Check Availability
Larimer 80526
4525 Idledale Dr
$1,085,000
↓ $27K (2.4%)
● House - For Sale

4525 Idledale Dr

Fort Collins, CO 80526
bedrooms
5 Beds
bathrooms
3 Baths, 1 Half Bath
square feet
3,444 Ft²
$6,040
Est. Monthly
$148
HOA / Fees

About This Property

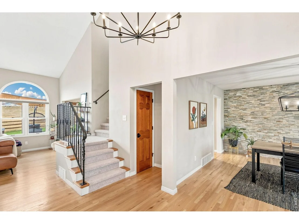
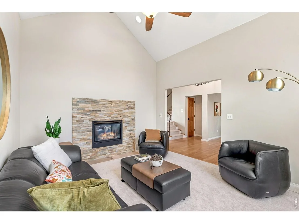
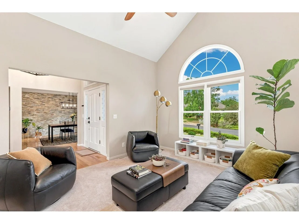
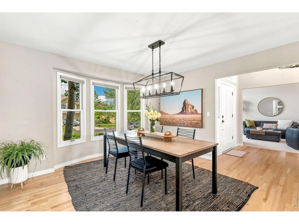
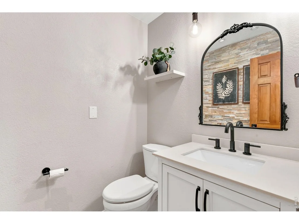
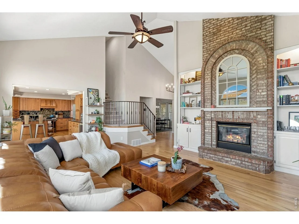
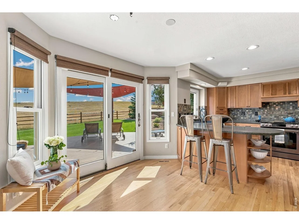
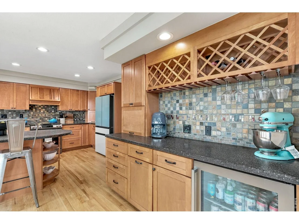
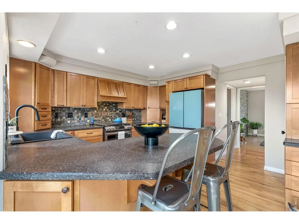
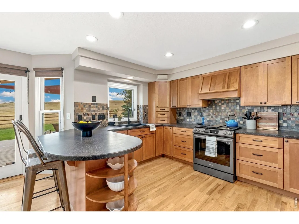
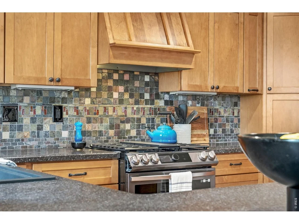
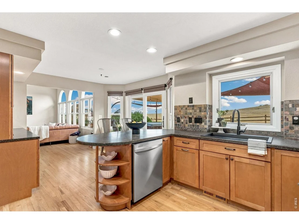
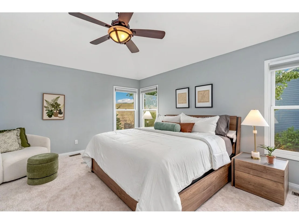
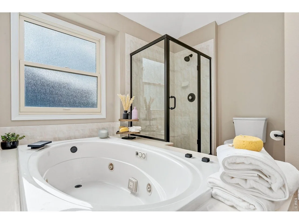
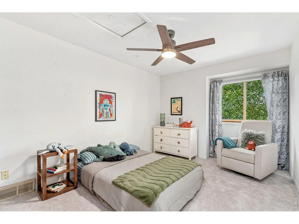
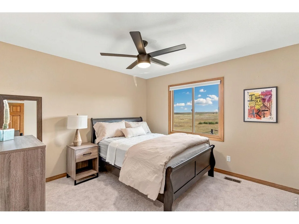
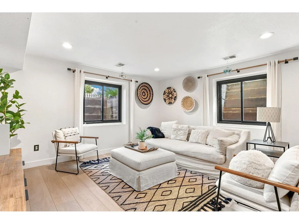
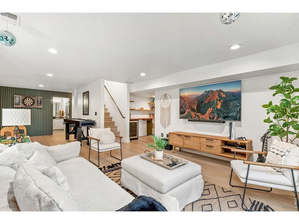
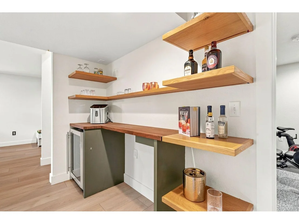
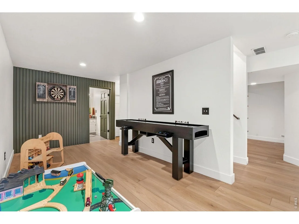
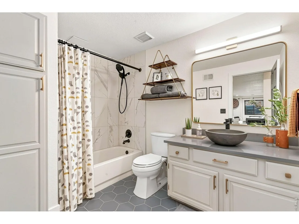
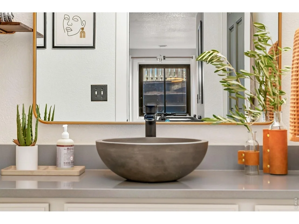
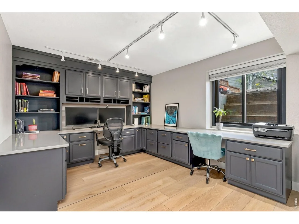
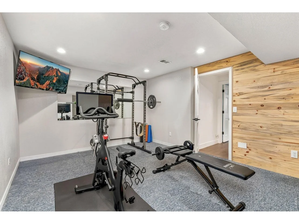
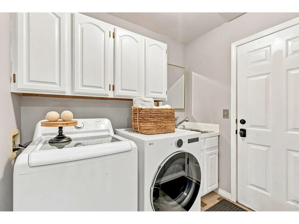
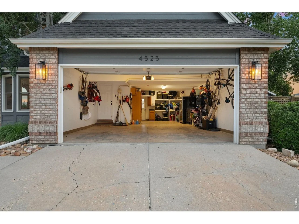
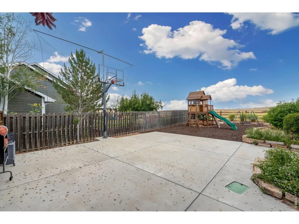
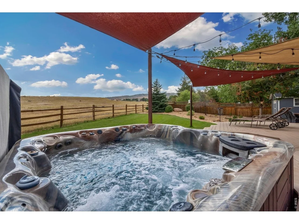
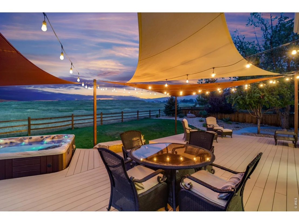
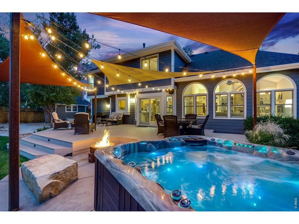
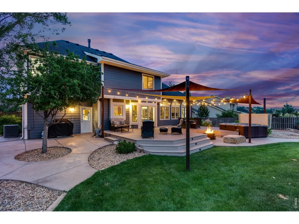
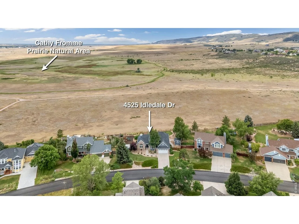
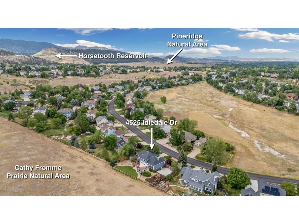
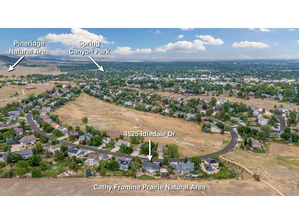
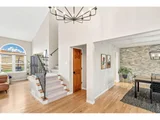
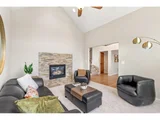
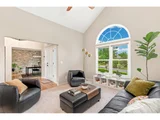
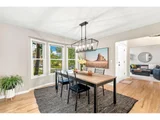
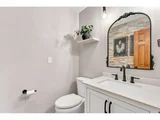
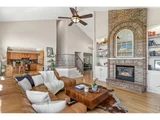
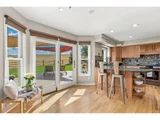
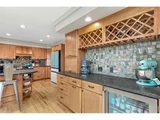
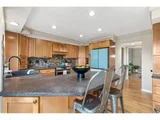
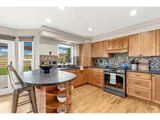
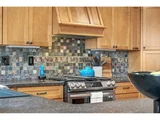
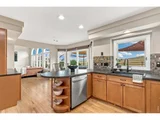
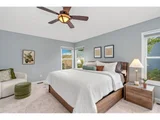
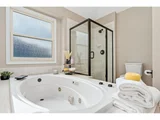
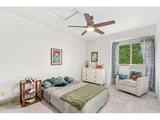
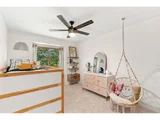
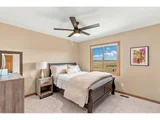
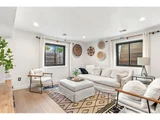
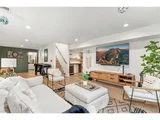
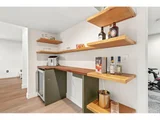
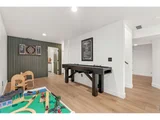
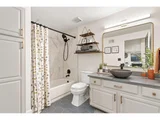
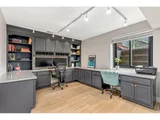
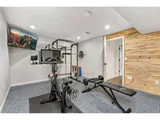
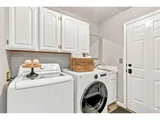
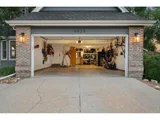
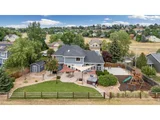
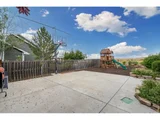
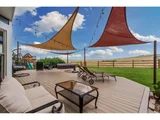
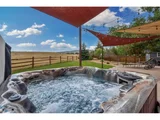
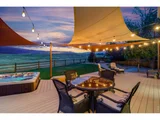
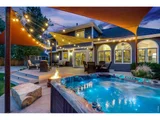
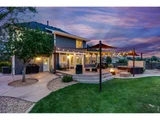
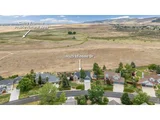
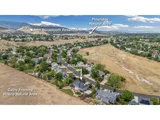
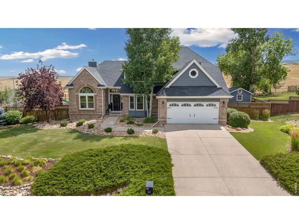
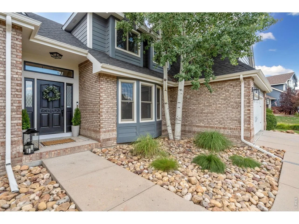
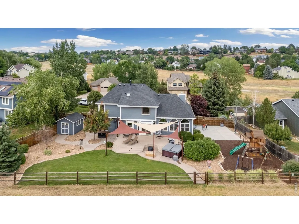
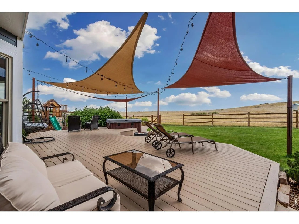
Unmatched privacy meets thoughtful updates in this stunning home, backing directly to Cathy Fromme Prairie Open Space - protected land that will never be developed, with sweeping, unobstructed views. Just two houses from the Fossil Creek Trail entrance, enjoy easy walking and biking access to a trail that connects to the entire Fort Collins trail system, plus a perfect 1-mile loop inside the neighborhood, all nestled in the foothills near Horsetooth Reservoir. Inside, soaring windows fill the vaulted family room with natural light, centered around a striking double-sided brick fireplace shared with the living room. The kitchen has been refreshed with a new gas range, refrigerator, sink, faucet, disposal, and updated cabinetry. The primary suite features an updated en-suite bath, and secondary bedrooms share a fully updated bath with dual sinks and tile. The finished basement is a true showstopper: a remodeled full bath with tile and quartz vanity, a dedicated weight room, game room area, stylish dry bar with beverage fridge and custom lighting, and an updated office with quartz counters. New LVP flooring throughout, plus new trim, baseboards, and stairs. Major mechanical upgrades include an all-new HVAC system (AC and furnace), two 50-gallon water heaters, radon mitigation, and a whole-house fan. Step outside to an entertainer's dream: a sprawling multi-level deck with built-in fire pit and included hot tub, all overlooking the open space - perfect for sunset gatherings. The fully fenced backyard also features a basketball court, play set with rubber mulch, storage shed, mature landscaping, and sprinklers front and back. Oversized 3-car garage with built-in storage and a dedicated laundry room with cabinets, sink, and closet. With rare open-space privacy, trail access, resort-style outdoor living, and updates throughout - this home truly cannot be replicated. WATCH the full cinematic video tour - linked under Virtual Tours.
Unit Size
3,444 Ft²
Days on Market
-
Land Size
0.31 acres
Price per sqft
$315
Property Type
House
Property Taxes
$564
HOA Dues
$148
Year Built
1994

Listed By

Josh Dowling
Elevations Real Estate, LLC

Payment Calculator

Cap Rate Calculator

Last updated: 30 days ago (IRES MLS #IRE1065533)

Price History

Date / Event Date Event Price
Sep 19, 2026 Price Decreased $1,085,000
↓ $27K (2.4%)
Price Decreased
Jul 31, 2026 Listed $1,112,000
Listed
Apr 28, 2022 Sold
Sold
Mar 15, 2022 Listed $935,000
Listed
Aug 23, 2018 No longer available -
No longer available
Show More

Property Highlights

Garage
Air Conditioning
Fireplace
With View
Parking Details
Has Garage
Parking Features: Garage Door Opener, Attached
Garage Spaces: 3
Interior Details
Half Bathrooms: 1
Full Bathrooms: 3
Interior Features: Eat-in Kitchen, Cathedral Ceiling(s), Open Floorplan, Walk-In Closet(s), Separate Dining Room
Appliances: Gas Range, Self Cleaning Oven, Dishwasher, Refrigerator, Bar Fridge, Washer, Dryer, Microwave
Flooring Type: Wood
Has Fireplace
Fireplace Features: Gas, Living Room, Family Room
Basement: Full, Partially Finished, Built-In Radon
Exterior Details
Square Footage: 3444
Square Footage Source: $0
Architectural Style: Contemporary
Year Built: 1994
Levels: Two
Other Structures: Storage
Window Features: Window Coverings
Construction Materials: Frame, Brick
Patio and Porch Features: Deck
Lot Features: Wooded, Abuts Public Open Space, House Faces North
Lot Size Area: 13503.6
Lot Size Units: Square Feet
Lot Size Acres: 0.31
Lot Size Square Feet: 13503.6
Water Source: Public
Financial Details
Tax Annual Amount: $6,769
Utilities Details
Cooling Type: Central Air, Ceiling Fan(s), Whole House Fan
Heating Type: Forced Air
Sewer : Public Sewer
Location Details
HOA/Condo/Coop Fee Includes: Management
HOA/Condo/Coop Amenities: Trail(s)
HOA Fee: $148
HOA Fee Frequency: Quarterly

Building Info

Overview

    General

  • Year Built: 1994
  • Effective Year Built: 1994
  • Building Count: 1
  • Total Rooms: 12
  • Bedroom Count: 5
  • Bathroom Count: 4
  • Full Bathrooms: 4
  • Partial Bathrooms: 4
  • Bathroom Plumbing Fixtures: 15
  • Building Condition: 6
  • Building Quality: 4
  • Construction Type: 6
  • Building Style: 40
  • Exterior Walls Type: 18
  • Interior Walls Type: 3
  • Roof Shape Type: 1
  • Roof Cover Type: 13
  • Floor Count: 200
  • Living Units: 1
  • Floor Cover: 0
  • Basement Type: 3
  • Basement Area: 1,175
  • Garage Type: 1
  • Garage Square Area: 707
  • Parking Space Count: 2
  • Patio Type: 0
  • Porch Type: 31
  • Pool Type: 0

    Dimensions

  • Lot Size Square Feet: 13,376
  • Total Building Area: 4,168
  • Gross Building Area: 4,168
  • Building Area: 3,461
  • Building Area Measurement: L

    Heating and Cooling

  • Fireplace Count: 1
  • Air Conditioning: 1
  • Heating: 4
  • Heated Square Feet: 3,461
  • Heating Fuel Type: 3

    Utilities

  • Sewer System: 1
  • Water Service: 2

Building

  • Building Type: 0
  • Property Class: R
  • Subdivision: TAFT CANYON PUD
  • Land Acres: 0000000307
  • Standard Land Use Code: 1001
  • County Land Use Code: 1219L
  • Legal Description 1: LOT 28, BLK 7, TAFT CANYON PUD 2ND REPLAT

Neighborhood

  • School District Name: Poudre School District R-1
  • Census Tract: 001812

Zoning

  • Zoning: R

Geography

  • Assessors Map Reference: 97334
  • Account Number: R1267787
  • Parcel: R1267787
  • Block: 7
  • Lot: 28
  • Meridian: SEC 33 TWN 7N RNG 69W
  • Municipality: OUTSIDE CITY LIMITS
  • Latitude: 40.5238
  • Longitude: -105.121

    Address

  • Full Address: 4525 Idledale Dr
  • Address - House Number: 4525
  • Address - Street Name: Idledale
  • Address - Suffix Type: Dr
  • State: CO
  • City Name: Fort Collins
  • Carrier Code: C004
  • 4-Digit Zip Code: 5251
  • Zip Code: 80526

Valuation

    Tax

  • Total Area: 3,461
  • Tax Year: 2023
  • Tax Amount: $583,602
  • Tax Rate Code Area: 1016

    Appraisal Valuation

  • Standard Deviation: 0.1432
  • Valuation Date: Mar 20, 2024
  • Confidence Score: 83
  • Final Value: 966,608
  • High Value: 1,105,062
  • Low Value: 828,154

    Market Valuation

  • Market Total Value: $978,100
  • Market Land Value: $90,000
  • Market Improvement Value: $888,100

    Assessments Valuation

  • Assessed Year: 2024
  • Assessed Total Value: $65,533
  • Assessed Land Value: $6,030
  • Assessed Improvements Value: $59,503
    Sales

  • Current Sale Contract Date: Apr 22, 2022
  • Current Sale Recording Date: Apr 28, 2022
  • Current Sale Price:
  • Current Sale Document Type: 68
  • Current Sale Input Document Number: 27110
  • Previous Sale Recording Date: Jul 23, 2018
  • Previous Sale Contract Date: Jul 20, 2018
  • Previous Sale Amount: $683,000
  • Previous Sale Document Type: 71
Data used for valuation calculations is provided by RealtyHop, and other third party sources

Comparables

Unit
Status
Type
Beds
Baths
ft²
Price/ft²
Asking Price
Listed On
Closing Price
Sold On
HOA + Taxes

About Larimer


Similar Homes for Sale

Currently no similar homes around

Nearby Rentals


Frequently Asked Questions

When was property at 4525 Idledale Drive built and last sold?
The property at 4525 Idledale Drive was built in 1994 and last sold on Apr 22, 2022 for $1,075,000.
How much is this home worth?
The estimated value of the home located at 4525 Idledale Drive is $1,090,195.
What are some comparable homes to 4525 Idledale Drive?
There are currently no comparable homes to 4525 Idledale Drive.