See Home Value
$2,580,000
● House - Off Market

4525 GRANT RD NW

WASHINGTON, DC 20016
bedrooms
6 Beds
bathrooms
7 Baths, 1 Half Bath
square feet
3,064 Ft²
$13,257
Est. Monthly

About This Property

Introducing an exceptional and brand new, luxurious property, situated on an incredibly private, history-rich street only moments from all the conveniences Tenleytown has to offer. This stunning residence provides an unparalleled living experience, featuring exquisite design and meticulous attention to detail throughout. As you step into the main level, you are greeted by the grandeur of 9-foot ceilings, which create a sense of spaciousness and elegance. The open floor plan with Oak Wood Floors throughout seamlessly connects the main living spaces, allowing for effortless flow. The heart of the home is the open and airy kitchen, boasting Wood-Mode Fine Custom Cabinetry, top-of-the-line Thermador appliances, and a magnificent large waterfall island made from Calacatta Ultra quartz. Whether you're preparing a gourmet meal or hosting a gathering, this kitchen is sure to inspire and impress. The expansive main level is further enhanced by the large Pella Lifestyle Series windows and sliding doors, which not only invite the outdoors in but also illuminate the space with an abundance of natural light. The elongated Dimplex IgniteXL Built-in Linear Electric fireplace with fluted tile serves as a captivating focal point, adding warmth and sophistication to the living area. Additionally, a stylish powder bathroom and coat closet complete the main level.

Ascend to the second floor, where the 9-foot ceilings continue to elevate the living experience. Two generously sized bedrooms with en-suite baths provide comfort and privacy. The primary bedroom suite is a true sanctuary, featuring a large ensuite bathroom with dual vanity sinks and wash closet as well as his and hers closets with custom systems, offering a well-organized and luxurious living space. The convenience of a laundry closet with Electrolux washer and dryer on this level adds a touch of ease to everyday living. The third floor presents a versatile space that can be tailored to suit your lifestyle. Whether it's a bonus family room for relaxation in the loft area or a home office, the top level offers endless possibilities with the two additional bedrooms with ensuite bathrooms and balconies.

The lower level, offering a separate entrance, is designed to maximize comfort and functionality, featuring luxury Vinyl flooring and large windows that flood the recreational space with natural light. A well-appointed bedroom and full bathroom on this level provides a perfect retreat for guests or can be utilized as a private au pair suite. Ample storage and additional laundry further enhance the convenience and functionality of this charming home. Enjoy two private parking spaces for added convenience and security, ensuring ample parking for you and your guests. Additionally, the inclusion of an EV charging station reflects a commitment to sustainable living and modern convenience, allowing for seamless integration of eco-friendly transportation into your lifestyle. Don't miss your opportunity to live in one of DC's hottest neighborhoods! Conveniently offering a vibrant mix of dining, shopping, and entertainment options with convenient public transportation and nearby parks, providing a balanced urban living experience.
Unit Size
3,064 Ft²
Days on Market
28 days
Land Size
0.11 acres
Price per sqft
$881
Property Type
House
Property Taxes
$652
HOA Dues
-
Year Built
1940

Payment Calculator

Cap Rate Calculator

Last updated: 2 years ago (Bright MLS #DCDC2143232)

Price History

Date / Event Date Event Price
Oct 28, 2024 Sold
Sold
Sep 30, 2024 In contract -
In contract
Jul 10, 2024 Price Decreased $2,699,900
↓ $100K (3.6%)
Price Decreased
May 30, 2024 Listed by Compass $2,799,900
Listed by Compass

Property Highlights

Air Conditioning
Fireplace

Building Info

Overview

    General

  • Year Built: 1940
  • Effective Year Built: 2012
  • Building Count: 1
  • Total Rooms: 6
  • Bedroom Count: 3
  • Bathroom Count: 5
  • Full Bathrooms: 4
  • Partial Bathrooms: 5
  • Building Condition: 6
  • Building Quality: 9
  • Construction Type: 12
  • Building Style: 0
  • Exterior Walls Type: 2
  • Interior Walls Type: 0
  • Roof Shape Type: 1
  • Roof Cover Type: 3
  • Floor Count: 100
  • Living Units: 1
  • Floor Cover: 15
  • Basement Type: 8
  • Basement Area: 1,114
  • Garage Type: 7
  • Parking Space Count: 0
  • Patio Type: 20
  • Porch Type: 8
  • Pool Type: 0

    Dimensions

  • Lot Size Square Feet: 4,907
  • Total Building Area: 2,228
  • Gross Building Area: 2,228
  • Building Area: 1,114
  • Building Area Measurement: L

    Heating and Cooling

  • Fireplace Count: 1
  • Air Conditioning: 1
  • Heating: 24
  • Heated Square Feet: 1,114
  • Heating Fuel Type: 0

    Utilities

  • Sewer System: 0
  • Water Service: 0

Building

  • Building Type: 0
  • Property Class: R
  • Subdivision: WAKEFIELD
  • Land Acres: 0000000113
  • Standard Land Use Code: 1001
  • County Land Use Code: 012
  • Legal Description 1: SQUARE 1838 LOT 0016 NBHD: WAKEFIELD

Neighborhood

  • School District Name: District of Columbia Public Schools
  • Census Tract: 001200

Zoning

  • Zoning: R-1-B

Geography

  • Assessors Map Reference: 08-0818B
  • Parcel: 1838- -0016
  • Block: 1838
  • Lot: 16
  • Municipality: WARD 3
  • Latitude: 38.9483
  • Longitude: -77.0761

    Address

  • Full Address: 4525 Grant Rd Nw
  • Address - House Number: 4525
  • Street Segment Direction: NW
  • Address - Street Name: Grant
  • Address - Suffix Type: Rd
  • State: DC
  • City Name: Washington
  • Carrier Code: C028
  • 4-Digit Zip Code: 1821
  • Zip Code: 20016

Valuation

    Tax

  • Tax Year: 2023
  • Tax Amount: $782,026

    Appraisal Valuation

  • Standard Deviation: 0.1852
  • Valuation Date: Oct 04, 2023
  • Confidence Score: 75
  • Final Value: 1,128,713
  • High Value: 1,337,779
  • Low Value: 919,647

    Market Valuation

  • Market Total Value: $1,004,030
  • Market Land Value: $649,640
  • Market Improvement Value: $354,390

    Assessments Valuation

  • Assessed Year: 2023
  • Assessed Total Value: $1,004,030
  • Assessed Land Value: $649,640
  • Assessed Improvements Value: $354,390

    Exemptions

  • Homeowner Exemption: Yes

    Sales

  • Current Sale Contract Date: Apr 03, 2017
  • Current Sale Recording Date: Apr 25, 2017
  • Current Sale Price:
  • Current Sale Document Type: 55
  • Current Sale Input Document Number: 2017045275

    Financing

  • First Mortgage Financing Type: FIX
Data used for valuation calculations is provided by RealtyHop, and other third party sources

Comparables

Unit
Status
Type
Beds
Baths
ft²
Price/ft²
Asking Price
Listed On
Closing Price
Sold On
HOA + Taxes

About Northwest Washington


Similar Homes for Sale

Currently no similar homes around

Nearby Rentals

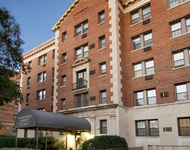
Unit for rent at 4850 Connecticut Ave. Nw, Washington, DC, 20008

$1,755 /mo

  • 1 Bed
  • 1 Bath
  • 600 ft²
4850 Connecticut Ave. Nw #1 Bedroom O, Washington, DC, 20008 Listing by Equity Residential
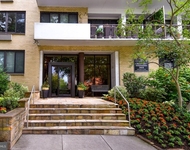
Unit for rent at 3601 Wisconsin Avenue Nw, WASHINGTON, DC, 20016

$1,750 /mo

  • Studio
  • 1 Bath
  • 569 ft²
3601 Wisconsin Avenue Nw #308, WASHINGTON, DC, 20016 Listing by Daniel A Llerena
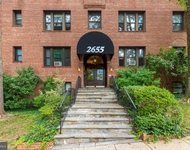
Unit for rent at 2655 41st Street Nw, WASHINGTON, DC, 20007

$1,650 /mo

  • 1 Bed
  • 1 Bath
  • 474 ft²
2655 41st Street Nw #105, WASHINGTON, DC, 20007 Listing by Bryant Naylor


Frequently Asked Questions

When was property at 4525 Grant Road Northwest built and last sold?
The property at 4525 Grant Road Northwest was built in 1940 and last sold on Apr 3, 2017 for $50,000.
How much is this home worth?
The estimated value of the home located at 4525 Grant Road Northwest is $2,726,899.
What are some comparable homes to 4525 Grant Road Northwest?
There are currently no comparable homes to 4525 Grant Road Northwest.