


34
Map
Video Tour


4525 27 Conrad Drive


About This Property
Listed By

Payment Calculator
Your Estimated Monthly Payment
Cap Rate Calculator
What does this mean?
Based on our analysis, the cap rate of this property is 1.25%. A negative cap rate indicates that the property might not be feasible as an income-producing asset. The median cap rate for a near zip code 11238 is 4.23%.
How much can I actually make?
Actual monthly rental income may vary between $4,760 and $7,140 depending on unit-specific characteristics. You can change the amount using the slider to further explore.
How is cap rate calculated?
Cap Rate = Net Operating Income (NOI) / Property Asset Value.
When calculating the cap rate, we assume 100% occupancy. Leverage (mortgage) is not considered.
Cap Rate provided by RealtyHop and RentHop, learn more about cap rate here.
Price History
| Date / Event | Date | Event | Price |
|---|---|---|---|
| May 19, 2026 | Listed by Redfin Corporation | $3,295,000 | |
| Listed by Redfin Corporation | |||
| May 9, 2025 | Listed | $3,495,000 | |
| Listed | |||
| | |||
|
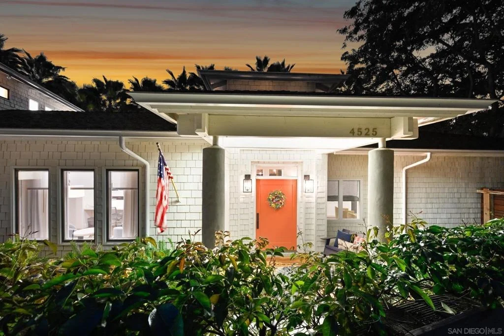
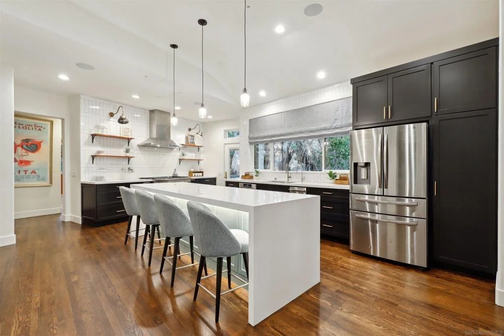
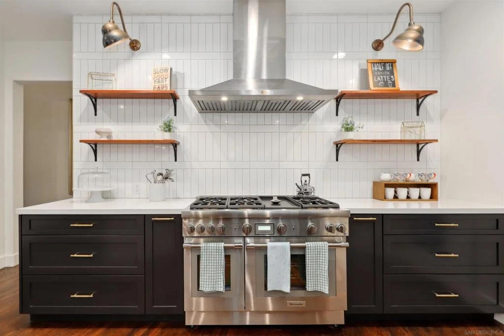
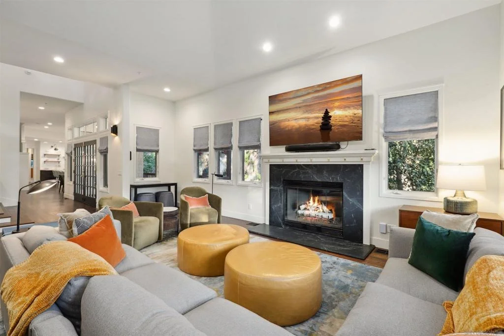
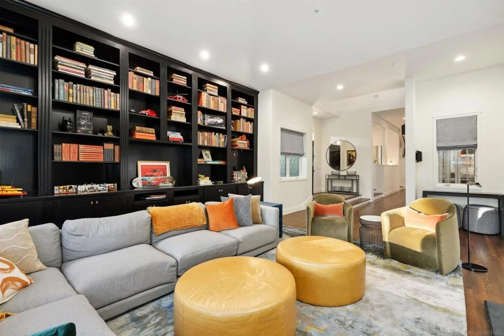
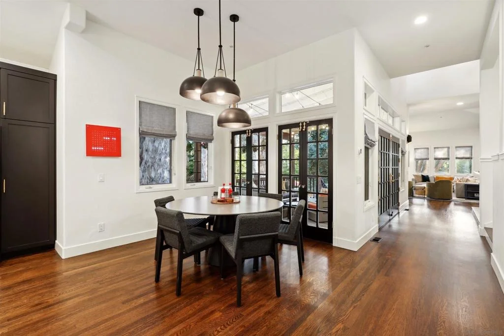
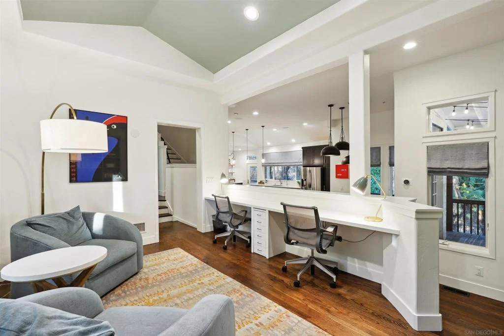
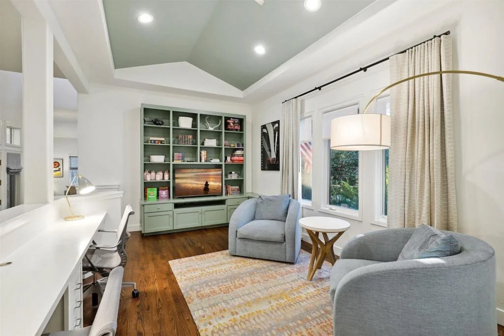
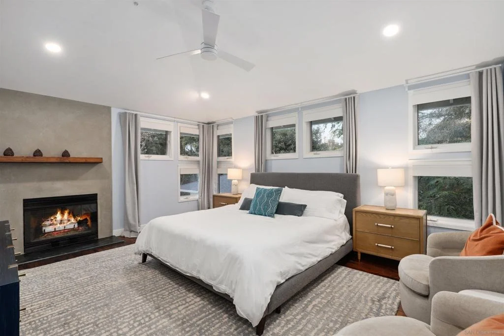
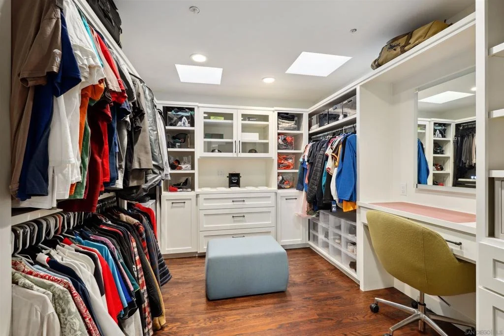
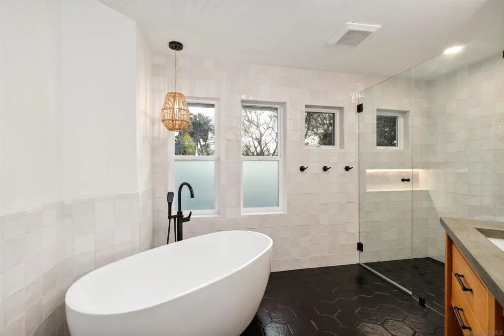
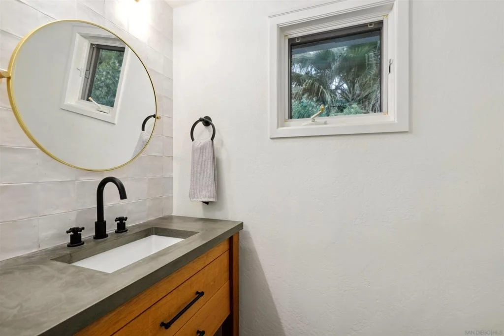
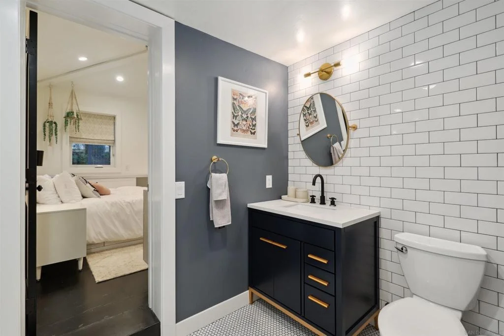
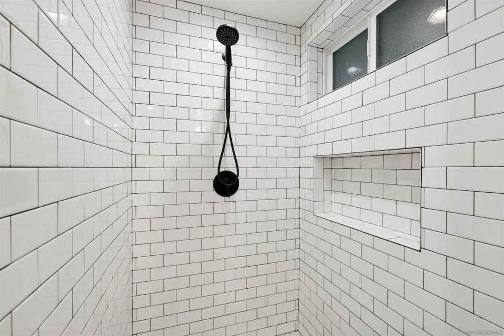
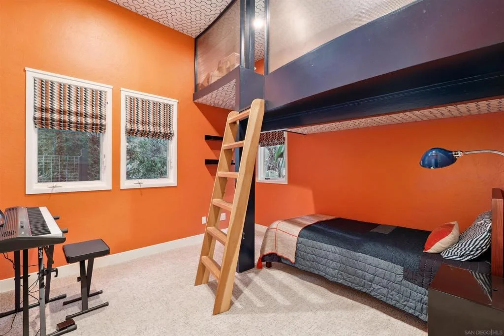
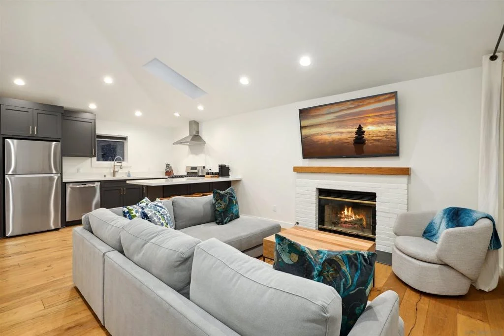
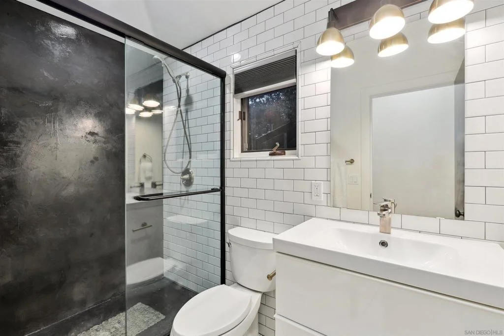
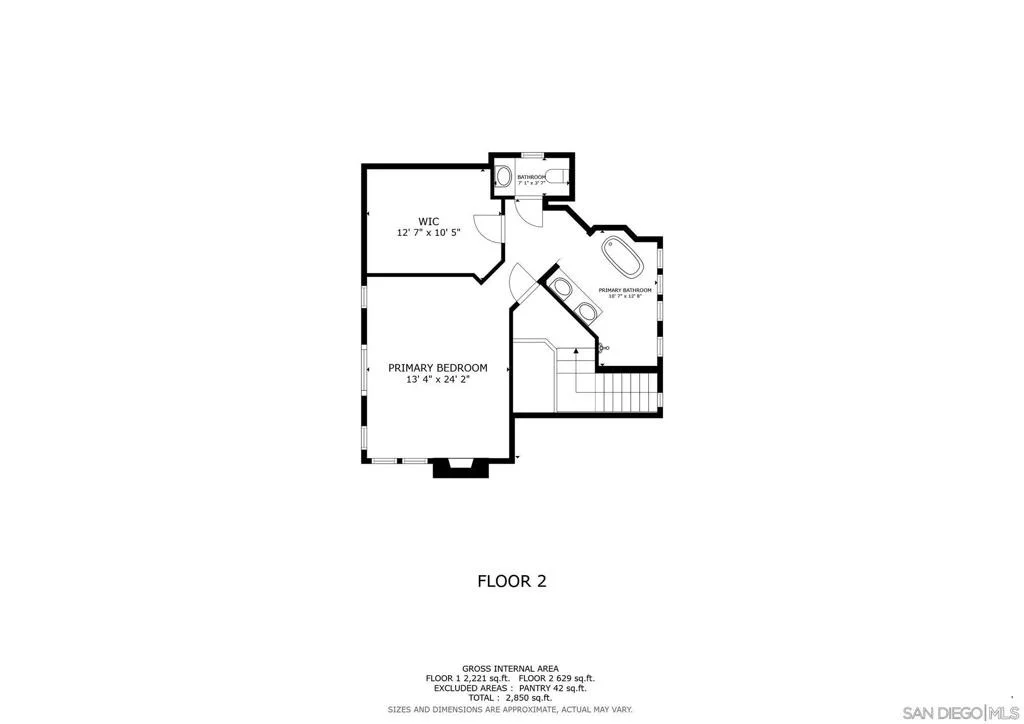
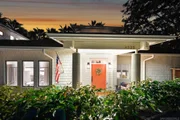
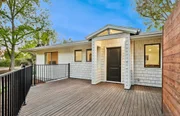
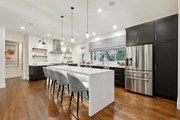
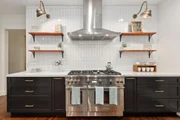
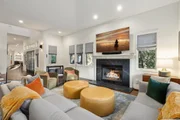
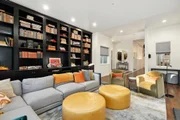
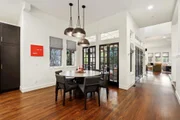
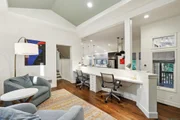
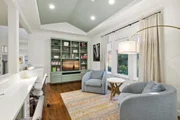
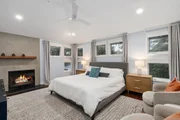
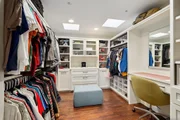
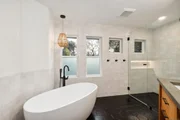
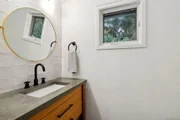
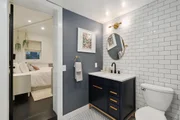
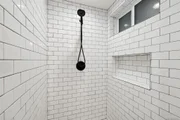
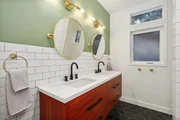
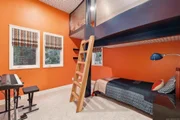
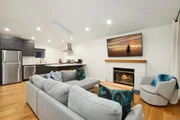
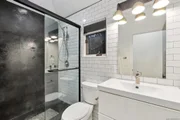
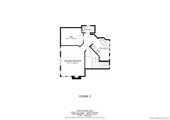
Fall in love with this stunning Mount Helix dream home, complete with a private detached two-bedroom guest house and a 70-foot salt water lap pool and spa—offered fully furnished and move-in ready! This luxurious masterpiece exemplifies modern elegance, combining sophisticated interiors with seamless outdoor living. Whether you're swimming, relaxing, dining al fresco, barbecuing, or entertaining on multiple expansive decks, the beautifully designed backyard oasis is your personal resort. Over $435,000 in recent upgrades reflect the attention to detail and quality throughout both the main residence and guest house. These updates include rejuvenated hardwood flooring, plush carpeting, interior paint, custom window treatments, motorized shades, air conditioning, security system, surround sound, cutting-edge WiFi, pool pump, rain gutters, stove/oven, and a custom-designed primary walk-in closet. The home’s architecture features soaring 11’ to 20’ ceilings, multiple levels, and a dynamic layout that offers both visual interest and ideal flow. The gourmet chef’s kitchen is a showstopper—featuring premium cabinetry, quartz countertops, a decorative tile backsplash, massive waterfall island, high-end stainless steel appliances, pendant lighting, reeded glass walk-in pantry, and open access to the adjacent dining room. The living room is both warm and elegant, with a striking stone fireplace surround and a built-in library that accommodates up to 1,000 books. There’s also a versatile additional room with built-in cabinetry and a desk—perfect for work or relaxation—as well as a cozy niche with built-in bench seating. Upstairs, the grand primary suite is a true retreat, offering a private deck, fireplace, custom walk-in closet, and a spa-inspired bathroom with a walk-in shower, freestanding tub, dual-sink vanity, and a separate makeup vanity. Secondary bedrooms are generously sized, with custom closet systems—one even includes a built-in loft. The bathrooms continue the home’s luxurious theme, featuring quartz countertops and decorative tilework. Additional highlights include a spacious laundry room, detached two-car garage, and extra parking. The detached guest house is equally impressive, offering privacy, its own deck, two bedrooms, a stylish full bathroom with a walk-in shower, floating vanity, and designer tile. The full kitchen boasts quartz countertops, stainless steel appliances, LVP flooring, and a separate driveway—making it perfect for guests, extended family, or rental income. Ideally located near Murdock Elementary and just minutes from transit, downtown San Diego, the airport, beaches, and mountains, this extraordinary property is a rare opportunity to live in style and comfort in coveted Mount Helix.
| |||
| Sep 15, 2022 | Sold | ||
| Sold | |||
| May 12, 2022 | Listed by Compass | $1,999,999 | |
| Listed by Compass | |||
 | |||
|
Simply Gorgeous Mount Helix Home. Completely renovated w/ impeccable taste by owner/contractor. Homey and elegant, every detail completed with perfection. Every room is large and bright in the main house. Wood floors in the living areas. Gorgeous updated kitchen w/ high-end SS appliances. Main bedroom is on its own floor for complete privacy w/ a private balcony. Living room w/ high ceilings, large windows, built in library shelves and a large wood burning fireplace. Study/game room can also be formal dining or TV room. Resort like back yard is very private. Over 2000 sq ft of exotic wood decks. Nearly 70' lap pool w/ spa. BBQ area. ADU w/ 2 bedrooms, private entrance, full kitchen, living room, laundry and private deck. Equipment: Garage Door Opener Sewer: Public Sewer Topography: GSL
| |||
Property Highlights
Comparables
Status
Price/ft²
Listed On
Sold On
About Casa de Oro-Mount Helix
Similar Homes for Sale
Currently no similar homes aroundNearby Rentals

Last Updated: 3 months ago
Data Source: CRMLS, MLS# 260012081SD
























 Your Privacy Choices
Phone: 425-283-2930
Address: 335 Madison Avenue, New York, NY 10017