See Home Value
Hoffman Estates 60192
4524 Sundance Circle
$431,000
● House - Off Market

4524 Sundance Circle

Hoffman Estates, IL 60192
bedrooms
4 Beds
bathrooms
3 Baths, 1 Half Bath
square feet
2,100 Ft²
$473,794
RealtyHop Estimate
11.51%
Since Dec 1, 2021
National-US
Primary Model

About This Property

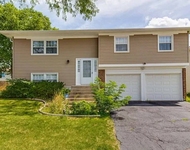
House Beautiful!! This Spectacular Home has been impeccably maintained, updated & upgraded to Perfection. Approx Over 2100 Sq Ft Plus Finished Basement & 3 Season Room!  Absolutely Gorgeous 4 Bedroom 2 1/2 Bath Split Level W/Finished Sub-Basement & Awesome 3 Season Room.  Dramatic Open Floor Plan. Gleaming Hardwood Floors throughout the entire 1st & 2nd levels. Beautifully updated Open Kitchen W/Custom 42"Cabinets, Granite Counters, New SS Appliances (2021), Vaulted Ceilings, Breakfast Bar W/Pendant Lights & Skylights. Open Living Room W/Vaulted Ceilings & Dining Room W/Vaulted Ceilings & Skylight & Recessed Lighting. Family Room W/Hardwood Laminate Flooring, Updated Cozy Electric Fireplace, Recessed Lighting & Patio Door Leading to Patio & Picturesque & Private Fenced Yard W/Storage building. Updated Powder Room. Spacious Master Bedroom Suite W/Hardwood Floors, Walk-In Closet, Ceiling fan & Updated Private Full Bath. 3 Additional Upper Level Bedrooms-All W/Recessed Lighting, Hardwood Flooring & Ceiling Fans. Full Hall Bath has been updated. Finished Sub-Basement W/Ceramic Flooring, Recessed Lighting and Built-In Cabinetry.  Great Views From the 3 Season Room that includes Vaulted Ceiling & 2 Skylights. Nice Size Deck Overlooks lovely yard. Good Size Laundry/Utility Room W/Newer Washer & Dryer & Laundry sink. Custom Lighting, Paint colors & Custom Window Treatments T/O Entire Home. All Windows Replaced T/O, New Garage Door 2021, New Hot Water Heater-2021, Expanded Cement Driveway, Furnace & C/A- Approx 2012, Updated Entry Door, New Sump Pump and B/U Sump - 2021, Updated Electrical Panel. Garage included additional shelving & workbench. Convenient Great park is on the same block.  Minutes to Shopping, 2 Train Stations, Forest Preserves, Recreation Center, Branch Library, Splash Park, Dog Park, etc. Award Winning District 15 Elementary & Fremd High School. Absolutely not a home to miss.  Excellent Curb Appeal and Showing Quality!!
Unit Size
2,100 Ft²
Days on Market
-
Land Size
0.17 acres
Price per sqft
$202
Property Type
House
Property Taxes
$586
HOA Dues
-
Year Built
1977

Payment Calculator

Cap Rate Calculator

Last updated: 3 years ago (MRED MLS #11204577)

Price History

Date / Event Date Event Price
Nov 1, 2021 Sold
Sold
Sep 22, 2021 Listed by RE/MAX Suburban $424,900
Listed by RE/MAX Suburban

Property Highlights

Garage
Air Conditioning
Fireplace

Building Info

Overview

    General

  • Year Built: 1977
  • Effective Year Built: 1977
  • Building Count: 1
  • Total Rooms: 7
  • Bedroom Count: 4
  • Bathroom Count: 3
  • Full Bathrooms: 2
  • Partial Bathrooms: 3
  • Building Condition: 6
  • Building Quality: 7
  • Construction Type: 6
  • Building Style: 41
  • Exterior Walls Type: 17
  • Interior Walls Type: 0
  • Roof Shape Type: 0
  • Roof Cover Type: 15
  • Living Units: 1
  • Floor Cover: 0
  • Basement Type: 3
  • Basement Area: 0
  • Garage Type: 1
  • Parking Space Count: 2
  • Patio Type: 0
  • Porch Type: 0
  • Pool Type: 0

    Dimensions

  • Lot Size Square Feet: 7,590
  • Lot Size Depth Feet: 1,100
  • Lot Size Frontage Feet: 690
  • Total Building Area: 1,570
  • Gross Building Area: 1,570
  • Building Area: 1,570
  • Building Area Measurement: L

    Heating and Cooling

  • Fireplace Count: 1
  • Air Conditioning: 1
  • Heating: 24
  • Heated Square Feet: 1,570
  • Heating Fuel Type: 0

    Utilities

  • Sewer System: 0
  • Water Service: 0

Building

  • Building Type: 0
  • Property Class: R
  • Subdivision: WESTBURY UNIT2
  • Land Acres: 0000000174
  • Standard Land Use Code: 1001
  • County Land Use Code: 2-34
  • Legal Description 1: (WESTBURY)(UNIT2)RESUB OF PTS OF BLKS2-6,8,13&14 & VA CATED ST IN HOWIE IN HILLS UNIT ONE IN SEC 19-42-10

Neighborhood

  • School District Name: Palatine Community Consolidated School District 15
  • Census Tract: 804104

Geography

  • District: 29
  • Parcel: 02-19-222-006-0000
  • Block: 2-6,1
  • Lot: 6
  • Meridian: SEC 19 TWN 42N RNG 10E
  • Municipality: PALATINE
  • Latitude: 42.1062
  • Longitude: -88.1104

    Address

  • Full Address: 4524 Sundance Cir
  • Legal Unit: 2
  • Address - House Number: 4524
  • Address - Street Name: Sundance
  • Address - Suffix Type: Cir
  • State: IL
  • City Name: Hoffman Estates
  • Carrier Code: C022
  • 4-Digit Zip Code: 1116
  • Zip Code: 60192

Valuation

    Tax

  • Tax Year: 2022
  • Tax Amount: $1,185,268
  • Tax Rate Code Area: 29082

    Appraisal Valuation

  • Standard Deviation: 0.1011
  • Valuation Date: Mar 20, 2024
  • Confidence Score: 90
  • Final Value: 418,510
  • High Value: 460,825
  • Low Value: 376,196

    Market Valuation

  • Market Total Value: $400,000
  • Market Land Value: $68,310
  • Market Improvement Value: $331,690

    Assessments Valuation

  • Assessed Year: 2023
  • Assessed Total Value: $40,000
  • Assessed Land Value: $6,831
  • Assessed Improvements Value: $33,169

    Sales

  • Current Sale Contract Date: Nov 10, 2021
  • Current Sale Recording Date: Jan 13, 2022
  • Current Sale Price:
  • Current Sale Document Type: 71
  • Current Sale Input Document Number: 2201318116

    Financing

  • First Mortgage Financing Type: FIX
Data used for valuation calculations is provided by RealtyHop, and other third party sources

Comparables

Unit
Status
Type
Beds
Baths
ft²
Price/ft²
Asking Price
Listed On
Closing Price
Sold On
HOA + Taxes

About Hoffman Estates


Similar Homes for Sale

Currently no similar homes around

Nearby Rentals

Unit for rent at 4625 Huntington Boulevard, Hoffman Estates, IL, 60192

$3,650 /mo

  • 3 Beds
  • 2 Baths
  • 9,999 ft²
4625 Huntington Boulevard, Hoffman Estates, IL, 60192 Listing by Al Janabi
Unit for rent at 71 N Ela Road, Inverness, IL, 60067

$3,600 /mo

  • 4 Beds
  • 3 Baths
  • 1,818 ft²
71 N Ela Road, Inverness, IL, 60067 Listing by Peter Babjak


Frequently Asked Questions

When was property at 4524 Sundance Circle built and last sold?
The property at 4524 Sundance Circle was built in 1977 and last sold on Nov 10, 2021 for $431,000.
How much is this home worth?
The estimated value of the home located at 4524 Sundance Circle is $0.
What are some comparable homes to 4524 Sundance Circle?
There are currently no comparable homes to 4524 Sundance Circle.