See Home Value
Ottawa 49426
4523 Lytham Drive
$532,500
● House - Off Market

4523 Lytham Drive

Hudsonville, MI 49426
bedrooms
5 Beds
bathrooms
3 Baths, 1 Half Bath
square feet
3,152 Ft²
$2,862
Est. Monthly

About This Property

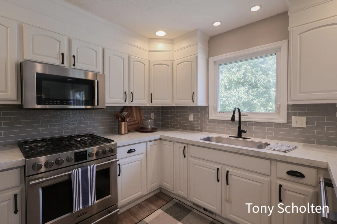
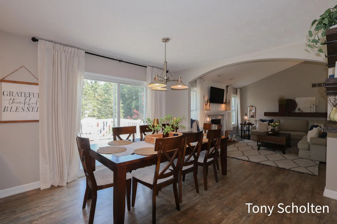
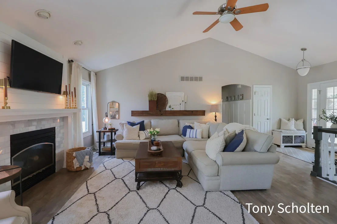
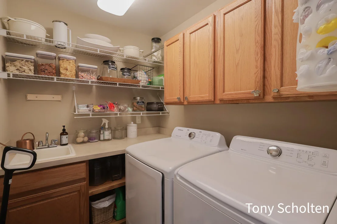
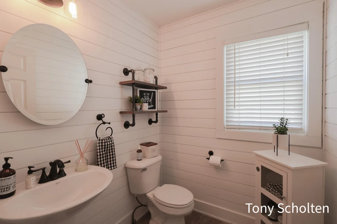
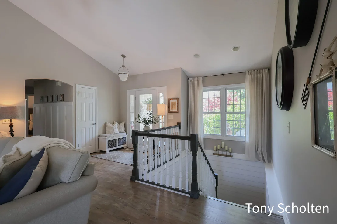
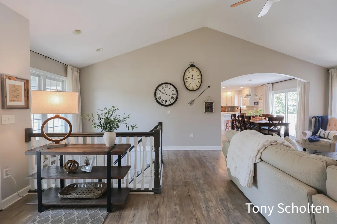
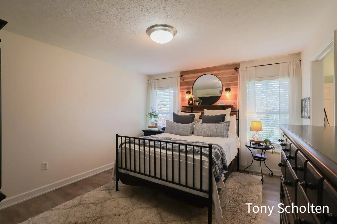
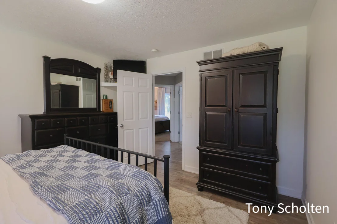
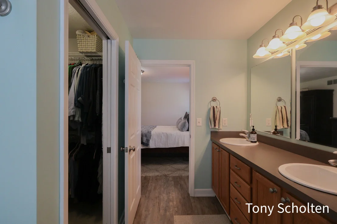
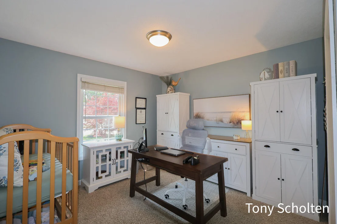
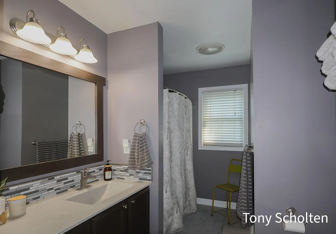
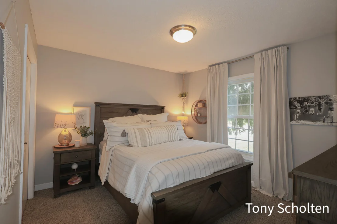
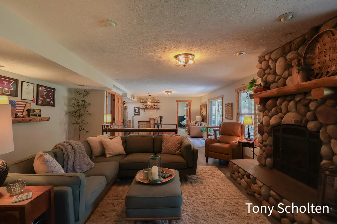
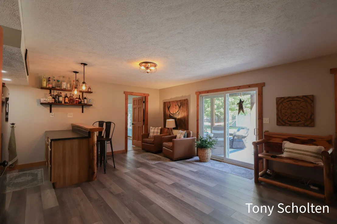
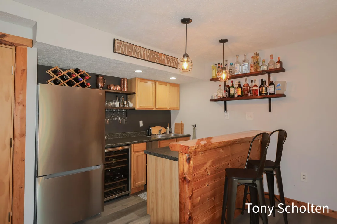
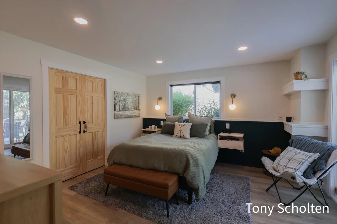
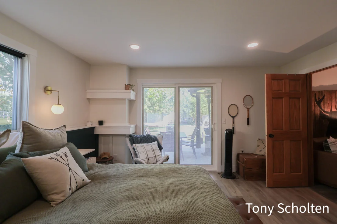
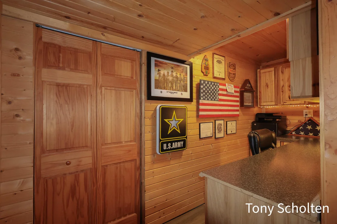
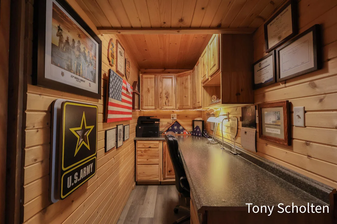
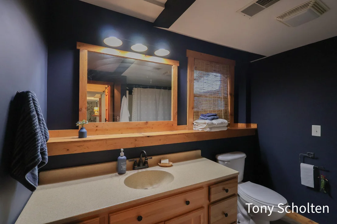
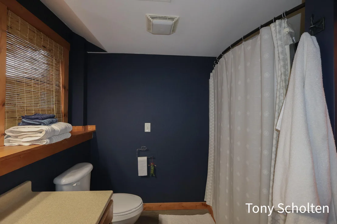
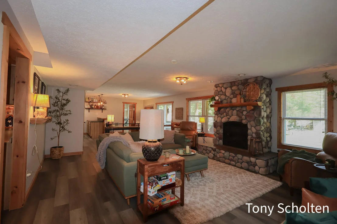
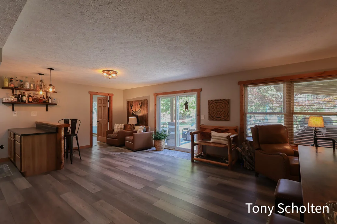
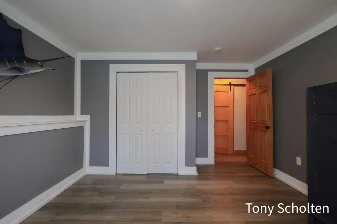
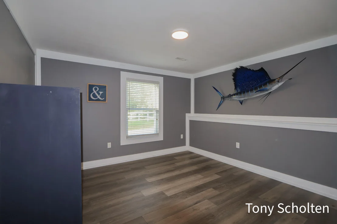
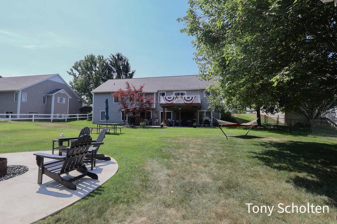
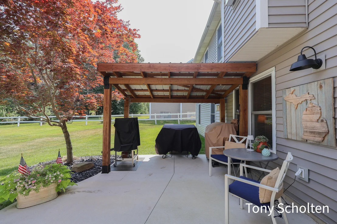
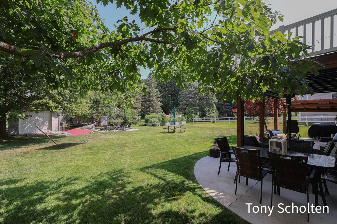
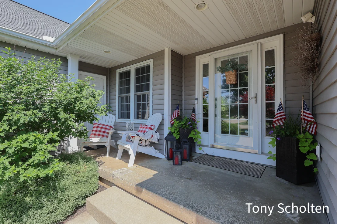
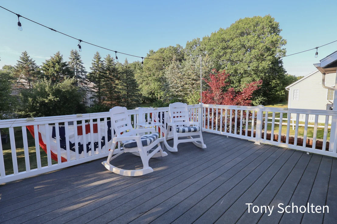
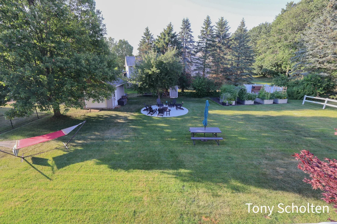
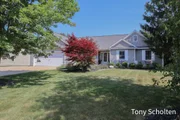
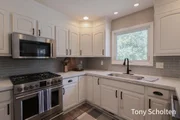
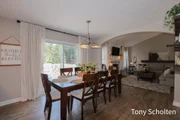
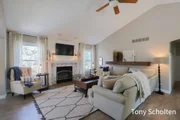
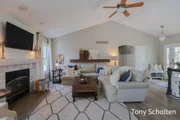
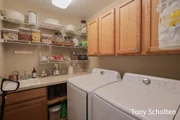
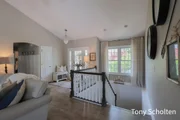
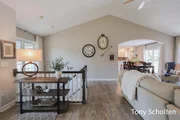
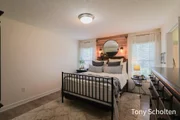
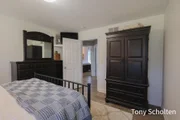
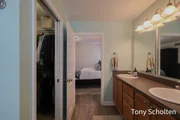
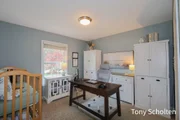
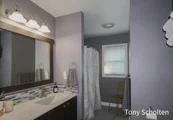
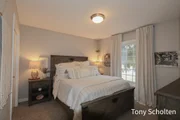
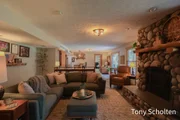
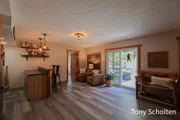
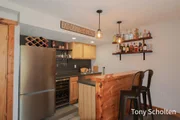
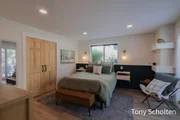
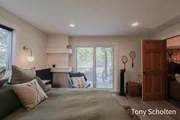
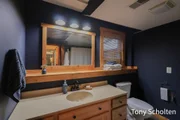
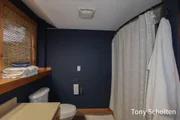
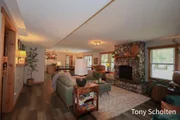
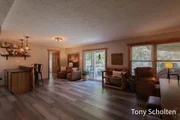
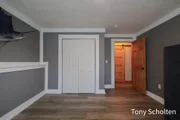
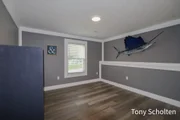
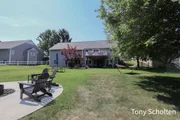
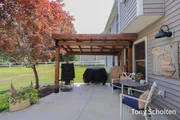
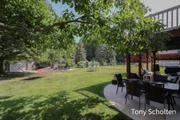
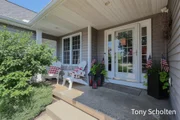
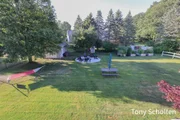
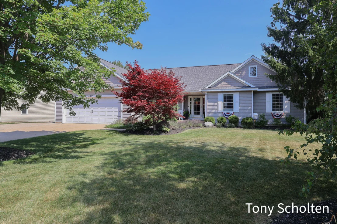
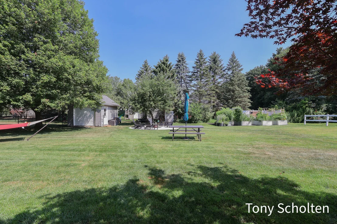
Beautifully maintained and updated ranch in one of Hudsonville's most desirable neighborhoods! Offering an exceptional layout with plenty of living space, that combines comfort, functionality, and room to entertain. The spacious main floor features a primary suite with an ensuite bathroom and walk-in closet, along with the convenience of main-floor laundry. The open flow makes everyday living easy.   The walkout basement is designed for entertaining with a wet bar, A second fireplace, and slider out to the expanded patio (half of it is covered) and yard. The walkout also provides for ample storage needs and private office area. Extra side slab of concrete for boat/RV or extra car parking, plus the backyard also offers a storage shed, dedicated fire pit area, and a large garden space. This move-in-ready home has been lovingly cared for and offers the perfect blend of indoor comfort and outdoor living in a beloved neighborhood without the hassle of a stringent association.
Unit Size
3,152 Ft²
Days on Market
21 days
Land Size
0.38 acres
Price per sqft
$165
Property Type
House
Property Taxes
$309
HOA Dues
-
Year Built
2001

Payment Calculator

Cap Rate Calculator

Last updated: 4 months ago (MichRIC MLS #26036471)

Price History

Date / Event Date Event Price
Aug 6, 2026 Sold
Sold
Jul 19, 2026 In contract -
In contract
Jul 16, 2026 Listed by RE/MAX of Grand Rapids (Stndl) $519,900
Listed by RE/MAX of Grand Rapids (Stndl)

Property Highlights

Garage
Air Conditioning
Fireplace

Building Info

Overview

    General

  • Year Built: 2001
  • Effective Year Built: 2001
  • Building Count: 1
  • Total Rooms: 5
  • Bedroom Count: 4
  • Bathroom Count: 3
  • Full Bathrooms: 2
  • Partial Bathrooms: 3
  • Bathroom Plumbing Fixtures: 3
  • Building Condition: 0
  • Building Quality: 7
  • Construction Type: 0
  • Building Style: 0
  • Exterior Walls Type: 19
  • Interior Walls Type: 0
  • Roof Shape Type: 0
  • Roof Cover Type: 0
  • Floor Cover: 0
  • Basement Type: 9
  • Basement Area: 1,576
  • Garage Type: 7
  • Garage Square Area: 624
  • Parking Space Count: 2
  • Patio Type: 0
  • Porch Type: 6
  • Pool Type: 0

    Dimensions

  • Lot Size Square Feet: 16,640
  • Lot Size Frontage Feet: 920
  • Total Building Area: 1,576
  • Building Area: 1,576
  • Building Area Measurement: L

    Heating and Cooling

  • Fireplace Count: 1
  • Air Conditioning: 13
  • Heating: 4
  • Heated Square Feet: 1,576
  • Heating Fuel Type: 0

    Utilities

  • Sewer System: 0
  • Water Service: 0

Building

  • Building Type: 0
  • Property Class: R
  • Subdivision: SUNVIEW MDWS
  • Land Acres: 0000000382
  • Standard Land Use Code: 1001
  • County Land Use Code: 401
  • Legal Description 1: LOT 2 SUNVIEW MEADOWS

Neighborhood

  • School District Name: Hudsonville Public School District
  • School Tax School District: HUDSONVILLE
  • Census Tract: 023600

Zoning

  • Zoning: LDR

Geography

  • District: 15
  • Parcel: 70-14-30-180-002
  • Block: 180
  • Lot: 2
  • Meridian: SEC 30 TWN 6N RNG 13W
  • Municipality: GEORGETOWN TWP
  • Latitude: 42.8801
  • Longitude: -85.8944

    Address

  • Full Address: 4523 Lytham Dr
  • Address - House Number: 4523
  • Address - Street Name: Lytham
  • Address - Suffix Type: Dr
  • State: MI
  • City Name: Hudsonville
  • Carrier Code: R009
  • 4-Digit Zip Code: 8988
  • Zip Code: 49426

Valuation

    Tax

  • Tax Year: 2023
  • Tax Amount: $288,385

    Appraisal Valuation

  • Standard Deviation: 0.1684
  • Valuation Date: Jan 17, 2024
  • Confidence Score: 78
  • Final Value: 418,443
  • High Value: 488,912
  • Low Value: 347,973

    Market Valuation

  • Market Total Value: $338,400

    Assessments Valuation

  • Assessed Year: 2023
  • Assessed Total Value: $169,200

    Exemptions

  • Homeowner Exemption: Yes
Data used for valuation calculations is provided by RealtyHop, and other third party sources

Comparables

Unit
Status
Type
Beds
Baths
ft²
Price/ft²
Asking Price
Listed On
Closing Price
Sold On
HOA + Taxes

About Ottawa


Similar Homes for Sale

Currently no similar homes around

Nearby Rentals


Frequently Asked Questions

When was property at 4523 Lytham Drive built and last sold?
The property at 4523 Lytham Drive was built in 2001 and last sold on Jan 1, 1970 for $0.
How much is this home worth?
The estimated value of the home located at 4523 Lytham Drive is $525,099.
What are some comparable homes to 4523 Lytham Drive?
There are currently no comparable homes to 4523 Lytham Drive.