Check Availability
Gwinnett 30011
4522 Mulberry Fields Lane
$424,900
● House - For Sale

4522 Mulberry Fields Lane

Auburn, GA 30011
bedrooms
3 Beds
bathrooms
3 Baths, 1 Half Bath
square feet
3,050 Ft²
$2,537
Est. Monthly
$20
HOA / Fees

About This Property

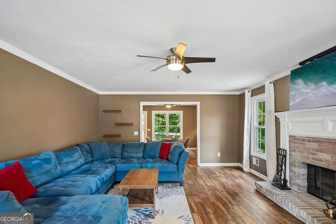
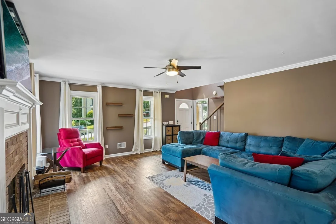
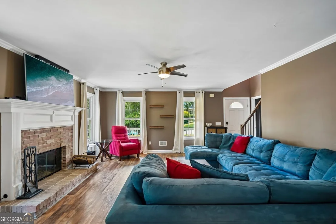
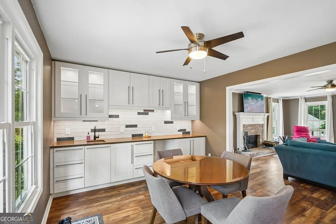
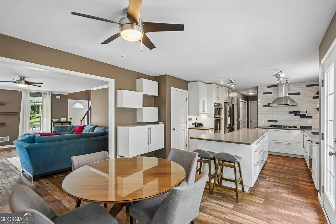
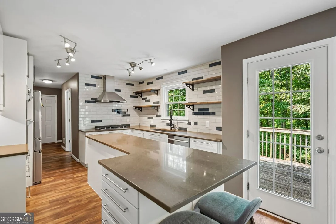
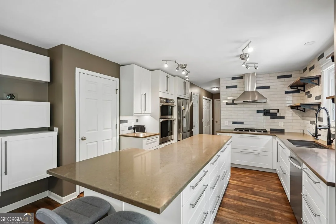
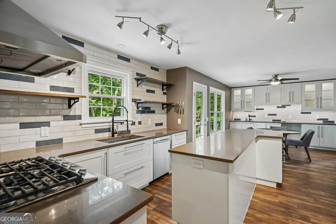
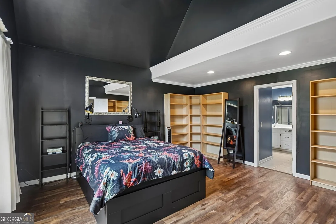
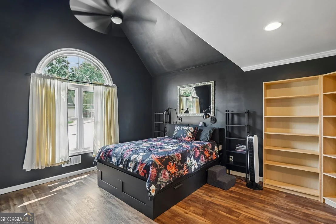
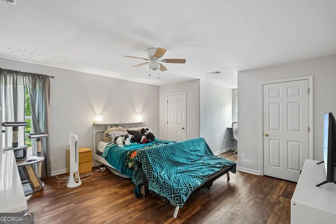
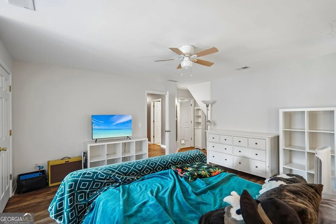
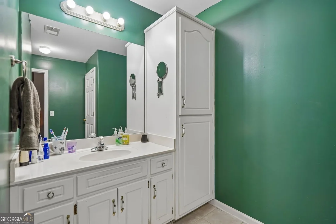
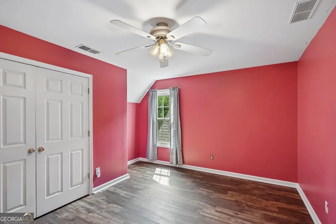
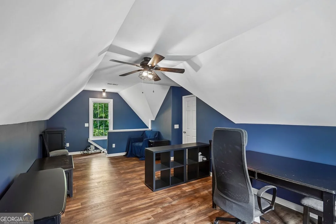
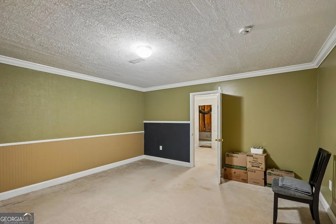
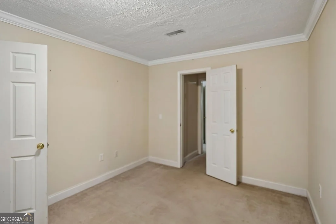
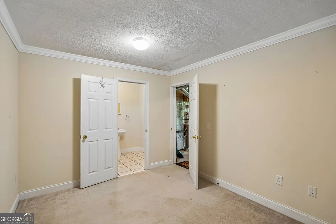
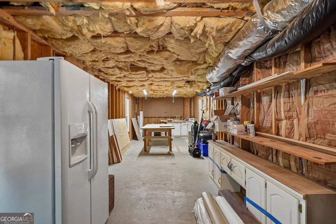
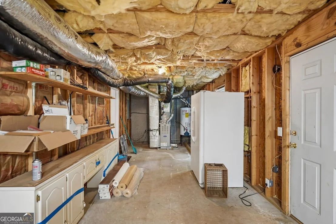
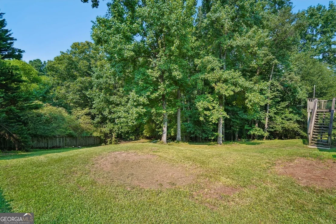
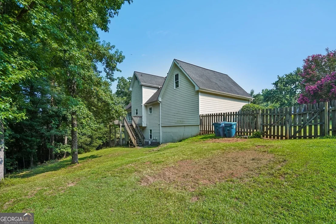
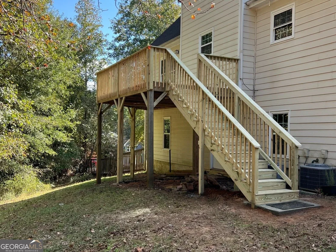
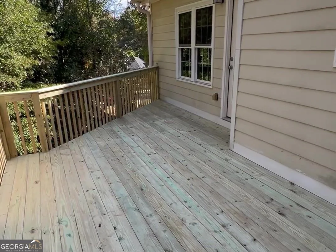
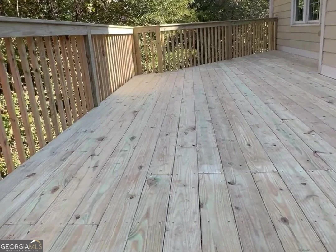
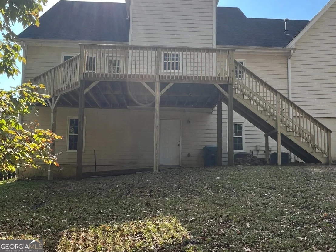
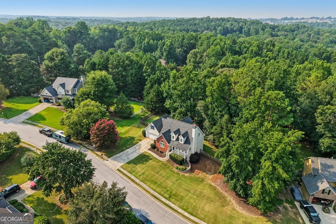
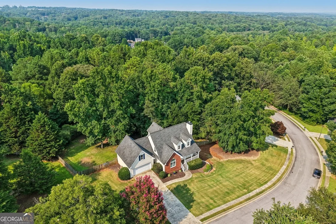
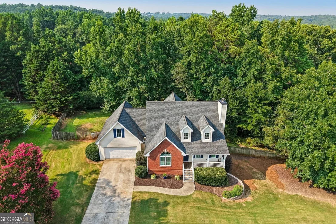
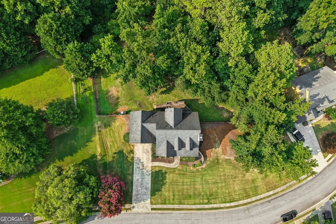
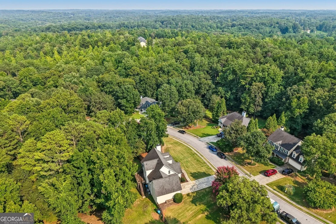
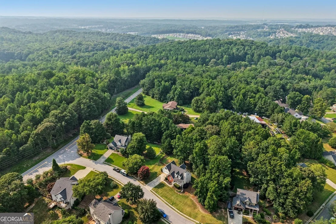
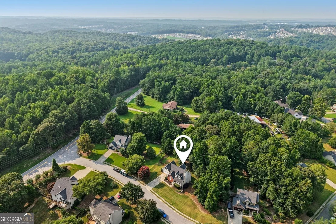
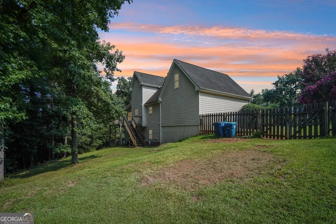
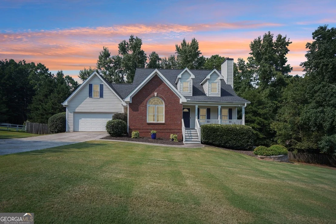
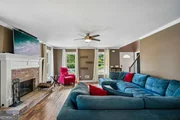
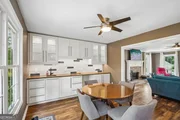
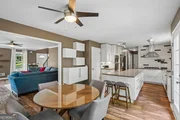
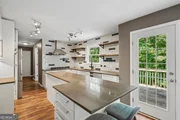
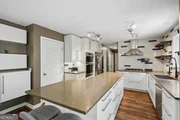
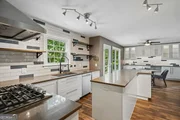
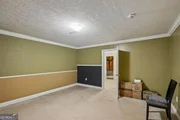
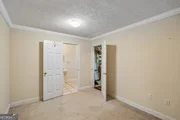
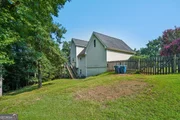
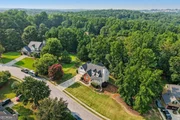
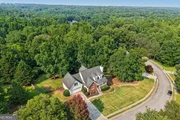
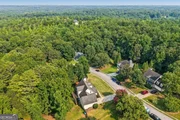
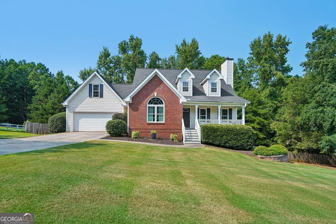
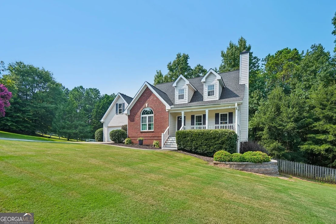
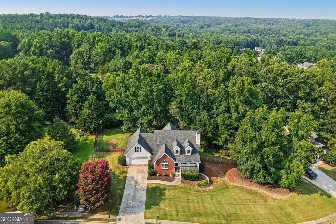
Tucked away in a quiet neighborhood in the highly desirable Mill Creek High School District, this beautifully maintained home offers privacy, comfort, and flexible living. Backing to mature hardwoods with no homes directly behind, the setting feels peaceful and secluded while remaining just minutes from shopping, dining, parks, and everyday conveniences. Before bringing the home to market, the sellers installed all new windows throughout, adding comfort and lasting value for the next owner. The classic brick-front exterior, welcoming covered front porch, and manicured landscaping create an inviting first impression. Inside, durable luxury vinyl plank flooring flows throughout much of the main level, where natural light fills a floor plan designed for everyday living and entertaining. The beautifully updated kitchen features quartz countertops, white cabinetry, subway tile backsplash, stainless steel appliances, a gas cooktop, center island, pantry, abundant storage, and a spacious breakfast area overlooking the private backyard. The kitchen opens into the family room, where custom built-in bookcases, a fireplace, and oversized windows create a welcoming gathering space. The main-level owner's suite offers a spacious retreat with a tray ceiling, walk-in closet, dual vanities, soaking tub, and separate shower. Upstairs, the secondary bedrooms are complemented by a versatile flex space at the top of the rear staircase, ideal for a home office, homework station, reading nook, or playroom. The full daylight basement adds flexibility with a spacious finished recreation room, a full bath, generous unfinished storage, and a walk-through closet. Enjoy the finished space now while exploring opportunities to customize the remaining area to suit your needs. Outside, the expansive fenced backyard backs to mature woods, offering a private setting for entertaining, pets, gardening, or relaxing on the deck. With a main-level owner's suite, updated kitchen, new windows, flexible basement space, and a peaceful wooded backdrop, this home offers immediate enjoyment and room to grow. Looking for a lower initial mortgage payment? Ask about a seller-paid 2-1 temporary buydown with an acceptable offer or a preferred lender's 5/1 adjustable-rate mortgage with initial rates potentially below 6% for qualified buyers. Financing options are subject to program eligibility, lender approval, and agreed seller contribution, where applicable. Temporary buydown payments increase in Years 2 and 3; ARM rates may adjust after five years. Contact the listing agent for details.
Unit Size
3,050 Ft²
Days on Market
93 days
Land Size
0.82 acres
Price per sqft
$139
Property Type
House
Property Taxes
$431
HOA Dues
$20
Year Built
2001

Listed By

Payment Calculator

Cap Rate Calculator

Last updated: 4 days ago (GAMLS #10816398)

Price History

Date / Event Date Event Price
Oct 9, 2026 Relisted $424,900
Relisted
Oct 2, 2026 In contract -
In contract
Sep 9, 2026 Price Decreased $424,900
↓ $13K (2.9%)
Price Decreased
Aug 26, 2026 Price Decreased $437,500
↓ $12K (2.8%)
Price Decreased
Jul 31, 2026 Listed by RE/MAX Center $449,900
Listed by RE/MAX Center
Show More

Property Highlights

Garage
Air Conditioning
Fireplace
Parking Details
Has Garage
Parking Features: Garage, Garage Door Opener, Kitchen Level
Interior Details
Half Bathrooms: 1
Full Bathrooms: 3
Interior Features: Bookcases, Double Vanity, High Ceilings, Walk-In Closet(s), Master On Main Level
Appliances: Convection Oven, Cooktop, Dishwasher, Double Oven, Gas Water Heater, Microwave, Refrigerator, Stainless Steel Appliance(s), Washer, Other, Oven (Wall)
Flooring Type: Laminate, Tile
Laundry Features: In Hall
Has Fireplace
Fireplace Features: Factory Built, Family Room, Gas Starter, Living Room
Fireplaces: 1
Basement: Concrete, Daylight, Exterior Entry, Finished, Full, Interior Entry, Partially Finished, Bath Finished
Exterior Details
Square Footage: 3050
Square Footage Source: $0
Security Features: Carbon Monoxide Detector(s), Smoke Detector(s)
Property Condition: Resale
Architectural Style: Traditional
Year Built: 2001
Levels: Two
Window Features: Double Pane Windows, Window Treatments
Construction Materials: Brick, Concrete
Patio and Porch Features: Deck
Lot Features: Level, Private, Other
Lot Size Area: 35719.2
Lot Size Units: Square Feet
Lot Size Acres: 0.82
Lot Size Square Feet: 35719.2
Water Source: Public
Financial Details
Tax Annual Amount: $5,166
Utilities Details
Cooling Type: Central Air, Ceiling Fan(s), Electric, Zoned
Heating Type: Central, Forced Air, Natural Gas
Sewer : Septic Tank
Location Details
HOA/Condo/Coop Fee Includes: None
HOA Fee: $235
HOA Fee Frequency: Annually

Building Info

Overview

    General

  • Year Built: 2001
  • Effective Year Built: 2001
  • Total Rooms: 7
  • Bedroom Count: 4
  • Bathroom Count: 3
  • Full Bathrooms: 2
  • Partial Bathrooms: 3
  • Bathroom Plumbing Fixtures: 8
  • Building Condition: 6
  • Building Quality: 0
  • Construction Type: 17
  • Building Style: 15
  • Exterior Walls Type: 18
  • Interior Walls Type: 0
  • Roof Shape Type: 7
  • Roof Cover Type: 3
  • Floor Count: 150
  • Living Units: 1
  • Floor Cover: 0
  • Basement Type: 3
  • Basement Area: 1,382
  • Garage Type: 7
  • Garage Square Area: 490
  • Parking Space Count: 2
  • Patio Type: 0
  • Porch Type: 7
  • Pool Type: 0

    Dimensions

  • Lot Size Square Feet: 35,719
  • Lot Size Frontage Feet: 2,050
  • Total Building Area: 3,246
  • Building Area: 3,246
  • Building Area Measurement: L

    Heating and Cooling

  • Fireplace Count: 1
  • Air Conditioning: 13
  • Heating: 4
  • Heated Square Feet: 3,246
  • Heating Fuel Type: 3

    Utilities

  • Sewer System: 0
  • Water Service: 6

Building

  • Building Type: 0
  • Property Class: R
  • Subdivision: MOUNT MORIAH ESTATES
  • Land Acres: 0000000820
  • Standard Land Use Code: 1001
  • County Land Use Code: 1
  • Legal Description 1: L2 BA MOUNT MORIAH ESTATES #1

Neighborhood

  • School District Name: Gwinnett County School District
  • Census Tract: 050619

Zoning

  • Zoning: R100-SINGL

Geography

  • District: 1
  • Parcel: 3-004 -133
  • Block: A
  • Lot: 2
  • Municipality: COUNTY
  • Latitude: 34.0545
  • Longitude: -83.85

    Address

  • Full Address: 4522 Mulberry Fields Ln
  • Legal Unit: 1
  • Address - House Number: 4522
  • Address - Street Name: Mulberry Fields
  • Address - Suffix Type: Ln
  • State: GA
  • City Name: Auburn
  • Carrier Code: R056
  • 4-Digit Zip Code: 2250
  • Zip Code: 30011

Valuation

    Tax

  • Tax Year: 2023
  • Tax Amount: $344,424

    Appraisal Valuation

  • Standard Deviation: 0.1478
  • Valuation Date: Feb 14, 2024
  • Confidence Score: 82
  • Final Value: 444,430
  • High Value: 510,154
  • Low Value: 378,705

    Market Valuation

  • Market Total Value: $297,900
  • Market Land Value: $60,000
  • Market Improvement Value: $237,900

    Assessments Valuation

  • Assessed Year: 2023
  • Assessed Total Value: $119,160
  • Assessed Land Value: $24,000
  • Assessed Improvements Value: $95,160

    Exemptions

  • Homeowner Exemption: Yes

    Sales

  • Current Sale Contract Date: Jun 24, 2011
  • Current Sale Recording Date: Jun 29, 2011
  • Current Sale Price:
  • Current Sale Document Type: 71
  • Previous Sale Recording Date: Jan 18, 2006
  • Previous Sale Contract Date: Jan 11, 2006
  • Previous Sale Amount: $214,000
  • Previous Sale Document Type: 27
Data used for valuation calculations is provided by RealtyHop, and other third party sources

Comparables

Unit
Status
Type
Beds
Baths
ft²
Price/ft²
Asking Price
Listed On
Closing Price
Sold On
HOA + Taxes

About Gwinnett


Similar Homes for Sale

Currently no similar homes around

Nearby Rentals

Unit for rent at 1450 Ashbury Park Drive, Hoschton, GA, 30548

$3,500 /mo

  • 5 Beds
  • 4 Baths
  • 3,365 ft²
1450 Ashbury Park Drive, Hoschton, GA, 30548
Unit for rent at 4169 Brookmont Way, Auburn, GA, 30011

$3,350 /mo

  • 5 Beds
  • 4 Baths
  • 3,860 ft²
4169 Brookmont Way, Auburn, GA, 30011 Listing by Bala Chirumamilla
Unit for rent at 3015 Gorman Dr, Auburn, GA, 30011

$2,100 /mo

  • 3 Beds
  • 2 Baths
3015 Gorman Dr, Auburn, GA, 30011 Listing by Leidy Polo


Frequently Asked Questions

When was property at 4522 Mulberry Fields Lane built and last sold?
The property at 4522 Mulberry Fields Lane was built in 2001 and last sold on Jun 24, 2011 for $145,000.
How much is this home worth?
The estimated value of the home located at 4522 Mulberry Fields Lane is $437,236.

What are some comparable homes to 4522 Mulberry Fields Lane?
There are currently no comparable homes to 4522 Mulberry Fields Lane.