


4522 MAJESTIC HILLS LOOP


About This Property
Payment Calculator
Your Estimated Monthly Payment
Cap Rate Calculator
What does this mean?
Based on our analysis, the cap rate of this property is 1.25%. A negative cap rate indicates that the property might not be feasible as an income-producing asset. The median cap rate for a near zip code 11238 is 4.23%.
How much can I actually make?
Actual monthly rental income may vary between $4,760 and $7,140 depending on unit-specific characteristics. You can change the amount using the slider to further explore.
How is cap rate calculated?
Cap Rate = Net Operating Income (NOI) / Property Asset Value.
When calculating the cap rate, we assume 100% occupancy. Leverage (mortgage) is not considered.
Cap Rate provided by RealtyHop and RentHop, learn more about cap rate here.
Price History
| Date / Event | Date | Event | Price |
|---|---|---|---|
| Apr 13, 2026 | Sold | ||
| Sold | |||
| Mar 31, 2026 | In contract | - | |
| In contract | |||
| Jan 29, 2026 | Price Decreased |
$999,000
↓ $76K
(7.1%) | |
| Price Decreased | |||
| Nov 20, 2025 | Listed by JT REALTY & ASSOCIATES | $1,075,000 | |
| Listed by JT REALTY & ASSOCIATES | |||
| May 22, 2025 | Listed | $1,075,000 | |
| Listed | |||
| | |||
|
New Construction Luxury Living in Southern Hills!
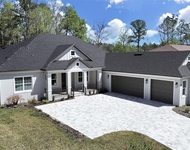
This stunning 4,368 SF two story custom home is located in the exclusive gated golf community of Southern Hills and offers exceptional design, craftsmanship, and functionality throughout. The open-concept layout features vaulted ceilings with exposed beams, a cozy fireplace, and dual balconies off the living room and primary bedroom that bring in natural light and highlight the scenic surroundings.
The chef’s kitchen is an entertainer’s dream—featuring a large island with built-in storage and seating, Café Collection appliances including a built-in refrigerator and double ovens, a gas cooktop with pot filler, a custom decorative hood, and a walk-in pantry hidden behind integrated cabinet doors. Soft-close cabinets, under-cabinet lighting, eat in kitchen island, custom sink and multiple charging stations built into the kitchen island complete the space.
The spacious primary suite includes its own private balcony, a statement accent wall, and a luxurious en-suite bath with double vanities, a freestanding soaking tub, an oversized walk-in shower with dual showerheads, and a large walk-in closet with direct access to the laundry/mudroom. The split floor plan includes three additional bedrooms and two full bathrooms (including a second en-suite).
The 1377SF lower-level bonus space is perfect for entertaining with a built-in bar, a fifth bedroom, a full bath, and two sets of sliders opening to the covered putting green and oversized backyard—ideal for a future pool.
Additional highlights include luxury vinyl flooring and 8' doors throughout, lighted vanity mirrors, custom shelving in all of the closets, and an oversized 3+ car garage with room for a golf cart. Thoughtful touches like a dog washing station and built-in mudroom storage add comfort and convenience.
Residents of Southern Hills enjoy a private Pete Dye-designed golf course, grand clubhouse with dining, resort-style pool with poolside bar, fitness center, tennis and pickleball courts, and scenic walking trails. Schedule your private tour today and experience luxury living at its finest!
| |||
Property Highlights
Comparables
Status
Price/ft²
Listed On
Sold On
About Brooksville
Similar Homes for Sale
Currently no similar homes aroundNearby Rentals


JT REALTY & ASSOCIATES
Last Updated: 8 months ago
Data Source: Stellar MLS, MLS# TB8449635
 Your Privacy Choices
Phone: 425-283-2930
Address: 335 Madison Avenue, New York, NY 10017