Check Availability
Temecula 92592 Redhawk
45211 Willowick Street
$1,225,000
↓ $50K (3.9%)
● House - For Sale

45211 Willowick Street

Temecula, CA 92592
bedrooms
5 Beds
bathrooms
4 Baths
square feet
3,921 Ft²
$6,190
Est. Monthly
$175
HOA / Fees

About This Property

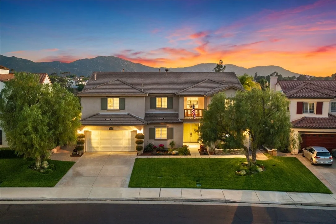
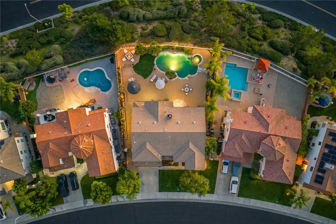
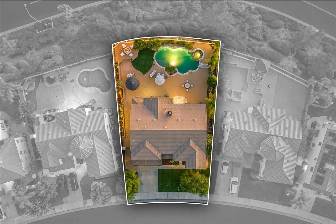
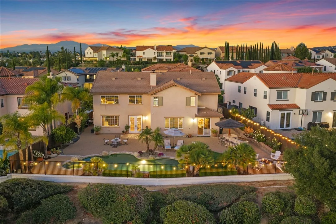
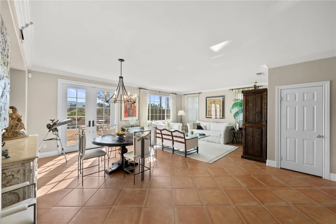
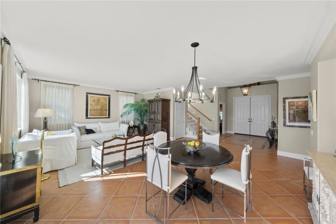
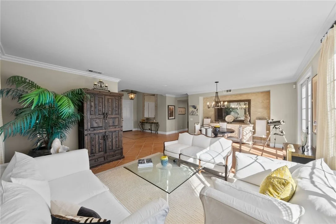
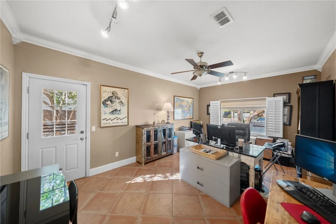
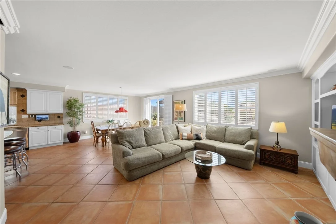
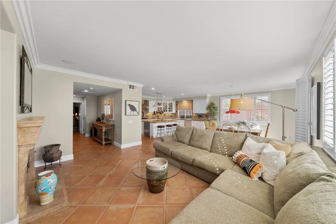
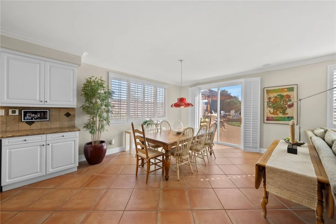
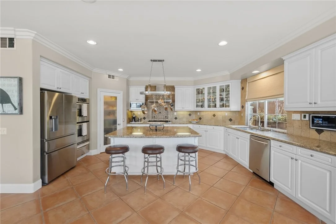
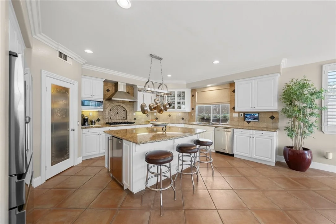
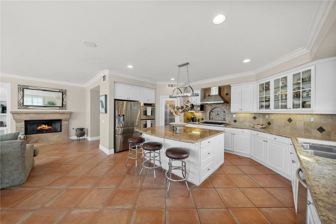
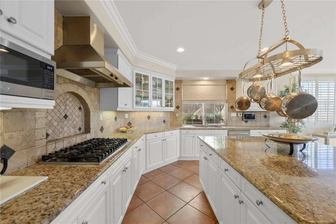
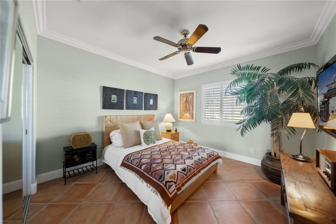
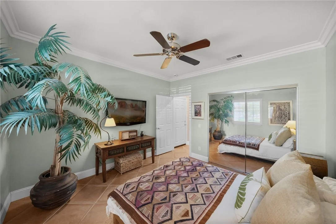
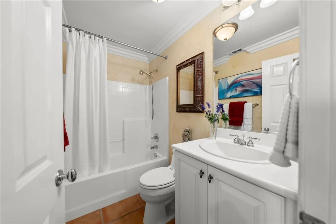
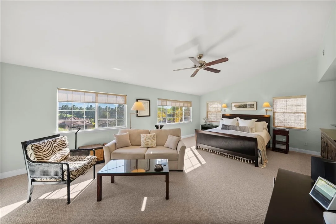
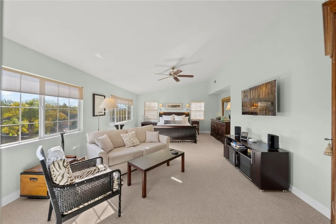
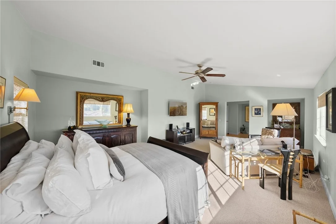
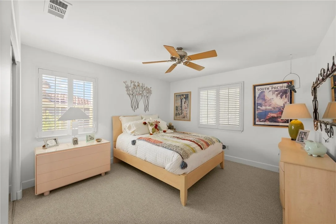
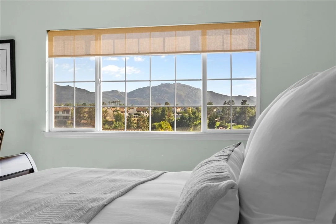
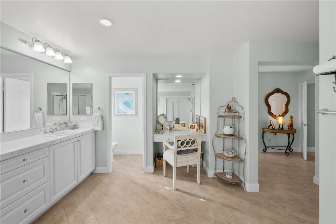
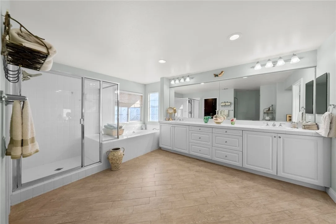
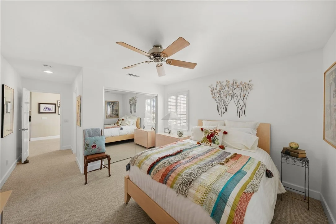
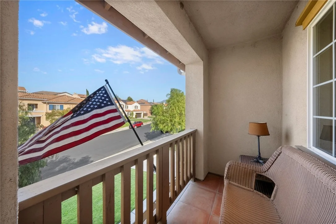
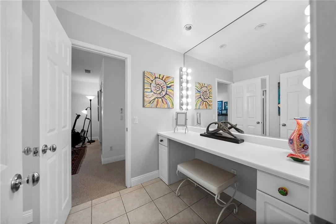
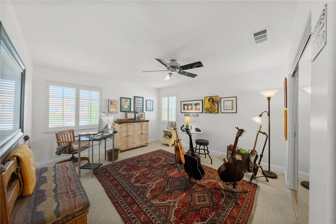
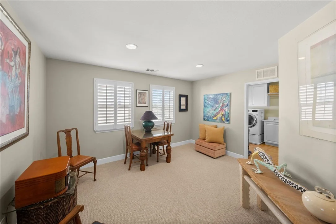
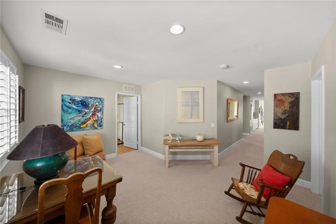
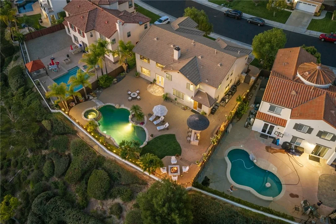
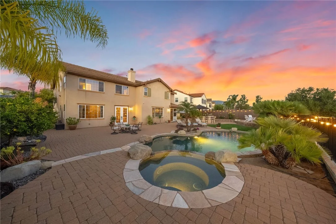
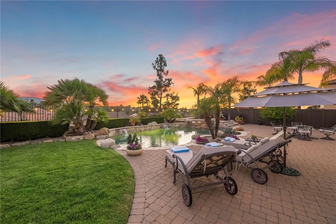
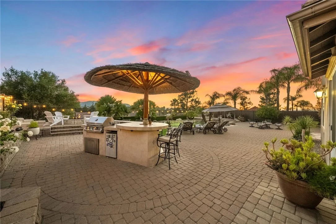
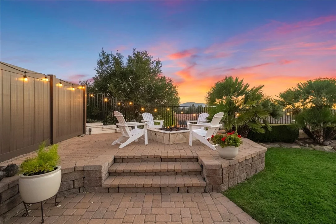
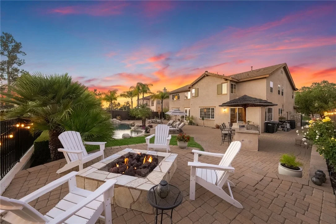
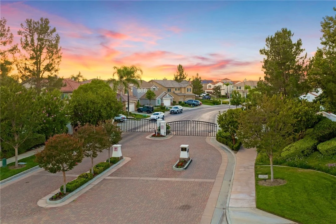
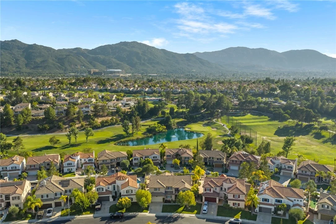
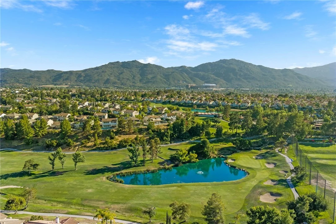
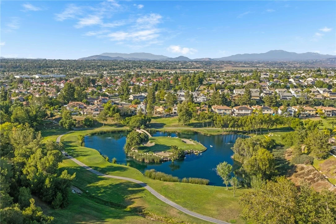
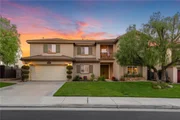
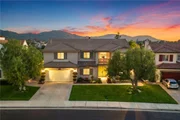
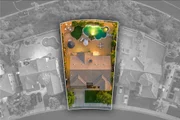
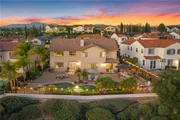
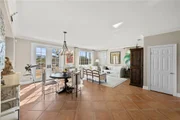
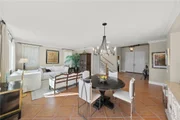
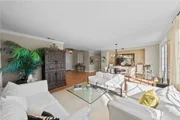
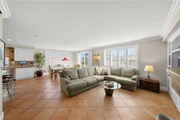
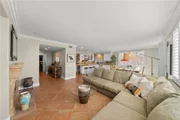
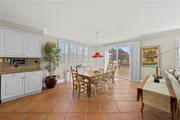
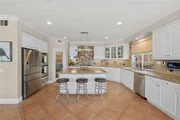
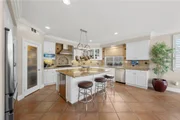
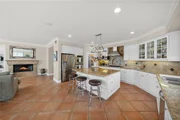
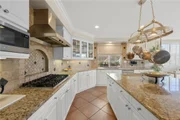
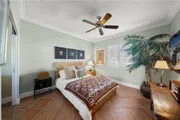
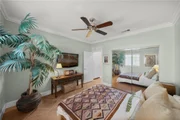
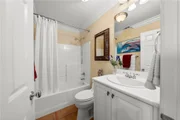
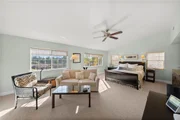
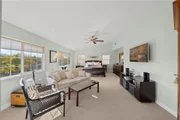
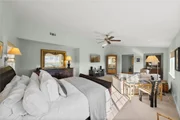
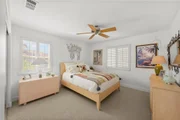
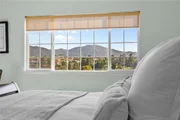
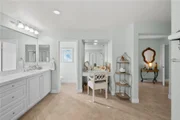
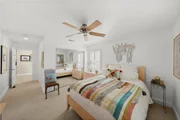
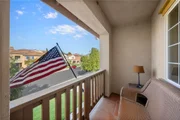
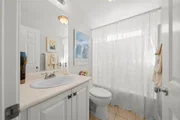
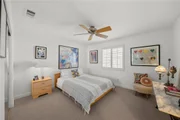
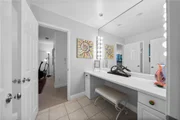
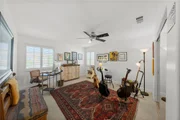
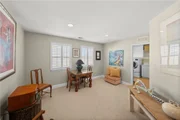
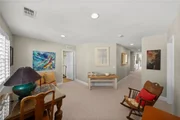
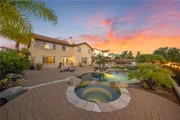
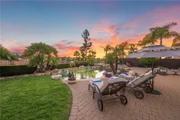
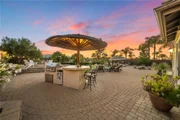
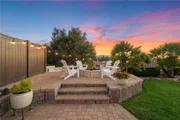
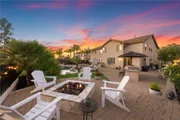
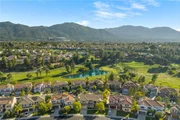
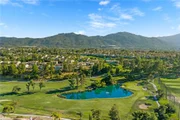
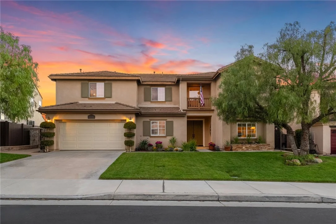
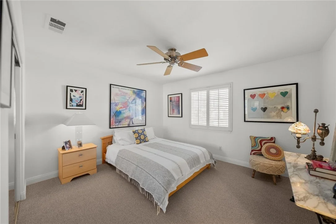
Located in The Fairways community of South Temecula's highly desirable Redhawk neighborhood, this stunning 5-bedroom, 4-bathroom home offers luxury, comfort and coveted indoor-outdoor living. The thoughtfully designed floorplan provides a main floor bedroom with a full bath, ideal for guests or multigenerational living. The gourmet kitchen has been carefully updated with granite countertops, stainless steel appliances, bright white cabinets and a custom backsplash. The spacious family room showcases a cozy gas fireplace, a familial mantel, surround sound, and elegant plantation shutters. Upstairs, the primary suite offers breathtaking pool and mountain views, an oversized ensuite bathroom, and custom walk-in California Closets. The second floor also provides three additional bedrooms and a dedicated laundry room with washer and dryer. Step outside to your private backyard oasis and entertainer's paradise, featuring breathtaking golf course and mountain views, a built-in BBQ covered by a Palapa, a private pool with waterfalls and an elevated spa, and a gas-fired fireplace perfect for relaxing on cool evenings. Conveniently located just minutes from renowned wineries, shopping, dining, and in the heart of Temecula's top-rated schools.
Unit Size
3,921 Ft²
Days on Market
119 days
Land Size
0.21 acres
Price per sqft
$312
Property Type
House
Property Taxes
-
HOA Dues
$175
Year Built
2004

Listed By

Austin Hall
Seven Gables Real Estate
Dillon Hall
Abundance Real Estate

Payment Calculator

Cap Rate Calculator

Last updated: 17 days ago (CRMLS #SW26136981)

Price History

Date / Event Date Event Price
Oct 6, 2026 Price Decreased $1,225,000
↓ $50K (3.9%)
Price Decreased
Aug 29, 2026 Relisted $1,275,000
Relisted
Aug 22, 2026 In contract -
In contract
Aug 9, 2026 Price Decreased $1,275,000
↓ $75K (5.6%)
Price Decreased
Jun 23, 2026 Listed by Abundance Real Estate $1,350,000
Listed by Abundance Real Estate
Show More

Property Highlights

Garage
Air Conditioning
Fireplace
With View
Parking Details
Has Garage
Attached Garage
Parking Features: Garage
Garage Spaces: 2
Interior Details
Full Bathrooms: 4
Interior Features: Built-in Features, Ceiling Fan(s), Crown Molding, Eat-in Kitchen, Granite Counters, High Ceilings, Open Floorplan, Pantry, Storage, Balcony, BreakfastArea, SeparateFormalDiningRoom, BedroomOnMainLevel, WalkInPantry
Appliances: Built-In Range, Dishwasher, Gas Oven, Microwave, Refrigerator, SixBurnerStove
Flooring Type: Carpet, Tile
Door Features: DoubleDoorEntry
Laundry Features: Laundry Room, Upper Level
Has Fireplace
Fireplace Features: Dining Room, Family Room, Gas
Exterior Details
Square Footage: 3921
Square Footage Source: $0
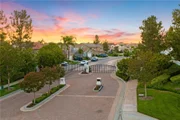
Security Features: Gated Community
Property Condition: Turnkey
Architectural Style: Contemporary, Mediterranean
Year Built Source: Assessor
Year Built: 2004
Levels: Two
Window Features: Blinds
Construction Materials: Stucco, Drywall
Patio and Porch Features: Patio, Brick, Open
Pool Features: Heated, In Ground, Private
Pool is Private
Lot Features: Front Yard, Landscaped, ZeroToOneUnitAcre
Lot Size Area: 9148
Lot Size Units: Square Feet
Lot Size Acres: 0.21
Lot Size Square Feet: 9148
Tax Lot: 109
Water Source: Public
Utilities Details
Cooling Type: Central Air, Electric
Heating Type: Central
Sewer : Public Sewer
Location Details
HOA/Condo/Coop Amenities: Maintenance Grounds, Barbecue, Picnic Area, Playground, ControlledAccess
HOA Fee: $135
HOA Fee Frequency: Monthly
Condo/Coop Fee: $40
Condo/Coop Fee Frequency: Monthly

Building Info

Overview

    General

  • Year Built: 2004
  • Effective Year Built: 2005
  • Building Count: 1
  • Bedroom Count: 5
  • Bathroom Count: 4
  • Full Bathrooms: 4
  • Partial Bathrooms: 4
  • Building Condition: 0
  • Building Quality: 0
  • Construction Type: 17
  • Building Style: 0
  • Exterior Walls Type: 0
  • Interior Walls Type: 0
  • Roof Shape Type: 0
  • Roof Cover Type: 18
  • Floor Count: 200
  • Living Units: 1
  • Floor Cover: 0
  • Basement Type: 0
  • Basement Area: 0
  • Garage Type: 1
  • Garage Square Area: 675
  • Parking Space Count: 2
  • Patio Type: 0
  • Porch Type: 0
  • Pool Type: 8

    Dimensions

  • Lot Size Square Feet: 9,148
  • Total Building Area: 4,695
  • Gross Building Area: 4,695
  • Building Area: 3,921
  • Building Area Measurement: L

    Heating and Cooling

  • Fireplace Count: 1
  • Air Conditioning: 1
  • Heating: 3
  • Heated Square Feet: 3,921
  • Heating Fuel Type: 3

    Utilities

  • Sewer System: 5
  • Water Service: 6

Building

  • Building Type: 0
  • Property Class: R
  • Land Acres: 0000000210
  • Standard Land Use Code: 1001
  • County Land Use Code: 20
  • State Land Use Code: R01
  • Legal Description 1: .21 ACRES IN LOT 109 MB 315/079 TR 23066-1

Neighborhood

  • School District Name: Temecula Valley Unified School District
  • Census Tract: 043248

Geography

  • Subdivision Tract Number: 23066-1
  • Parcel: 962-310-055
  • Lot: 109
  • Municipality: TEMECULA
  • Latitude: 33.4691
  • Longitude: -117.089

    Address

  • Full Address: 45211 Willowick St
  • Address - House Number: 45211
  • Address - Street Name: Willowick
  • Address - Suffix Type: St
  • State: CA
  • City Name: Temecula
  • Carrier Code: R071
  • 4-Digit Zip Code: 1368
  • Zip Code: 92592

Valuation

    Tax

  • Total Area: 3,975
  • Tax Year: 2023
  • Tax Amount: $967,174
  • Tax Rate Code Area: 013-122

    Appraisal Valuation

  • Standard Deviation: 0.2002
  • Valuation Date: Jan 31, 2024
  • Confidence Score: 73
  • Final Value: 1,006,537
  • High Value: 1,208,058
  • Low Value: 805,017

    Market Valuation

  • Market Total Value: $730,350

    Assessments Valuation

  • Assessed Year: 2023
  • Assessed Total Value: $707,902
  • Assessed Land Value: $150,307
  • Assessed Improvements Value: $557,595

    Exemptions

  • Homeowner Exemption: Yes

    Sales

  • Current Sale Contract Date: Jan 26, 2004
  • Current Sale Recording Date: May 21, 2004
  • Current Sale Price:
  • Current Sale Document Type: 36
  • Current Sale Input Document Number: 2004-0385991

    Financing

  • First Mortgage Financing Type: ADJ
Data used for valuation calculations is provided by RealtyHop, and other third party sources

Comparables

Unit
Status
Type
Beds
Baths
ft²
Price/ft²
Asking Price
Listed On
Closing Price
Sold On
HOA + Taxes

About Redhawk


Similar Homes for Sale

Currently no similar homes around

Nearby Rentals

Unit for rent at 32916 Vine Street, TEMECULA, CA, 92592

$3,975 /mo

  • 5 Beds
  • 3 Baths
  • 3,393 ft²
32916 Vine Street, TEMECULA, CA, 92592 Listing by Orr Olson
Unit for rent at 44011 Rivo Court, TEMECULA, CA, 92592

$2,950 /mo

  • 3 Beds
  • 2 Baths
  • 1,218 ft²
44011 Rivo Court, TEMECULA, CA, 92592 Listing by Christina Gonzalez
Unit for rent at 32810 Saskia Pass, TEMECULA, CA, 92592

$3,200 /mo

  • 3 Beds
  • 1,294 ft²
32810 Saskia Pass, TEMECULA, CA, 92592 Listing by Mary Ann Weigner


Frequently Asked Questions

When was property at 45211 Willowick Street built and last sold?
The property at 45211 Willowick Street was built in 2004 and last sold on Jan 26, 2004 for $489,000.
How much is this home worth?
The estimated value of the home located at 45211 Willowick Street is $1,237,250.
What are some comparable homes to 45211 Willowick Street?
There are currently no comparable homes to 45211 Willowick Street.