Check Availability
$2,690,000
● House - For Sale

4521 Merrie Lane

Bellaire, TX 77401
bedrooms
5 Beds
bathrooms
5 Baths, 1 Half Bath
square feet
4,865 Ft²
$15,770
Est. Monthly

About This Property

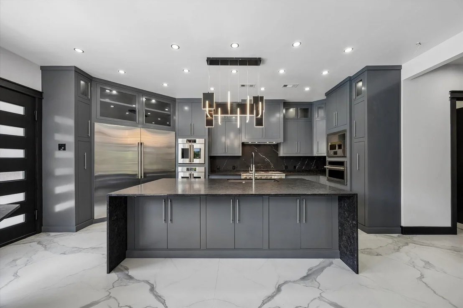
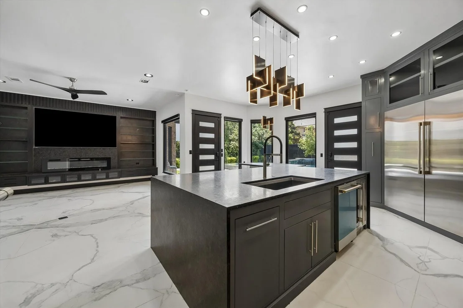
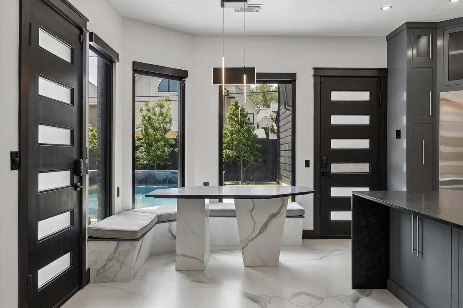
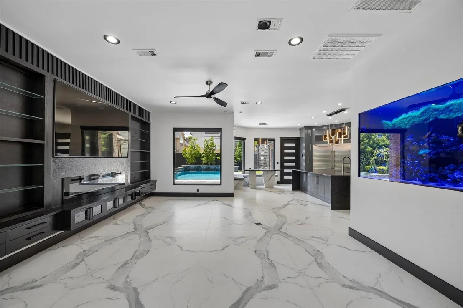
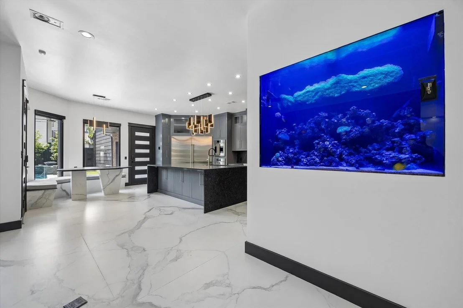
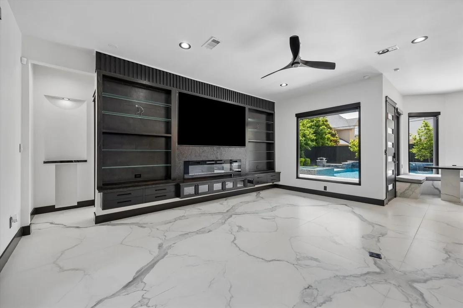
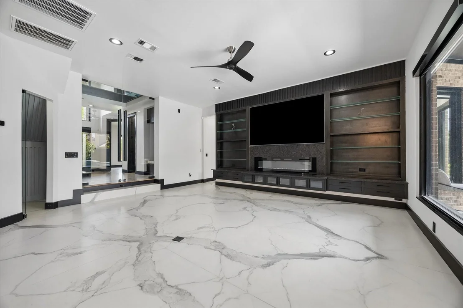
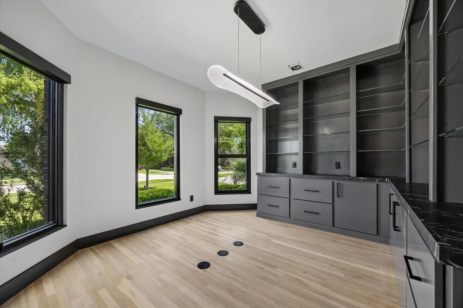
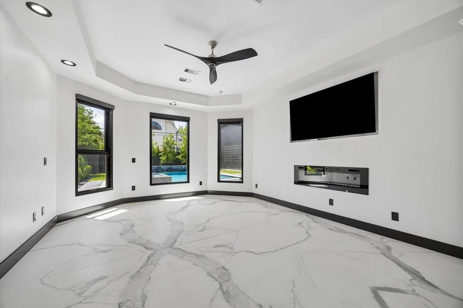
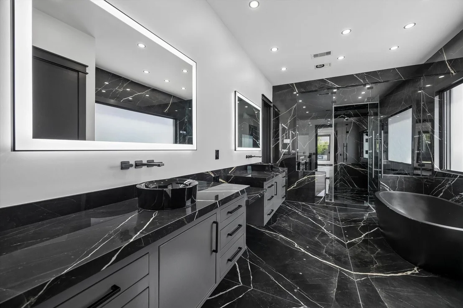
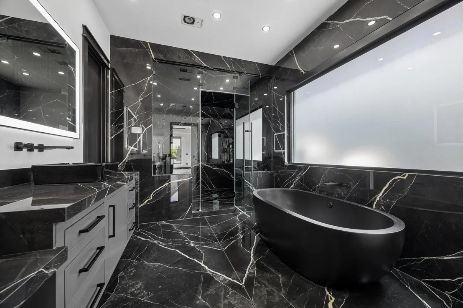
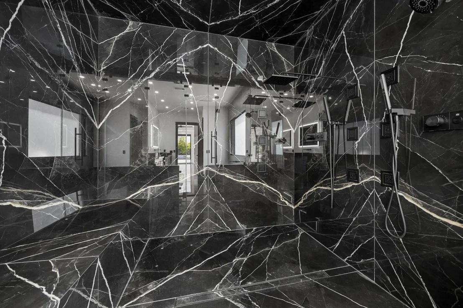
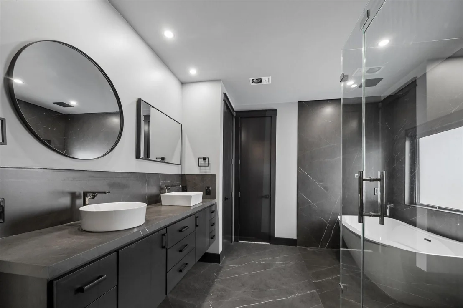
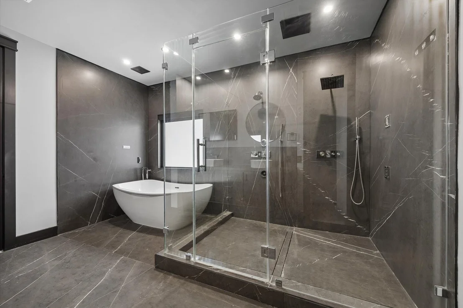
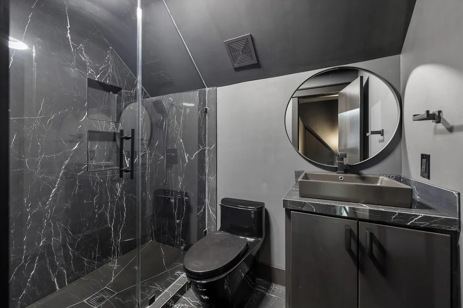
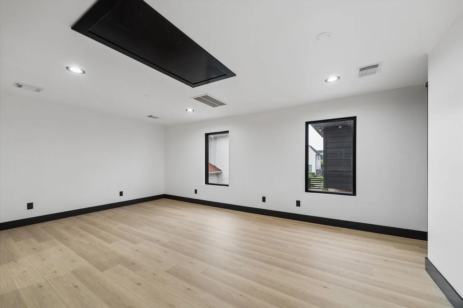
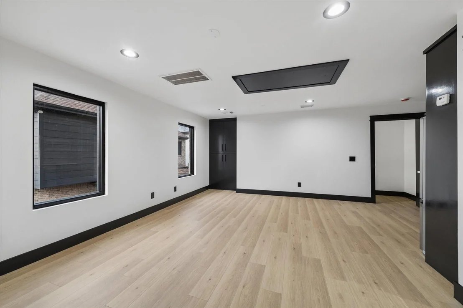
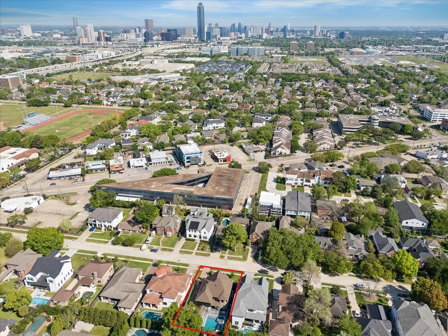
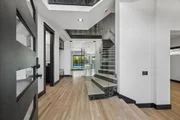
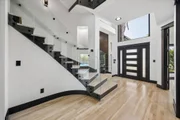
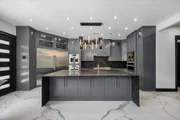
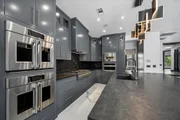
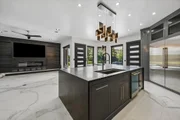
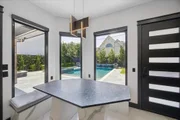
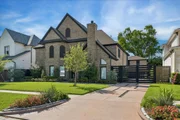
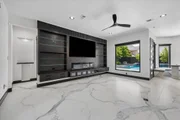
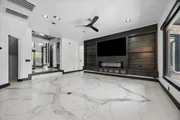
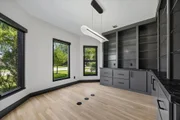
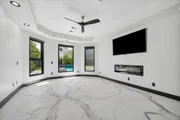
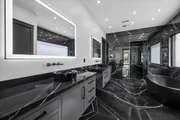
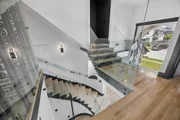
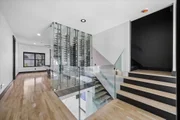
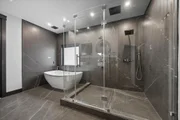
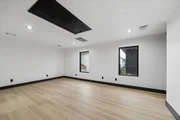
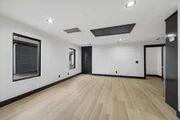
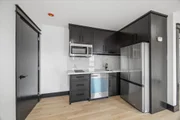
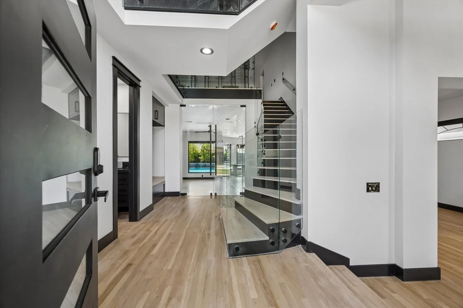
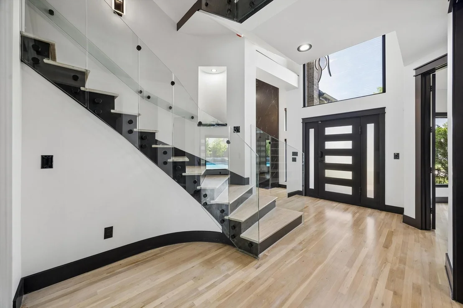
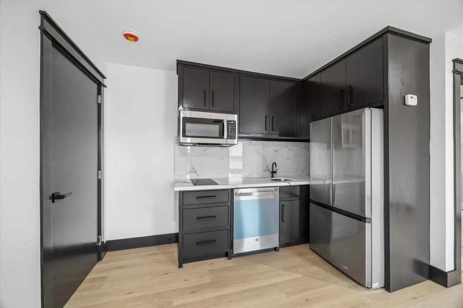
Exquisite three-story estate in the Bellaire/West University area, fully remodeled with premium finishes throughout. This luxury residence features marble and hardwood flooring, an elegant primary suite, private office, formal living and dining, and a chef's kitchen with double built-in refrigeration, double ovens, pizza oven, wine cooler, and butler's station.

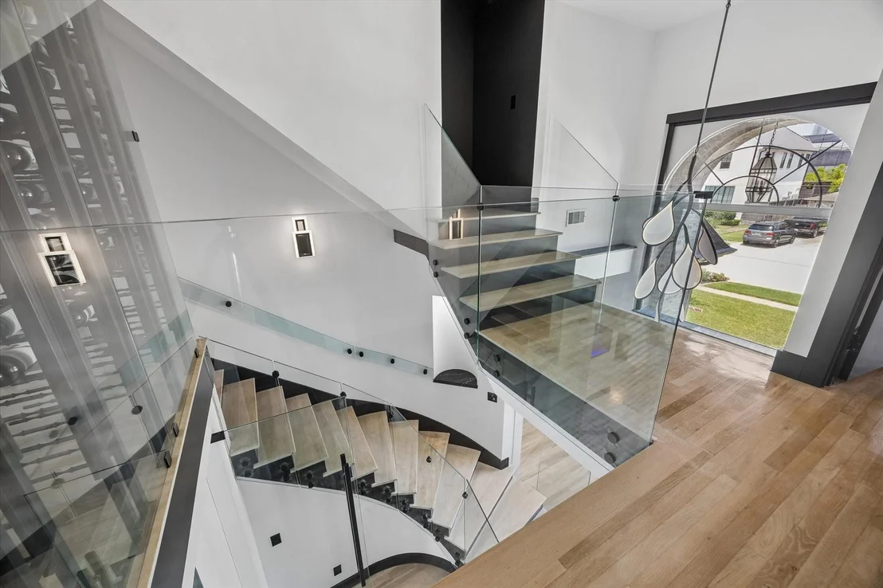
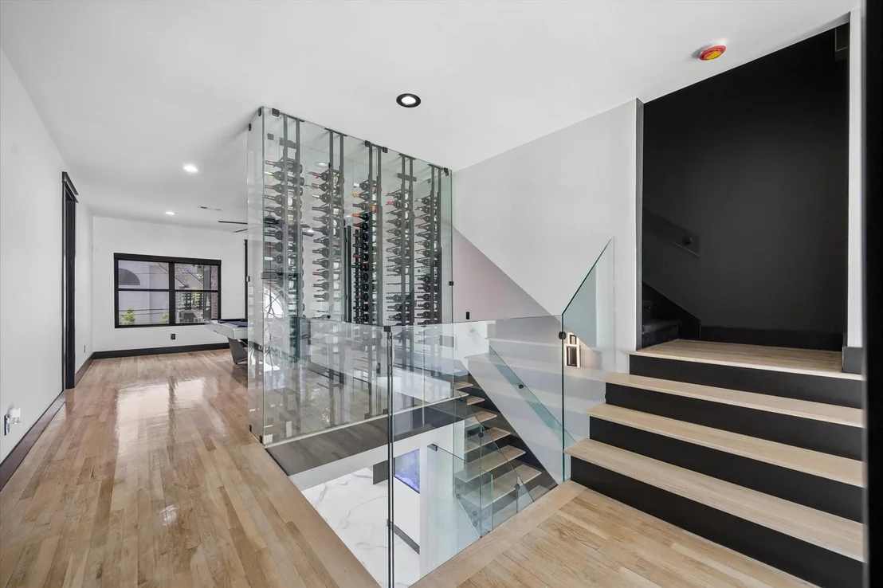
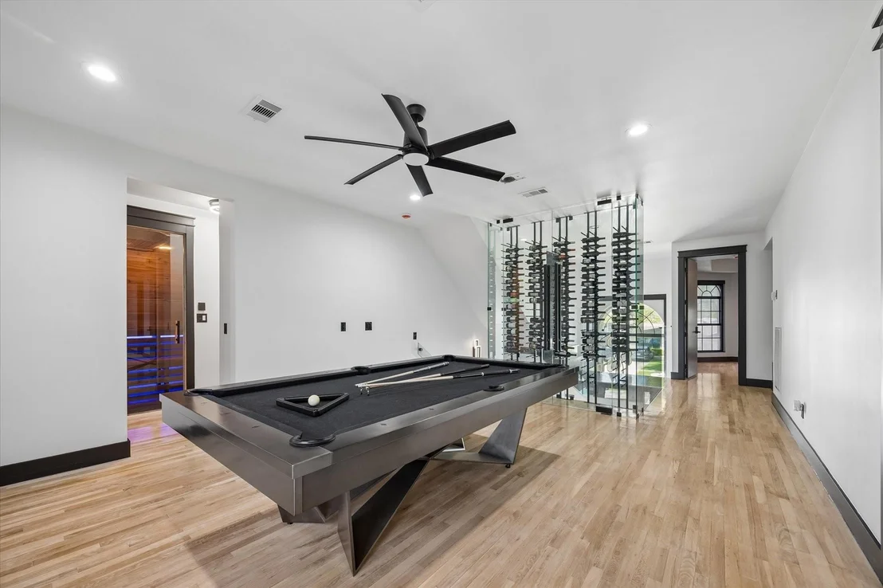
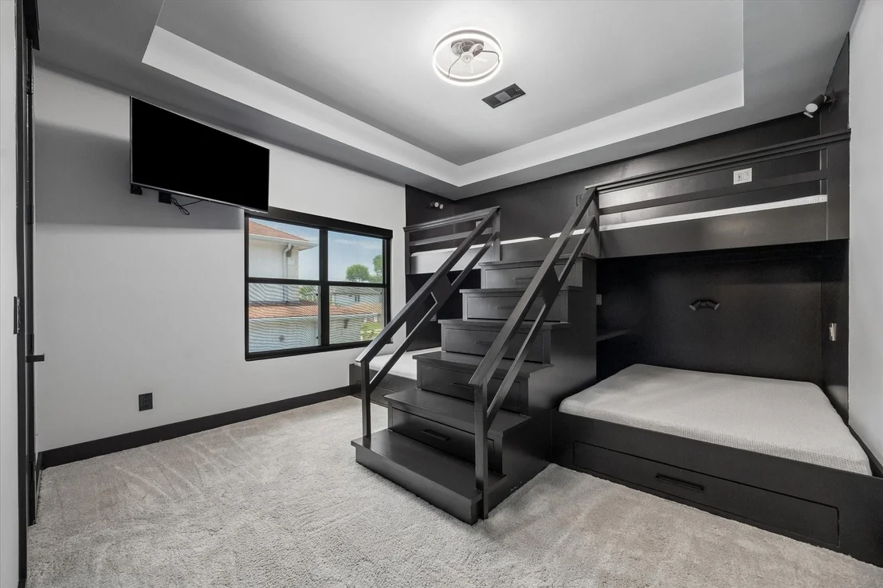
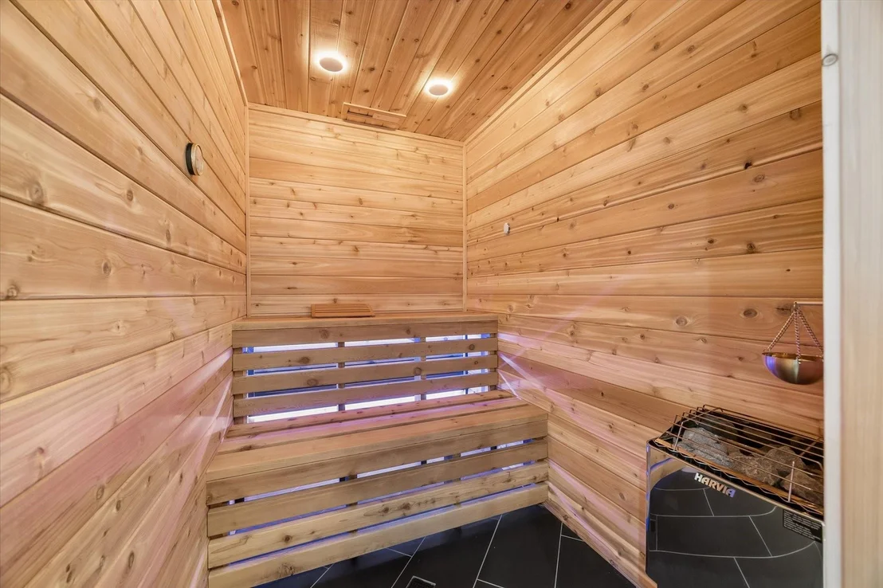
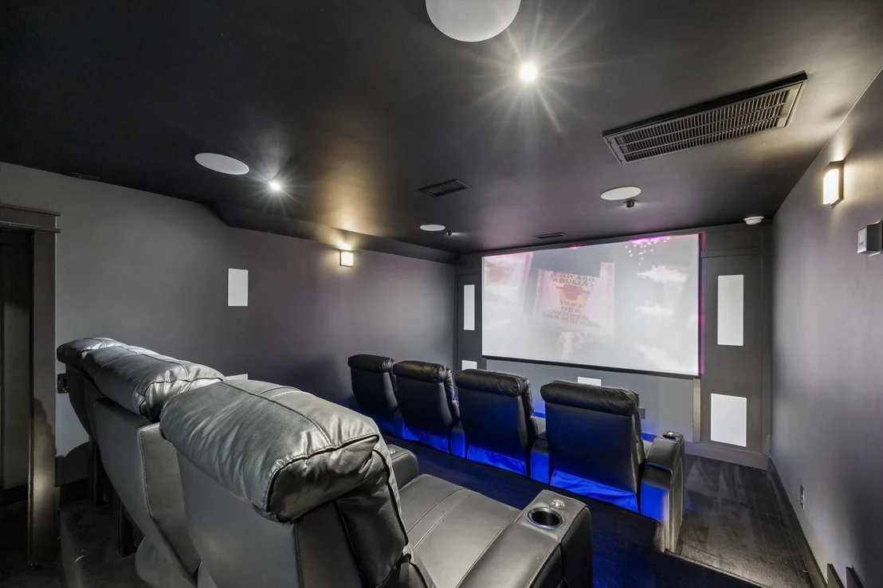
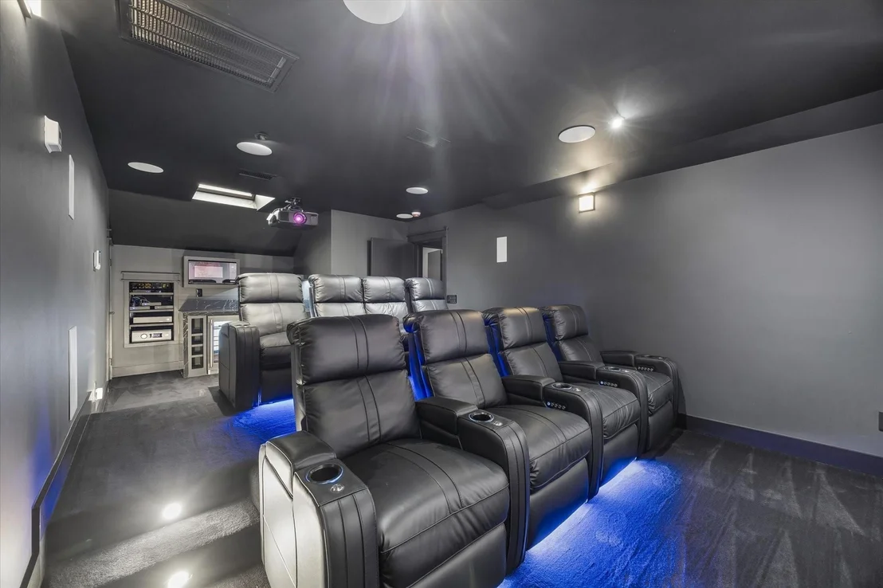
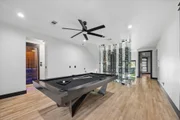
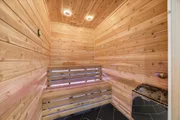
The second floor offers four spacious bedrooms, including a junior primary suite, a game room with pool table, 100-bottle wine display, and private sauna. The third level features a fully equipped theater-style media room and secure safe room.

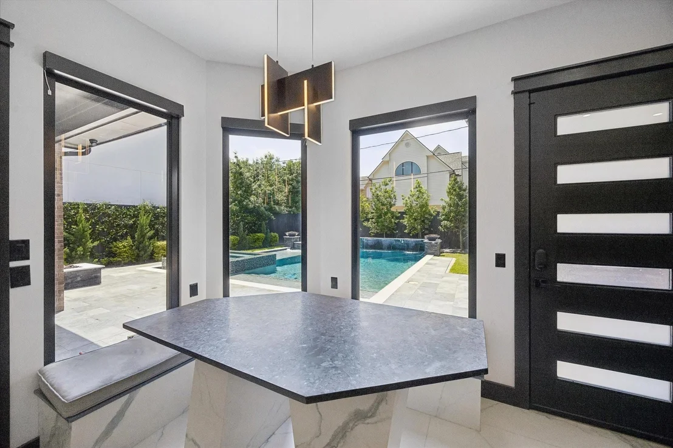
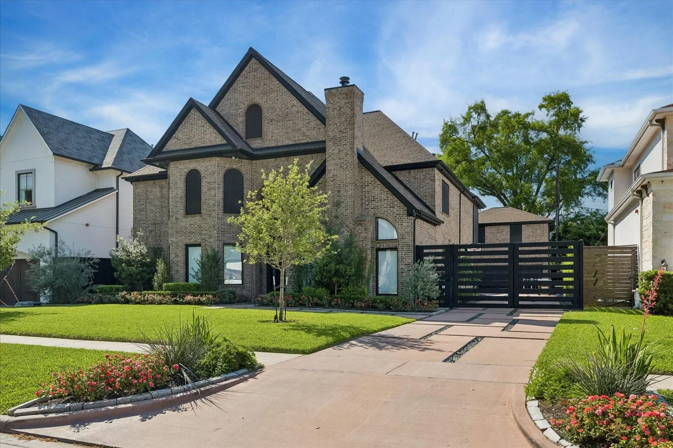
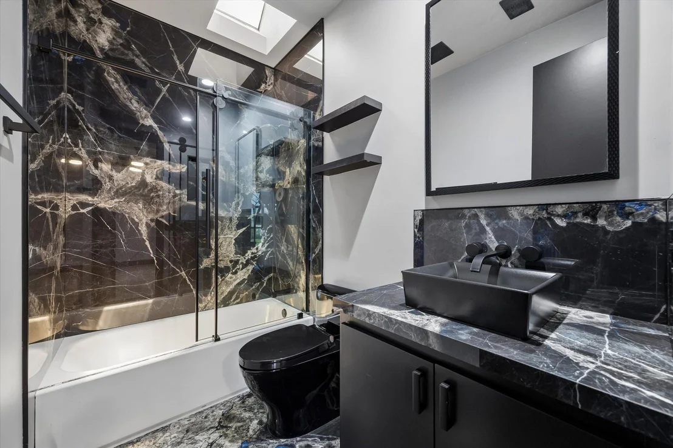
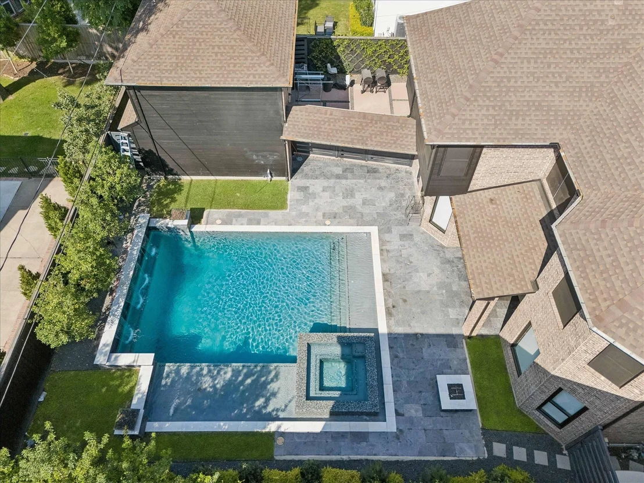
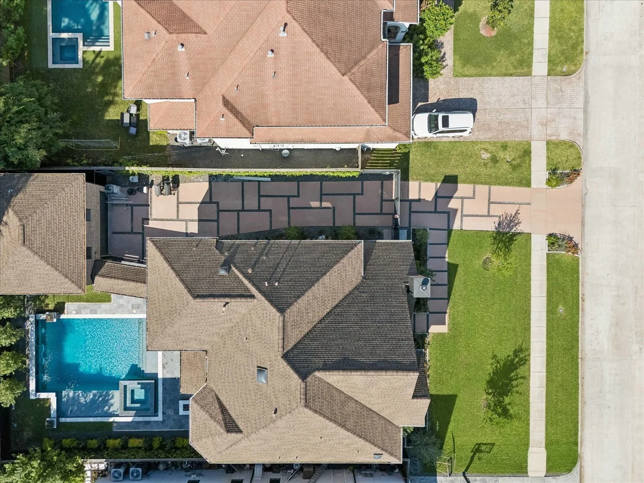
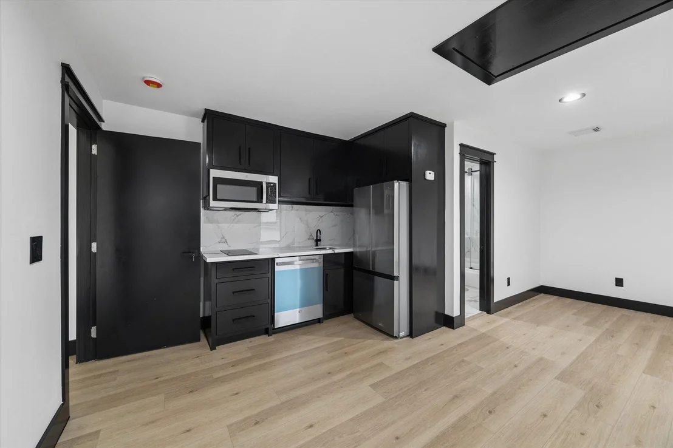
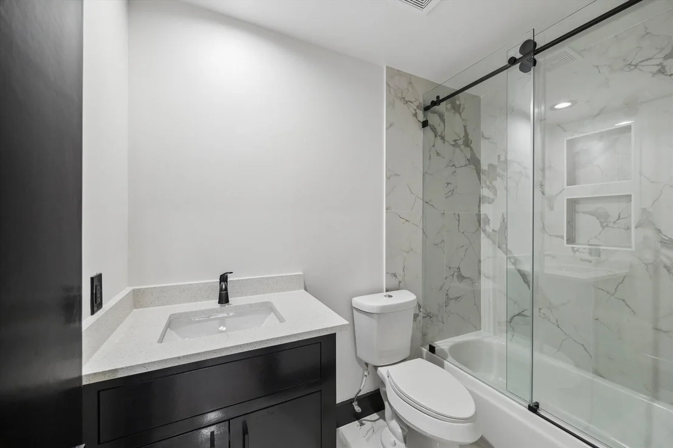
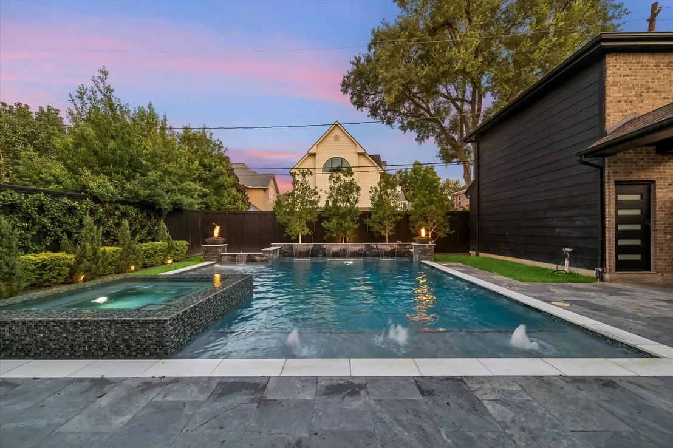
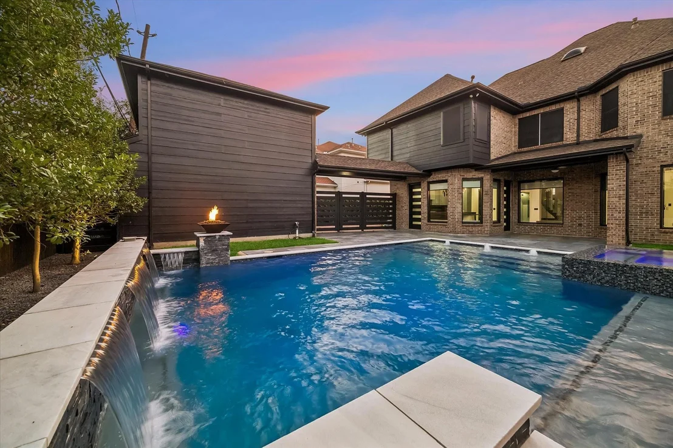
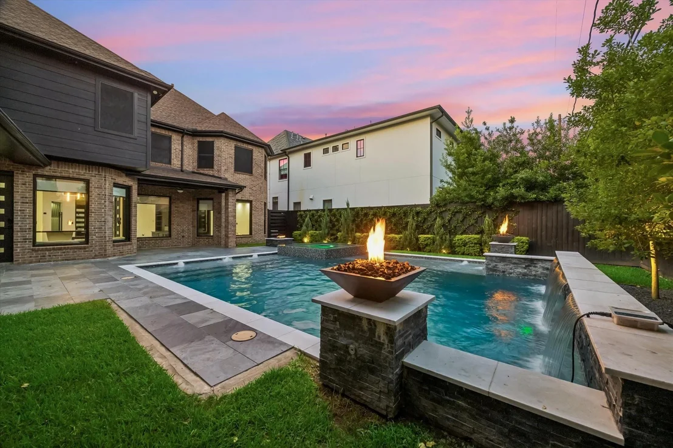
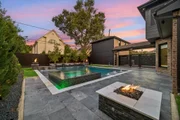
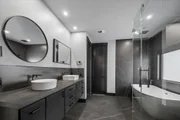
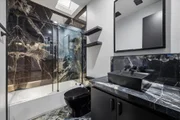
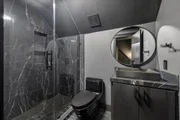
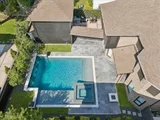
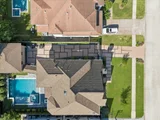
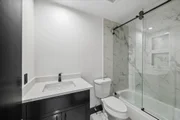
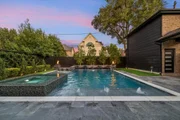
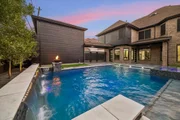
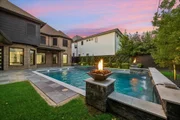
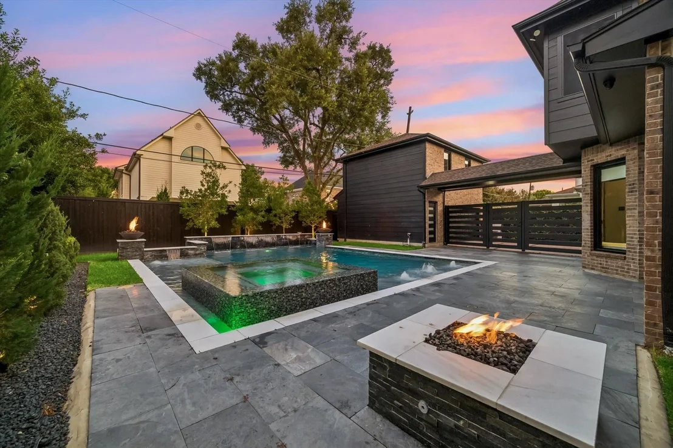
Enjoy a resort-style backyard with pool, spa, automatic gate, and separate garage apartment. Additional highlights include TVs in every bedroom, bidet-equipped bathrooms, custom 300 gallon saltwater aquarium, pet area with artificial turf, and a whole-home generator.

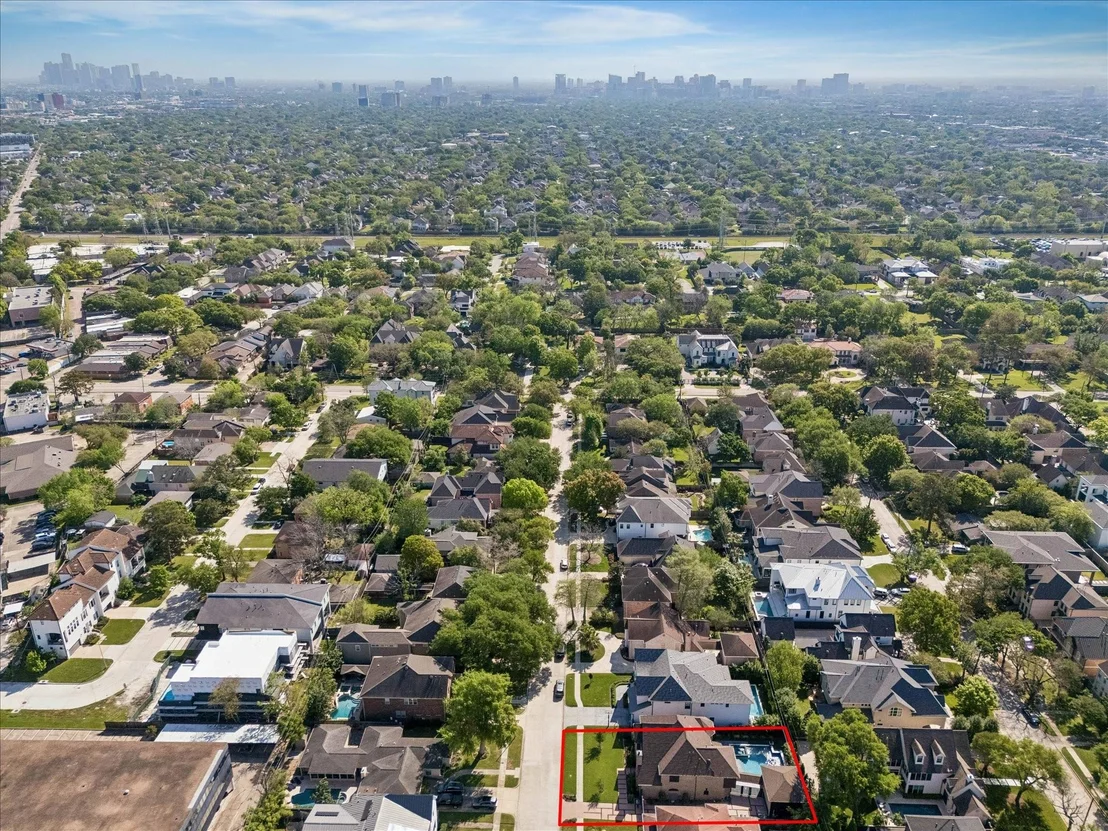
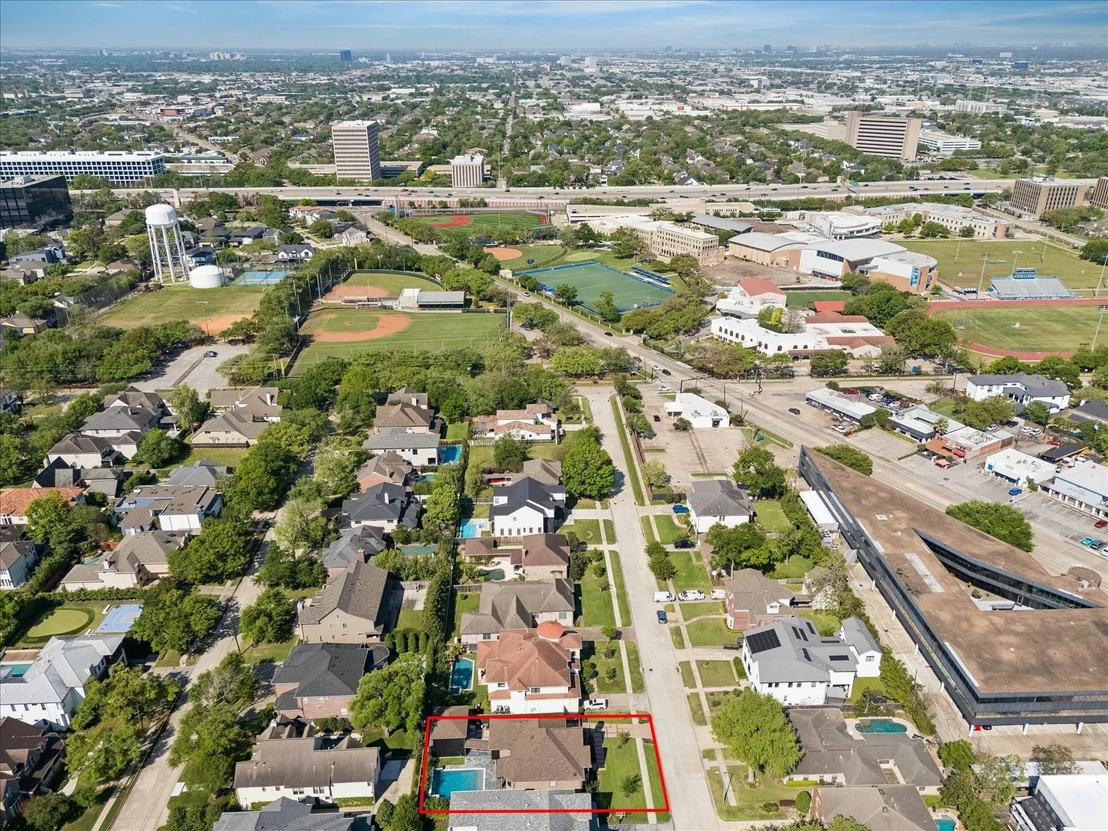
A turnkey luxury residence in one of Houston's most desirable inner-loop locations.
Unit Size
4,865 Ft²
Days on Market
-
Land Size
0.22 acres
Price per sqft
$553
Property Type
House
Property Taxes
$2,562
HOA Dues
-
Year Built
1998

Listed By

Tiana Ochoa
JAM Real Estate, LLC

Payment Calculator

Cap Rate Calculator

Last updated: 2 days ago (HAR #20623640)

Price History

Date / Event Date Event Price
Nov 18, 2026 Listed by JAM Real Estate, LLC $2,690,000
Listed by JAM Real Estate, LLC
Apr 28, 2023 Sold
Sold
Mar 3, 2023 Listed by Houston Portfolio Real Estate $1,295,000
Listed by Houston Portfolio Real Estate
This gorgeous 3-story home in the heart of Bellaire features numerous upgrades as well as high ceilings, refinished wood flooring, crown molding, a grand entryway, recently replaced A/C units and roof, painted interior and exterior, wet bar, built-ins, formal dining room, formal living room with gas log fireplace, large study, media room, above-garage gym/quarters with full bath, driveway gate, and covered patio in the spacious backyard. The spectacular island kitchen boasts granite countertops, tile backsplash, butler’s pantry, wine fridge, gas cooktop, double oven, and breakfast bar. Spread out in the sprawling primary and guest suites, complete with walk-in closets, dual vanities, jetted tubs, and separate showers. Situated off I-69 and I-610, residents are minutes from the Galleria, River Oaks, West U, and Downtown Houston. Find outdoor entertainment at the nearby Memorial Park, Hermann Park, and the Houston Zoo. Walking distance from the Post Oak School and Episcopal High School.

Property Highlights

Garage
Fireplace
Parking Details
Has Garage
Has Open Parking
Parking Features: Detached, Additional Parking, Garage Door Opener, Driveway, Auto Driveway Gate
Garage Spaces: 2
Interior Details
Half Bathrooms: 1
Full Bathrooms: 5
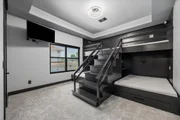
Interior Features: High Ceilings, Wet Bar, Wired for Sound, Formal Entry/Foyer, Prewired for Alarm System, 2 Primary Bedrooms, Built-In Bunk Beds, Primary Bed - 1st Floor, Primary Bed - 2nd Floor, Sitting Area, Walk-In Closet(s)
Appliances: ENERGY STAR Qualified Appliances, Disposal, Refrigerator, Wine Refrigerator, Convection Oven, Double Oven, Electric Oven, Microwave, Gas Cooktop, Gas Range, Dishwasher, Instant Hot Water
Flooring Type: Carpet, Marble, Tile
Has Fireplace
Fireplaces: 1
Exterior Details
Square Footage: 4865
Architectural Style: Contemporary
Year Built: 1998
Building Area Total: 4865
Other Structures: Detached Gar Apt /Quarters
Window Features: Solar Screens, Window Coverings
Construction Materials: Brick
Patio and Porch Features: Covered, Patio
Pool Features: In Ground, Pool With Hot Tub Attached, Pool With Hot Tub Detached
Pool is Private
Lot Features: Back Yard, Subdivided, 0 Up To 1/4 Acre
Lot Size Area: 0.2249
Lot Size Units: Acres
Lot Size Acres: 0.2249
Lot Size Square Feet: 9796.644
Water Source: Public
Financial Details
Tax Annual Amount: $30,738
Utilities Details
Cooling Type: Ceiling Fan(s), Electric
Heating Type: Natural Gas
Sewer : Public Sewer

Building Info

Overview

    General

  • Year Built: 1998
  • Effective Year Built: 1998
  • Building Count: 1
  • Total Rooms: 11
  • Bedroom Count: 5
  • Bathroom Count: 6
  • Full Bathrooms: 5
  • Partial Bathrooms: 6
  • Bathroom Plumbing Fixtures: 39
  • Building Condition: 6
  • Building Quality: 1
  • Construction Type: 2
  • Building Style: 1
  • Exterior Walls Type: 3
  • Interior Walls Type: 0
  • Roof Shape Type: 0
  • Roof Cover Type: 0
  • Floor Count: 100
  • Living Units: 1
  • Floor Cover: 0
  • Basement Type: 0
  • Basement Area: 0
  • Garage Type: 4
  • Garage Square Area: 483
  • Parking Space Count: 2
  • Patio Type: 20
  • Porch Type: 7
  • Pool Type: 0
  • Location Influence Type: 129

    Dimensions

  • Lot Size Square Feet: 9,796
  • Total Building Area: 4,835
  • Gross Building Area: 4,835
  • Building Area: 4,835
  • Building Area Measurement: L

    Heating and Cooling

  • Fireplace Count: 1
  • Air Conditioning: 1
  • Heating: 3
  • Heated Square Feet: 4,835
  • Heating Fuel Type: 3

    Utilities

  • Sewer System: 1
  • Water Service: 2

Building

  • Building Type: 0
  • Property Class: R
  • Subdivision: RICHMOND PARK
  • Land Acres: 0000000225
  • Standard Land Use Code: 1001
  • County Land Use Code: 1001
  • State Land Use Code: A1
  • Legal Description 1: LT 6 BLK 2 RICHMOND PARK

Neighborhood

  • School District Name: Houston Independent School District
  • School Tax School District: HOUSTON ISD
  • Census Tract: 412700

Geography

  • Assessors Map Reference: 5155B
  • Account Number: 0790730020006
  • District: 052
  • Parcel: 079-073-002-0006
  • Block: 2
  • Lot: 6
  • Municipality: CITY OF BELLAIRE
  • Latitude: 29.7133
  • Longitude: -95.4536

    Address

  • Full Address: 4521 Merrie Ln
  • Address - House Number: 4521
  • Address - Street Name: Merrie
  • Address - Suffix Type: Ln
  • State: TX
  • City Name: Bellaire
  • Carrier Code: C019
  • 4-Digit Zip Code: 3725
  • Zip Code: 77401

Valuation

    Tax

  • Total Area: 4,600
  • Tax Year: 2022
  • Tax Amount: $2,016,121
  • Tax Rate Code Area: 052

    Appraisal Valuation

  • Standard Deviation: 0.1659
  • Valuation Date: Sep 13, 2023
  • Confidence Score: 79
  • Final Value: 1,300,170
  • High Value: 1,515,886
  • Low Value: 1,084,455

    Market Valuation

  • Market Total Value: $1,212,343
  • Market Land Value: $515,880
  • Market Improvement Value: $696,463

    Assessments Valuation

  • Assessed Year: 2022
  • Assessed Total Value: $1,212,343
  • Assessed Land Value: $515,880
  • Assessed Improvements Value: $696,463

    Sales

  • Current Sale Contract Date: Apr 28, 2023
  • Current Sale Recording Date: May 01, 2023
  • Current Sale Price:
  • Current Sale Document Type: 27
  • Current Sale Input Document Number: 154618
  • Previous Sale Recording Date: May 26, 1999
  • Previous Sale Contract Date: May 24, 1999
  • Previous Sale Amount: $517,400
  • Previous Sale Document Type: 70
Data used for valuation calculations is provided by RealtyHop, and other third party sources

Comparables

Unit
Status
Type
Beds
Baths
ft²
Price/ft²
Asking Price
Listed On
Closing Price
Sold On
HOA + Taxes

About Southwest Houston


Similar Homes for Sale

Currently no similar homes around

Nearby Rentals

Unit for rent at 9619 Chatfield Street, TX, 77025

$8,500 /mo

  • 4 Beds
  • 2 Baths
  • 1,455 ft²
9619 Chatfield Street, TX, 77025 Listing by Eduardo Visbal-Insignares
Unit for rent at 3024 Rice Boulevard, Houston, TX, 77005

$7,750 /mo

  • 4 Beds
  • 3 Baths
  • 3,026 ft²
3024 Rice Boulevard, Houston, TX, 77005 Listing by Drew Pursell
Unit for rent at 3618 Bellefontaine Street, Houston, TX, 77025

$8,000 /mo

  • 4 Beds
  • 4 Baths
  • 4,721 ft²
3618 Bellefontaine Street, Houston, TX, 77025 Listing by Aida Villalobos


Frequently Asked Questions

When was property at 4521 Merrie Lane built and last sold?
The property at 4521 Merrie Lane was built in 1998 and last sold on Apr 28, 2023 for $1,351,280.
How much is this home worth?
The estimated value of the home located at 4521 Merrie Lane is $2,716,900.
What are some comparable homes to 4521 Merrie Lane?
There are currently no comparable homes to 4521 Merrie Lane.