See Home Value
$3,275,000
● House - Off Market

4520 W Moncrieff Pl

Denver, CO 80212
bedrooms
6 Beds
bathrooms
4 Baths, 1 Half Bath
square feet
7,781 Ft²
$16,173
Est. Monthly

About This Property

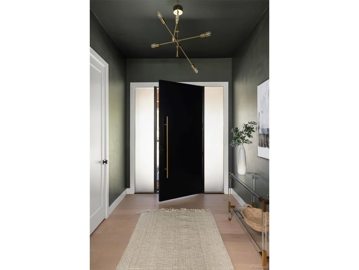
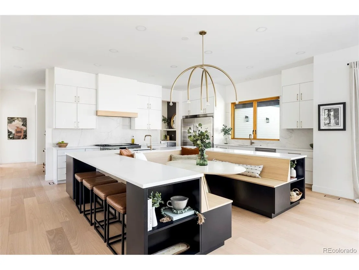
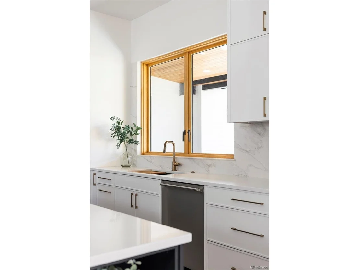
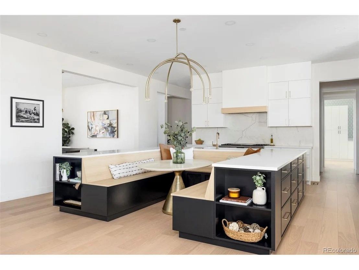
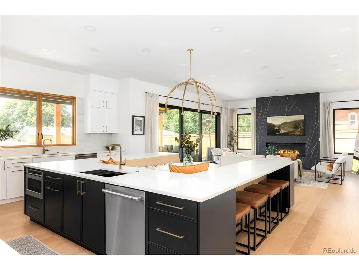
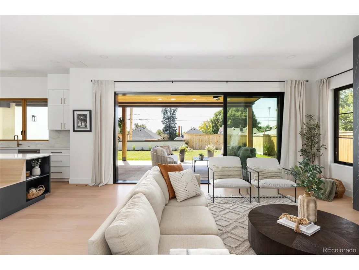
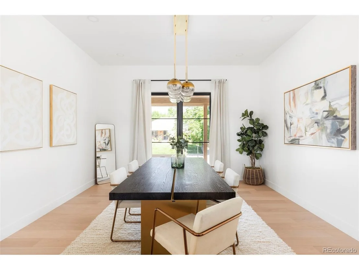
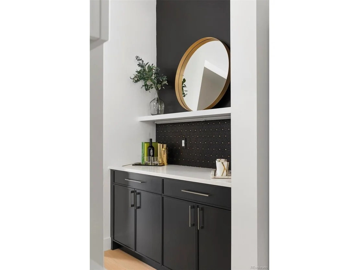
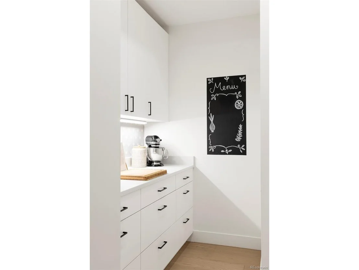
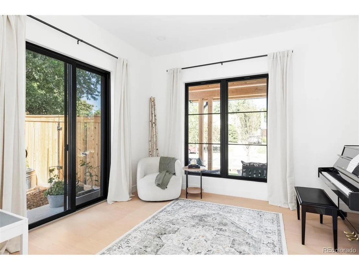
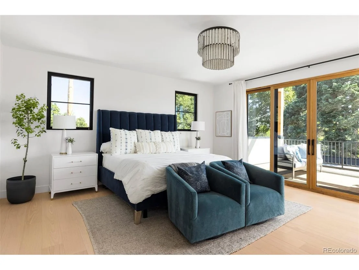
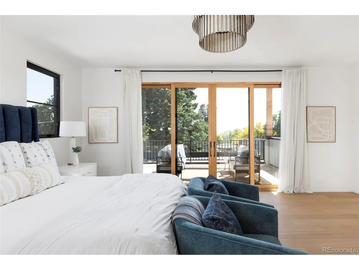
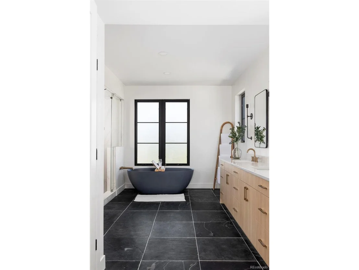
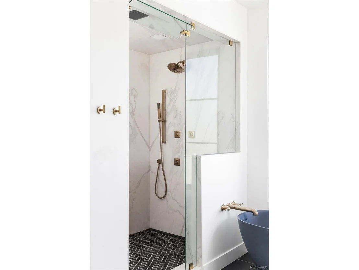
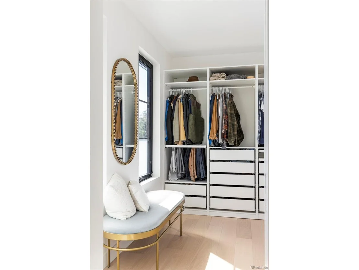
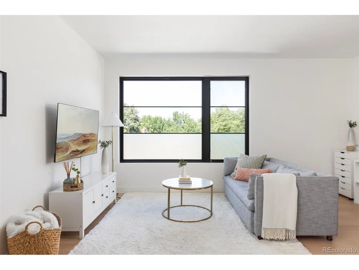
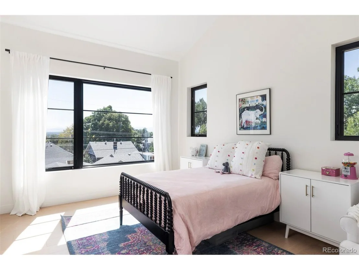
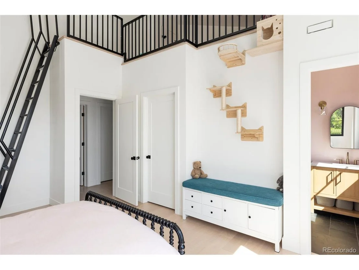
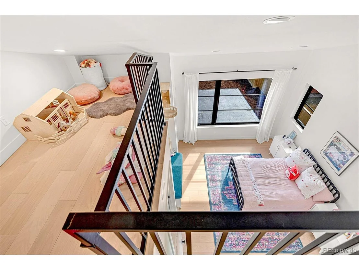
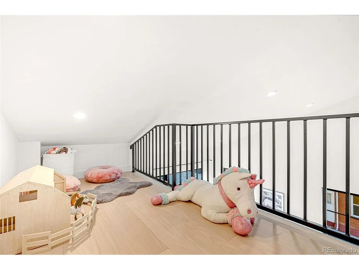
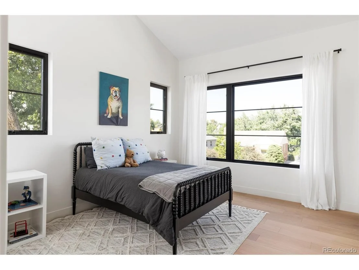
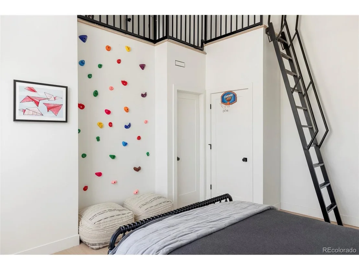
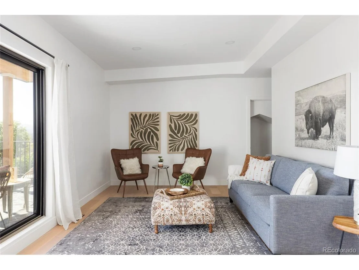
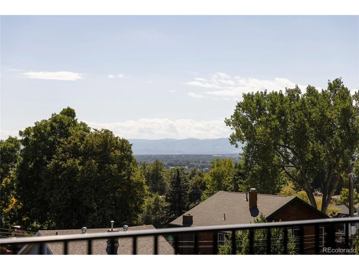
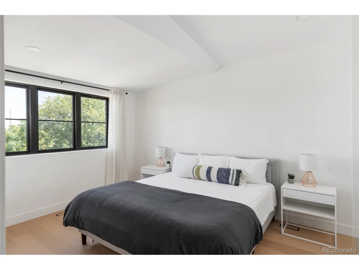
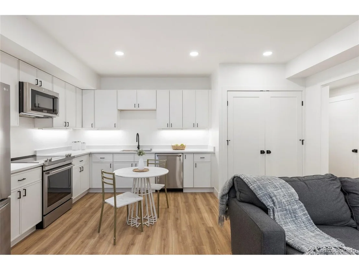
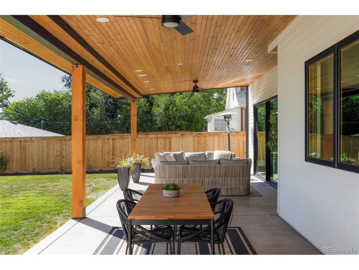
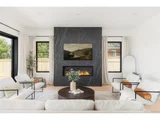
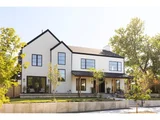
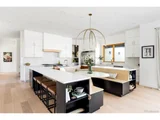
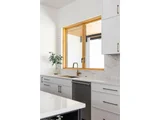
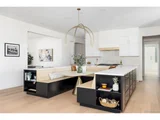
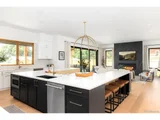
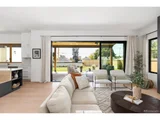
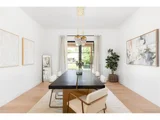
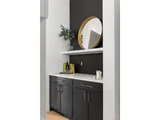
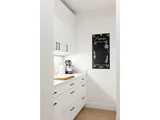
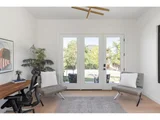
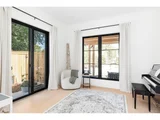
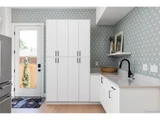
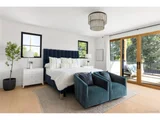
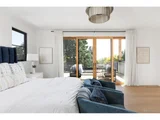
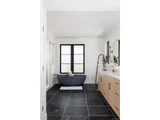
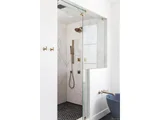
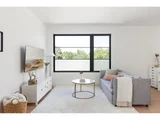
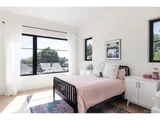
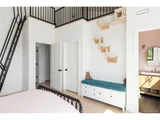
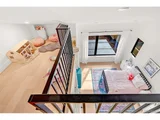
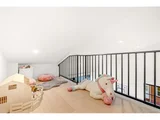
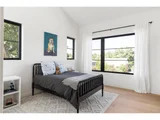
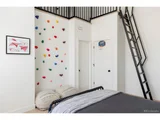
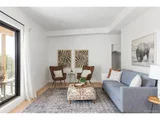
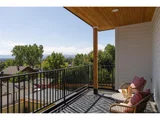
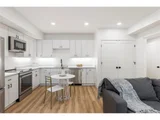
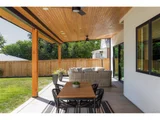
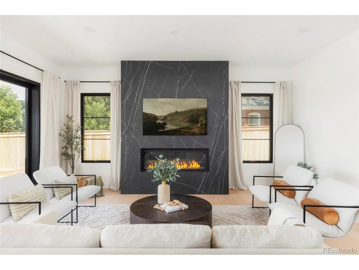
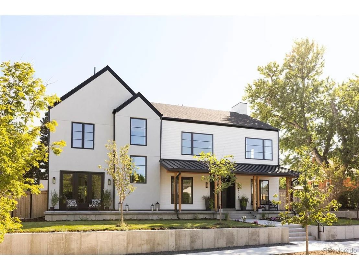
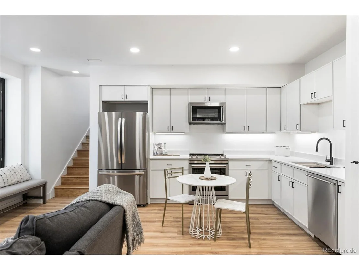
Expecting the finest in design and amenities, yet longing for thoughtful spaces that feel like home? Welcome to this 6 bed/8 bath home on a premier 11,000+ sq. foot lot. Unrivaled views of the Rocky Mountains, Sloan's Lake, and Downtown Denver are a backdrop to your best life. Cook and gather in the bespoke kitchen designed for food, drink, and flow with friends! Chef's kitchen is complete with all of the top tier inclusions you'd expect. Entertaining? You'll appreciate the caterer's kitchen for your more ambitious social events and a formal dining room with seating for 12. The main floor great room has 10 ft ceilings with floor-to-ceiling windows, an impressive fireplace, and sliding glass doors to the covered back patio for pasta al dente, al fresco. Refresh upstairs in your grand primary suite. Step outside your bedroom onto your private terrace with majestic mountain and spectacular city views. Enjoy your coffee bar, fireplace, and spa-like primary bath with steam shower & soaking tub. Two adjacent second floor bedrooms: each has a ladder to a loft/play area. The 3rd floor is made for entertainment and includes a balcony with breathtaking views, wet bar, great room, dining area, guest bedroom, and bathroom. An OUTSTANDING feature of this home is the 2,200 sq ft lower level, which can be "locked off" from the upstairs and functions as total separate living with private entrance for: an au pair, AirBnb, or multi-generational living that includes a second full kitchen, a home theater-style great room, and two bedrooms/two bathrooms. The West Highlands' restaurant/boutique-filled neighborhood of 32nd & Tennyson is just a short 3 minute walk. Leave your cars (as well as all of your gear) in your choice of 4 garage spaces (2 attached and 2 detached). Additional details: state-of-the-art smart home systems, custom lighting, wide-plank hardwood flooring, and luxurious designer finishes throughout. Buyers, it's your market: 3 recent appraisals valued this home at $4.2M.
Unit Size
7,781 Ft²
Days on Market
-
Land Size
0.26 acres
Price per sqft
$411
Property Type
House
Property Taxes
$484
HOA Dues
-
Year Built
1948

Payment Calculator

Cap Rate Calculator

Last updated: 3 months ago (REcolorado MLS #IRE9055794)

Price History

Date / Event Date Event Price
Oct 21, 2025 Sold
Sold
Oct 4, 2025 In contract -
In contract
Sep 25, 2025 Price Decreased $3,195,000
↓ $150K (4.5%)
Price Decreased
Sep 21, 2025 No longer available -
No longer available
Sep 19, 2025 Listed by Dwell Denver Real Estate $3,345,000
Listed by Dwell Denver Real Estate
Expecting the finest in design and amenities, yet longing for thoughtful spaces that feel like home? Welcome to this 6 bed/8 bath home on a premier 11,000+ sq. foot lot. Unrivaled views of the Rocky Mountains, Sloan's Lake, and Downtown Denver are a backdrop to your best life. Cook and gather in the bespoke kitchen designed for food, drink, and flow with friends! Chef's kitchen is complete with all of the top tier inclusions you'd expect. Entertaining? You'll appreciate the caterer's kitchen for your more ambitious social events and a formal dining room with seating for 12. The main floor great room has 10 ft ceilings with floor-to-ceiling windows, an impressive fireplace, and sliding glass doors to the covered back patio for pasta al dente, al fresco. Refresh upstairs in your grand primary suite. Step outside your bedroom onto your private terrace with majestic mountain and spectacular city views. Enjoy your coffee bar, fireplace, and spa-like primary bath with steam shower & soaking tub. Two adjacent second floor bedrooms: each has a ladder to a loft/play area. The 3rd floor is made for entertainment and includes a balcony with breathtaking views, wet bar, great room, dining area, guest bedroom, and bathroom. An OUTSTANDING feature of this home is the 2,200 sq ft lower level, which can be "locked off" from the upstairs and functions as total separate living with private entrance for: an au pair, AirBnb, or multi-generational living that includes a second full kitchen, a home theater-style great room, and two bedrooms/two bathrooms. The West Highlands' restaurant/boutique-filled neighborhood of 32nd & Tennyson is just a short 3 minute walk. Leave your cars (as well as all of your gear) in your choice of 4 garage spaces (2 attached and 2 detached). Additional details: state-of-the-art smart home systems, custom lighting, wide-plank hardwood flooring, and luxurious designer finishes throughout. Buyers, it's your market: 3 recent appraisals valued this home at $4.2M.
Show More

Property Highlights

Garage
Air Conditioning
With View

Building Info

Overview

    General

  • Year Built: 1948
  • Effective Year Built: 1948
  • Building Count: 1
  • Total Rooms: 6
  • Bedroom Count: 3
  • Bathroom Count: 3
  • Full Bathrooms: 2
  • Partial Bathrooms: 3
  • Bathroom Plumbing Fixtures: 10
  • Building Condition: 6
  • Building Quality: 4
  • Construction Type: 0
  • Building Style: 40
  • Exterior Walls Type: 2
  • Interior Walls Type: 0
  • Roof Shape Type: 0
  • Roof Cover Type: 0
  • Floor Count: 200
  • Living Units: 1
  • Floor Cover: 0
  • Basement Type: 6
  • Basement Area: 1,036
  • Garage Type: 4
  • Garage Square Area: 449
  • Parking Space Count: 2
  • Patio Type: 49
  • Porch Type: 105
  • Pool Type: 0

    Dimensions

  • Lot Size Square Feet: 11,400
  • Total Building Area: 3,172
  • Gross Building Area: 3,172
  • Building Area: 2,861
  • Building Area Measurement: L

    Heating and Cooling

  • Fireplace Count: 1
  • Air Conditioning: 1
  • Heating: 3
  • Heated Square Feet: 2,861
  • Heating Fuel Type: 3

    Utilities

  • Sewer System: 0
  • Water Service: 0

Building

  • Building Type: 0
  • Property Class: R
  • Subdivision: COTTAGE HILL
  • Land Acres: 0000000262
  • Standard Land Use Code: 1001
  • County Land Use Code: 114
  • Legal Description 1: L 6 TO 9 INC BLK 8 COTTAGE HILL ELLIS RESUB EXC SLY 8FT FORALLEY

Neighborhood

  • School District Name: Denver County School District 1
  • Census Tract: 000302

Zoning

  • Zoning: U-SU

Geography

  • Parcel: 02302-36-006-000
  • Block: 8
  • Lot: 6
  • Municipality: CITY & COUNTY OF DENVER
  • Latitude: 39.7628
  • Longitude: -105.046

    Address

  • Full Address: 4520 W Moncrieff Pl
  • Address - House Number: 4520
  • Street Direction: W
  • Address - Street Name: Moncrieff
  • Address - Suffix Type: Pl
  • State: CO
  • City Name: Denver
  • Carrier Code: C067
  • 4-Digit Zip Code: 1602
  • Zip Code: 80212

Valuation

    Tax

  • Total Area: 3,172
  • Tax Year: 2021
  • Tax Amount: $555,756
  • Initial Tax Delinquent Year: 2021
  • Tax Rate Code Area: DENVER

    Appraisal Valuation

  • Standard Deviation: 0.0704
  • Valuation Date: Jan 03, 2024
  • Confidence Score: 95
  • Final Value: 1,757,757
  • High Value: 1,881,530
  • Low Value: 1,633,985

    Market Valuation

  • Market Total Value: $1,041,600
  • Market Land Value: $688,500
  • Market Improvement Value: $353,100

    Assessments Valuation

  • Assessed Year: 2021
  • Assessed Total Value: $74,480
  • Assessed Land Value: $49,230
  • Assessed Improvements Value: $25,250

    Sales

  • Current Sale Contract Date: Aug 14, 2020
  • Current Sale Recording Date: Aug 19, 2020
  • Current Sale Price:
  • Current Sale Document Type: 71
  • Current Sale Input Document Number: 2020130238
  • Previous Sale Recording Date: Sep 20, 2010
  • Previous Sale Contract Date: Sep 17, 2010
  • Previous Sale Amount: $450,000
  • Previous Sale Document Type: 54

    Financing

  • First Mortgage Financing Type: VAR
Data used for valuation calculations is provided by RealtyHop, and other third party sources

Comparables

Unit
Status
Type
Beds
Baths
ft²
Price/ft²
Asking Price
Listed On
Closing Price
Sold On
HOA + Taxes

About Northwest Denver


Similar Homes for Sale

Currently no similar homes around

Nearby Rentals

Unit for rent at 1523 Quitman St, CO, 80204

$1,166 /mo

  • 1 Bed
  • 1 Bath
1523 Quitman St, CO, 80204 Listing by Rick Rivera


Frequently Asked Questions

When was property at 4520 West Moncrieff Place built and last sold?
The property at 4520 West Moncrieff Place was built in 1948 and last sold on Aug 14, 2020 for $950,000.
How much is this home worth?
The estimated value of the home located at 4520 West Moncrieff Place is $3,208,623.
What are some comparable homes to 4520 West Moncrieff Place?
There are currently no comparable homes to 4520 West Moncrieff Place.