by RH Advisors

See Home Value
Pelham Manor 10803
4520 Boston Post Road
$752,500
● House - Off Market

4520 Boston Post Road

Pelham, NY 10803
bedrooms
5 Beds
bathrooms
3 Baths
square feet
2,061 Ft²
$1,234,805
RealtyHop Estimate
58.51%
Since Aug 1, 2016
NY-New York
Primary Model

About This Property

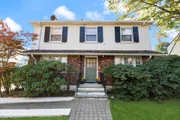
Offered for the first time in 30 years, this is a wonderful opportunity to purchase a lovely Center Hall Colonial in Pelham Manor located just a few blocks from Prospect Hill Elementary School and Four Corners Shopping Center.  The traditional layout is loaded with charm and features a large living room with brick fireplace, den (great as a playroom or office) and a formal dining room with French doors on the main floor. A modern kitchen with updated appliances opens to the yard.  Second level has a king-size master suite, complete with private bathroom and plenty of closet space.   Additional 4 bedrooms and 2 full baths round out this perfect family home.   Huge, private backyard and patio with plenty of room to play and entertain.  This home has been meticulously maintained!   Absolutely immaculate and a superb find!
Unit Size
2,061 Ft²
Days on Market
-
Land Size
0.32 acres
Price per sqft
$378
Property Type
House
Property Taxes
$1,660
HOA Dues
-
Year Built
1940

Payment Calculator

Cap Rate Calculator

Last updated: 4 months ago (OneKey MLS #KEYH4614288)

Price History

Date / Event Date Event Price
May 20, 2025 Sold
Sold
Mar 14, 2025 In contract -
In contract
Feb 25, 2025 Listed by Julia B Fee Sothebys Int. Rlty $1,250,000
Listed by Julia B Fee Sothebys Int. Rlty
Step into timeless elegance with this stunning Center Hall Colonial in coveted Pelham Manor! Just a few blocks from Prospect Hill Elementary and Four Corners Shopping Center, this home blends classic charm with modern luxury. Inside, the foyer welcomes you to a sun-drenched living room with a stately brick gas fireplace—perfect for cozy evenings. The stylish den is perfect for a playroom or home office, while the formal dining room, adorned with French doors, sets the scene for your next dinner party. The modern eat in kitchen features stainless appliances and provides easy access to the patio, oversized fenced-in backyard and two car detached garage. A laundry room and powder room complete the first floor. Upstairs, retreat to the primary suite with an en-suite bath, private balcony that overlooks the large flat backyard and generous closet space. Four additional bedrooms and two full baths provide ample room for everyone. Meticulously maintained and just a 28-minute train ride to Grand Central, this stunning home is ready for you to move in this summer—just in time to fire up the grill for your first backyard BBQ!
Aug 9, 2016 Sold
Sold
Apr 2, 2016 Listed by Landith Realty Ltd $779,000
Listed by Landith Realty Ltd

Property Highlights

Garage

Building Info

Overview

    General

  • Year Built: 1940
  • Effective Year Built: 1940
  • Bedroom Count: 5
  • Bathroom Count: 3
  • Full Bathrooms: 3
  • Partial Bathrooms: 3
  • Building Condition: 6
  • Building Quality: 7
  • Construction Type: 0
  • Building Style: 5
  • Exterior Walls Type: 2
  • Interior Walls Type: 0
  • Roof Shape Type: 0
  • Roof Cover Type: 0
  • Floor Count: 200
  • Floor Cover: 0
  • Basement Type: 2
  • Basement Area: 0
  • Garage Type: 4
  • Garage Square Area: 360
  • Parking Space Count: 1
  • Patio Type: 0
  • Porch Type: 7
  • Pool Type: 1

    Dimensions

  • Lot Size Square Feet: 13,996
  • Lot Size Depth Feet: 2,000
  • Lot Size Frontage Feet: 680
  • Total Building Area: 2,491
  • Building Area: 2,491
  • Building Area Measurement: L

    Heating and Cooling

  • Fireplace Count: 1
  • Air Conditioning: 0
  • Heating: 10
  • Heated Square Feet: 2,491
  • Heating Fuel Type: 3

    Utilities

  • Sewer System: 1
  • Water Service: 2

Building

  • Building Type: 0
  • Property Class: R
  • Subdivision: MAP OF PROSPECT HILL VILLAGE
  • Land Acres: 0000000321
  • Standard Land Use Code: 1001
  • County Land Use Code: 210

Neighborhood

  • School District Name: Pelham Union Free School District
  • School Tax School District: PELHAM
  • Census Tract: 005500

Zoning

  • Zoning: RA

Geography

  • Account Number: 02641000
  • District: 554405
  • Section: 166.27
  • Parcel: 554405 166.27-2-73
  • Block: 2
  • Lot: 73.000
  • Municipality: PELHAM MANOR
  • Latitude: 40.8932
  • Longitude: -73.812

    Address

  • Full Address: 4520 Boston Post Rd
  • Address - House Number: 4520
  • Address - Street Name: Boston Post
  • Address - Suffix Type: Rd
  • State: NY
  • City Name: Pelham
  • Carrier Code: C006
  • 4-Digit Zip Code: 2801
  • Zip Code: 10803

Valuation

    Tax

  • Tax Year: 2023
  • Tax Amount: $2,399,036
  • Tax Rate Code Area: 554401

    Appraisal Valuation

  • Standard Deviation: 0.2359
  • Valuation Date: Feb 07, 2024
  • Confidence Score: 67
  • Final Value: 1,121,686
  • High Value: 1,386,293
  • Low Value: 857,078

    Market Valuation

  • Market Total Value: $951,000
  • Market Land Value: $288,000
  • Market Improvement Value: $663,000

    Assessments Valuation

  • Assessed Year: 2023
  • Assessed Total Value: $951,000
  • Assessed Land Value: $288,000
  • Assessed Improvements Value: $663,000

    Sales

  • Current Sale Contract Date: Jul 29, 2016
  • Current Sale Recording Date: Aug 09, 2016
  • Current Sale Price:
  • Current Sale Document Type: 12
  • Current Sale Input Document Number: 562103152
Data used for valuation calculations is provided by RealtyHop, and other third party sources

Comparables

Unit
Status
Type
Beds
Baths
ft²
Price/ft²
Asking Price
Listed On
Closing Price
Sold On
HOA + Taxes

About Pelham Manor


Similar Homes for Sale

Currently no similar homes around

Nearby Rentals

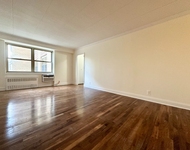
Unit for rent at 33 North Third Ave, MOUNT VERNON, NY, 10550

$1,750 /mo

  • Studio
  • 1 Bath
  • 475 ft²
33 North Third Ave #2A, MOUNT VERNON, NY, 10550 Listing by Christian Darsan
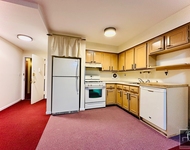
Unit for rent at 111 North Third Ave, MOUNT VERNON, NY, 10550

$1,750 /mo

  • Studio
  • 1 Bath
  • 470 ft²
111 North Third Ave #2X, MOUNT VERNON, NY, 10550 Listing by Christian Darsan
Unit for rent at 3011 Ely Avenue, BRONX, NY, 10469

$2,500 /mo

  • 2 Beds
  • 1 Bath
3011 Ely Avenue #1, BRONX, NY, 10469 Listing by Damion Foster


Frequently Asked Questions

When was property at 4520 Boston Post Road built and last sold?
The property at 4520 Boston Post Road was built in 1940 and last sold on Jul 29, 2016 for $752,500.
How much is this home worth?
The estimated value of the home located at 4520 Boston Post Road is $1,235,970.
What are some comparable homes to 4520 Boston Post Road?
There are currently no comparable homes to 4520 Boston Post Road.