


75
Map
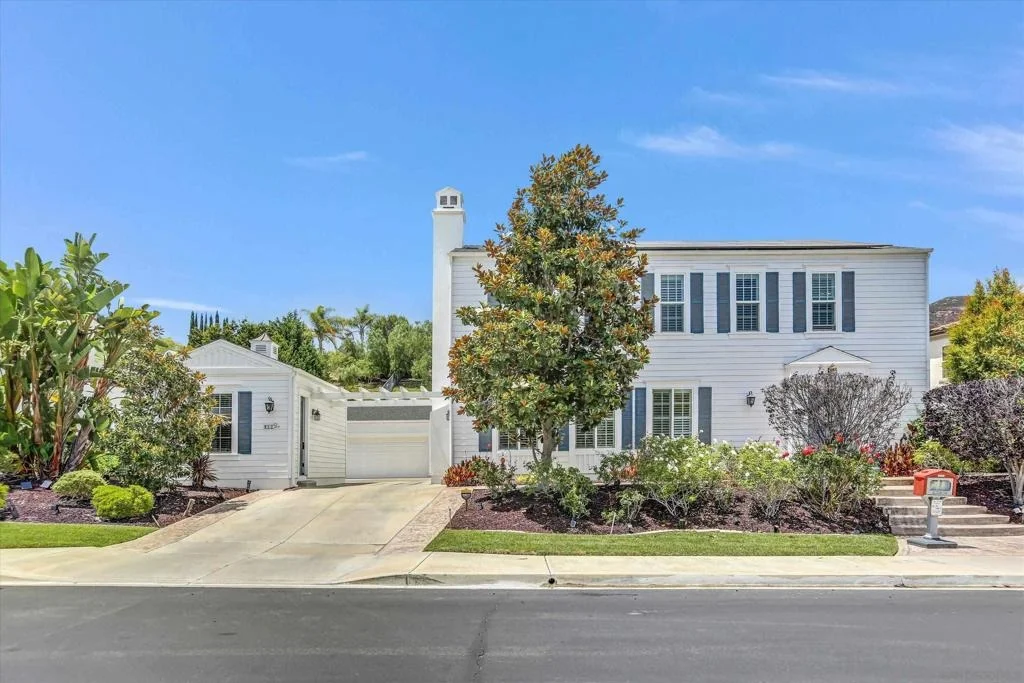
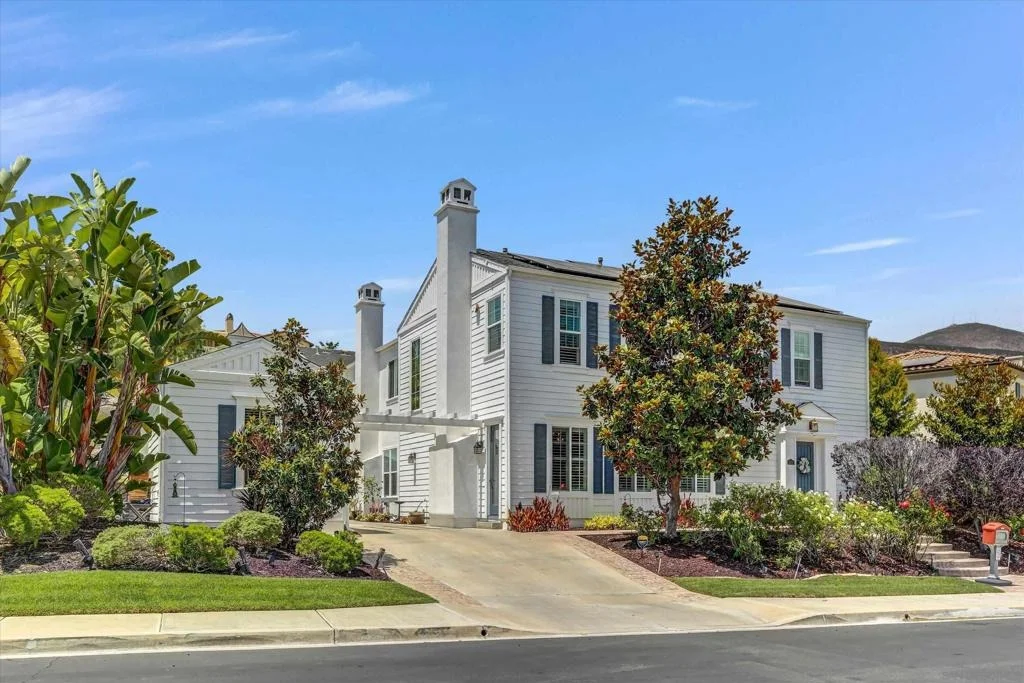
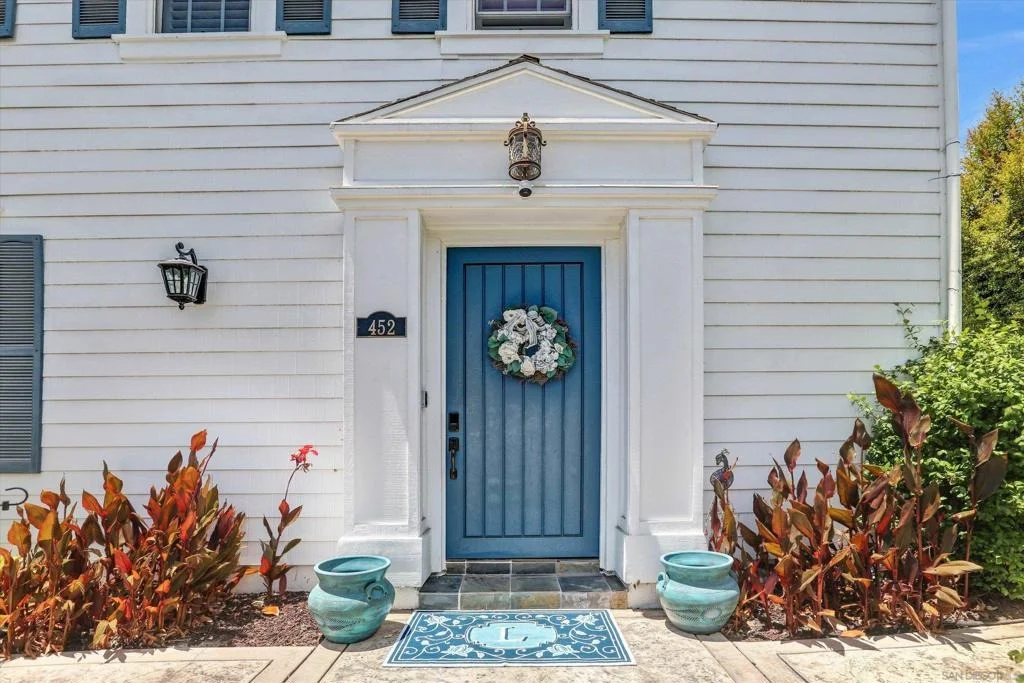
452 Evening View Drive


About This Property
Listed By
Payment Calculator
Your Estimated Monthly Payment
Cap Rate Calculator
What does this mean?
Based on our analysis, the cap rate of this property is 1.25%. A negative cap rate indicates that the property might not be feasible as an income-producing asset. The median cap rate for a near zip code 11238 is 4.23%.
How much can I actually make?
Actual monthly rental income may vary between $4,760 and $7,140 depending on unit-specific characteristics. You can change the amount using the slider to further explore.
How is cap rate calculated?
Cap Rate = Net Operating Income (NOI) / Property Asset Value.
When calculating the cap rate, we assume 100% occupancy. Leverage (mortgage) is not considered.
Cap Rate provided by RealtyHop and RentHop, learn more about cap rate here.
Price History
| Date / Event | Date | Event | Price |
|---|---|---|---|
| Sep 18, 2026 | Price Decreased |
$2,650,000
↓ $49K
(1.8%) | |
| Price Decreased | |||
| Jul 24, 2026 | Listed by I2i Real Estate and Mortgage, | $2,699,000 | |
| Listed by I2i Real Estate and Mortgage, | |||
| Nov 8, 2017 | Sold | ||
| Sold | |||
| Oct 1, 2017 | Listed by Berkshire Hathaway HomeService | $1,025,000 | |
| Listed by Berkshire Hathaway HomeService | |||
| | |||
|
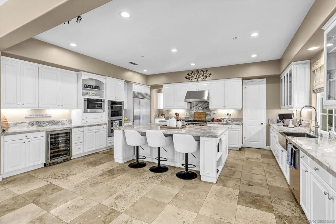
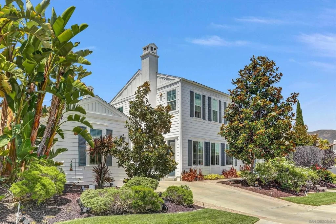
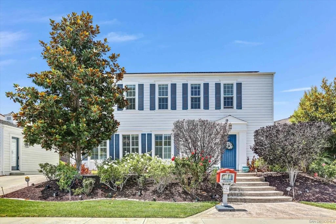
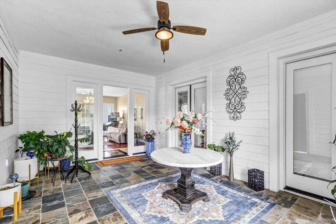
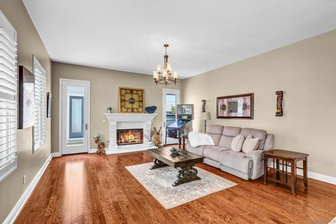
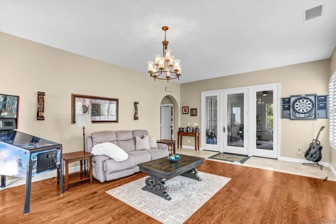
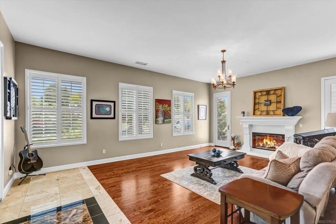
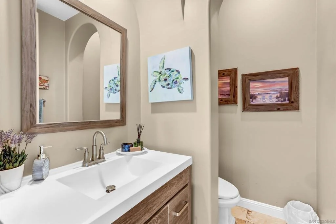
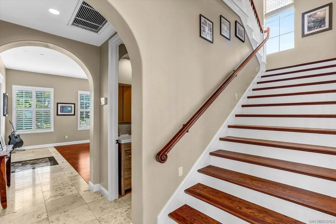
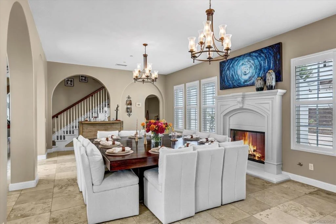
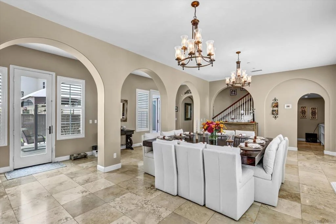
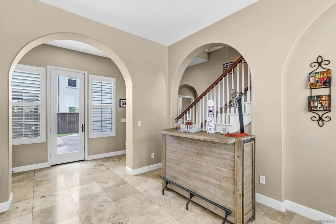
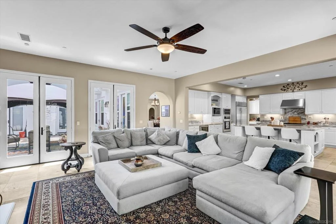
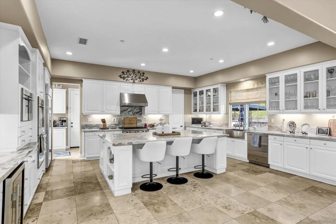
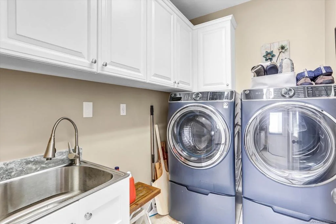
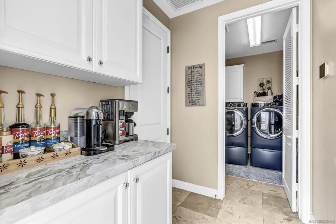
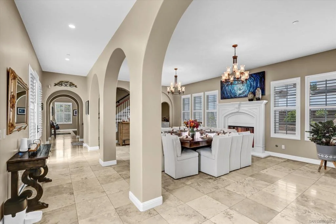
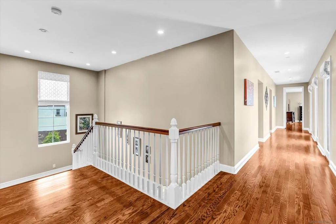
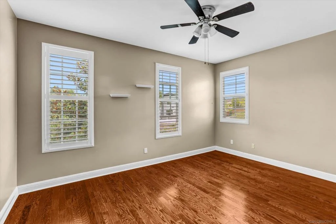
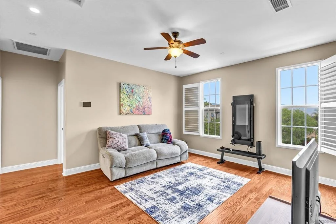
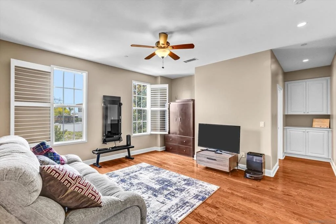
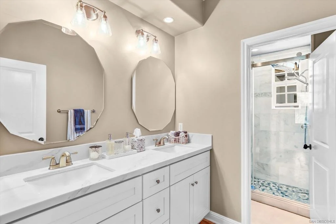
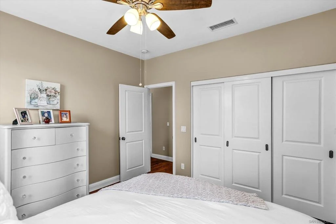
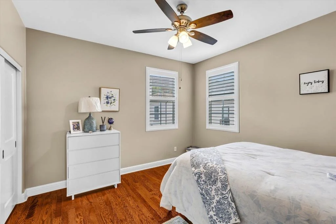
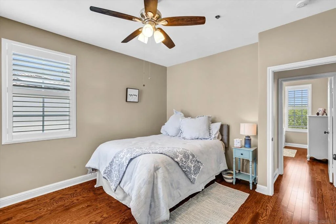
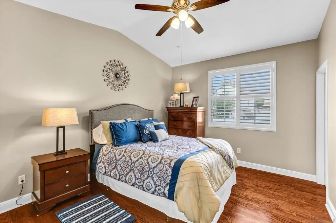
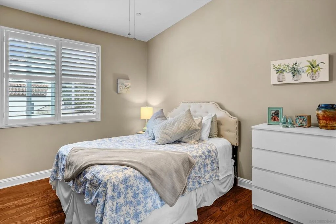
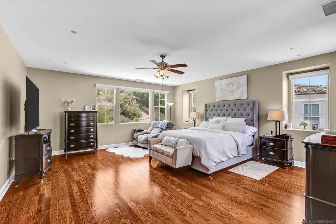
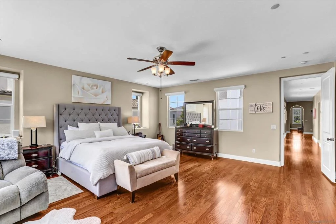
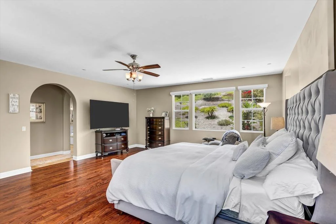
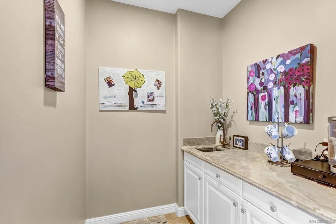
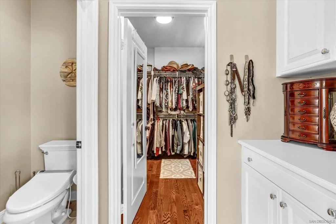
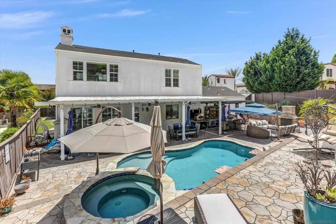
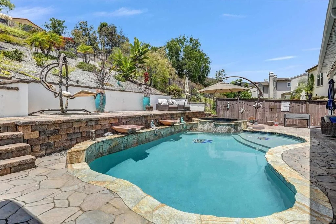
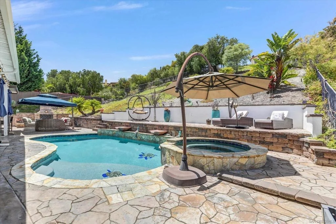
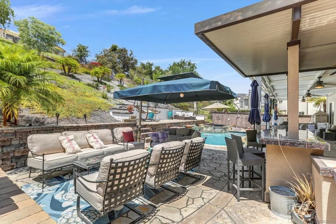
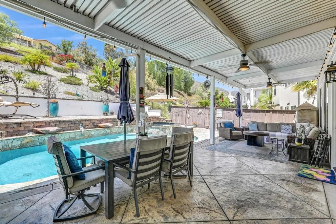
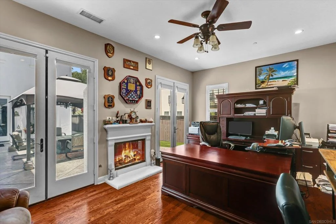
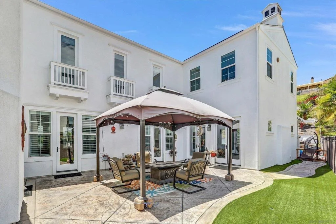
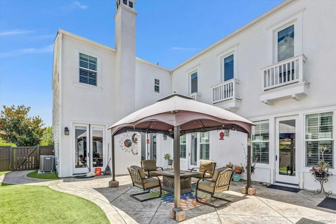
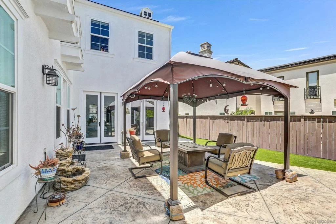
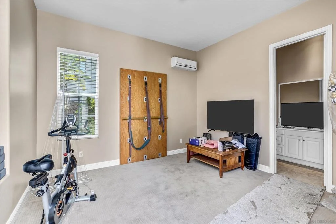
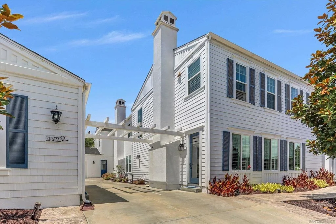
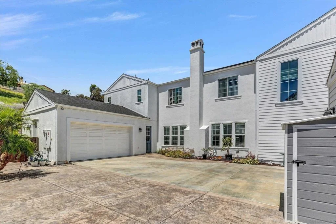
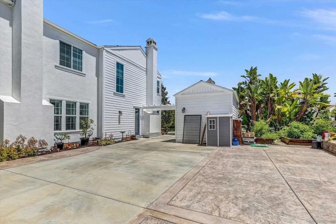
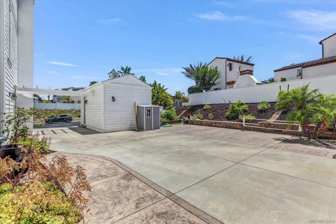
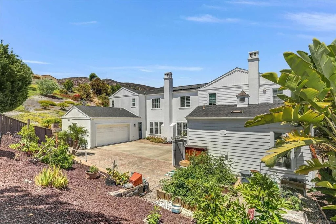
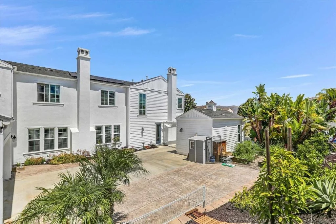
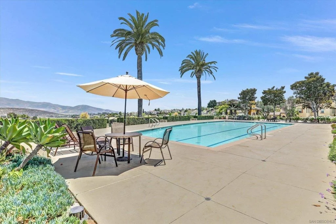
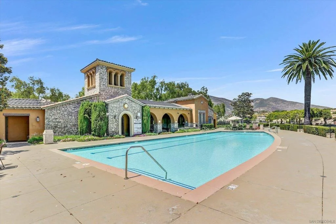
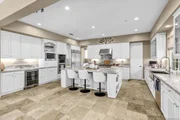
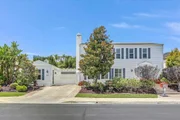
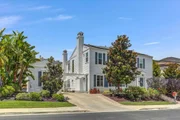
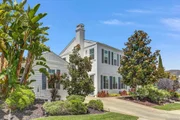
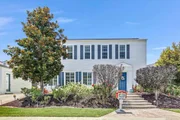
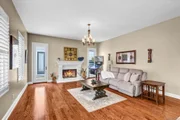
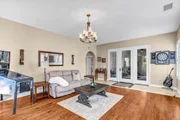
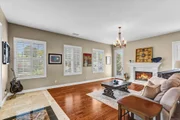
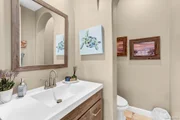
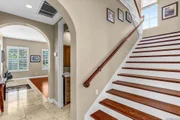
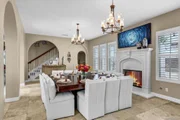
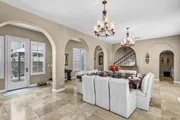
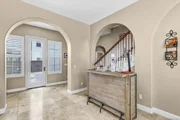
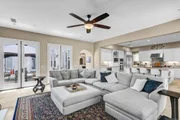
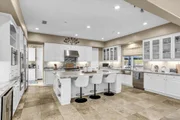
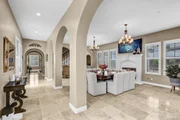
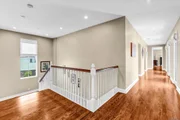
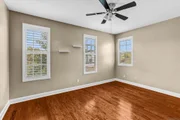
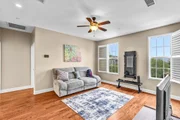
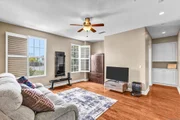
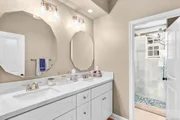
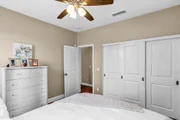
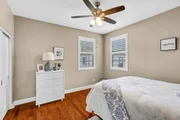
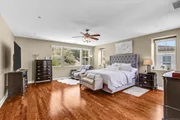
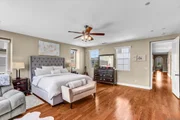
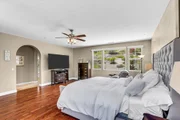
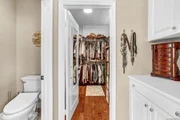
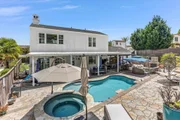
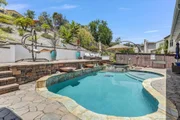
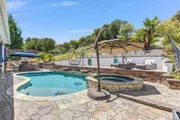
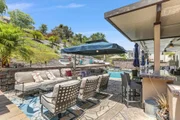
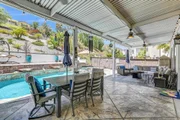
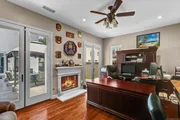
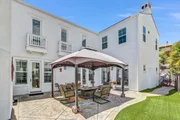
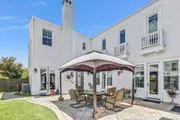
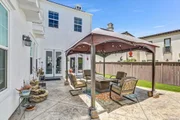
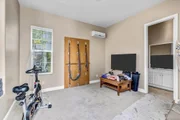
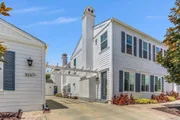
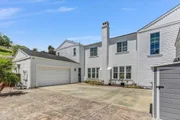
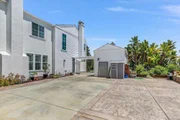
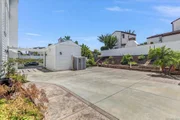
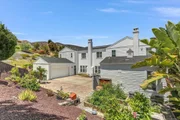
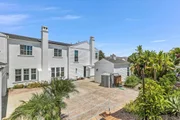
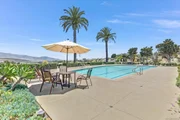
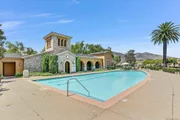
Stunning home on a quiet street with breathtaking panoramic mountain views! Enjoy the exclusive gated community of Rolling Hills Ranch. Home features 6 bedrooms, 4.5 baths plus an extra room and full bathroom in the separate detached casita - perfect for guests. Home boasts a study/extra room downstairs, open loft soaring ceilings, stylish arches and columns. Expansive dining room with fireplace, sitting room, large kitchen and family room with French doors leading to the courtyard. See Supplement Neighborhoods: Rolling Hills Ranch Complex Features: ,,, Equipment: Dryer Other Fees: 0 Sewer: Sewer Connected Topography: LL Bed 2 Dimension: 15x12 Bed 3 Dimension: 13x11 Bed 4 Dimension: 15x12 Bed 5 Dimension: 15x12 Dining Room Dimen: 28x15 Extra Room 1 Dim: 13x12 Family Room Dim: 20x16 Kitchen Dim: 20x17 Living Room Dim: 22x16 Master Bedroom Dim: 20x18
| |||
Property Highlights
Building Info
Comparables
Status
Price/ft²
Listed On
Sold On
About East Chula Vista
Similar Homes for Sale
Currently no similar homes aroundNearby Rentals
$8,500 /mo
- 4 Beds
- 4 Baths
- 3,000 ft²
$6,500 /mo
- 5 Beds
- 3 Baths
- 2,915 ft²

Last Updated: 3 days ago
Data Source: CRMLS, MLS# 260017829SD




































 Your Privacy Choices
Phone: 425-283-2930
Address: 335 Madison Avenue, New York, NY 10017