See Home Value
$467,000
● House - Off Market

4519 Wellington Lane

Mims, FL 32754
bedrooms
4 Beds
bathrooms
3 Baths
square feet
2,894 Ft²
$473,233
RealtyHop Estimate
-0.37%
Since Nov 1, 2023
National-US
Primary Model

About This Property

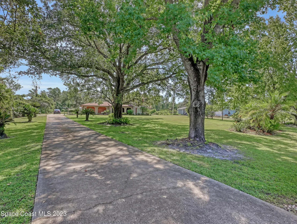
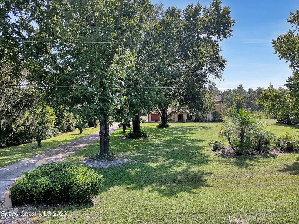
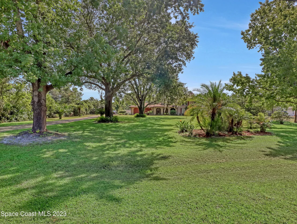
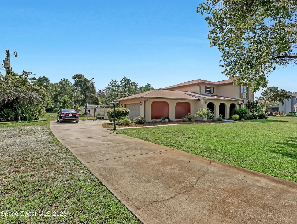
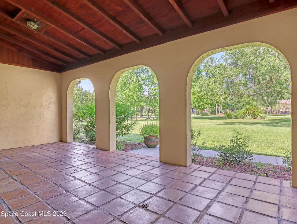
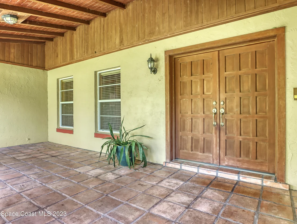
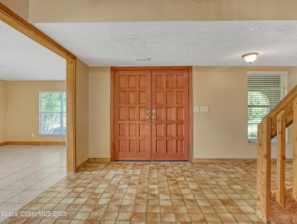
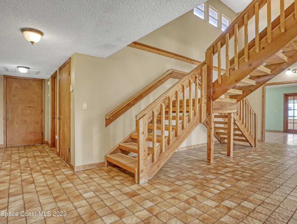
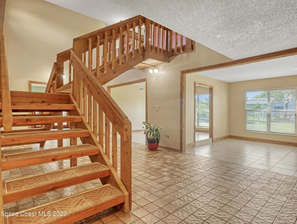
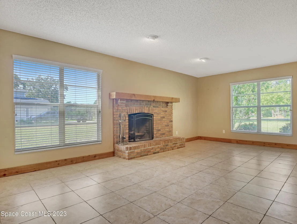
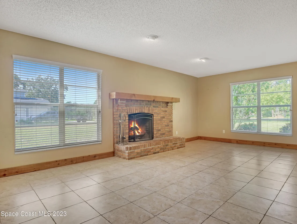
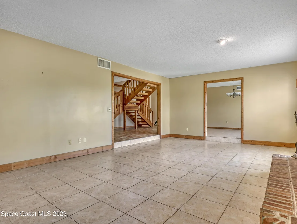
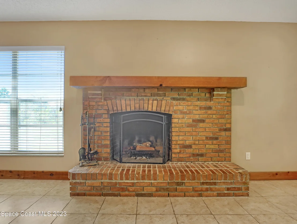
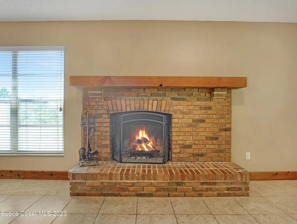
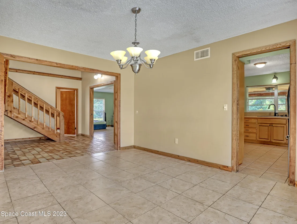
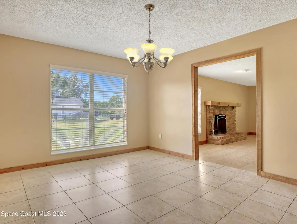
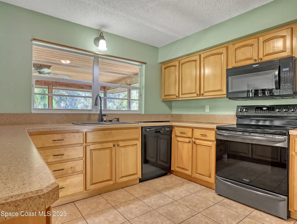
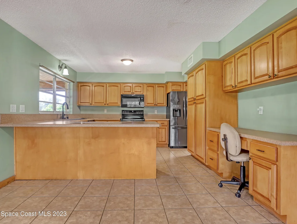
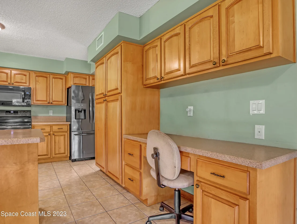
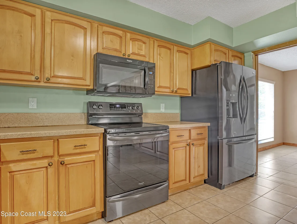
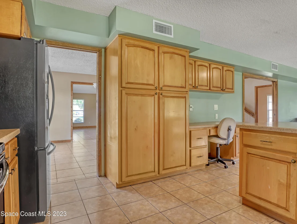
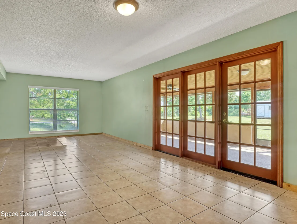
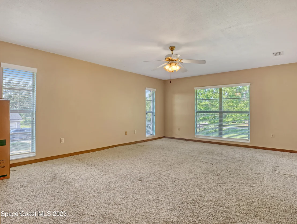
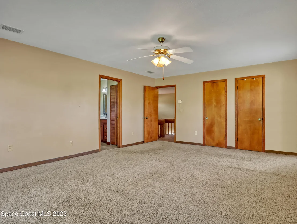
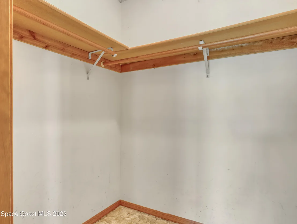
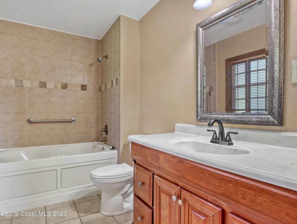
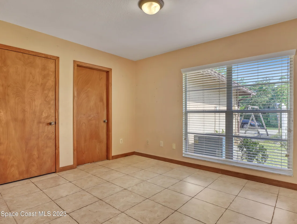
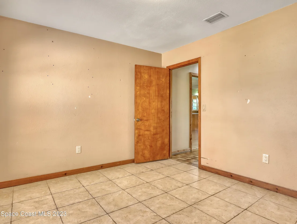
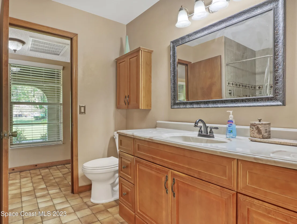
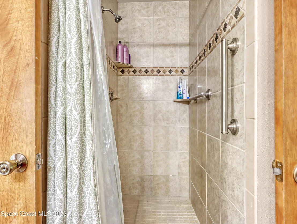
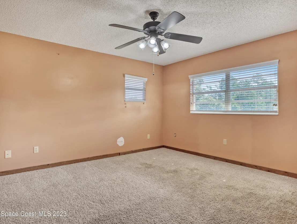
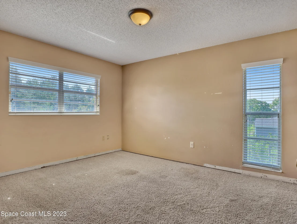
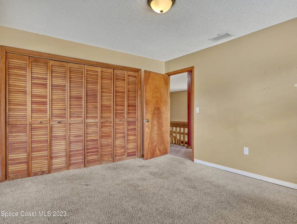
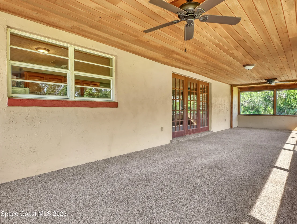
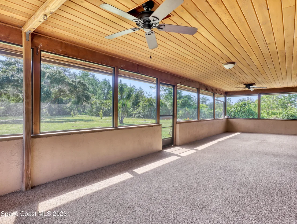
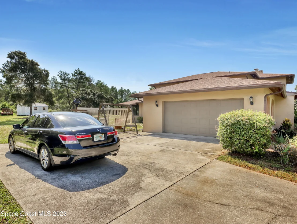
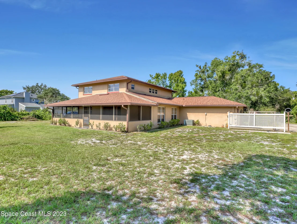
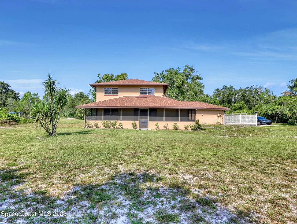
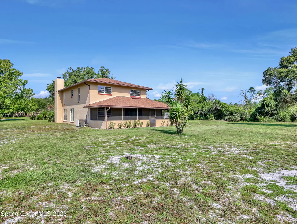
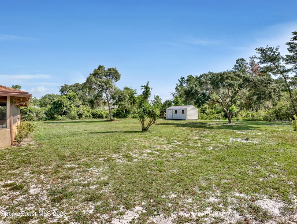
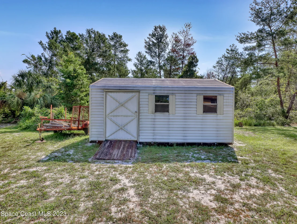
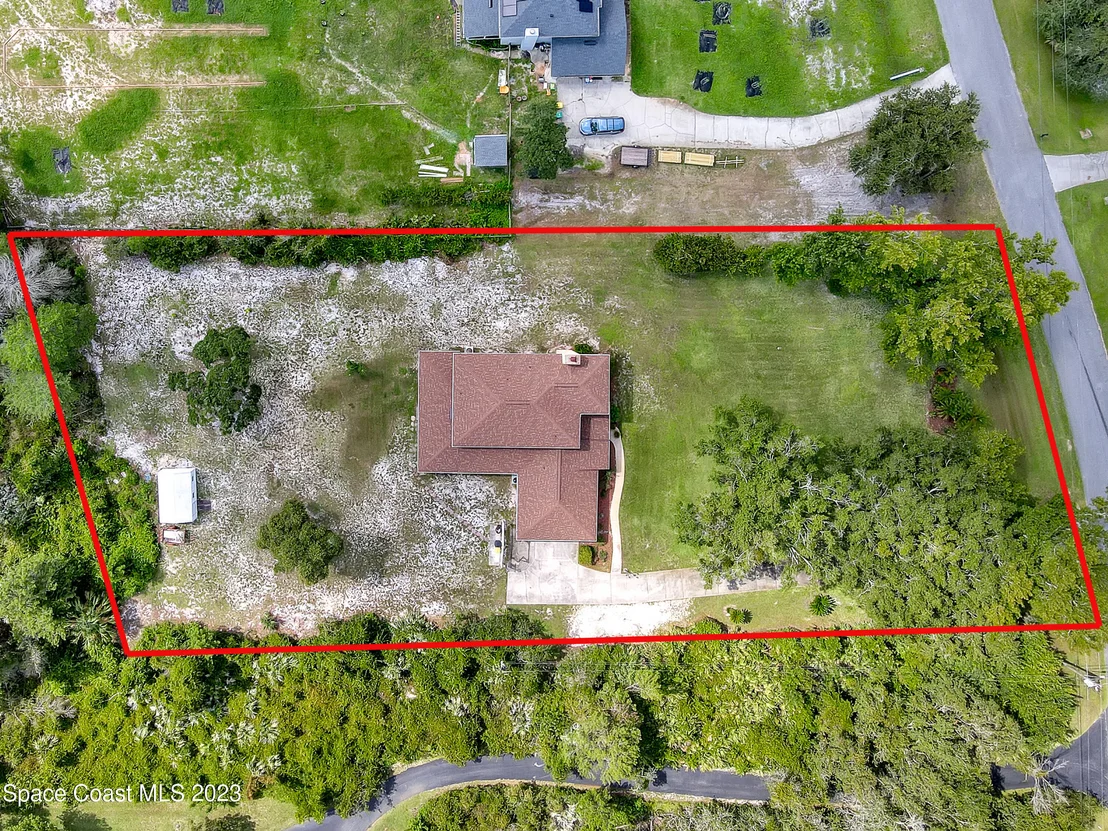
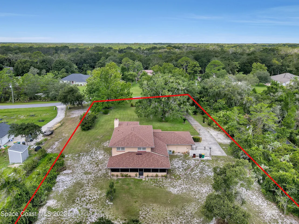
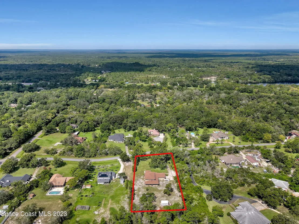
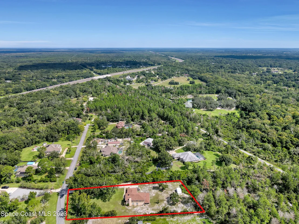
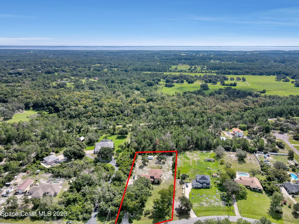
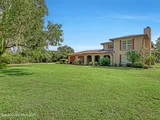
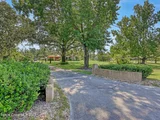
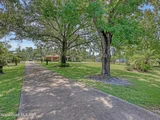
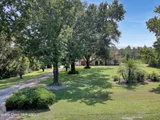
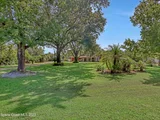
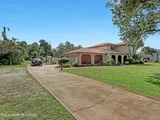
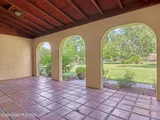
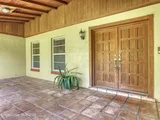
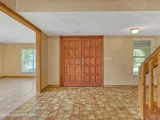
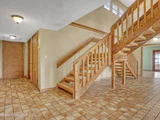
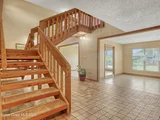
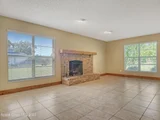
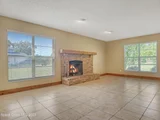
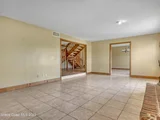
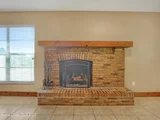
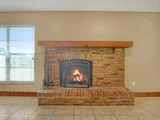
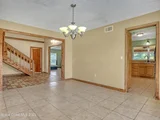
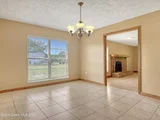
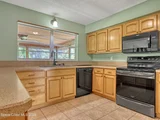
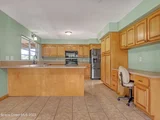
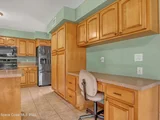
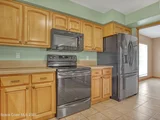
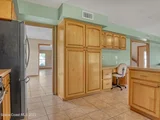
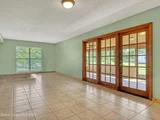
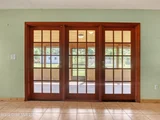
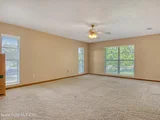
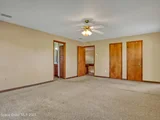
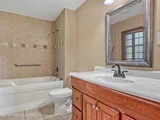
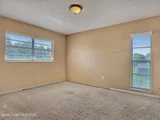
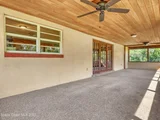
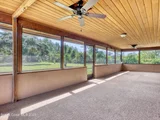
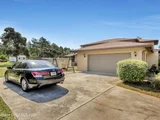
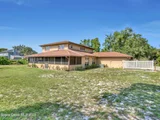
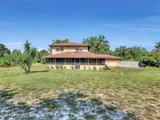
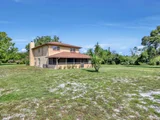
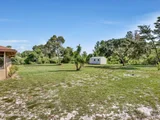
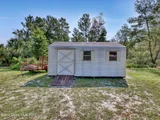
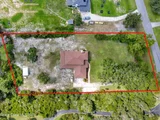
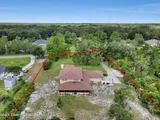
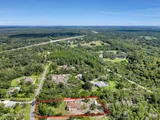
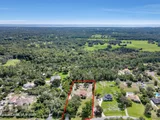
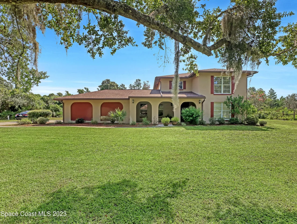
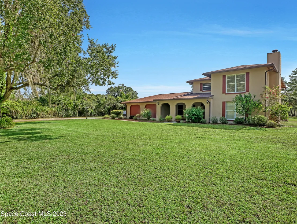
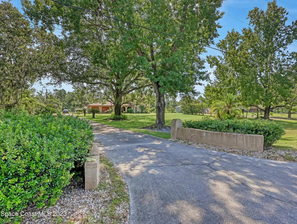
Welcome to this charming 4 bedroom, 3 bath home nestled on a spacious 1.13-acre lot in the serene countryside.   As you drive up the private driveway, you are greeted by the picturesque surroundings of lush greenery and mature trees, creating a sense of privacy and seclusion. The exterior of the home exudes a timeless charm with its traditional architecture and inviting front porch.   Step inside the large foyer that boasts a beautiful open, 2-sided staircase. The spacious living room welcomes you with its warm ambience, highlighted by a cozy fireplace. The main level also features a full size bedroom & bathroom, formal dining room, family room, large kitchen, and screened in back porch. The 2nd floor features the primary suite w/private bath, 2 additional bedrooms, & guest bathroom. Venture outside, and you will discover the true allure of the property.  The expansive backyard offers endless possibilities.  With 1.13 acres at your disposal, you have the freedom to bring your vision to life.  Don't miss the opportunity to own this exceptional 4 bedroom, 3 bath home in the country.  With its charming character, serene surroundings, and a perfect blend of indoor and outdoor living spaces, this property offers a truly unique and desirable lifestyle.
Unit Size
2,894 Ft²
Days on Market
75 days
Land Size
1.13 acres
Price per sqft
$164
Property Type
House
Property Taxes
$189
HOA Dues
-
Year Built
1980

Payment Calculator

Cap Rate Calculator

Last updated: 6 months ago (Space Coast MLS #971491)

Price History

Date / Event Date Event Price
Oct 24, 2023 Sold
Sold
Sep 15, 2023 In contract -
In contract
Aug 23, 2023 Price Decreased $475,000
↓ $25K (5%)
Price Decreased
Aug 14, 2023 Listed by MUTTER REALTY $499,900
Listed by MUTTER REALTY
Welcome to this charming 4 bedroom, 3 bath home nestled on a spacious 1.13-acre lot in the serene countryside. As you drive up the private driveway, you are greeted by the picturesque surroundings of lush greenery and mature trees, creating a sense of privacy and seclusion. The exterior of the home exudes a timeless charm with its traditional architecture and inviting front porch. Step inside the large foyer that boasts a beautiful open, 2-sided staircase. The spacious living room welcomes you with its warm ambience, highlighted by a cozy fireplace. The main level also features a full size bedroom & bathroom, formal dining room, family room, large kitchen, and screened in back porch. The 2nd floor features the primary suite w/private bath, 2 additional bedrooms, & guest bathroom. Venture outside, and you will discover the true allure of the property. The expansive backyard offers endless possibilities. With 1.13 acres at your disposal, you have the freedom to bring your vision to life. Don't miss the opportunity to own this exceptional 4 bedroom, 3 bath home in the country. With its charming character, serene surroundings, and a perfect blend of indoor and outdoor living spaces, this property offers a truly unique and desirable lifestyle.
Aug 2, 2023 Listed by Mutter Realty $475,000
Listed by Mutter Realty
Show More

Property Highlights

Garage
Air Conditioning
Fireplace

Building Info

Overview

    General

  • Year Built: 1980
  • Effective Year Built: 2000
  • Building Count: 1
  • Total Rooms: 7
  • Bedroom Count: 4
  • Bathroom Count: 3
  • Full Bathrooms: 3
  • Partial Bathrooms: 3
  • Bathroom Plumbing Fixtures: 11
  • Building Condition: 0
  • Building Quality: 4
  • Construction Type: 12
  • Building Style: 0
  • Exterior Walls Type: 12
  • Interior Walls Type: 0
  • Roof Shape Type: 7
  • Roof Cover Type: 15
  • Floor Count: 200
  • Living Units: 1
  • Floor Cover: 0
  • Basement Type: 0
  • Basement Area: 0
  • Garage Type: 1
  • Garage Square Area: 576
  • Parking Space Count: 2
  • Patio Type: 5
  • Porch Type: 59
  • Pool Type: 0
  • Location Influence Type: 179

    Dimensions

  • Lot Size Square Feet: 49,223
  • Total Building Area: 4,146
  • Gross Building Area: 4,146
  • Building Area: 2,894
  • Building Area Measurement: L

    Heating and Cooling

  • Fireplace Count: 1
  • Air Conditioning: 1
  • Heating: 3
  • Heated Square Feet: 2,894
  • Heating Fuel Type: 0

    Utilities

  • Sewer System: 0
  • Water Service: 0

Building

  • Building Type: 0
  • Property Class: R
  • Subdivision: RAVENCREST
  • Land Acres: 0000001130
  • Standard Land Use Code: 1001
  • County Land Use Code: 0110
  • State Land Use Code: 001
  • Legal Description 1: RAVENCREST LOT 9

Neighborhood

  • School District Name: Brevard County School District
  • Census Tract: 060104

Zoning

  • Zoning: RR1

Geography

  • Assessors Map Reference: 23
  • Account Number: 2002282
  • Parcel: 20G-34-22-01-00000.0-0009.00
  • Lot: 9
  • Meridian: SEC 22 TWN 20GS RNG 34E
  • Municipality: UNINCORP DISTRICT 1
  • Latitude: 28.7214
  • Longitude: -80.8847

    Address

  • Full Address: 4519 Wellington Ln
  • Address - House Number: 4519
  • Address - Street Name: Wellington
  • Address - Suffix Type: Ln
  • State: FL
  • City Name: Mims
  • Carrier Code: R006
  • 4-Digit Zip Code: 4702
  • Zip Code: 32754

Valuation

    Tax

  • Total Area: 3,409
  • Tax Year: 2022
  • Tax Amount: $226,695
  • Tax Rate Code Area: 1300

    Appraisal Valuation

  • Standard Deviation: 0.0843
  • Valuation Date: Jan 03, 2024
  • Confidence Score: 93
  • Final Value: 479,958
  • High Value: 520,464
  • Low Value: 439,452

    Market Valuation

  • Market Total Value: $380,110

    Assessments Valuation

  • Assessed Year: 2022
  • Assessed Total Value: $157,520

    Sales

  • Current Sale Contract Date: Oct 24, 2023
  • Current Sale Recording Date: Oct 24, 2023
  • Current Sale Price:
  • Current Sale Document Type: 71
  • Current Sale Input Document Number: 225395
  • Previous Sale Recording Date: Jul 16, 2021
  • Previous Sale Contract Date: Jul 14, 2021
  • Previous Sale Amount: $33,400
  • Previous Sale Document Type: 55
Data used for valuation calculations is provided by RealtyHop, and other third party sources

Comparables

Unit
Status
Type
Beds
Baths
ft²
Price/ft²
Asking Price
Listed On
Closing Price
Sold On
HOA + Taxes

About Indian River Park


Similar Homes for Sale

Currently no similar homes around

Nearby Rentals


Frequently Asked Questions

When was property at 4519 Wellington Lane built and last sold?
The property at 4519 Wellington Lane was built in 1980 and last sold on Oct 24, 2023 for $467,000.
How much is this home worth?
The estimated value of the home located at 4519 Wellington Lane is $0.
What are some comparable homes to 4519 Wellington Lane?
There are currently no comparable homes to 4519 Wellington Lane.

Nearby Counties