Check Availability
$1,549,000
↓ $100K (6.1%)
● House - For Sale

4519 Depew Ave

Austin, TX 78751
bedrooms
7 Beds
bathrooms
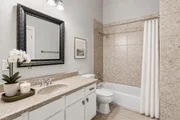
4 Baths, 2 Half Baths
square feet
3,918 Ft²
$9,196
Est. Monthly

About This Property

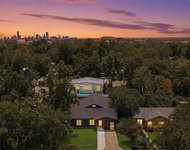
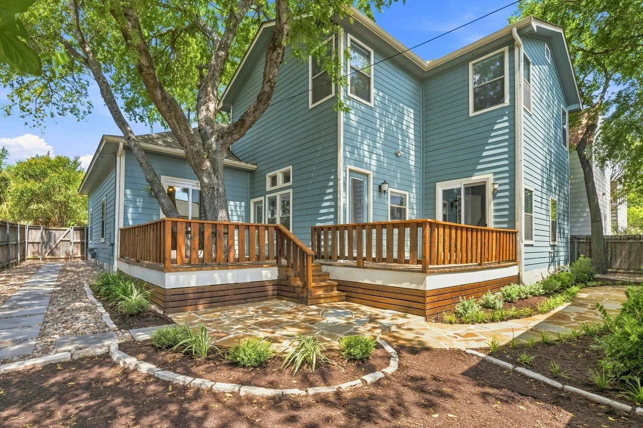
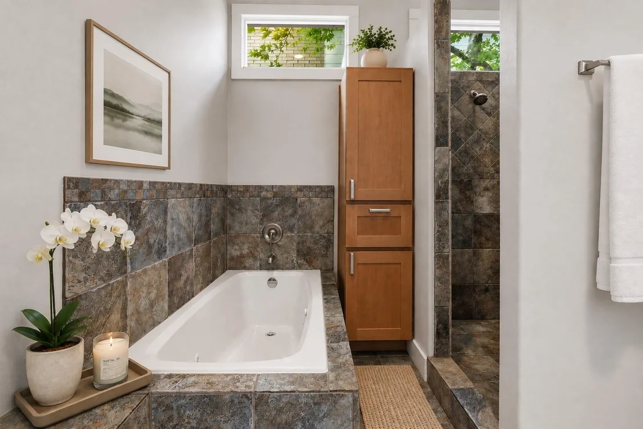
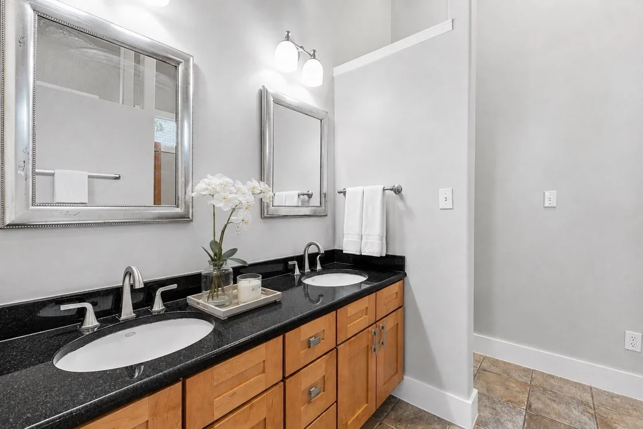
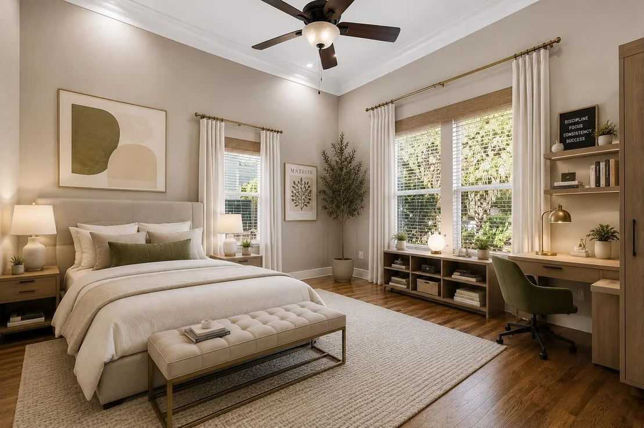
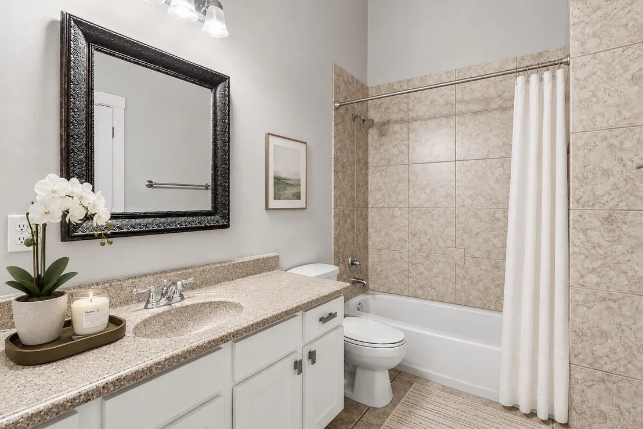
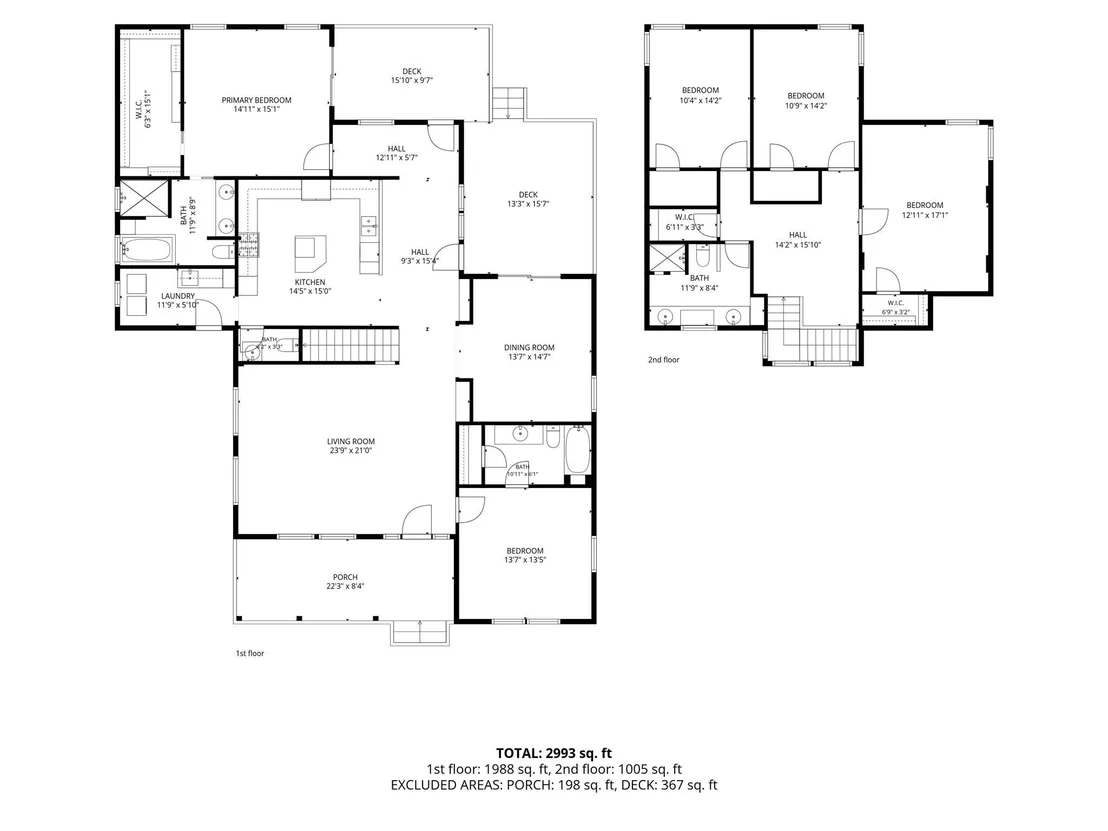
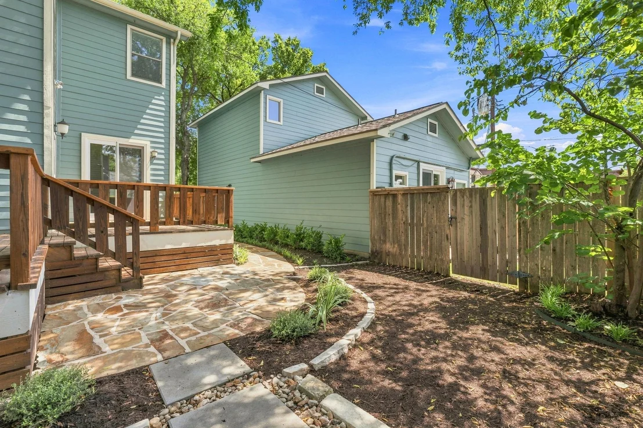
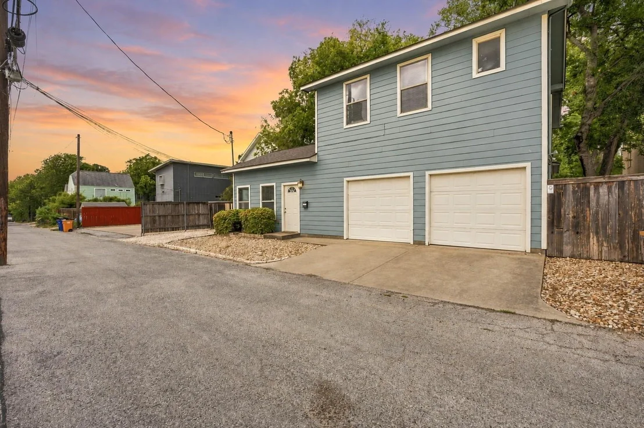
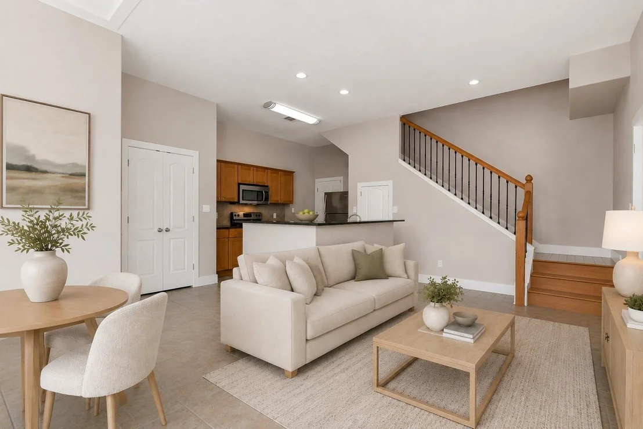
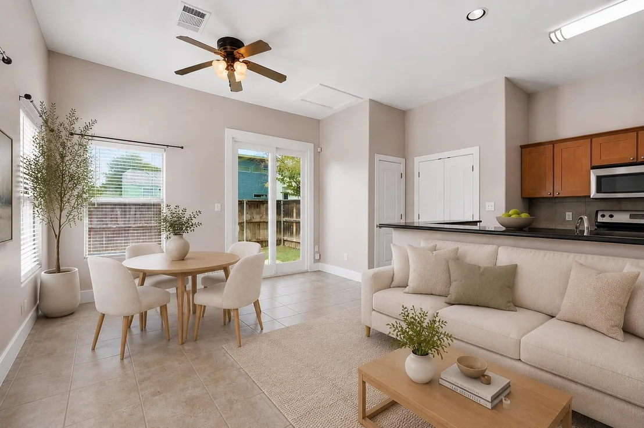
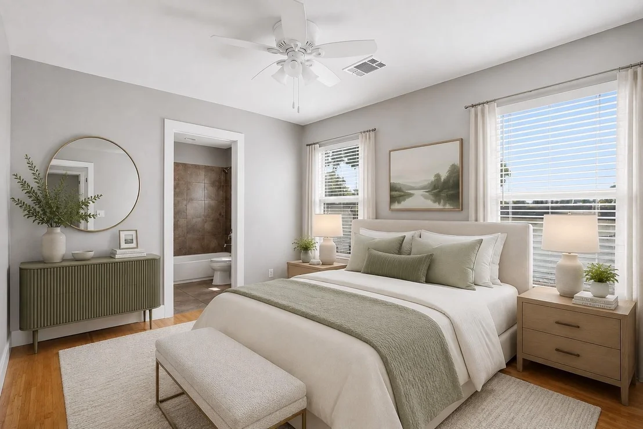
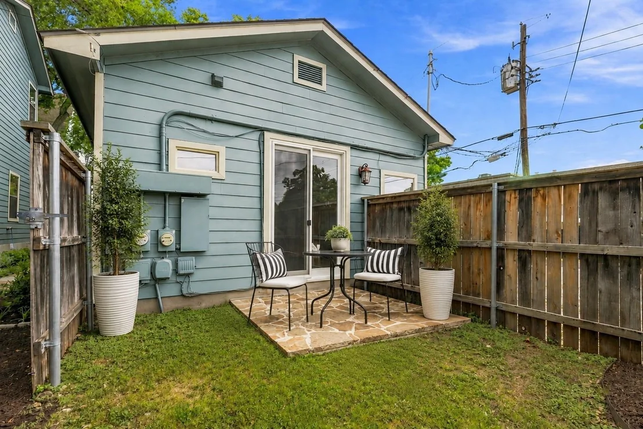
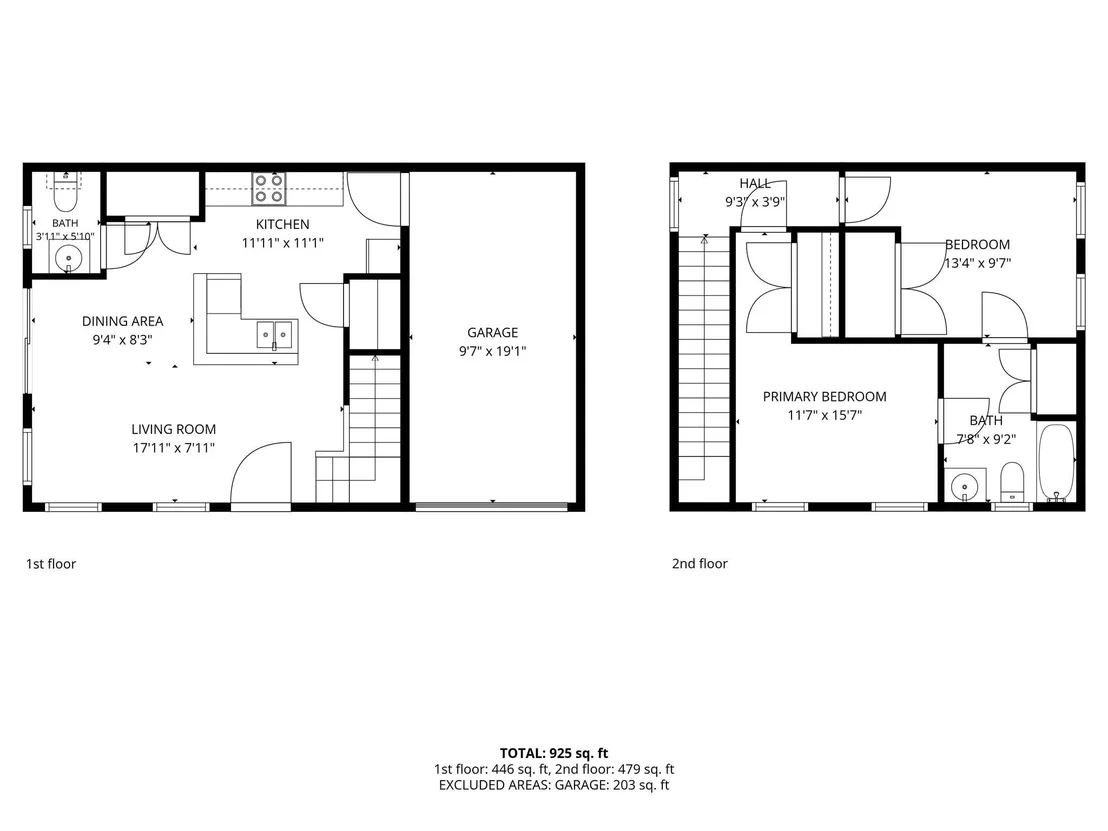
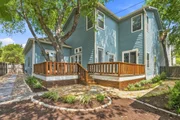
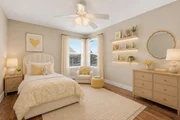
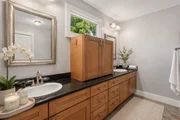
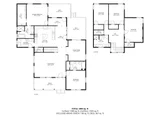
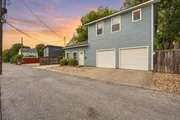
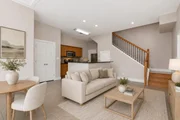
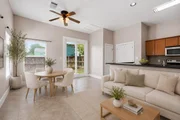
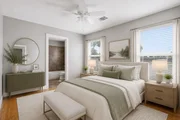
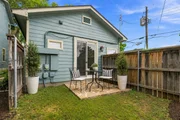
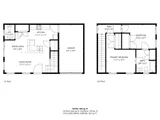
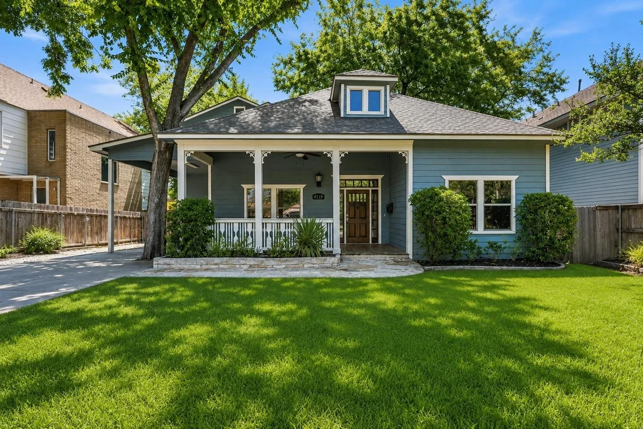
Owner Financing Available at 5% rate w/ 5 Year Balloon and 20% down!  Front house is Approx ~2993 SF with 5 bedrooms and 3.5 baths. The rear house is Approx ~925 SF with 2 bedrooms and 1.5 baths (currently rented for $1995) Both homes have their own enclosed garage. Floorplan Attached
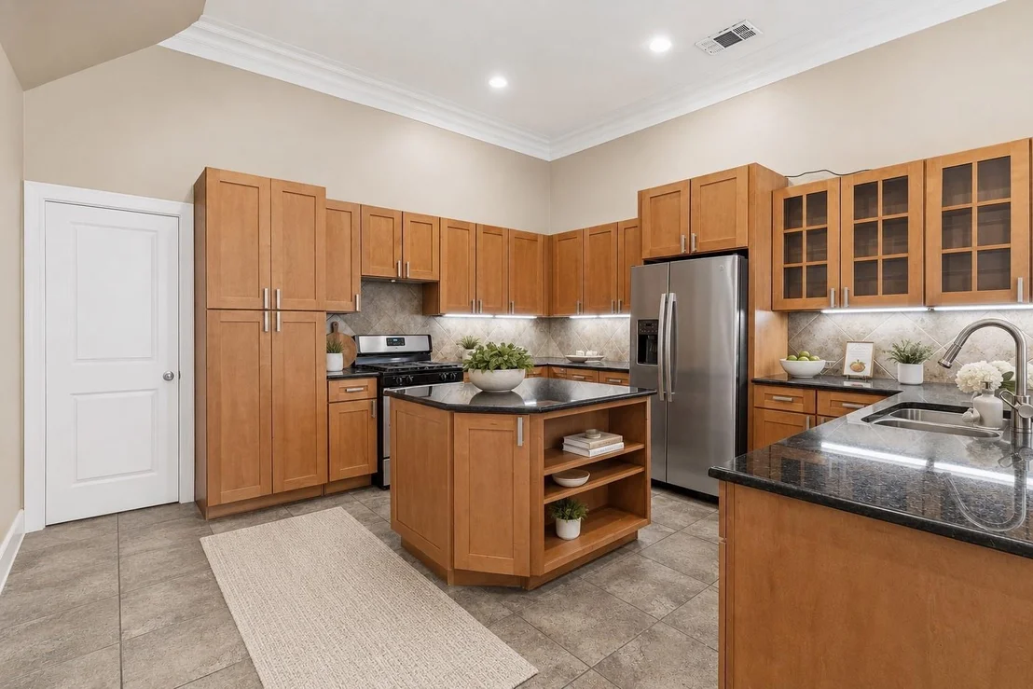
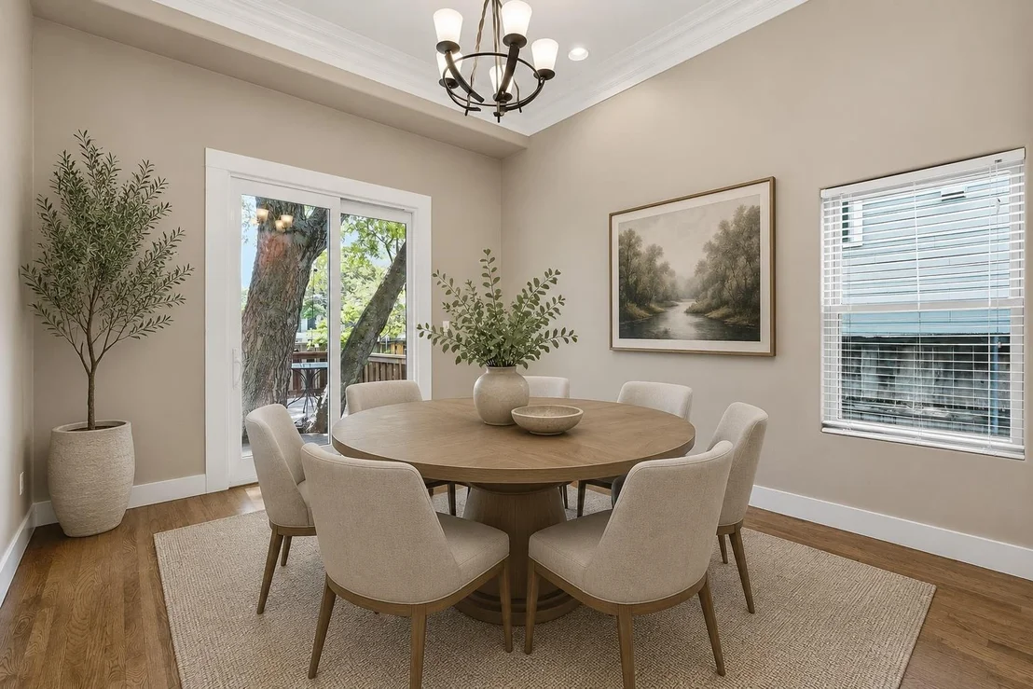
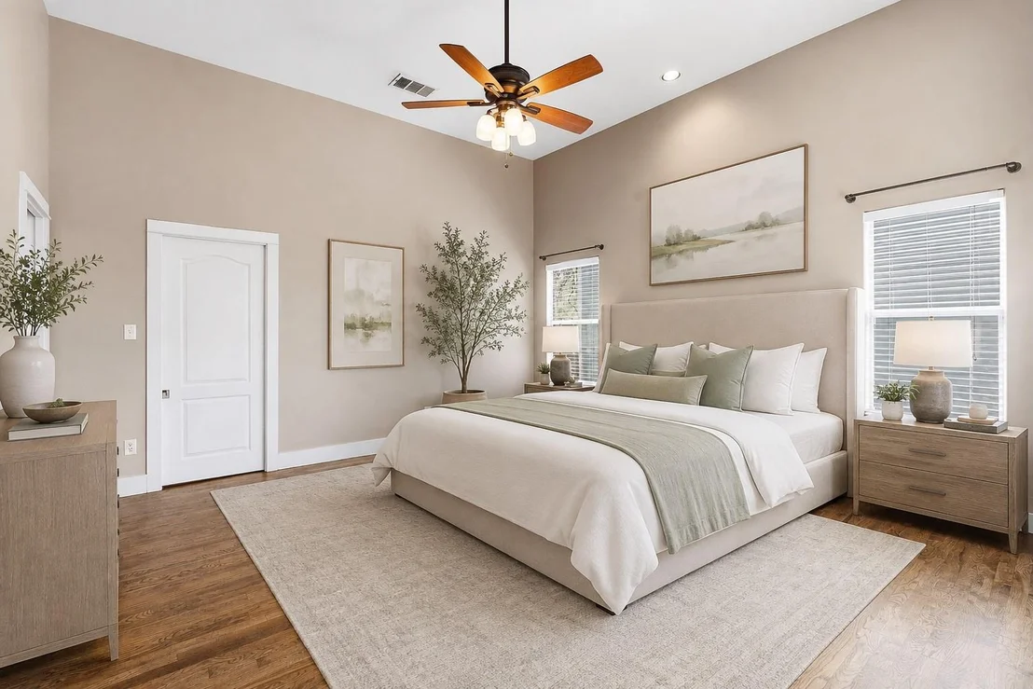
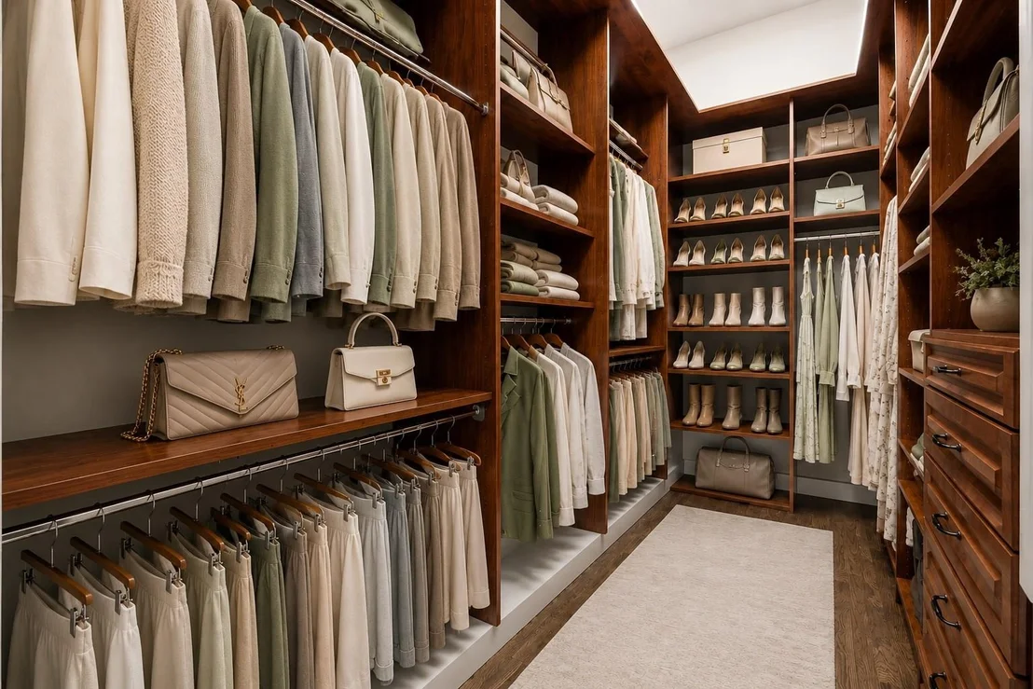
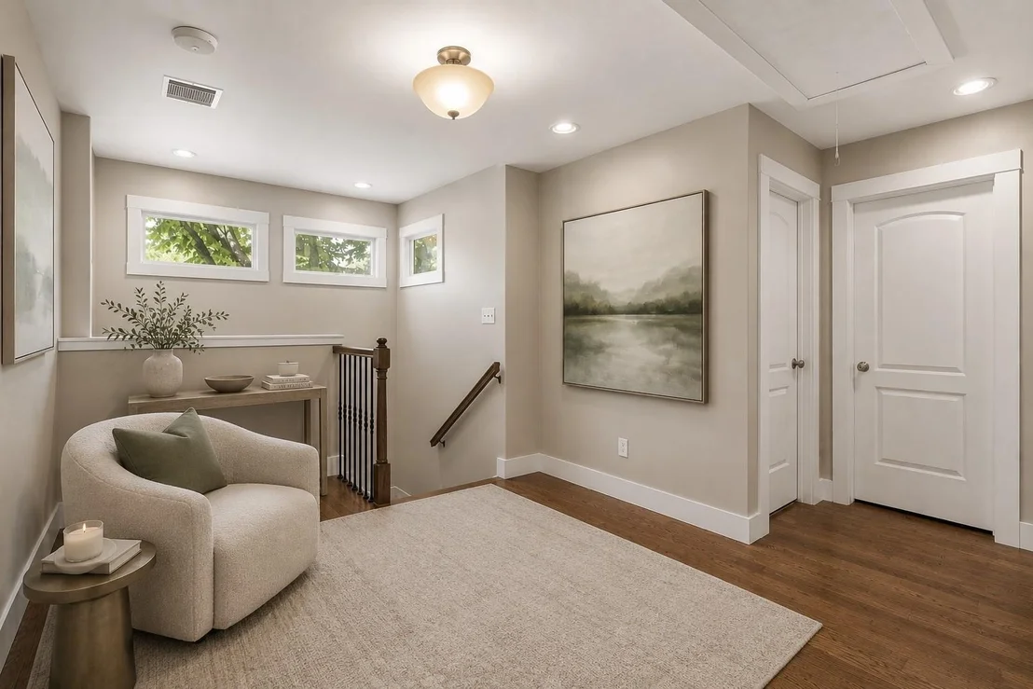
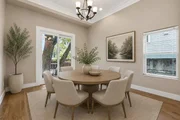
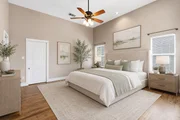
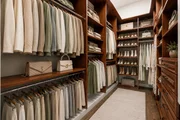
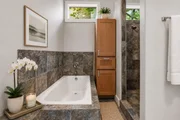
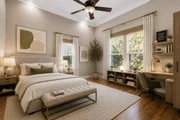
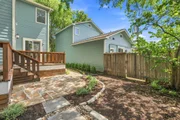
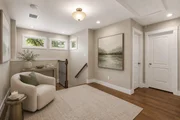
Exceptional opportunity just minutes from Hyde Park!  Total square footage of both dwellings: 3,918 sqft. This versatile property is ideal as a primary residence, income-producing rental, or multi-generational living arrangement. The main home features high ceilings, stepped crown molding throughout, solid wood floors, a beautiful gourmet kitchen, and an extra-deep professionally designed primary closet. Enjoy seamless indoor-outdoor living with a wide covered front porch and multiple decks, perfect for entertaining.
OWNER FINANCING AVAILABLE 5%!! Inquire for more details!
Unit Size
3,918 Ft²
Days on Market
-
Land Size
0.20 acres
Price per sqft
$395
Property Type
House
Property Taxes
$1,589
HOA Dues
-
Year Built
1907

Listed By

Payment Calculator

Cap Rate Calculator

Last updated: 6 days ago (Unlock MLS #ACT3647038)

Price History

Date / Event Date Event Price
Sep 22, 2026 Price Decreased $1,549,000
↓ $100K (6.1%)
Price Decreased
Sep 12, 2026 Price Decreased $1,649,000
↓ $50K (2.9%)
Price Decreased
Aug 27, 2026 Price Decreased $1,699,000
↓ $46K (2.6%)
Price Decreased
Aug 14, 2026 Listed by AustinRealEstate.com $1,745,000
Listed by AustinRealEstate.com

Property Highlights

Garage
Air Conditioning
Parking Details
Has Garage
Has Carport
Parking Features: Carport, Garage
Garage Spaces: 3
Interior Details
Half Bathrooms: 2
Full Bathrooms: 4
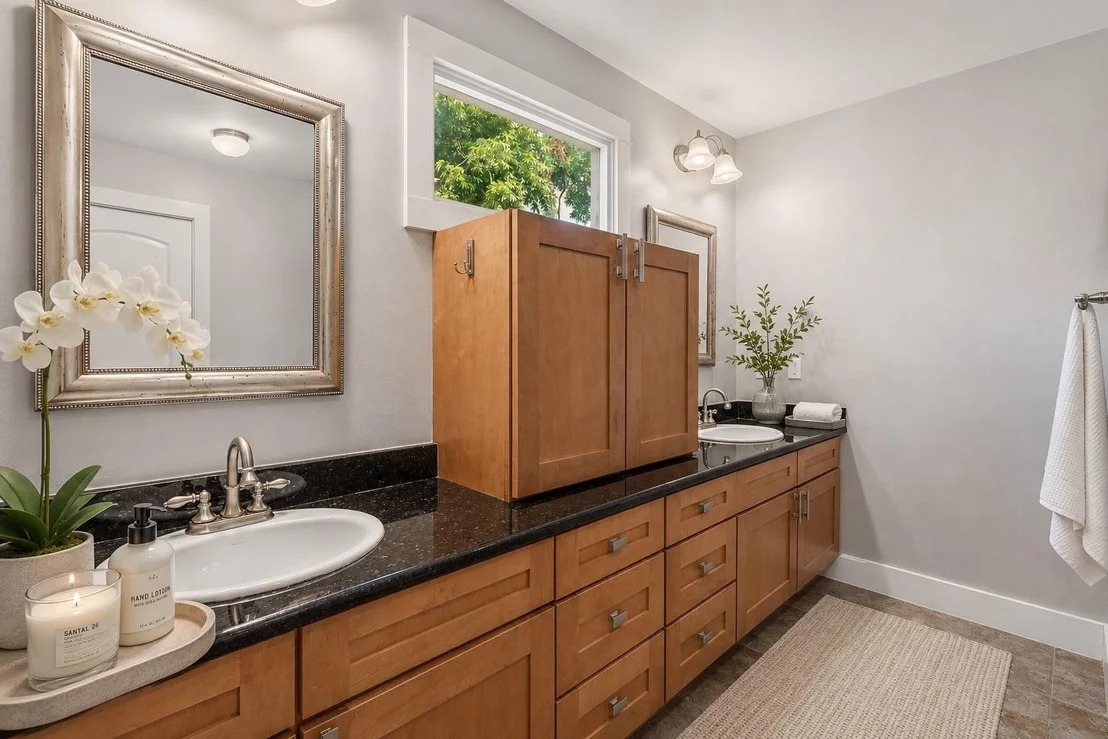
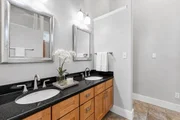
Interior Features: Ceiling Fan(s), Double Vanity, Kitchen Island, Walk-In Closet(s), Ceiling-High, Multiple Living Areas, Primary Bedroom on Main
Appliances: See Remarks
Flooring Type: Tile, Wood
Exterior Details
Square Footage: 3918
Square Footage Source: $0
Green Sustainability
Security Features: See Remarks
Property Condition: Resale
Year Built Source: Public Records
Year Built: 2007
Waterfront Features: None
Levels: Two
Other Structures: Guest House
Window Features: See Remarks
Construction Materials: See Remarks
Patio and Porch Features: Patio
Pool Features: None
Lot Features: Back Yard, Front Yard, Alley
Lot Size Area: 8498.56
Lot Size Units: Square Feet
Lot Size Acres: 0.1951
Lot Size Square Feet: 8498.56
Water Source: Public
Financial Details
Tax Map Number: 11
Tax Assessed Value: $1,115,012
Tax Annual Amount: $19,073
Utilities Details
Cooling Type: Ceiling Fan(s), Central Air
Heating Type: Central
Sewer : Public Sewer

Building Info

Overview

    General

  • Year Built: 1907
  • Effective Year Built: 1907
  • Building Count: 2
  • Bedroom Count: 0
  • Bathroom Count: 4
  • Full Bathrooms: 3
  • Partial Bathrooms: 4
  • Building Condition: 6
  • Building Quality: 7
  • Construction Type: 17
  • Building Style: 0
  • Exterior Walls Type: 0
  • Interior Walls Type: 0
  • Roof Shape Type: 1
  • Roof Cover Type: 3
  • Floor Count: 200
  • Living Units: 1
  • Floor Cover: 0
  • Basement Type: 0
  • Basement Area: 0
  • Garage Type: 3
  • Garage Square Area: 252
  • Parking Space Count: 1
  • Patio Type: 0
  • Porch Type: 7
  • Pool Type: 0

    Dimensions

  • Lot Size Square Feet: 8,499
  • Lot Size Depth Feet: 1,300
  • Lot Size Frontage Feet: 650
  • Total Building Area: 4,164
  • Gross Building Area: 4,164
  • Building Area: 3,744
  • Building Area Measurement: L

    Heating and Cooling

  • Air Conditioning: 1
  • Heating: 3
  • Heated Square Feet: 3,744
  • Heating Fuel Type: 0

    Utilities

  • Sewer System: 0
  • Water Service: 0

Building

  • Building Type: 0
  • Property Class: R
  • Subdivision: RIDGETOP ANNEX
  • Land Acres: 0000000195
  • Standard Land Use Code: 1001
  • County Land Use Code: A1
  • State Land Use Code: A1
  • Legal Description 1: LOT 11 & N25FT OF LOT 10 BLK 16 OLT 17 DIV C RIDGETOP ANNEX

Neighborhood

  • School District Name: Austin Independent School District
  • School Tax School District: AUSTIN ISD
  • Census Tract: 000304

Geography

  • Assessors Map Reference: 0220101709
  • Account Number: 216390
  • Parcel: 216390
  • Block: 16
  • Lot: 11,10
  • Municipality: CITY OF AUSTIN
  • Latitude: 30.3053
  • Longitude: -97.7178

    Address

  • Full Address: 4519 Depew Ave
  • Address - House Number: 4519
  • Address - Street Name: Depew
  • Address - Suffix Type: Ave
  • State: TX
  • City Name: Austin
  • Carrier Code: C015
  • 4-Digit Zip Code: 4020
  • Zip Code: 78751

Valuation

    Tax

  • Tax Year: 2022
  • Tax Amount: $2,111,444
  • Tax Rate Code Area: 68

    Appraisal Valuation

  • Standard Deviation: 0.2511
  • Valuation Date: Aug 09, 2023
  • Confidence Score: 64
  • Final Value: 1,085,865
  • High Value: 1,358,626
  • Low Value: 813,105

    Market Valuation

  • Market Total Value: $1,220,550
  • Market Land Value: $472,500
  • Market Improvement Value: $748,050

    Assessments Valuation

  • Assessed Year: 2023
  • Assessed Total Value: $1,220,550
  • Assessed Land Value: $472,500
  • Assessed Improvements Value: $748,050

    Sales

  • Current Sale Contract Date: Mar 29, 2012
  • Current Sale Recording Date: Mar 29, 2012
  • Current Sale Document Type: 71
  • Current Sale Input Document Number: 2012048511
  • Previous Sale Recording Date: Jul 06, 2007
  • Previous Sale Contract Date: Jul 06, 2007
  • Previous Sale Amount: $259,000
  • Previous Sale Document Type: 70
Data used for valuation calculations is provided by RealtyHop, and other third party sources

Comparables

Unit
Status
Type
Beds
Baths
ft²
Price/ft²
Asking Price
Listed On
Closing Price
Sold On
HOA + Taxes

About Hyde Park


Similar Homes for Sale

Currently no similar homes around

Nearby Rentals

Unit for rent at 400 W 34th St, Austin, TX, 78705

$650 /mo

  • Studio
  • 1 Bath
  • 400 ft²
400 W 34th St #104, Austin, TX, 78705 Listing by Rogelio Almaguer
Unit for rent at 2818 Nueces St. St, Austin, TX, 78705

$995 /mo

  • 1 Bed
  • 1 Bath
  • 450 ft²
2818 Nueces St. St #213, Austin, TX, 78705 Listing by Joe Puga
Unit for rent at 1007 Payne Ave, Austin, TX, 78757

$5,950 /mo

  • 3 Beds
  • 2 Baths
  • 2,234 ft²
1007 Payne Ave, Austin, TX, 78757 Listing by Robert Lemon


Frequently Asked Questions

When was property at 4519 Depew Avenue built and last sold?
The property at 4519 Depew Avenue was built in 1907 and last sold on Mar 29, 2012 for $0.
How much is this home worth?
The estimated value of the home located at 4519 Depew Avenue is $1,564,490.
What are some comparable homes to 4519 Depew Avenue?
There are currently no comparable homes to 4519 Depew Avenue.