by Global Lifestyle Properties

Check Availability
$385,000
● House - In Contract

4519 ASHFORD DRIVE

WINTER HAVEN, FL 33880
bedrooms
3 Beds
bathrooms
2 Baths, 1 Half Bath
square feet
2,039 Ft²
$2,040
Est. Monthly

About This Property

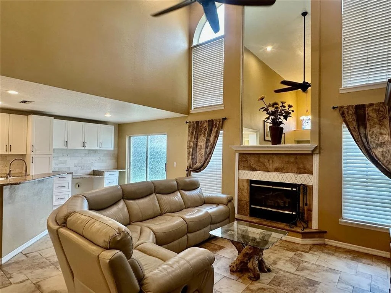
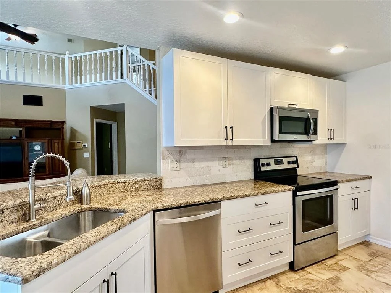
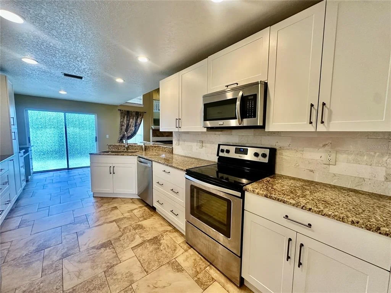
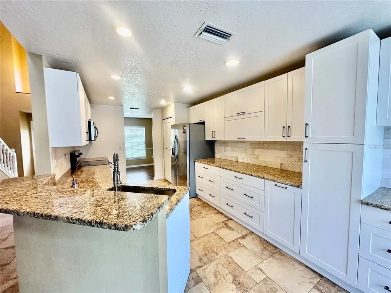
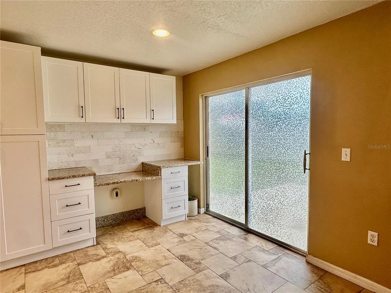
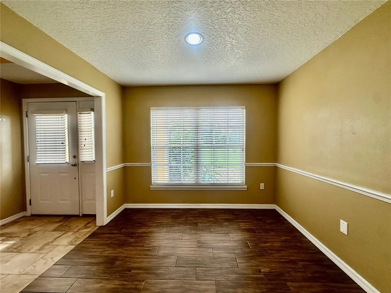
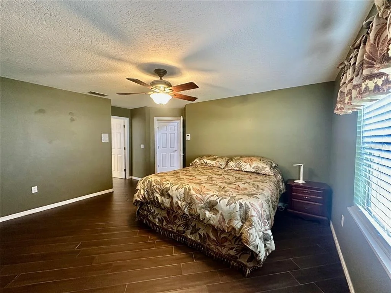
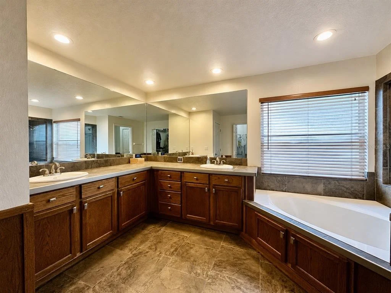
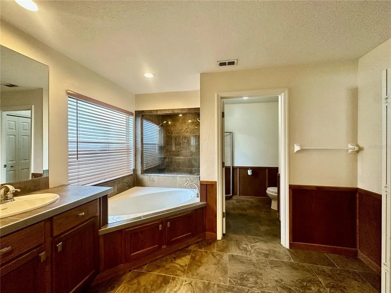
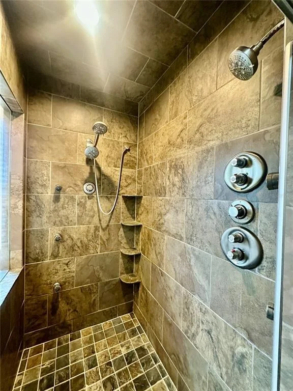
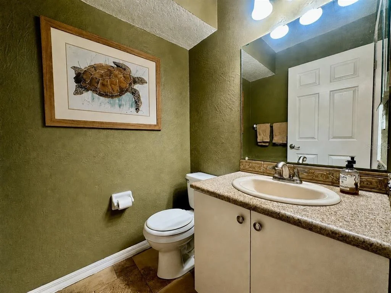
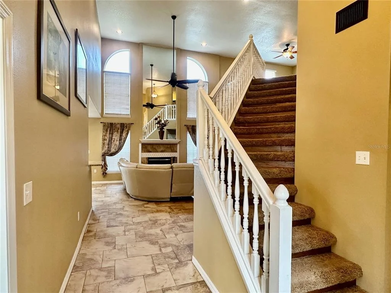
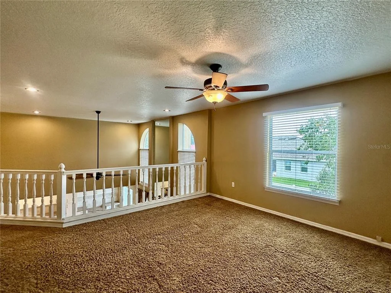
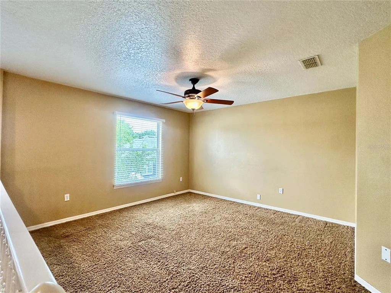
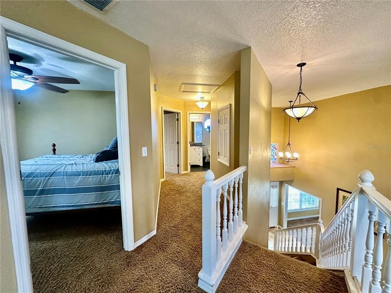
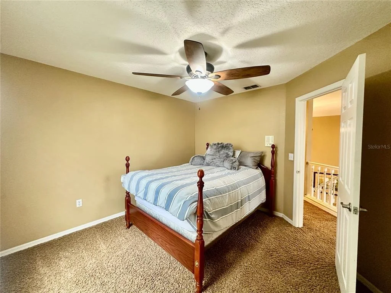
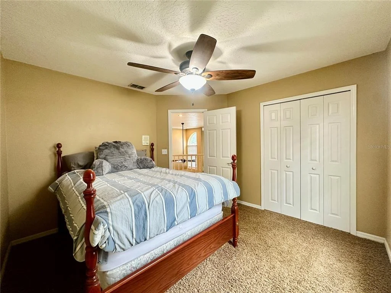
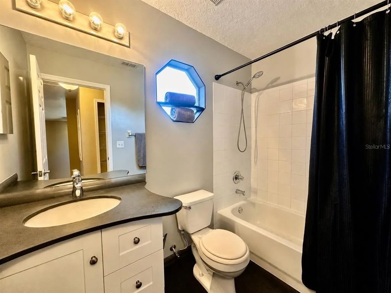
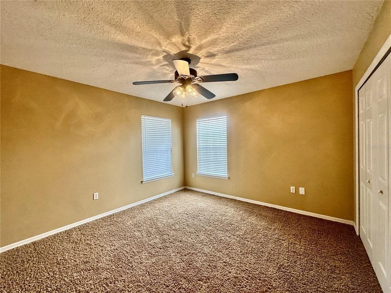
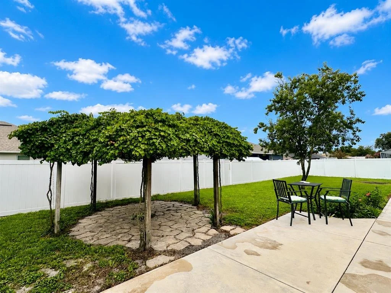
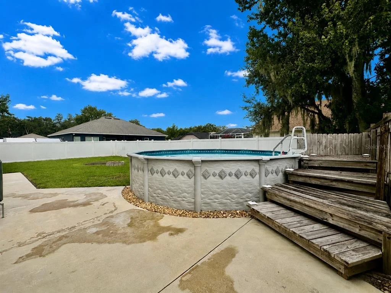
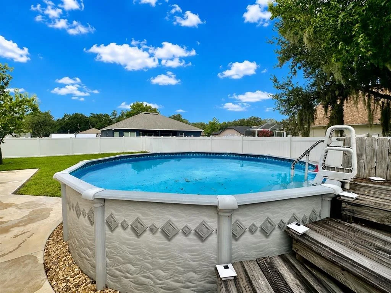
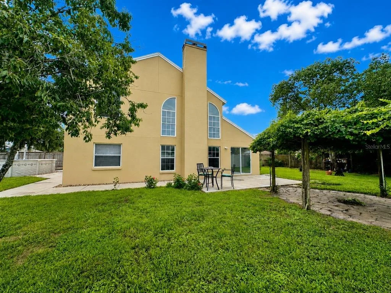
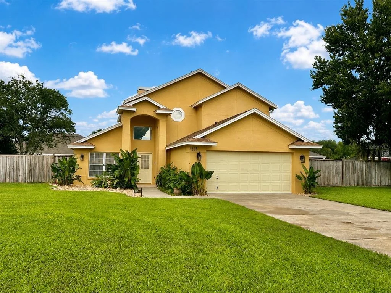
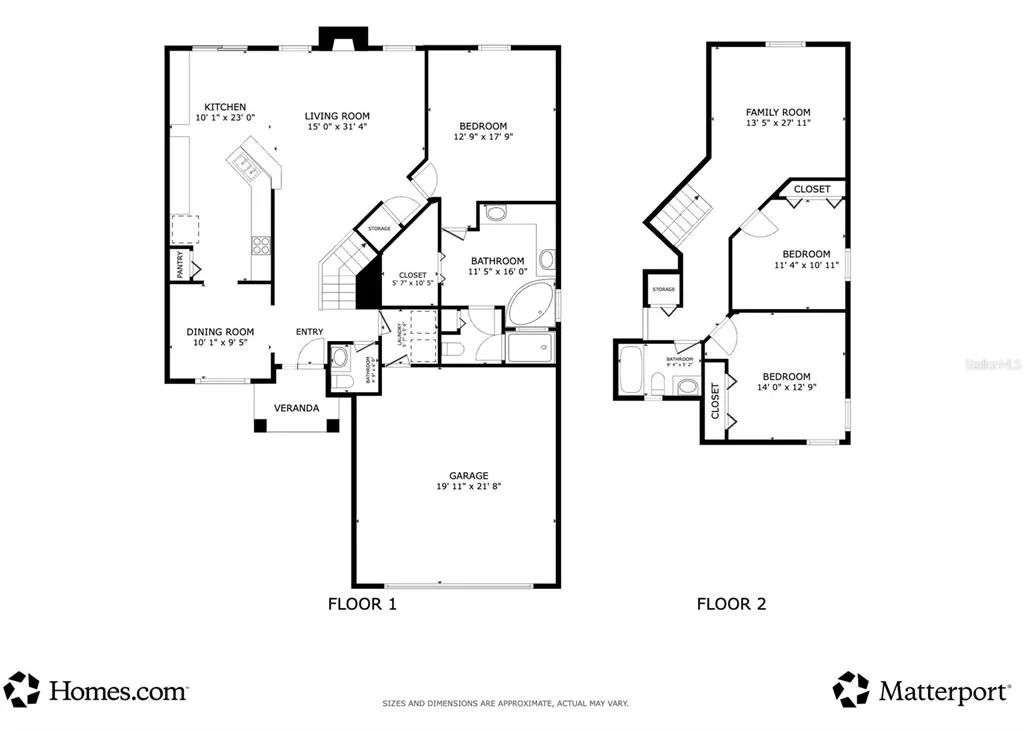
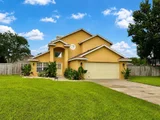
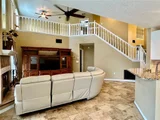
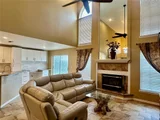
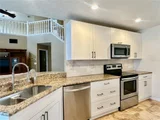
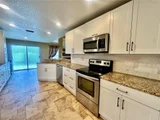
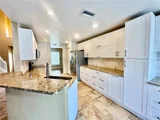
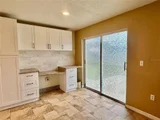
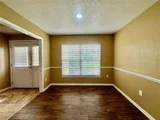
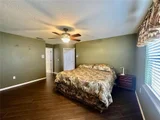
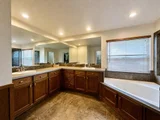
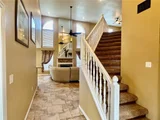
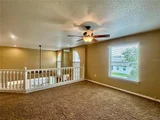
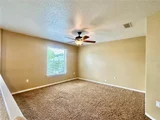
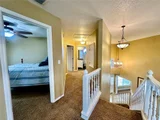
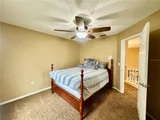
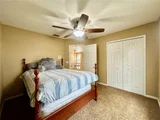
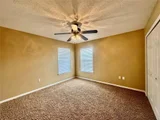
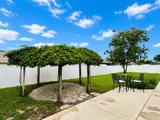
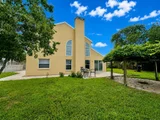
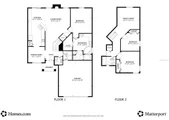
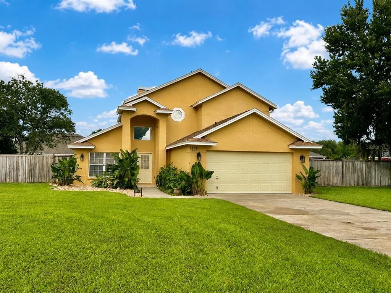
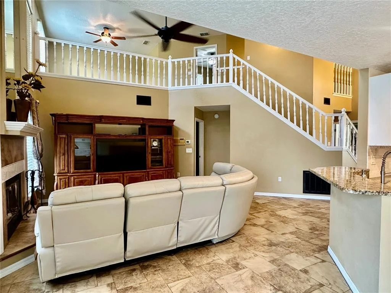
Under contract-accepting backup offers. Beautifully maintained 3-bedroom, 2.5-bath home on a spacious 0.30-acre lot in the desirable Lake Thomas Woods community with NO HOA! This inviting two-story home features an open floor plan with soaring 17-foot ceilings in the living room, abundant natural light, and a cozy wood-burning fireplace. The remodeled kitchen is designed for both style and functionality, offering granite countertops, a breakfast bar, limestone backsplash, closet pantry, and an adjoining dinette with a built-in desk and sliding glass doors leading to the patio. A separate formal dining room provides the perfect space for entertaining. The first-floor primary suite offers a private retreat with an ensuite bath featuring dual vanities, a garden tub, a separate multi-head shower, and a spacious walk-in closet. The main level also includes a convenient laundry room and half bath for guests. Upstairs, you'll find a versatile loft overlooking the living room-ideal as a home office, playroom, or media space-along with two additional bedrooms and a full bathroom. Additional highlights include recessed lighting, a security system, an automatic irrigation system, and a roof replaced in 2020. Step outside to your private, fully fenced backyard, perfect for entertaining or relaxing. Enjoy the charming grapevine-covered gazebo, spacious patio, and above-ground pool-creating the ideal setting for outdoor gatherings and everyday enjoyment. This move-in ready home combines comfort, space, and convenience in an established neighborhood close to shopping, dining, schools, and major roadways. Don't miss your opportunity to make this exceptional property your new home!
Unit Size
2,039 Ft²
Days on Market
-
Land Size
0.30 acres
Price per sqft
$189
Property Type
House
Property Taxes
$149
HOA Dues
-
Year Built
1997

Listed By

Amy Reynolds
LOCKHART & ASSOCIATES INC

Payment Calculator

Cap Rate Calculator

Last updated: 21 days ago (Stellar MLS #L4964004)

Price History

Date / Event Date Event Price
Sep 12, 2026 In contract -
In contract
Aug 5, 2026 Listed by LOCKHART & ASSOCIATES INC $385,000
Listed by LOCKHART & ASSOCIATES INC
Jul 9, 2013 Sold
Sold
Mar 4, 2005 Sold
Sold

Property Highlights

Garage
Air Conditioning
Fireplace
Parking Details
Has Garage
Attached Garage
Has Open Parking
Parking Features: Driveway, Garage Door Opener
Garage Spaces: 2
Interior Details
Half Bathrooms: 1
Full Bathrooms: 2
Interior Features: Ceiling Fan(s), Open Floorplan, Walk-In Closet(s), Eating Space In Kitchen, Primary Bedroom Main Floor, Solid Surface Counters, Window Treatments
Appliances: Dishwasher, Disposal, Dryer, Electric Water Heater, Microwave, Range, Refrigerator, Washer
Flooring Type: Carpet, Ceramic Tile, Porcelain Tile
Door Features: Sliding Doors
Laundry Features: Inside, Laundry Room
Rooms: 8
Has Fireplace
Fireplace Features: Living Room
Exterior Details
Square Footage: 2039
Square Footage Source: $0
Security Features: Security System, Smoke Detector(s)
Year Built: 1997
Building Area Total: 2571
Levels: Two
Building Area Units: Square Feet
Window Features: Blinds
Construction Materials: Block, Stucco
Pool Features: Above Ground
Pool is Private
Lot Features: In County
Lot Size Area: 13199
Lot Size Units: Square Feet
Lot Size Acres: 0.3
Lot Size Square Feet: 13199
Tax Lot: 9
Water Source: Public
Financial Details
Tax Annual Amount: $1,788
Lease Considered: Yes
Utilities Details
Cooling Type: Central Air
Heating Type: Central, Electric
Sewer : Septic Tank

Building Info

Overview

    General

  • Year Built: 1997
  • Effective Year Built: 1997
  • Building Count: 1
  • Bedroom Count: 3
  • Bathroom Count: 3
  • Full Bathrooms: 3
  • Partial Bathrooms: 3
  • Building Condition: 0
  • Building Quality: 7
  • Construction Type: 12
  • Building Style: 28
  • Exterior Walls Type: 12
  • Interior Walls Type: 3
  • Roof Shape Type: 1
  • Roof Cover Type: 14
  • Floor Count: 200
  • Living Units: 1
  • Floor Cover: 9
  • Basement Type: 0
  • Basement Area: 0
  • Garage Type: 1
  • Garage Square Area: 483
  • Parking Space Count: 2
  • Patio Type: 5
  • Porch Type: 63
  • Pool Type: 0
  • Location Influence Type: 172

    Dimensions

  • Lot Size Square Feet: 13,199
  • Lot Size Depth Feet: 1,200
  • Lot Size Frontage Feet: 1,100
  • Total Building Area: 2,522
  • Gross Building Area: 2,522
  • Building Area: 2,039
  • Building Area Measurement: L

    Heating and Cooling

  • Air Conditioning: 1
  • Heating: 0
  • Heated Square Feet: 2,039
  • Heating Fuel Type: 0

    Utilities

  • Sewer System: 0
  • Water Service: 0

Building

  • Building Type: 0
  • Property Class: R
  • Subdivision: LAKE THOMAS WOODS 6TH ADDITION
  • Land Acres: 0000000303
  • Standard Land Use Code: 1001
  • County Land Use Code: 0100
  • State Land Use Code: 001
  • Legal Description 1: LAKE THOMAS WOODS SIXTH ADDITION AS RECORDED IN PB 82 PG 43 LYING & BEING A PORTION OF SECTIONS 26 & 35 T28 R25 BLK A LOT 9

Neighborhood

  • School District Name: Polk County School District
  • Census Tract: 014703

Geography

  • Assessors Map Reference: Jan 01, 1970
  • Subdivision Tract Number: 354763
  • Parcel: 25-28-26-354763-010090
  • Block: A
  • Lot: 9
  • Meridian: SEC 26 TWN 28S RNG 25E
  • Municipality: UNINCORP/SWFWMD
  • Latitude: 28.0093
  • Longitude: -81.7882

    Address

  • Full Address: 4519 Ashford Dr
  • Address - House Number: 4519
  • Address - Street Name: Ashford
  • Address - Suffix Type: Dr
  • State: FL
  • City Name: Winter Haven
  • Carrier Code: C040
  • 4-Digit Zip Code: 1148
  • Zip Code: 33880

Valuation

    Tax

  • Tax Year: 2022
  • Tax Amount: $139,464
  • Tax Rate Code Area: 90000

    Appraisal Valuation

  • Standard Deviation: 0.1846
  • Valuation Date: Jan 03, 2024
  • Confidence Score: 75
  • Final Value: 297,825
  • High Value: 352,808
  • Low Value: 242,841

    Market Valuation

  • Market Total Value: $198,265
  • Market Land Value: $34,000
  • Market Improvement Value: $164,265

    Assessments Valuation

  • Assessed Year: 2022
  • Assessed Total Value: $111,156

    Exemptions

  • Homeowner Exemption: Yes

    Sales

  • Current Sale Contract Date: Jun 21, 2013
  • Current Sale Recording Date: Jul 09, 2013
  • Current Sale Price:
  • Current Sale Document Type: 40
  • Current Sale Input Document Number: 2013126967
  • Previous Sale Recording Date: Mar 04, 2005
  • Previous Sale Contract Date: Feb 03, 2005
  • Previous Sale Amount: $170,000
  • Previous Sale Document Type: 68
Data used for valuation calculations is provided by RealtyHop, and other third party sources

Comparables

Unit
Status
Type
Beds
Baths
ft²
Price/ft²
Asking Price
Listed On
Closing Price
Sold On
HOA + Taxes

About Jan Phyl Village


Similar Homes for Sale

Currently no similar homes around

Nearby Rentals

Unit for rent at 1484 32nd Street Nw, WINTER HAVEN, FL, 33881

$1,100 /mo

  • 2 Beds
  • 1 Bath
  • 950 ft²
1484 32nd Street Nw, WINTER HAVEN, FL, 33881 Listing by Jordan Leventhal
Unit for rent at 1328 37th Street Nw, WINTER HAVEN, FL, 33881

$1,100 /mo

  • 1 Bed
  • 1 Bath
  • 616 ft²
1328 37th Street Nw, WINTER HAVEN, FL, 33881 Listing by Francisco Medina
Unit for rent at 204 6th Jpv Street, WINTER HAVEN, FL, 33880

$1,750 /mo

  • 3 Beds
  • 1 Bath
  • 1,100 ft²
204 6th Jpv Street, WINTER HAVEN, FL, 33880 Listing by Juan Corrales


Frequently Asked Questions

When was property at 4519 Ashford Drive built and last sold?
The property at 4519 Ashford Drive was built in 1997 and last sold on Jun 21, 2013 for $49,400.
How much is this home worth?
The estimated value of the home located at 4519 Ashford Drive is $388,639.
What are some comparable homes to 4519 Ashford Drive?
There are currently no comparable homes to 4519 Ashford Drive.