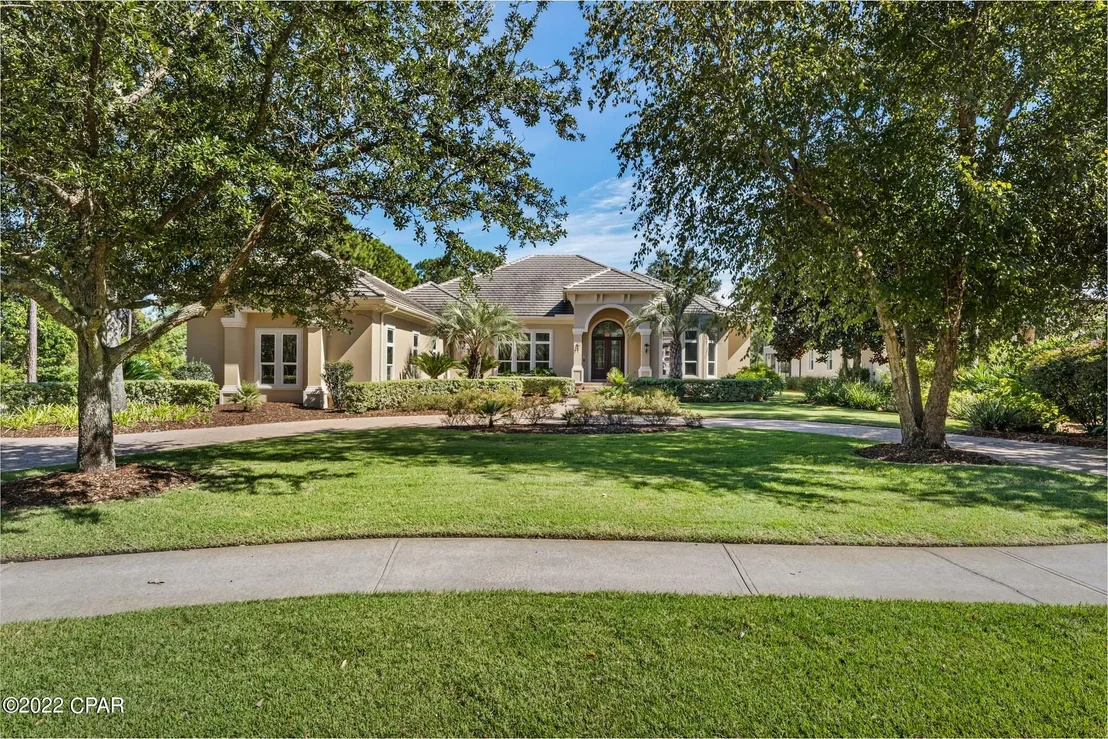
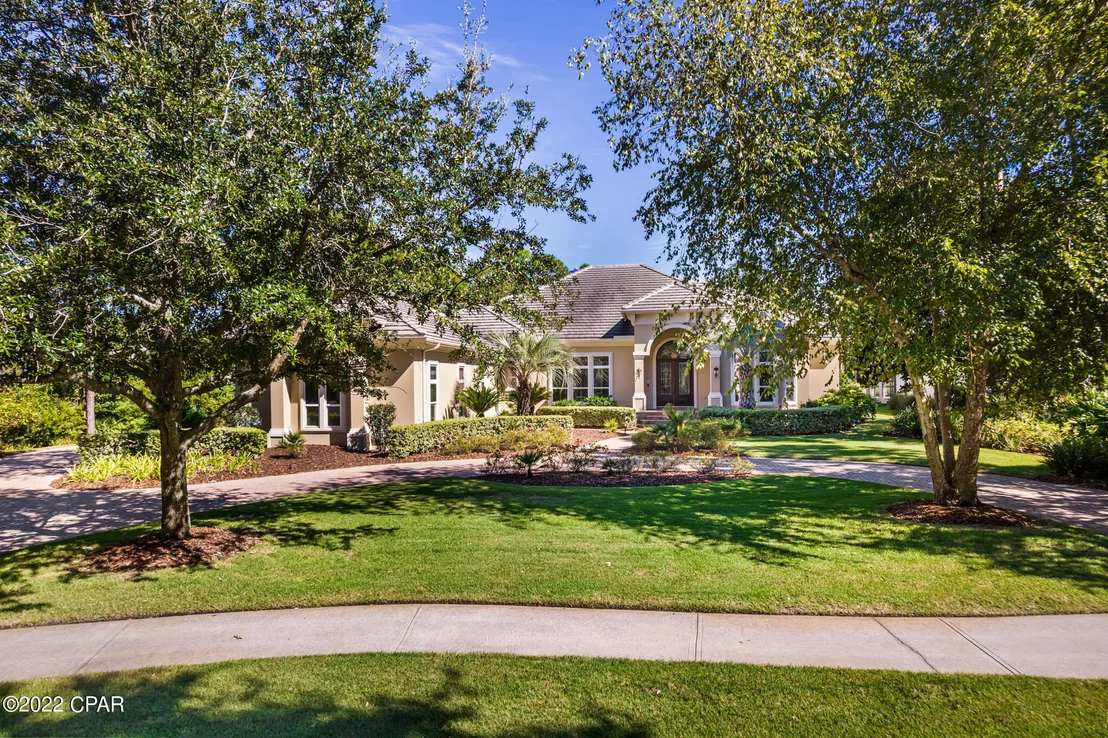
See Home Value
$1,712,500
● House - Off Market

4518 Marshbrook Way

Destin, FL 32541
bedrooms
3 Beds
bathrooms
4 Baths
square feet
4,142 Ft²
$1,900,203
RealtyHop Estimate
5.86%
Since Feb 1, 2023
National-US
Primary Model

About This Property

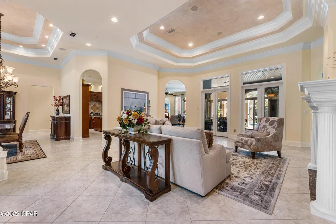
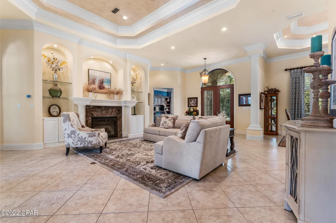
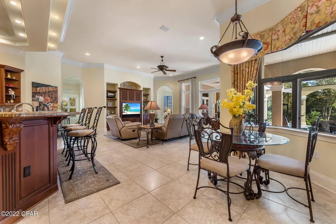
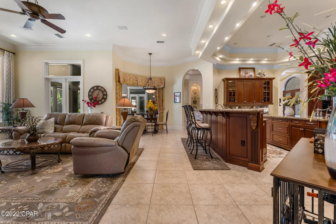
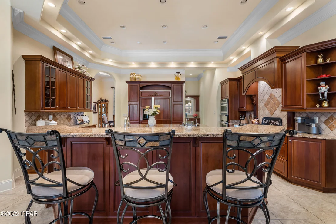
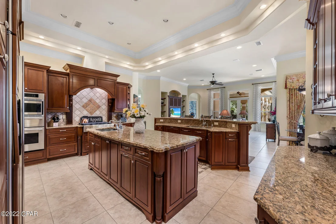
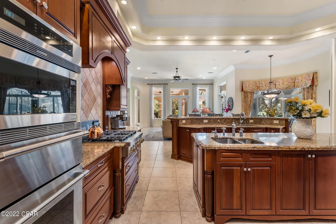
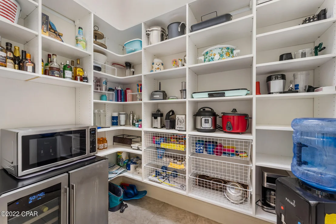
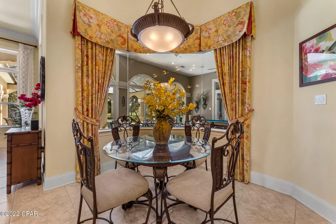
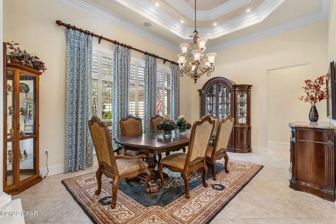
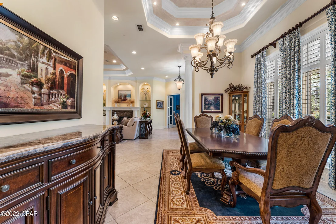
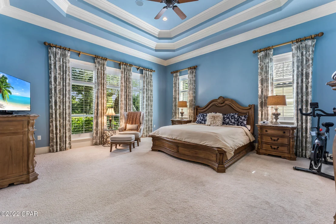
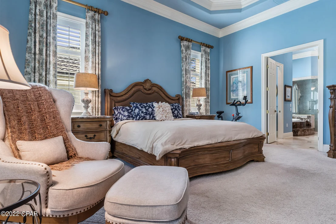
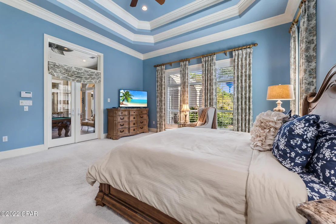
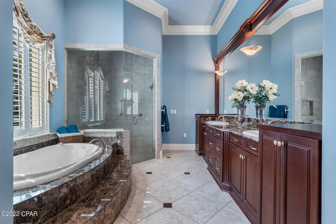
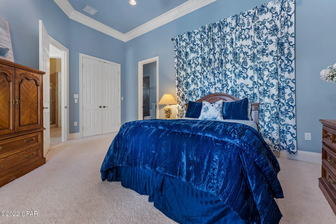
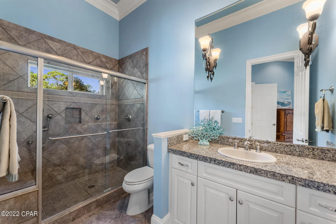
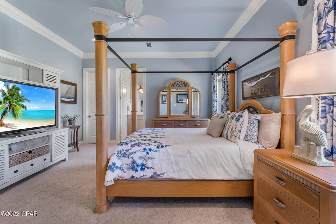
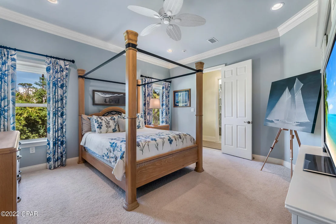
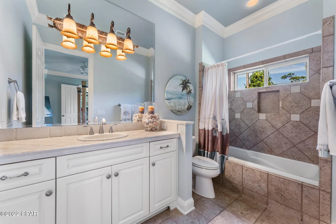
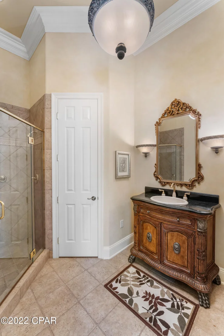
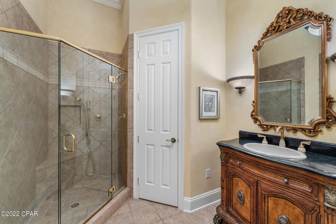
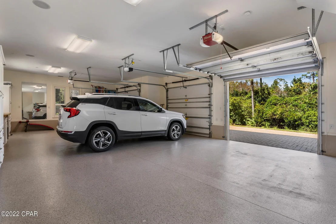
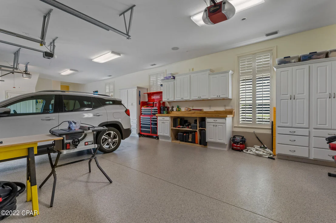
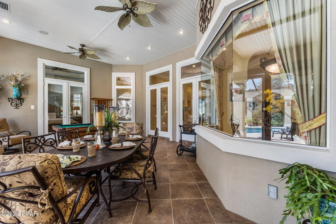
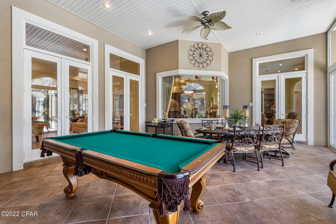
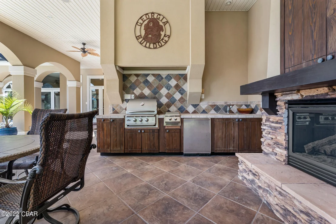
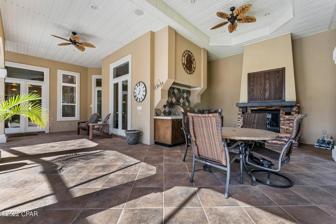
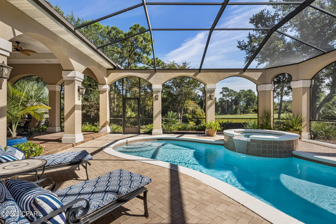
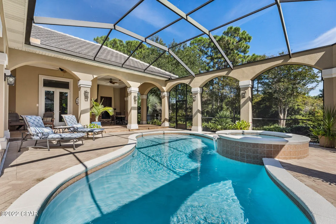
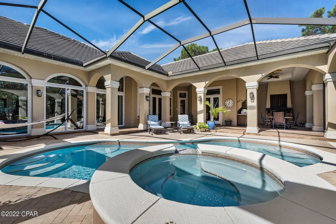
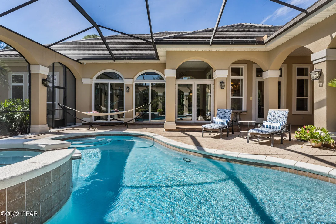
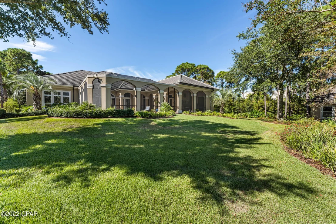
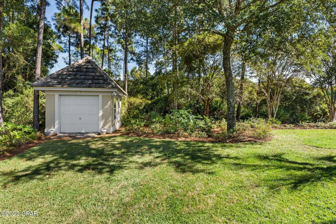
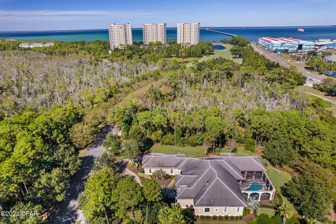
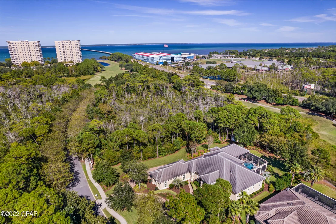
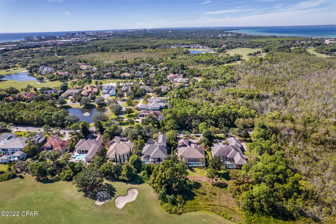
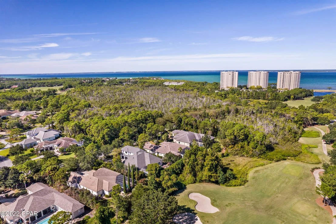
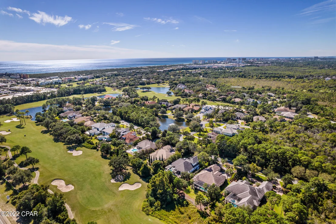
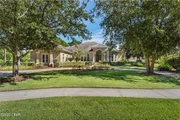
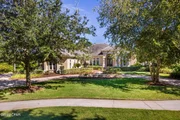
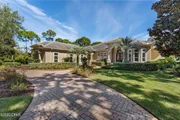
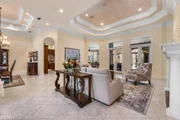
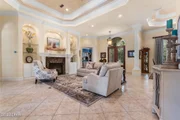
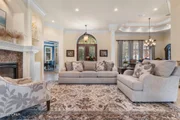
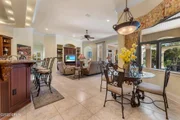
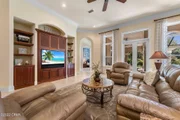
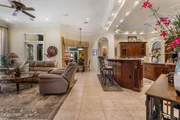
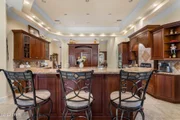
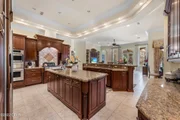
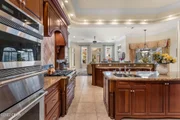
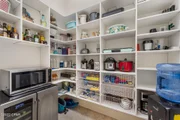
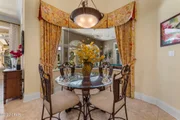
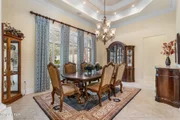
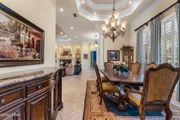
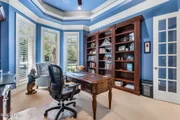
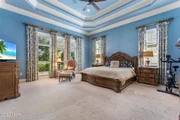
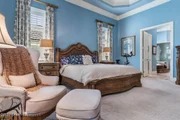
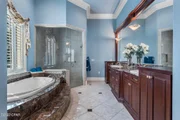
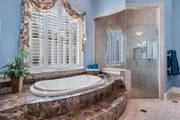
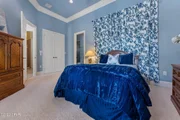
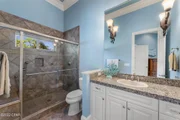
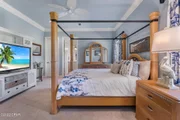
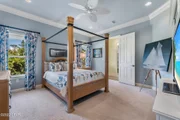
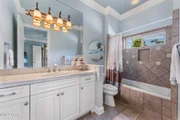
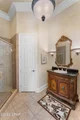
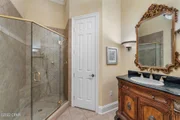
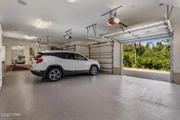
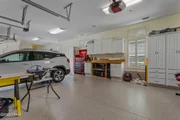
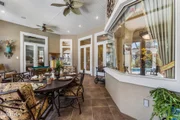
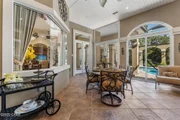
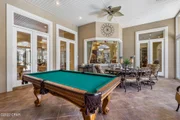
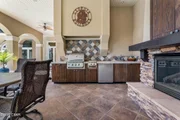
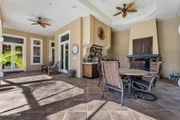
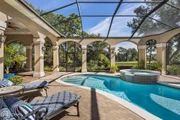
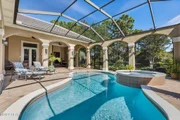
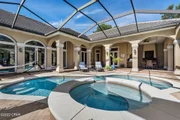
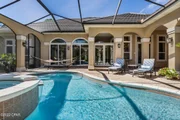
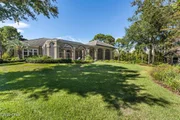
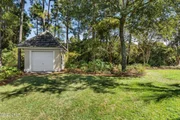
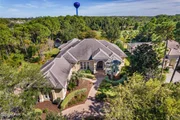
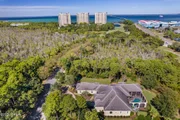
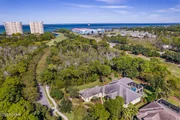
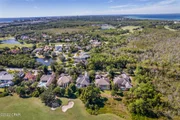
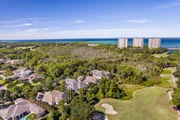
Influenced by Architecture of the Past and Inspired by Lifestyle of Today, We Welcome You to 4518 Marshbrook Way!  This Home's Location Offers Privacy & Exclusivity While Enjoying The Convenience Of Accessibility To The Owners' East Gated Entrance.  Allowing Swift Access To The Mid-Bay Bridge, Marina, Destin Commons & Less Than One Mile From Destin's Famous Beaches Of The Emerald Coast.  As You Stroll Down The Majestic Tree Lined Street You Will Find This Amazing Home Nestled Between Lush Landscaping Boosting Over ¾ Of An Acre Bordered By The 6th Fairway & Attractive Natural Foliage On Three Sides Of This Private Enclave.  Upon Entering The Home You Will Be Greeted By Grand Mahogany Doors That Lead To A Large One Story Open Floor Plan. Features Include:  3 Bedrooms, 4 Full Baths, 13ft Ceilings Throughout With High End Finishes Including Trey Ceilings & Extensive Crown Molding. Living Room With Beautiful Marble Gas Fireplace, Large Formal Dining Room, Home Office With Gorgeous Built In-Shelves & Desk.  Gourmet Kitchen With Brand New State-Of-The-Art Appliances, Double Island With Dual Sinks, Breakfast Bar, Dining Nook & Walk-In Pantry. Family Room With Built-In Entertainment Center. Owner's Suite Has Stunning Wall Of Windows, Lavish Tub, Spacious Shower, Long Vanity & Ample Closet Space. Each Additional Bedroom Has Private En-suite As Well.  Large Heated & Cooled Sunroom With Additional Dining Area & New Pool Table.  Sunroom Overlooks The Screened Lanai Featuring Recently Resurfaced Pool, Spa & Full Outdoor Kitchen Including Gas Fireplace & Multiple Covered Entertainment Areas. The Attention To Detail That Characterizes This Home Also Carries Over To Many Practical Aspects Including: Oversized Climate Controlled 3-Car Garage With Built-Ins, Professionally Finished Floors, 50 Amp Charger For Electric Or Hybrid Vehicle & A Large Newly Insulated Walk-Up Attic For Storage Or A Future Bonus Room.  In Addition, There Is Also A Separate Golf-Cart Garage/Outbuilding For Equipment Or Gardening Tools.  All Mechanical Systems Were Recently Updated With 3 New HVAC's & 2 New Hot Water Heaters.  Technology Features Include: CAT5 & CAT6 Network, Including Garage & Pool Areas, In-Ceiling Surround Speakers Throughout Living & Entertainment Areas, Full Security System With Exterior Video Camera's &  Even Exterior Receptacles Strategically Located For Holiday Decor.

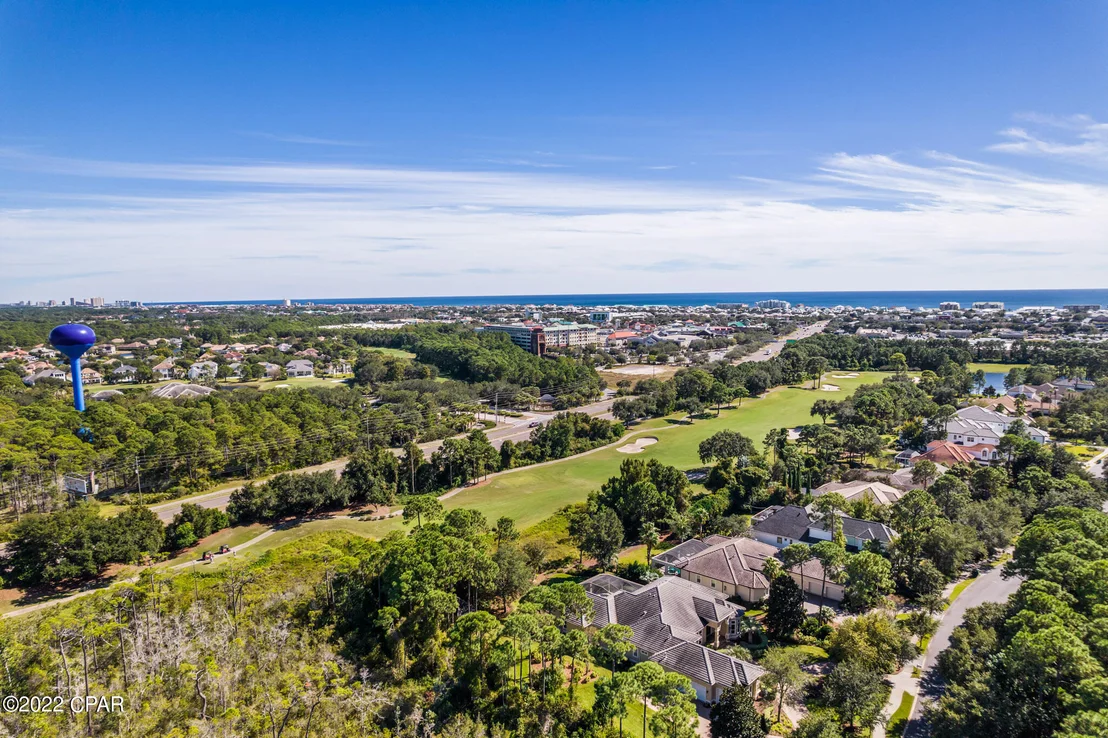
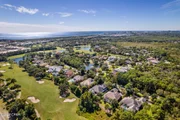
If The Amenities & Features Of This Home Aren't Enough To Captivate You, Kelly Plantations Natural Beauty Is The Icing On The Cake. With More Than 900 Acres Of Splendor, Kelly Plantation's Owners Have Access To Seven Tennis Courts, More Than 50 Acres Of Parks, Recreational Areas & Walking Trails. Throw In An Olympic Size Swimming Pool, Play Ground, Owner's Club, Fitness Center, Fred Couples Signature Golf Course , Golf Club With Restaurant; Kelly Plantation Has Everything Owners Need Within Reach. Centrally Located, Kelly Plantation is Within A Minute Drive of All The Shopping, Dinning & Recreation One Could Ask For! Please Inquire For Further Details & To Schedule Your Private Showing. NO FLOOD INSURANCE REQUIRED!
Unit Size
4,142 Ft²
Days on Market
85 days
Land Size
0.77 acres
Price per sqft
$433
Property Type
House
Property Taxes
$795
HOA Dues
$760
Year Built
2003

Payment Calculator

Cap Rate Calculator

Last updated: 9 days ago ( #733919)

Price History

Date / Event Date Event Price
Jan 20, 2023 Sold
Sold
Oct 26, 2022 Listed by Keller Williams Realty Emerald $1,795,000
Listed by Keller Williams Realty Emerald
Sep 5, 2014 Sold
Sold
Jun 2, 2014 Listed by Keller Williams Realty Emerald $995,000
Listed by Keller Williams Realty Emerald
Apr 16, 2002 Sold
Sold

Property Highlights

Garage
Air Conditioning
Fireplace

Building Info

Overview

    General

  • Year Built: 2003
  • Effective Year Built: 2003
  • Building Count: 1
  • Bedroom Count: 3
  • Bathroom Count: 4
  • Full Bathrooms: 4
  • Partial Bathrooms: 4
  • Building Condition: 0
  • Building Quality: 4
  • Construction Type: 0
  • Building Style: 0
  • Exterior Walls Type: 17
  • Interior Walls Type: 14
  • Roof Shape Type: 9
  • Roof Cover Type: 4
  • Floor Count: 100
  • Living Units: 1
  • Floor Cover: 14
  • Basement Type: 0
  • Basement Area: 0
  • Garage Type: 1
  • Garage Square Area: 949
  • Parking Space Count: 0
  • Patio Type: 59
  • Porch Type: 126
  • Pool Type: 8

    Dimensions

  • Lot Size Square Feet: 33,444
  • Total Building Area: 6,178
  • Gross Building Area: 6,178
  • Building Area: 4,148
  • Building Area Measurement: L

    Heating and Cooling

  • Fireplace Count: 1
  • Air Conditioning: 13
  • Heating: 4
  • Heated Square Feet: 4,148
  • Heating Fuel Type: 0

    Utilities

  • Sewer System: 0
  • Water Service: 0

Building

  • Building Type: 0
  • Property Class: R
  • Subdivision: STONEBRIDGE PH II AT KELLY PLANTATION S/
  • Land Acres: 0000000768
  • Standard Land Use Code: 1001
  • County Land Use Code: 000100
  • State Land Use Code: 001
  • Legal Description 1: STONEBRIDGE PH II AT KELLY PLANTATION S/D LOT 30 BLK JJ

Neighborhood

  • School District Name: Okaloosa County School District
  • Census Tract: 023304

Geography

  • Assessors Map Reference: 47
  • Subdivision Phase Number: 2
  • Parcel: 00-2S-22-1444-00JJ-0300
  • Block: JJ
  • Lot: 30
  • Municipality: DESTIN FIRE DISTRICT
  • Latitude: 30.3974
  • Longitude: -86.4287

    Address

  • Full Address: 4518 Marshbrook Way
  • Address - House Number: 4518
  • Address - Street Name: Marshbrook
  • Address - Suffix Type: Way
  • State: FL
  • City Name: Destin
  • Carrier Code: C020
  • 4-Digit Zip Code: 8400
  • Zip Code: 32541

Valuation

    Tax

  • Total Area: 5,048
  • Tax Year: 2023
  • Tax Amount: $971,310
  • Tax Rate Code Area: 009

    Appraisal Valuation

  • Standard Deviation: 0.1974
  • Valuation Date: Feb 21, 2024
  • Confidence Score: 73
  • Final Value: 1,660,608
  • High Value: 1,988,529
  • Low Value: 1,332,688

    Market Valuation

  • Market Total Value: $1,440,242
  • Market Land Value: $356,660
  • Market Improvement Value: $1,083,582

    Assessments Valuation

  • Assessed Year: 2023
  • Assessed Total Value: $950,847

    Sales

  • Current Sale Contract Date: Jan 20, 2023
  • Current Sale Recording Date: Jan 20, 2023
  • Current Sale Price:
  • Current Sale Document Type: 71
  • Current Sale Input Document Number: 3602027
  • Previous Sale Recording Date: Sep 05, 2014
  • Previous Sale Contract Date: Sep 04, 2014
  • Previous Sale Amount: $969,300
  • Previous Sale Document Type: 71
Data used for valuation calculations is provided by RealtyHop, and other third party sources

Comparables

Unit
Status
Type
Beds
Baths
ft²
Price/ft²
Asking Price
Listed On
Closing Price
Sold On
HOA + Taxes

About Stonebridge


Similar Homes for Sale

Currently no similar homes around

Nearby Rentals


Frequently Asked Questions

When was property at 4518 Marshbrook Way built and last sold?
The property at 4518 Marshbrook Way was built in 2003 and last sold on Jan 20, 2023 for $1,712,500.
How much is this home worth?
The estimated value of the home located at 4518 Marshbrook Way is $1,777,929.
What are some comparable homes to 4518 Marshbrook Way?
There are currently no comparable homes to 4518 Marshbrook Way.