


4517 CLERMONT PLACE


About This Property
Welcome to a stunning modern residence that seamlessly blends functionality, sophistication, and warmth. This 7-bedroom, 7-bath home is set on an expansive 11,150 sq. ft. lot with lush lawns, mature trees, and a fully fenced backyard-perfect for family gatherings and fall events.
The home opens to hardwood floors, custom carpentry, and abundant natural light. A spacious first-floor bedroom with a walk-in closet and full bath makes multigenerational living simple. The gourmet kitchen features a 10-foot quartz island, oversized refrigerator with filtered water, Fisher & Paykel induction range, beverage cooler, and undercounter microwave. With dual breakfast nooks, a banquette, and an oversized dining room seating more than ten, the space is designed for both family life and entertaining. Step outside to the TREX deck with pergola, perfect for year-round enjoyment. A home office, mudroom, and two large coat closets add practicality and flow.
Upstairs, four spacious bedrooms include a serene primary suite with a sunlit sitting area, an enviable walk-in closet with custom storage for clothes and accessories, and a spa-like bath with marble tile and soaking tub. Every room includes built-in closets, and the second-floor laundry room is fitted with custom millwork and durable tile for everyday convenience.
The lower level boasts durable luxury vinyl tile throughout, an exercise room, media room, and open recreation space. With a full bath, abundant storage, and an additional electric fireplace, it's an inviting retreat for movie nights, fitness, or play. Make sure to check out the storage or play area under stairs.
Above the two-car garage sits a stylish studio apartment complete with full bath, kitchenette, and hardwood flooring-perfect as a guest suite, office, Airbnb or private living quarters. Backyard is fully fenced with all wood material of the highest quality.
Fresh sod, a concrete driveway, and thoughtfully designed outdoor spaces complete the picture. Located in the highly desirable Garrett Park community, residents enjoy proximity to Rock Creek trails, Beach Drive, Waverly-Schuykill Park, easy membership to Garrett Park Swimming Pool, MARC and Metro stations, plus Kensington's shopping, dining, and Farmers Market. Easy access to I-270, I-495, and downtown Bethesda/Kensington ensures a convenient lifestyle.
This one-of-a-kind home combines modern design, timeless finishes, and functional spaces for today's living. Don't miss the opportunity to make this home yours just in time for the holidays.
Payment Calculator
Your Estimated Monthly Payment
Cap Rate Calculator
What does this mean?
Based on our analysis, the cap rate of this property is 1.25%. A negative cap rate indicates that the property might not be feasible as an income-producing asset. The median cap rate for a near zip code 11238 is 4.23%.
How much can I actually make?
Actual monthly rental income may vary between $4,760 and $7,140 depending on unit-specific characteristics. You can change the amount using the slider to further explore.
How is cap rate calculated?
Cap Rate = Net Operating Income (NOI) / Property Asset Value.
When calculating the cap rate, we assume 100% occupancy. Leverage (mortgage) is not considered.
Cap Rate provided by RealtyHop and RentHop, learn more about cap rate here.
Price History
| Date / Event | Date | Event | Price |
|---|---|---|---|
| Feb 13, 2026 | Sold | ||
| Sold | |||
| Dec 15, 2025 | In contract | - | |
| In contract | |||
| Nov 13, 2025 | Price Decreased |
$2,049,000
↓ $46K
(2.2%) | |
| Price Decreased | |||
| Sep 24, 2025 | Listed by Pearson Smith Realty, LLC | $2,095,000 | |
| Listed by Pearson Smith Realty, LLC | |||
| Feb 21, 2024 | Sold | ||
| Sold | |||

Property Highlights
Building Info
Comparables
Status
Price/ft²
Listed On
Sold On
About Garrett Park
Similar Homes for Sale
Currently no similar homes aroundNearby Rentals
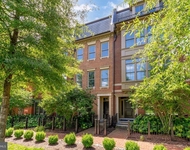
$3,495 /mo
- 2 Beds
- 2 Baths
- 2,100 ft²
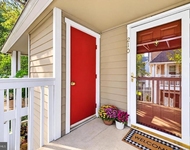
$3,500 /mo
- 3 Beds
- 3 Baths
- 1,288 ft²

Pearson Smith Realty, LLC
Last Updated: 2 hours ago
Data Source: Bright MLS , MLS# MDMC2201302
 Your Privacy Choices
Phone: 425-283-2930
Address: 335 Madison Avenue, New York, NY 10017