See Home Value
Downers Grove 60515
4516 Drendel Road
$425,000
● House - Off Market

4516 Drendel Road

Downers Grove, IL 60515
bedrooms
4 Beds
bathrooms
2 Baths
square feet
1,954 Ft²
$2,401
Est. Monthly
9.19%
Cap Rate

About This Property

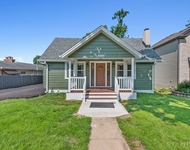
Simply stunning! Charming front porch welcomes you to the airy living room with tons of natural light, bay window, neutral paint (2020) and white trim. Open dining room features custom chandelier. WOW kitchen has gorgeous granite countertops with tile backsplash, recessed lighting, stainless steel appliances (NEW microwave 2023) and abundant cabinetry, NEW sink glass rinser (2023) including a pantry! Inviting family room has raised-hearth fireplace with custom mantle (2021) and  brick surround and sliding door access to the deck. True FIRST FLOOR BEDROOM with custom closet shelving system and adjacent remodeled FULL bath (2022)! Upstairs are 3 bedrooms with newer neutral carpeting (2020) and beautifully updated full bath. Deep fenced backyard has a deck, paver patio, firepit, storage shed and newer playset (2021). Reverse osmosis drinking water system (2022). Newer washer (2020). 2-car garage with newer garage door (2021) Terrific location with highly-regarded schools. Don't miss this one!
Unit Size
1,954 Ft²
Days on Market
-
Land Size
0.34 acres
Price per sqft
$205
Property Type
House
Property Taxes
$437
HOA Dues
-
Year Built
1930

Payment Calculator

Cap Rate Calculator

Last updated: 3 years ago (MRED MLS #11984665)

Price History

Date / Event Date Event Price
May 10, 2024 Sold
Sold
Mar 21, 2024 Listed by Keller Williams Infinity $400,000
Listed by Keller Williams Infinity
Oct 6, 2021 No longer available -
No longer available
Sep 16, 2020 In contract -
In contract
Sep 10, 2020 Listed $300,000
Listed
4 bedrooms? Check. Downers Grove North? Check. Walk to train? Check. Updated top to bottom? Check. Premier location, rarely available at this price point. Sophisticated, chic, spectacular. Perfectly situated, offering privacy in a family friendly neighborhood. Architecturally designed to capture ultimate natural light. Open floor plan w walls of windows overlooking sublime, sweeping views. Gleaming floors, designer decor. Culinary kitchen w custom cabinetry, high end stainless appliances, butler pantry, walk in pantry, stainless and granite. Fabulous family room with fireplace. Generous sized bedrooms w ample closet space. Master suite with dual closets, with room sized walk in closet! Updated baths renovated in today's colors and finishes. Awe inspiring fenced yard is 248 feet deep. Enjoy the built in firepit, deck, paver patio. Newer roof, all appliances, lighting, floors, closet organizers, tankless hot water heater, kitchen and baths remodeled last 5 years. 2.5 car garage. Public water and sewer. Award winning schools. Parks and Belmont Prairie just steps away. This home definitely checks all the boxes, indeed! **MULTIPLE OFFERS RECEIVED** The manager has listed the unit size as 2000 square feet.

Property Highlights

Garage
Air Conditioning

Building Info

Overview

    General

  • Year Built: 1930
  • Effective Year Built: 1930
  • Building Count: 1
  • Total Rooms: 8
  • Bedroom Count: 4
  • Bathroom Count: 2
  • Full Bathrooms: 2
  • Partial Bathrooms: 2
  • Building Condition: 0
  • Building Quality: 0
  • Construction Type: 0
  • Building Style: 28
  • Exterior Walls Type: 19
  • Interior Walls Type: 0
  • Roof Shape Type: 0
  • Roof Cover Type: 0
  • Floor Count: 200
  • Living Units: 1
  • Floor Cover: 0
  • Basement Type: 0
  • Basement Area: 0
  • Garage Type: 7
  • Garage Square Area: 484
  • Parking Space Count: 2
  • Patio Type: 0
  • Porch Type: 0
  • Pool Type: 0

    Dimensions

  • Lot Size Square Feet: 14,810
  • Lot Size Depth Feet: 2,480
  • Lot Size Frontage Feet: 600
  • Total Building Area: 1,954
  • Gross Building Area: 1,954
  • Building Area: 1,954
  • Building Area Measurement: L

    Heating and Cooling

  • Fireplace Count: 1
  • Air Conditioning: 1
  • Heating: 24
  • Heated Square Feet: 1,954
  • Heating Fuel Type: 0

    Utilities

  • Sewer System: 1
  • Water Service: 2

Building

  • Building Type: 0
  • Property Class: R
  • Subdivision: MC INTOSH BELMONT
  • Land Acres: 0000000340
  • Standard Land Use Code: 1001
  • County Land Use Code: R
  • Legal Description 1: MC INTOSH BELMONT GOLF ADD

Neighborhood

  • School District Name: Community High School District 99
  • School Tax School District: DOWNERS GROVE
  • Census Tract: 846002

Zoning

  • Zoning: R

Geography

  • Assessors Map Reference: 3143-D1
  • Parcel: 08-01-304-018
  • Block: 3
  • Lot: 12
  • Municipality: LISLE
  • Latitude: 41.8028
  • Longitude: -88.0489

    Address

  • Full Address: 4516 Drendel Rd
  • Address - House Number: 4516
  • Address - Street Name: Drendel
  • Address - Suffix Type: Rd
  • State: IL
  • City Name: Downers Grove
  • Carrier Code: C017
  • 4-Digit Zip Code: 2421
  • Zip Code: 60515

Valuation

    Tax

  • Tax Year: 2022
  • Tax Amount: $523,810
  • Tax Rate Code Area: 8014

    Appraisal Valuation

  • Standard Deviation: 0.1752
  • Valuation Date: Mar 20, 2024
  • Confidence Score: 77
  • Final Value: 377,439
  • High Value: 443,603
  • Low Value: 311,274

    Market Valuation

  • Market Total Value: $285,000
  • Market Land Value: $143,910
  • Market Improvement Value: $141,090

    Assessments Valuation

  • Assessed Year: 2022
  • Assessed Total Value: $95,000
  • Assessed Land Value: $47,970
  • Assessed Improvements Value: $47,030

    Sales

  • Current Sale Contract Date: Oct 19, 2005
  • Current Sale Recording Date: Nov 22, 2005
  • Current Sale Price:
  • Current Sale Document Type: 71
  • Current Sale Input Document Number: R2005-260521
  • Previous Sale Recording Date: Feb 08, 2005
  • Previous Sale Contract Date: Jan 28, 2005
  • Previous Sale Amount: $244,000
  • Previous Sale Document Type: 71

    Financing

  • First Mortgage Financing Type: FIX
Data used for valuation calculations is provided by RealtyHop, and other third party sources

Comparables

Unit
Status
Type
Beds
Baths
ft²
Price/ft²
Asking Price
Listed On
Closing Price
Sold On
HOA + Taxes

About Downers Grove


Similar Homes for Sale

Currently no similar homes around

Nearby Rentals

Unit for rent at 4524 Cross Street, Downers Grove, IL, 60515

$3,500 /mo

  • 3 Beds
  • 1 Bath
  • 1,440 ft²
4524 Cross Street, Downers Grove, IL, 60515 Listing by Analyd Portee
Unit for rent at 4509 Chelsea Manor Circle, Aurora, IL, 60504

$3,300 /mo

  • 3 Beds
  • 2 Baths
  • 2,104 ft²
4509 Chelsea Manor Circle, Aurora, IL, 60504 Listing by Jennifer Anteliz
Unit for rent at 2527 Huntleigh Lane, Woodridge, IL, 60517

$3,800 /mo

  • 3 Beds
  • 2 Baths
  • 2,157 ft²
2527 Huntleigh Lane, Woodridge, IL, 60517 Listing by Justyna Leszczynska


Frequently Asked Questions

When was property at 4516 Drendel Road built and last sold?
The property at 4516 Drendel Road was built in 1930 and last sold on Oct 19, 2005 for $288,000.
How much is this home worth?
The estimated value of the home located at 4516 Drendel Road is $0.
What are some comparable homes to 4516 Drendel Road?
There are currently no comparable homes to 4516 Drendel Road.