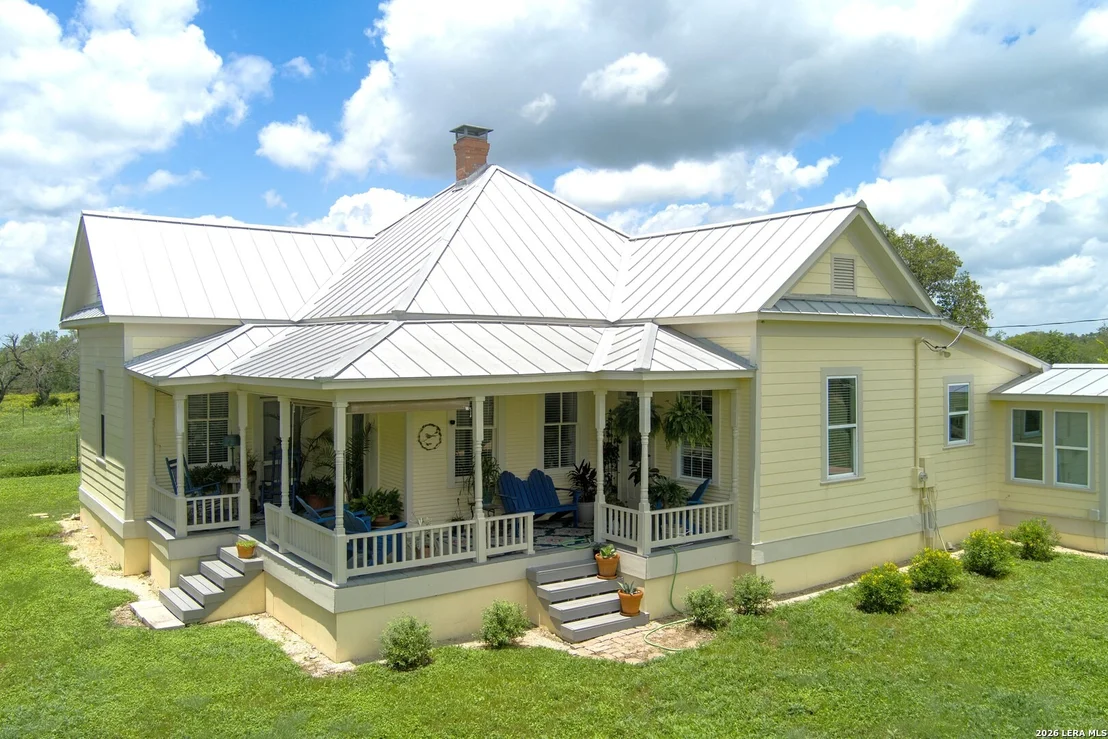
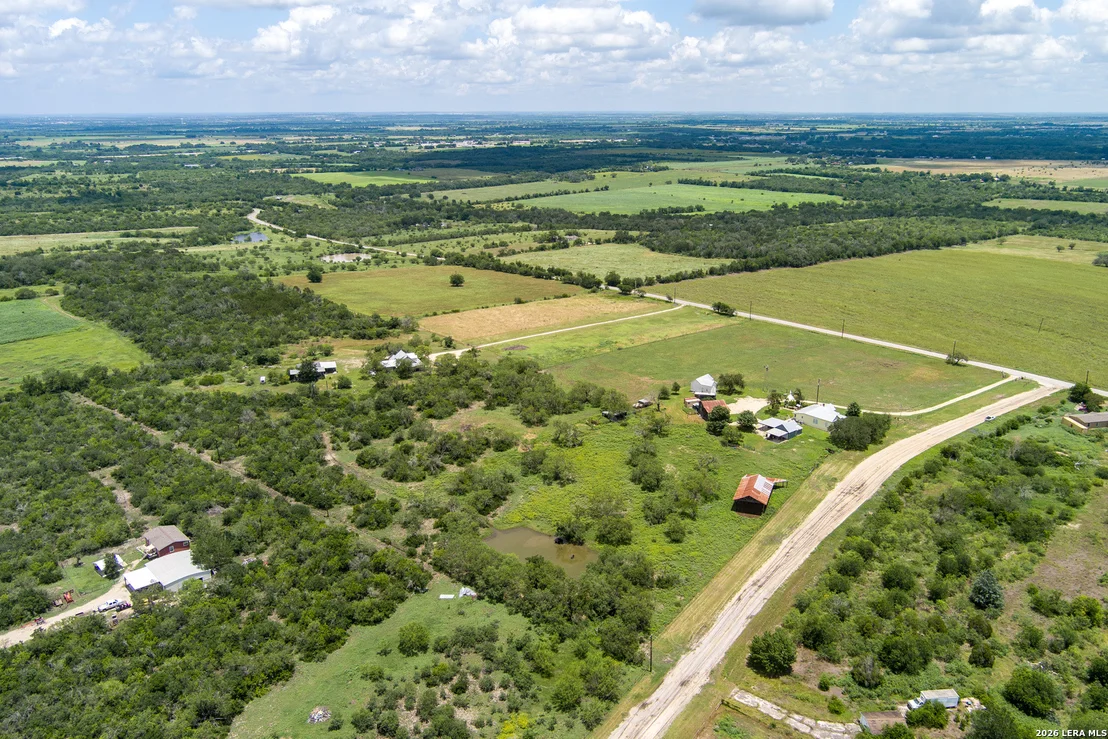
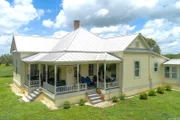
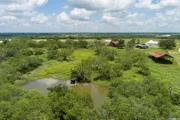
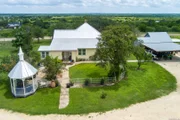
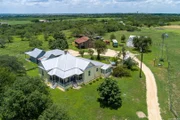
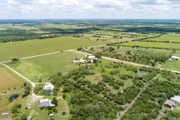
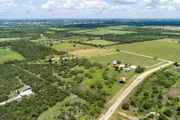
MOTIVATED SELLER! Unique opportunity to own a beautifully remodeled
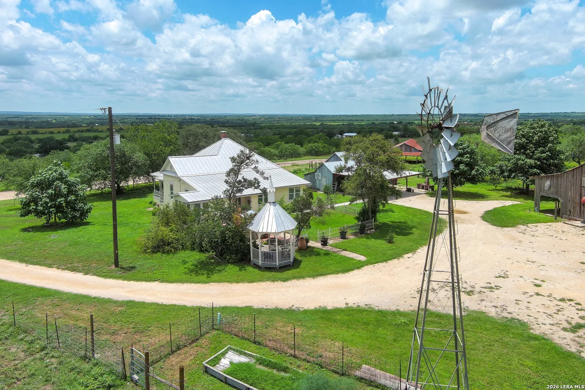
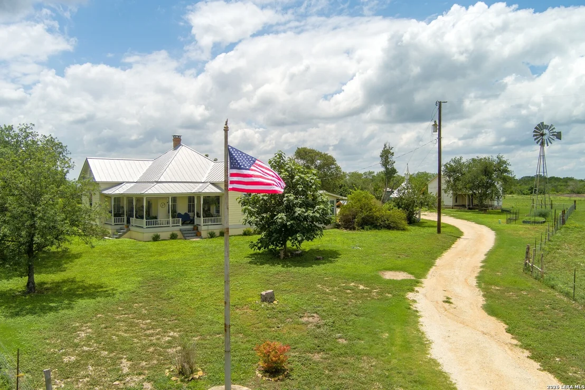
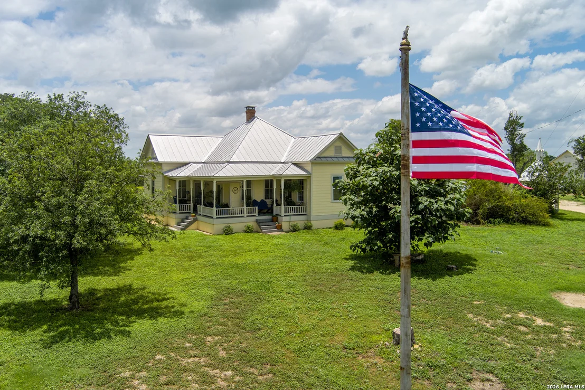
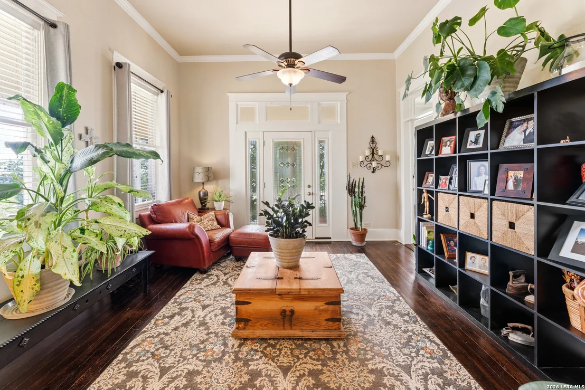
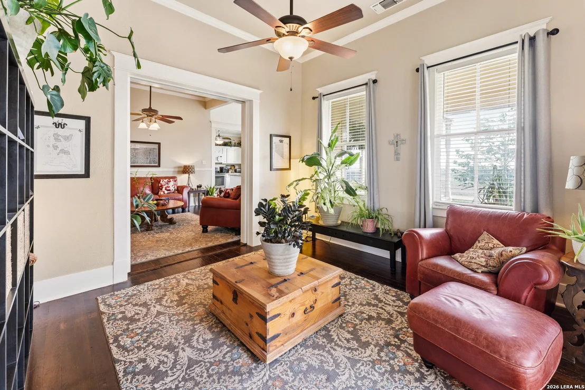
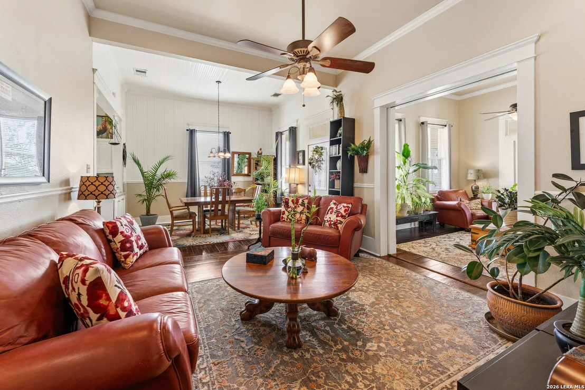
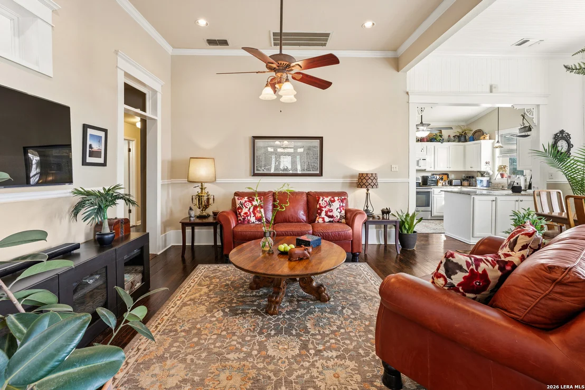
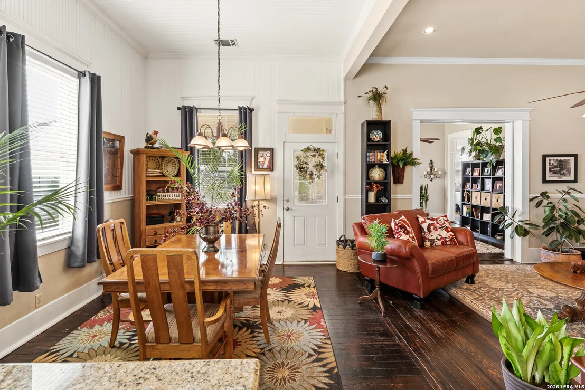
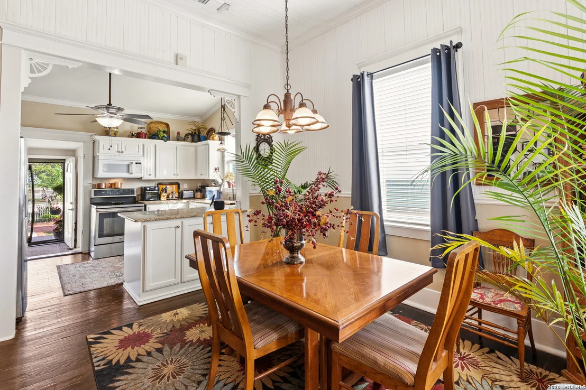
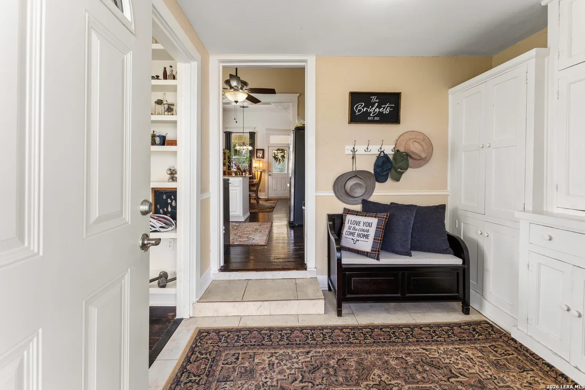
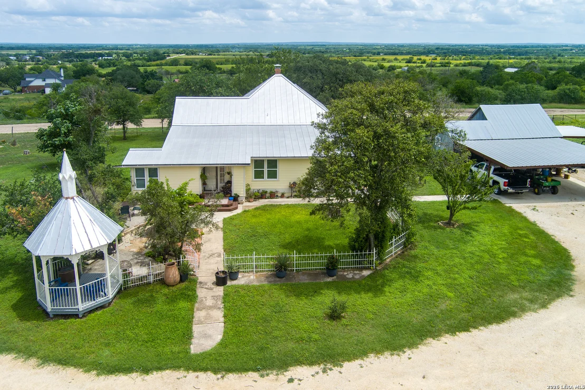
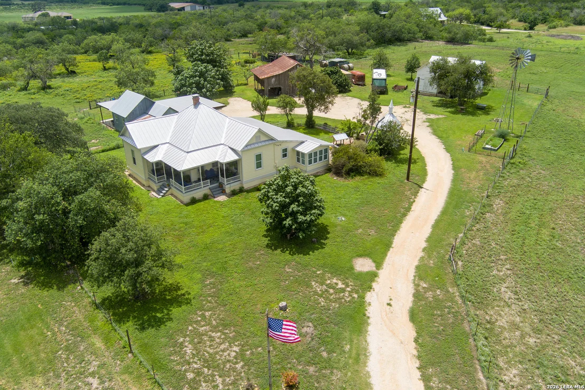
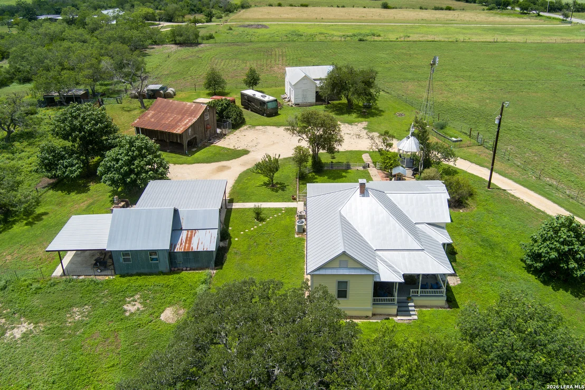
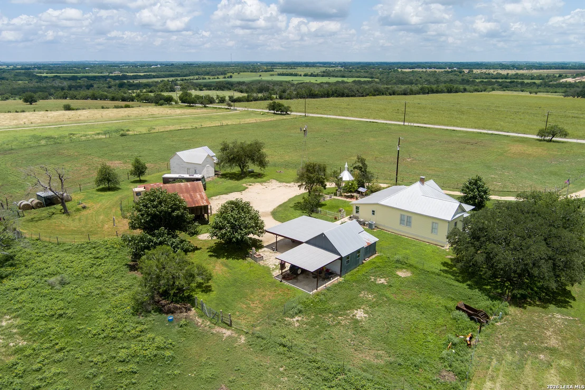
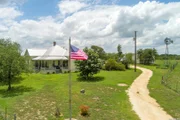
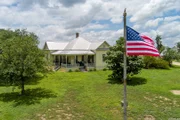
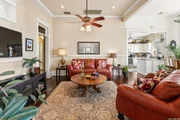
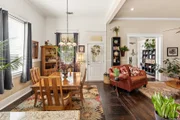
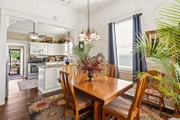
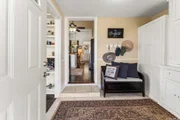
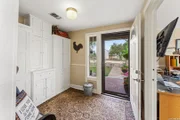
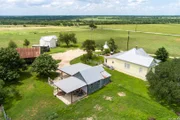
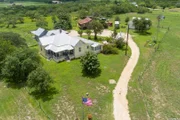
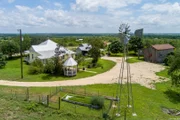
1917-built home on 12 serene acres. Fall in love with the open
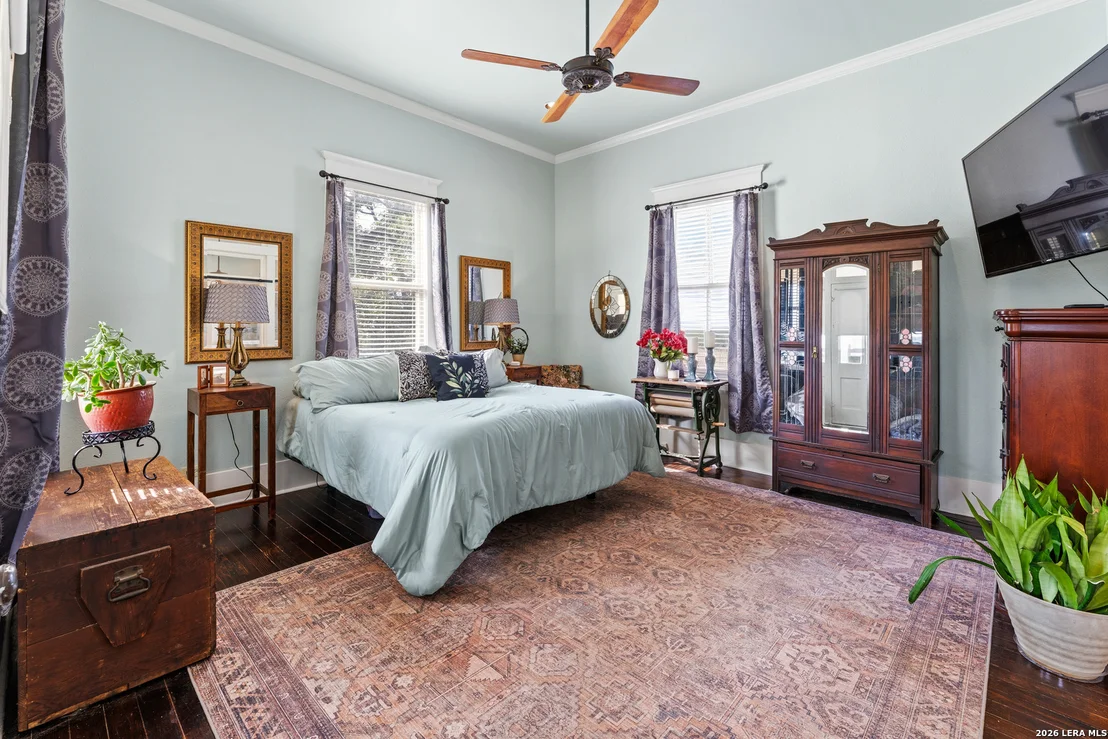
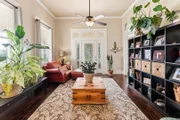
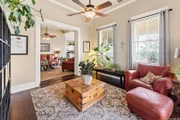
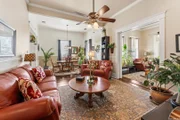
layout, 12-foot ceilings, real wood flooring, and reduced taxes as
Ag-exempt. An electric gated entrance and long driveway bring you
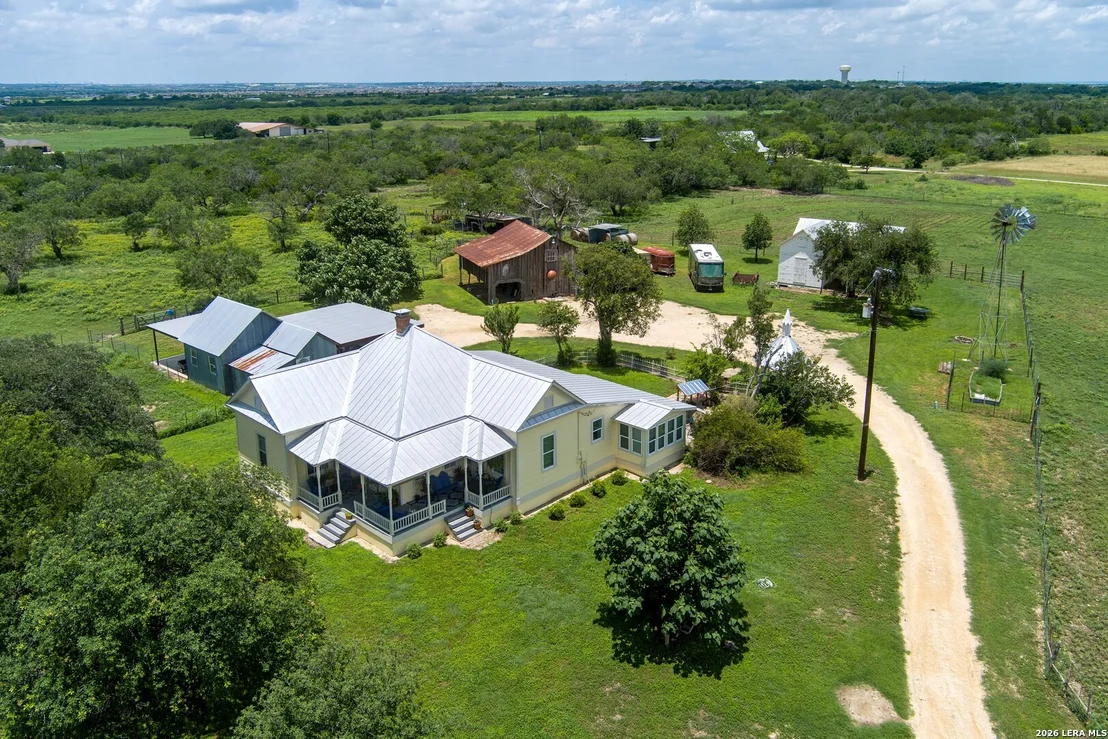
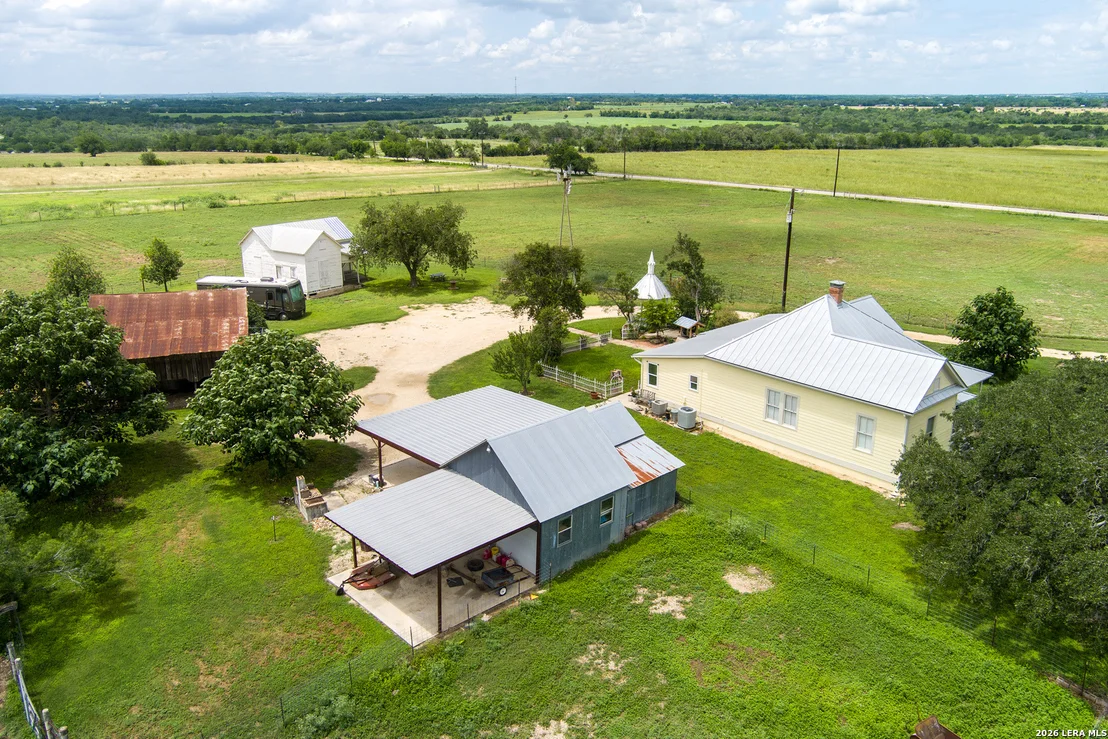
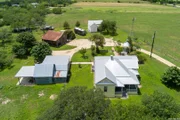
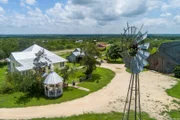
up to the Victorian styled 2073 sqft 3 bedroom, 2 1/2 bathroom
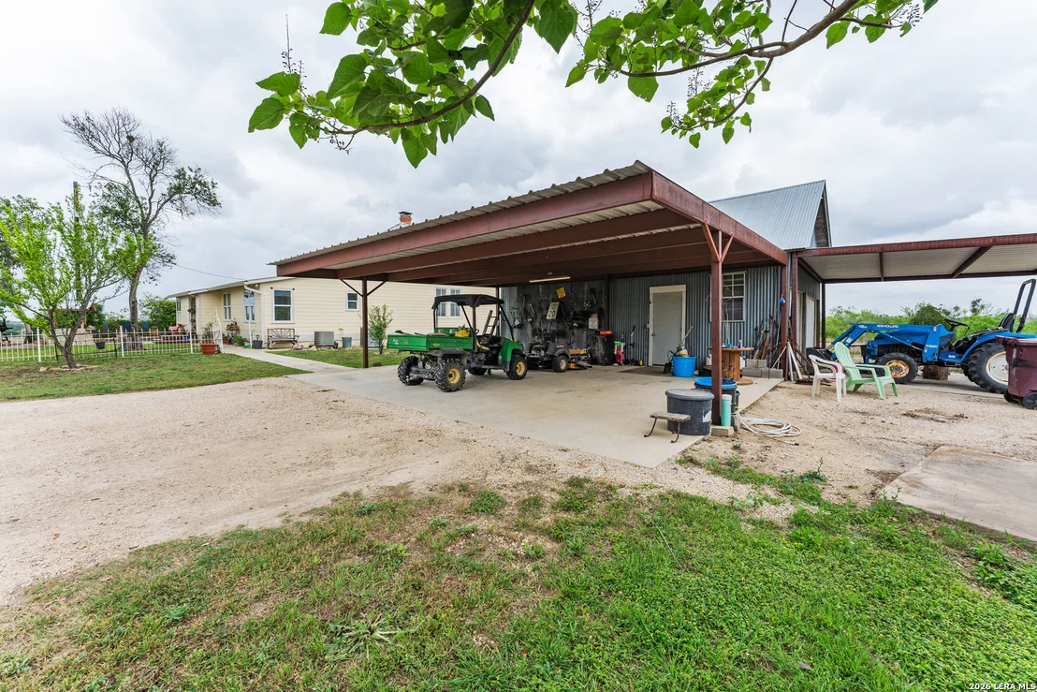
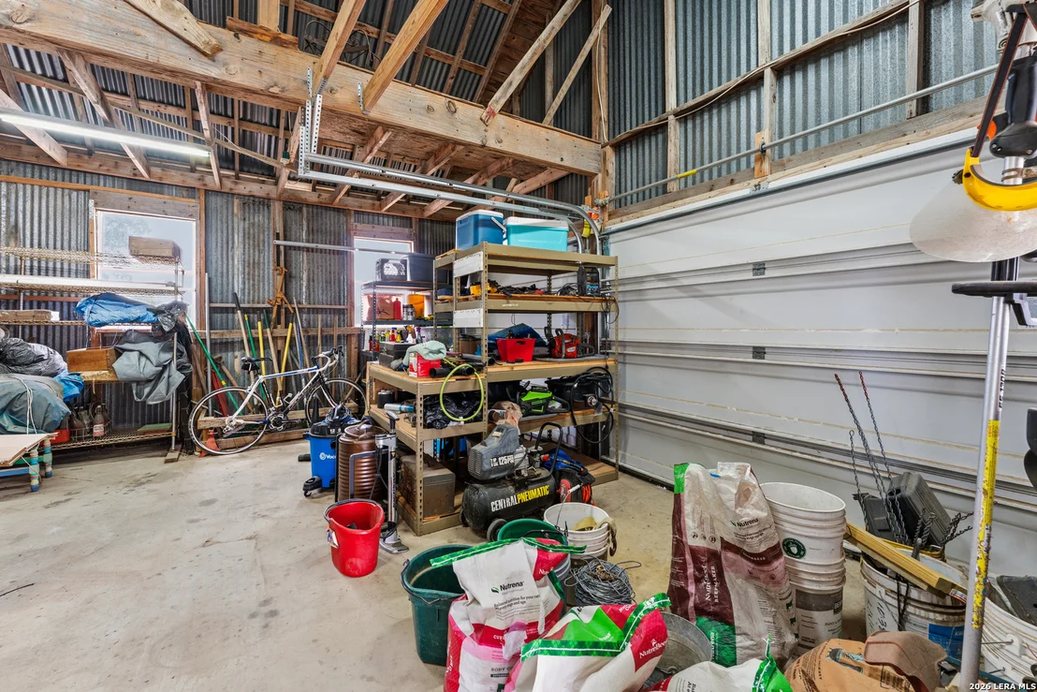
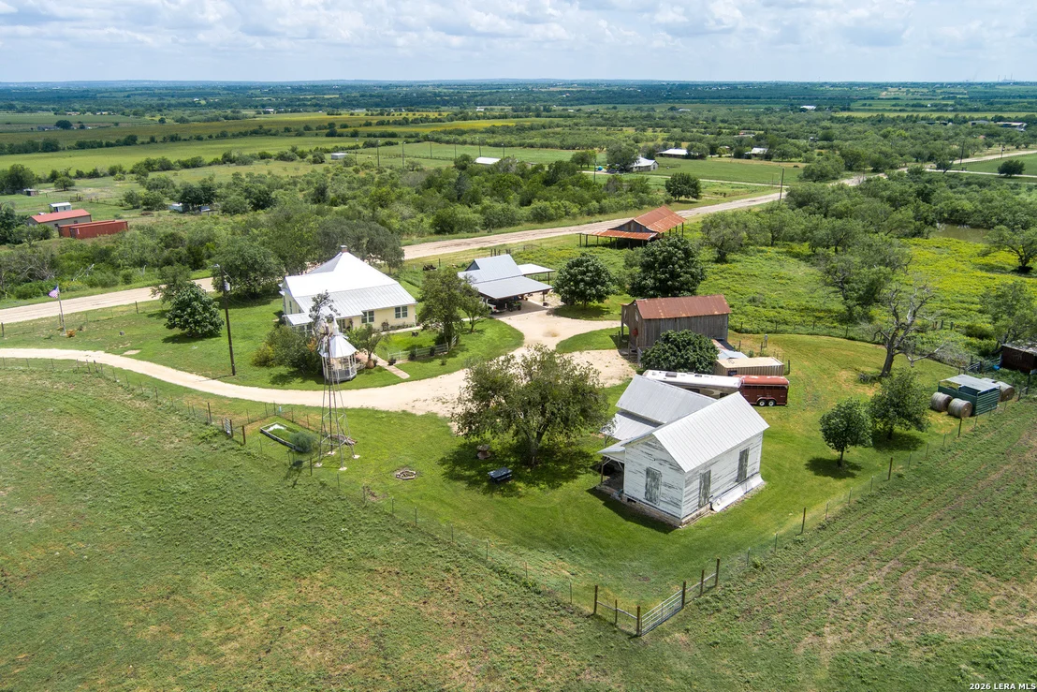
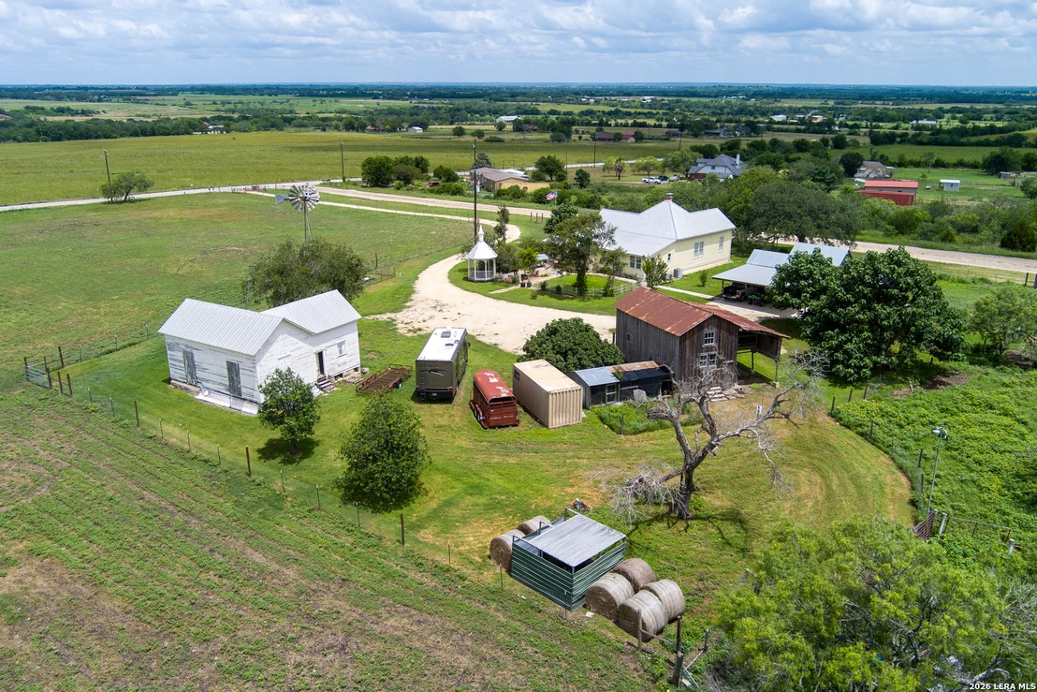
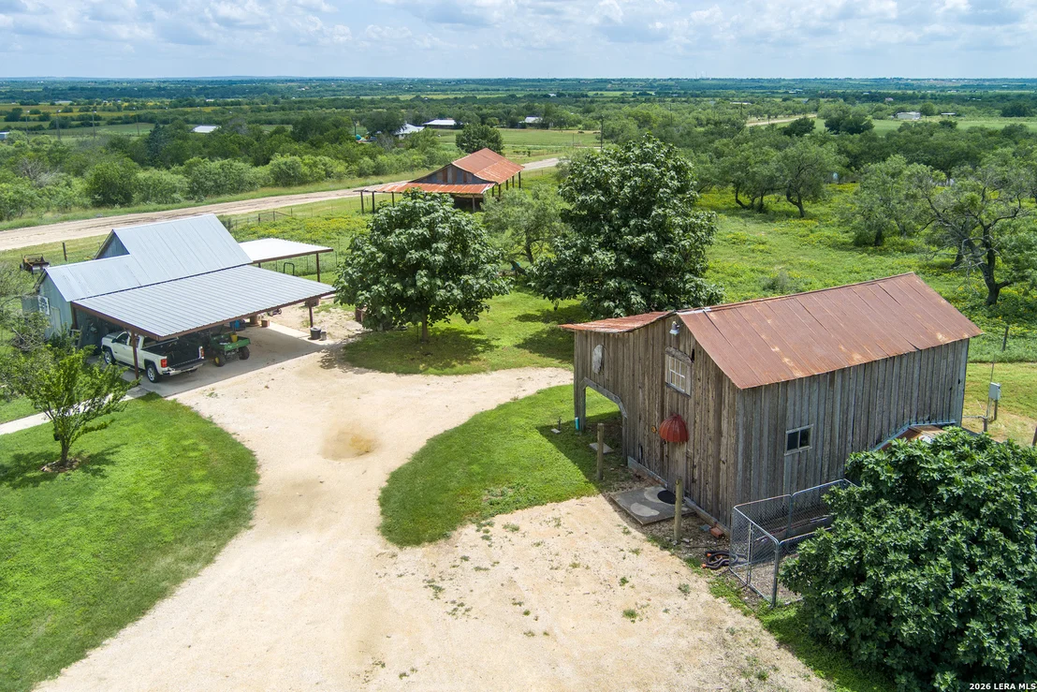
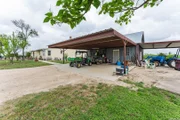
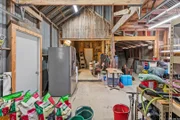
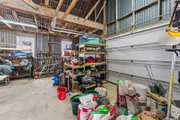
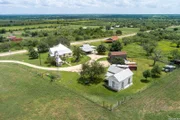
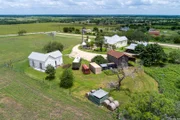
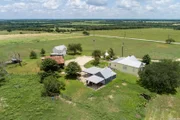
home, as well as several outbuildings, including a workshop with
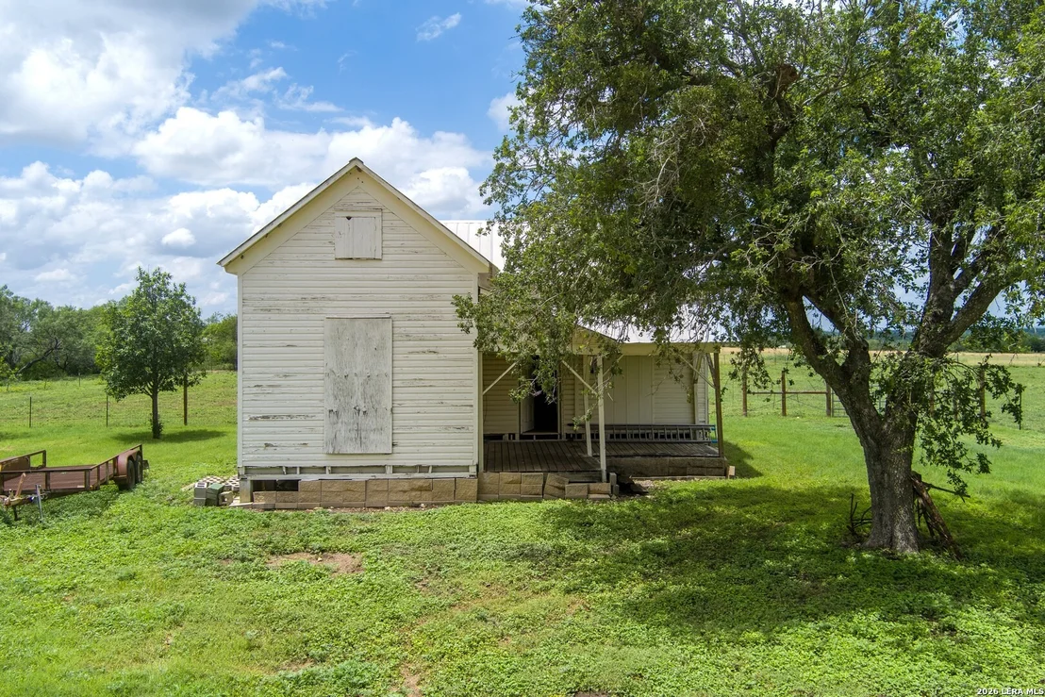
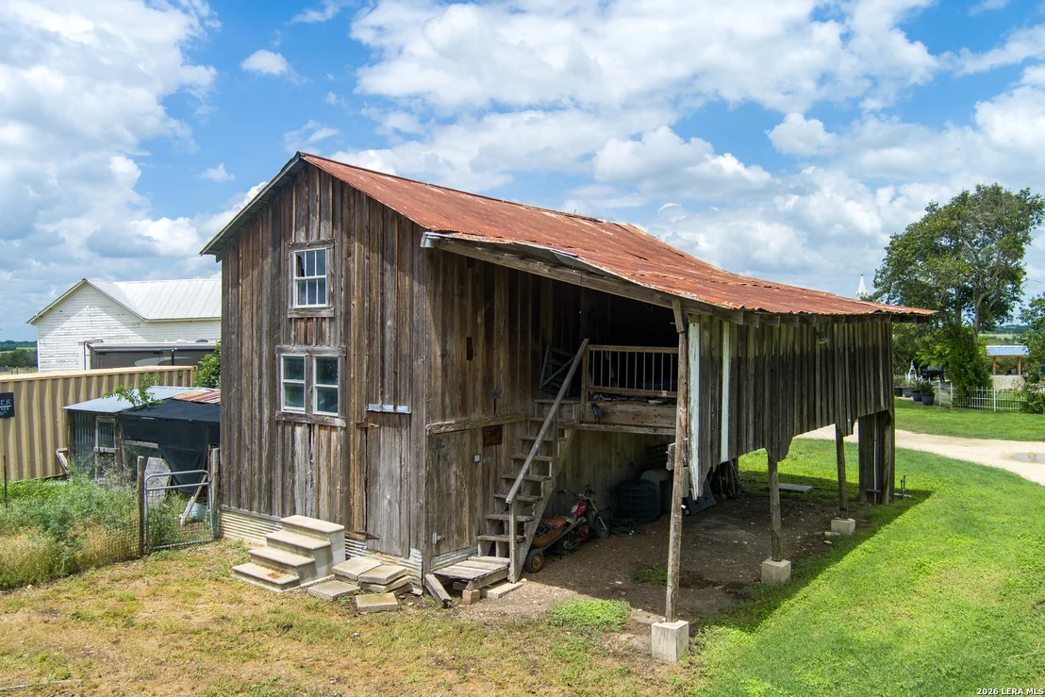
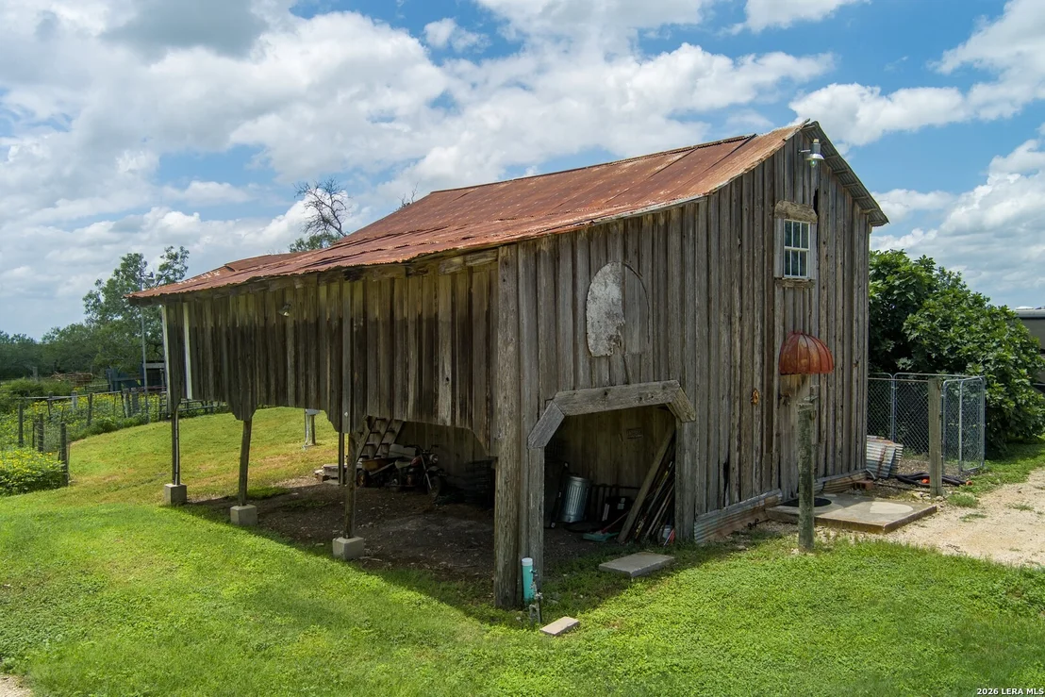
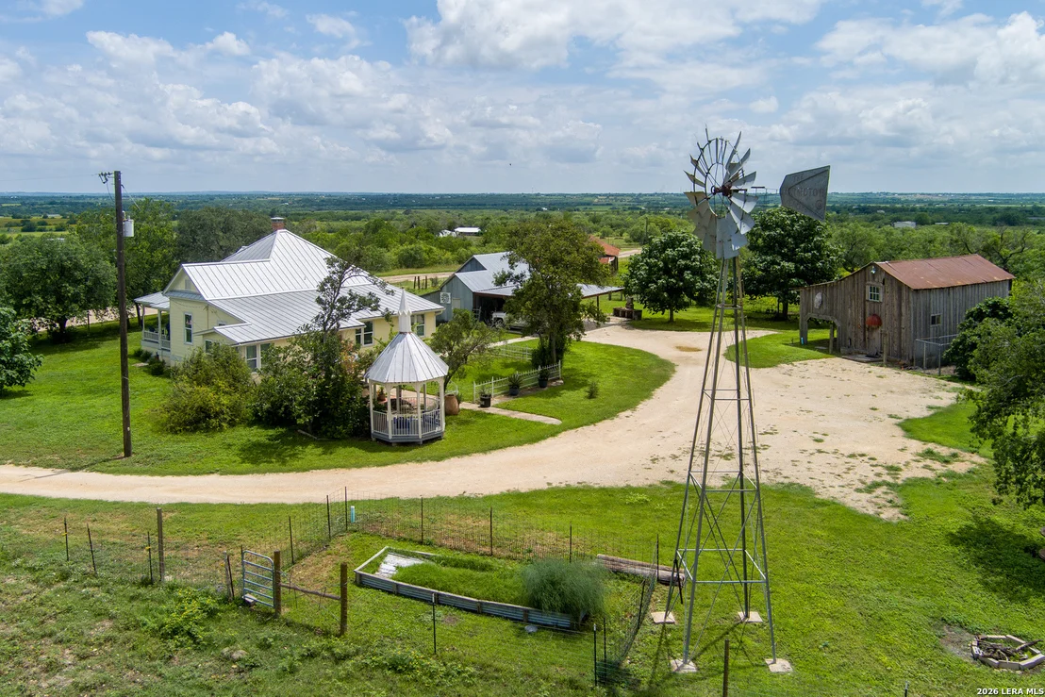
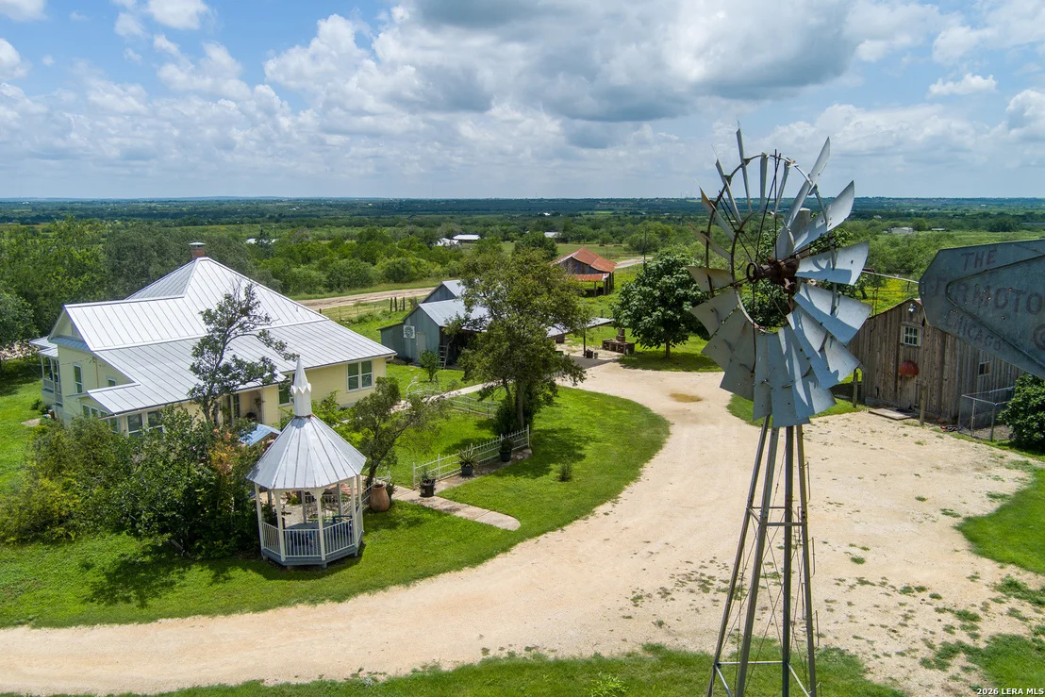
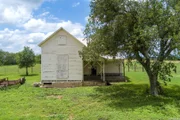
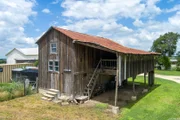
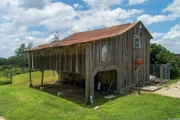
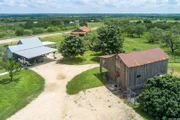
covered parking, a 3-room old frame house, and a picturesque 1915
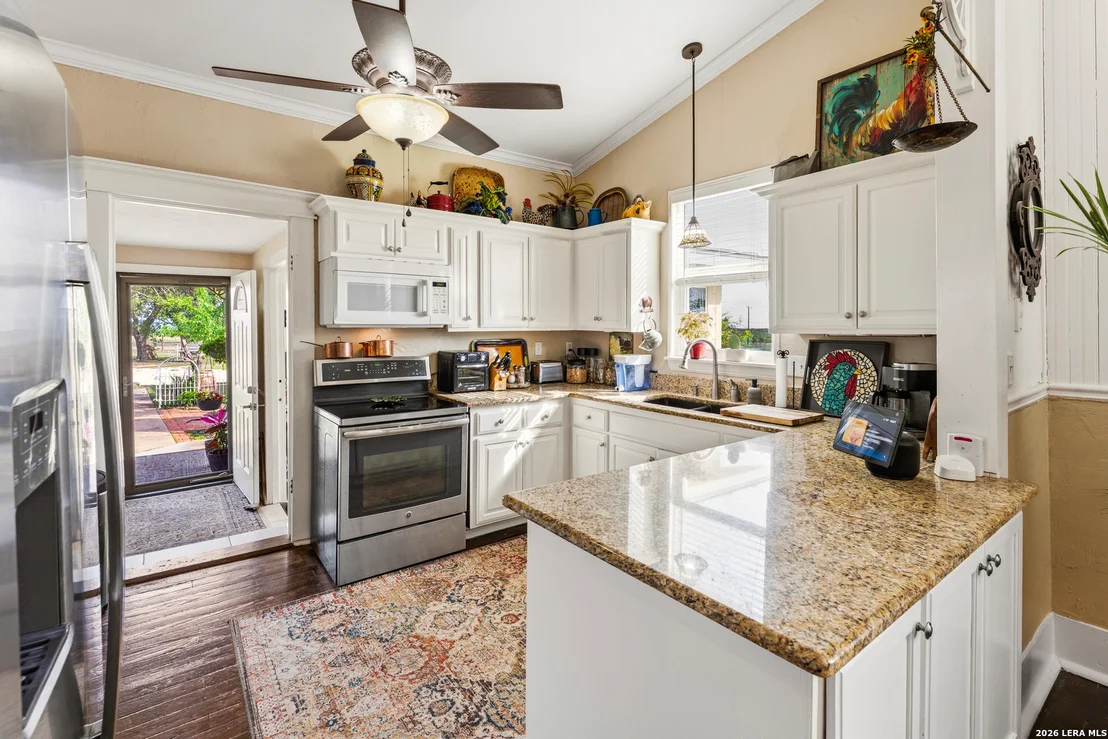
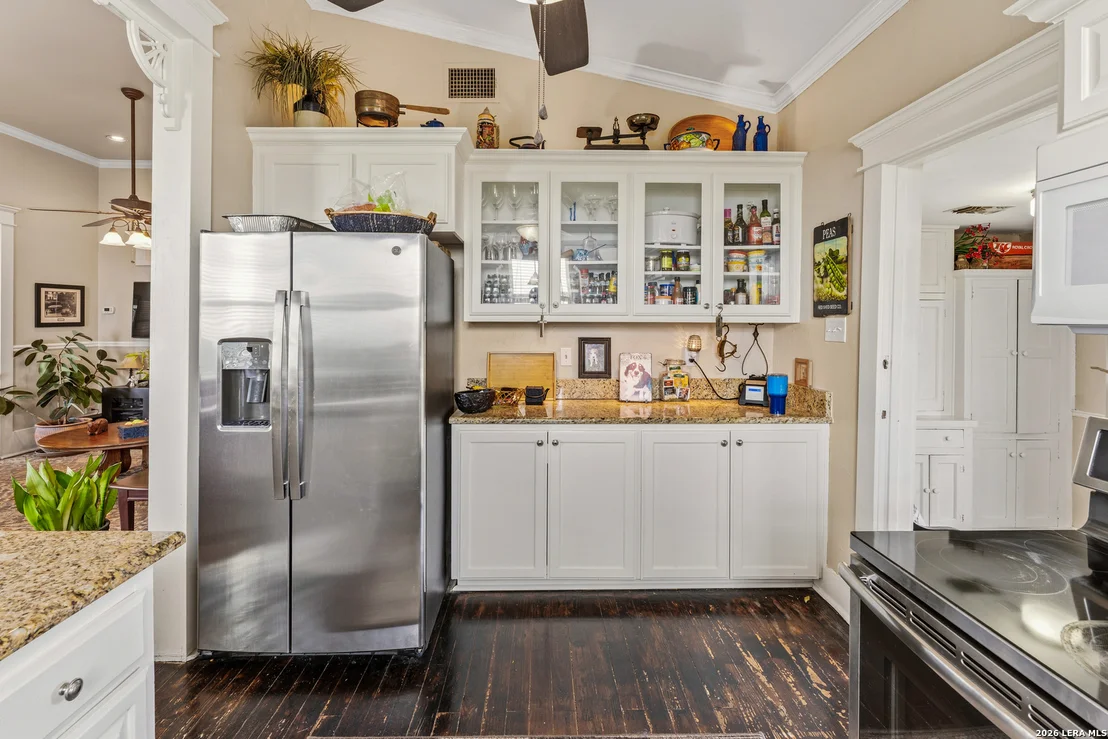
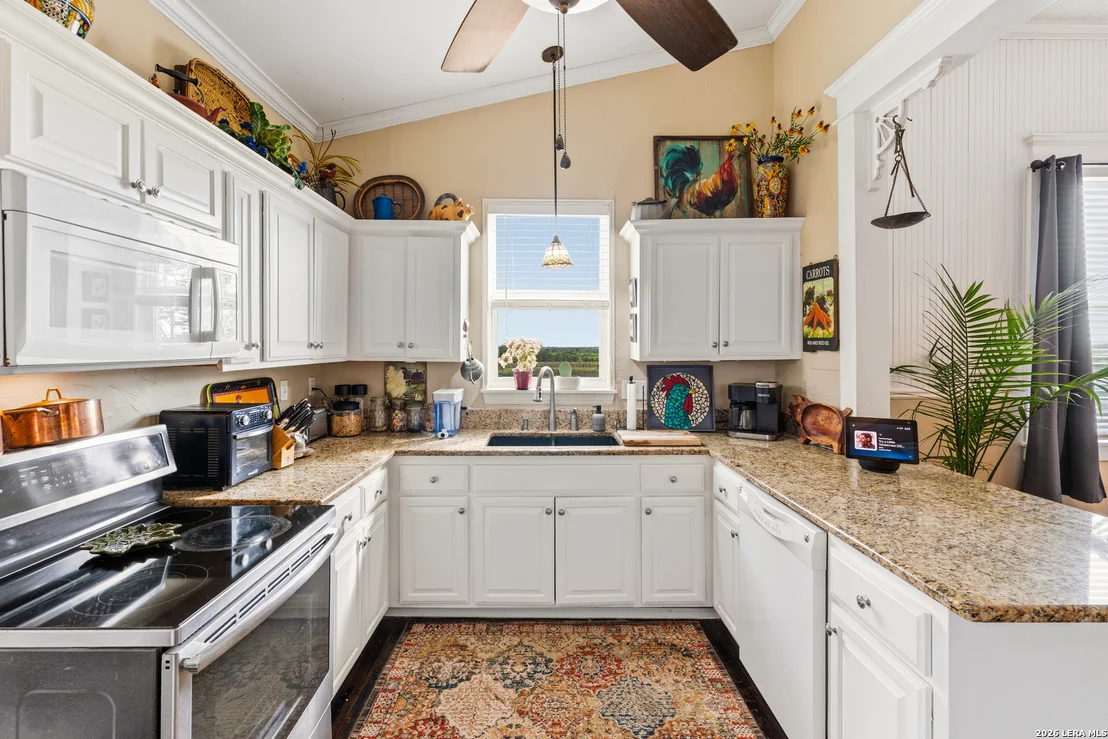
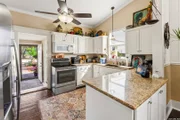
wood barn. Inside the main home, the updates are many, including
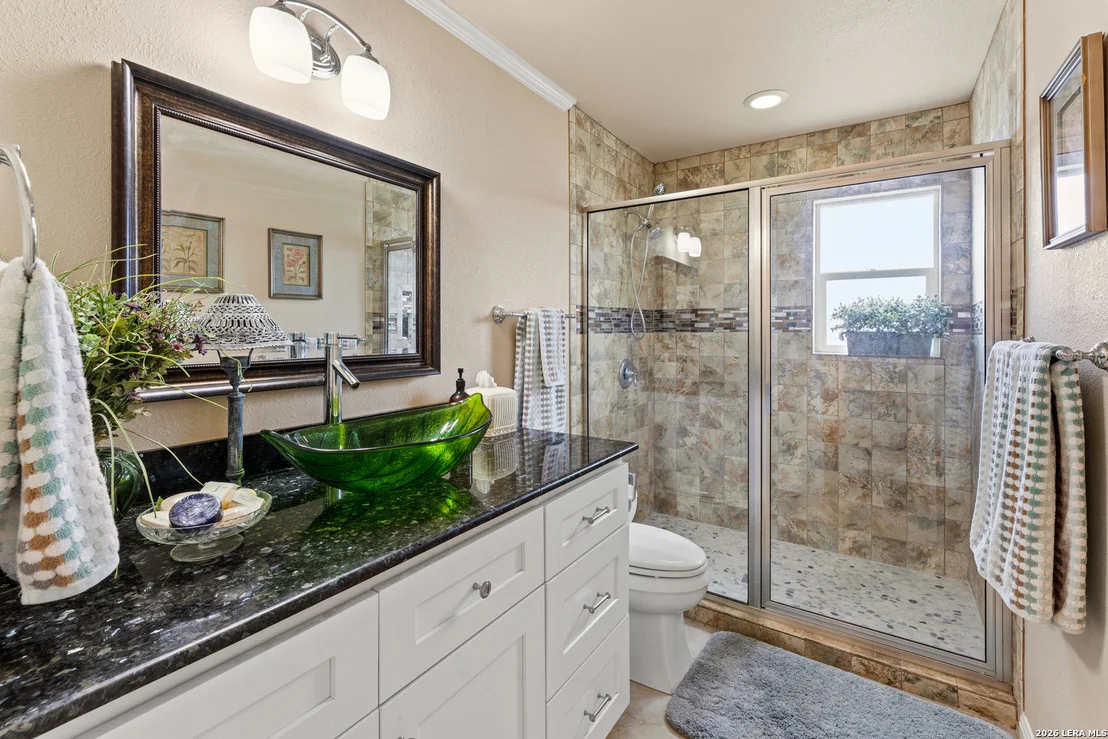
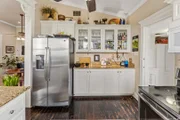
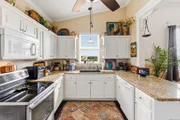
stainless steel appliances, a farmhouse sink, and granite
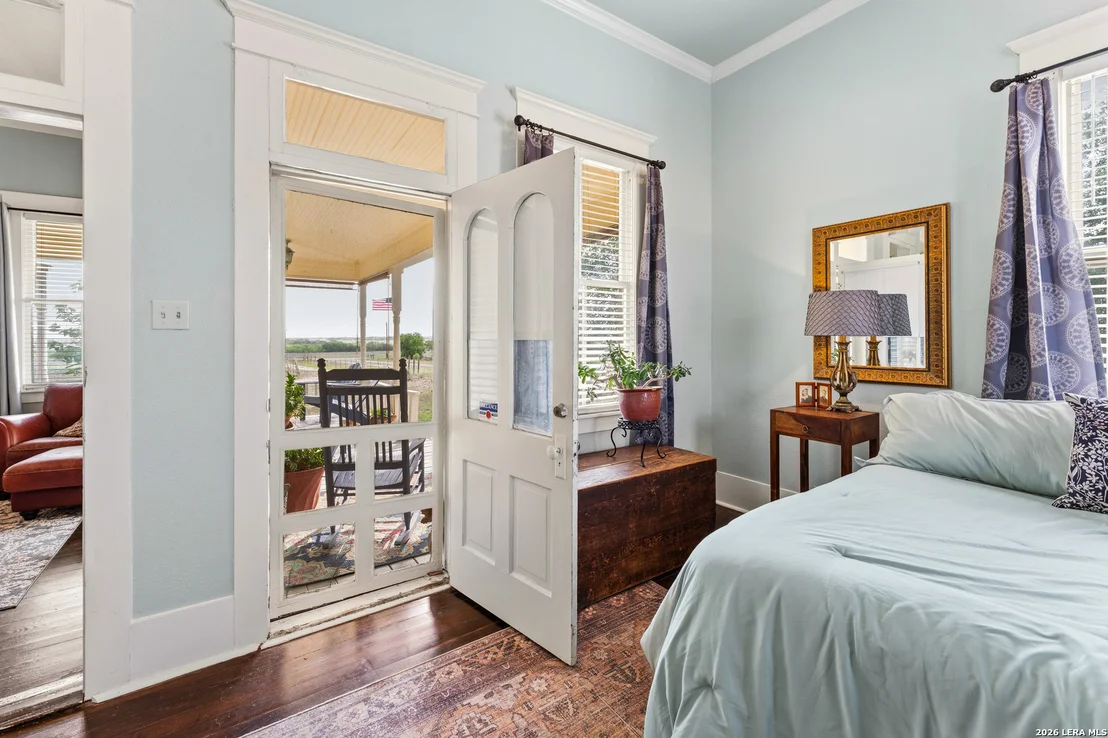
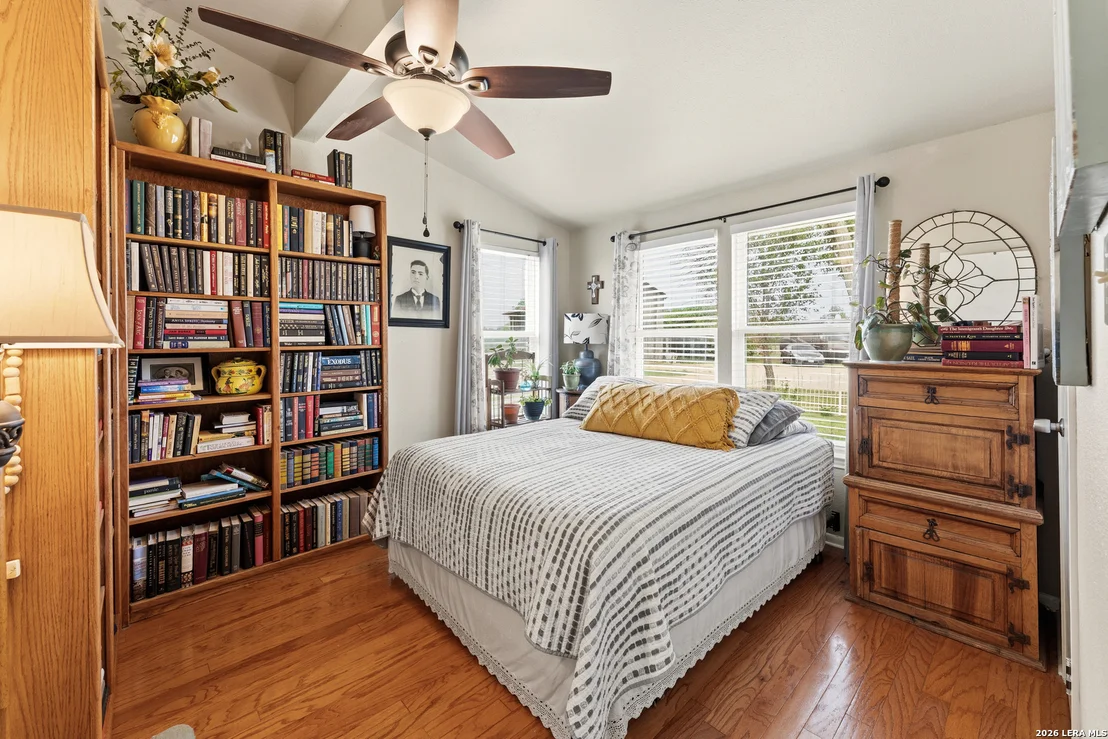
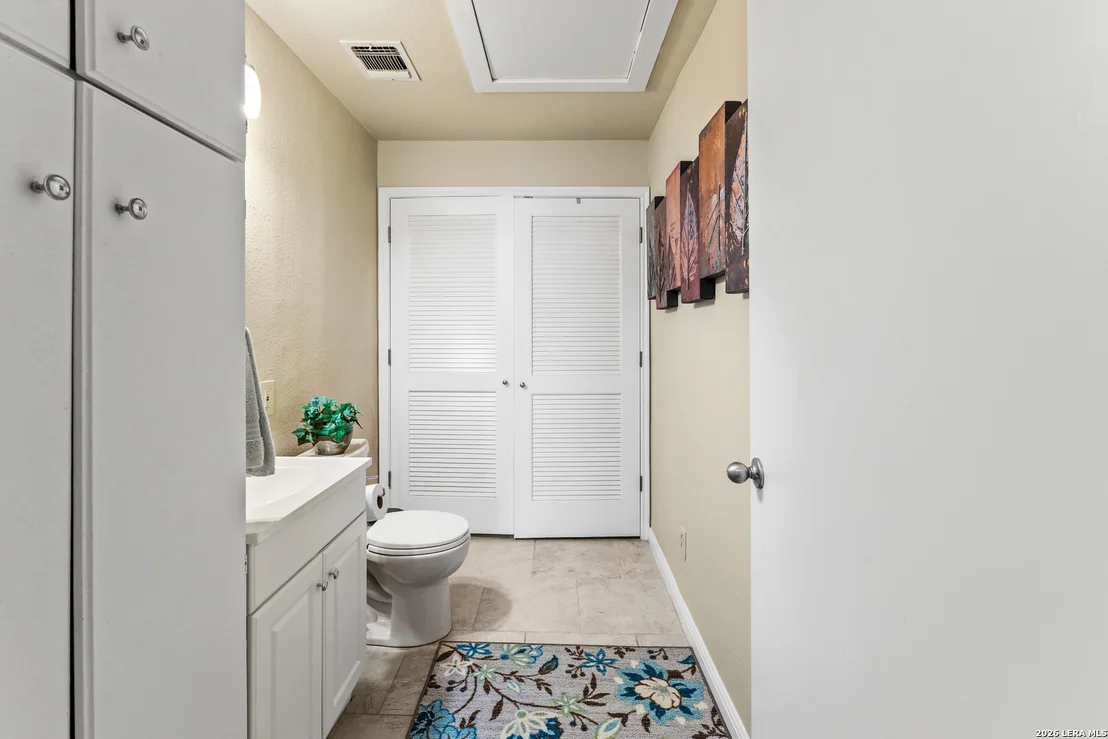
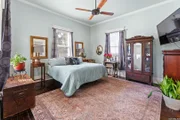
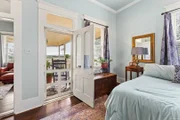
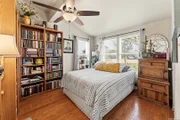
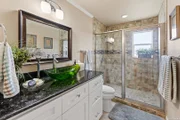
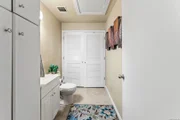
countertops in the kitchen and all bathrooms. The primary bedroom
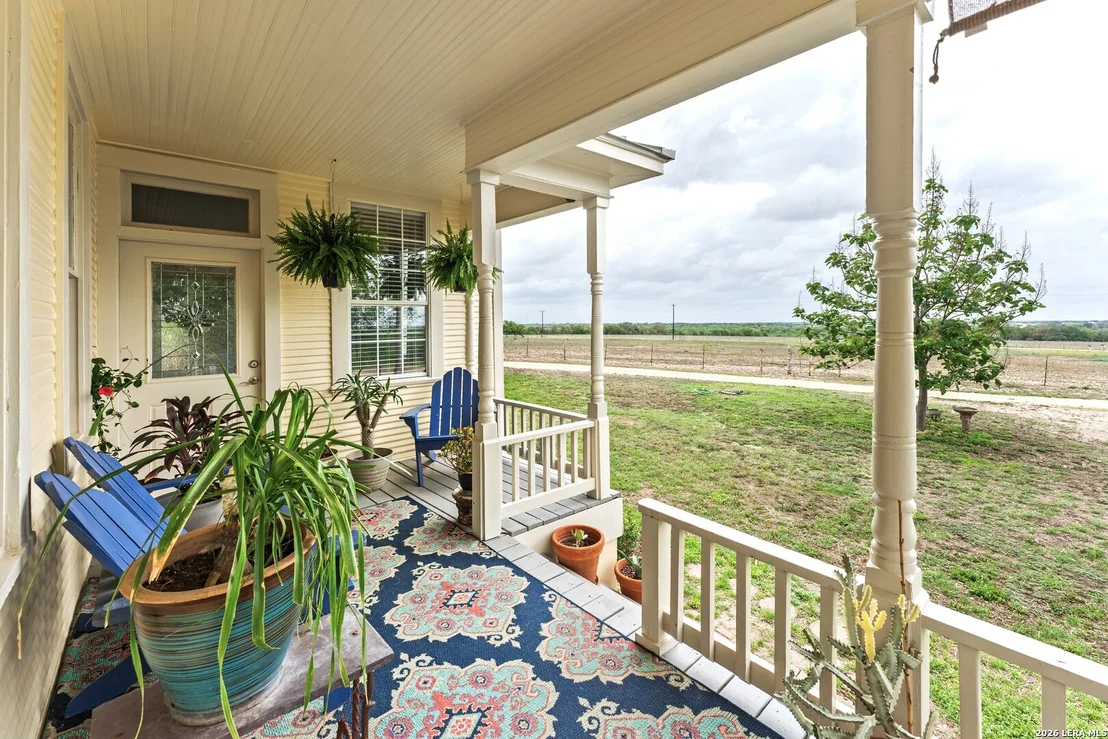
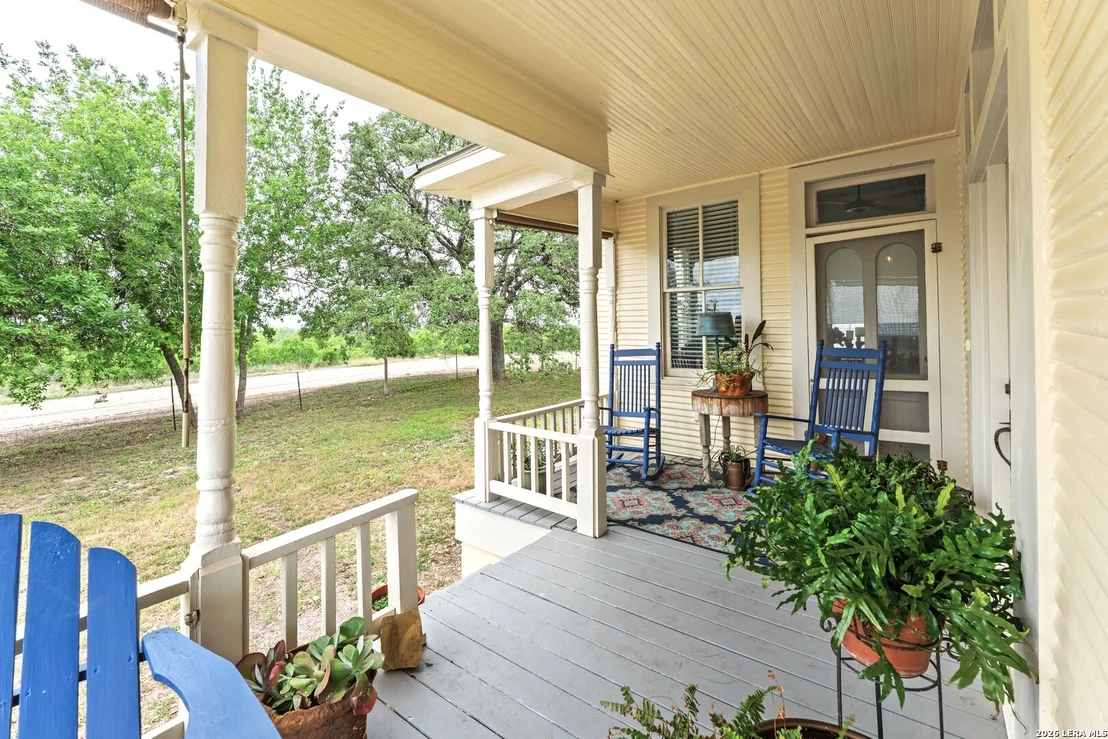
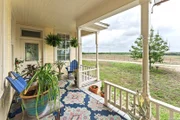
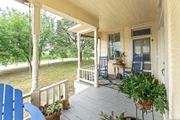
has outdoor access to the covered porch, while the large primary
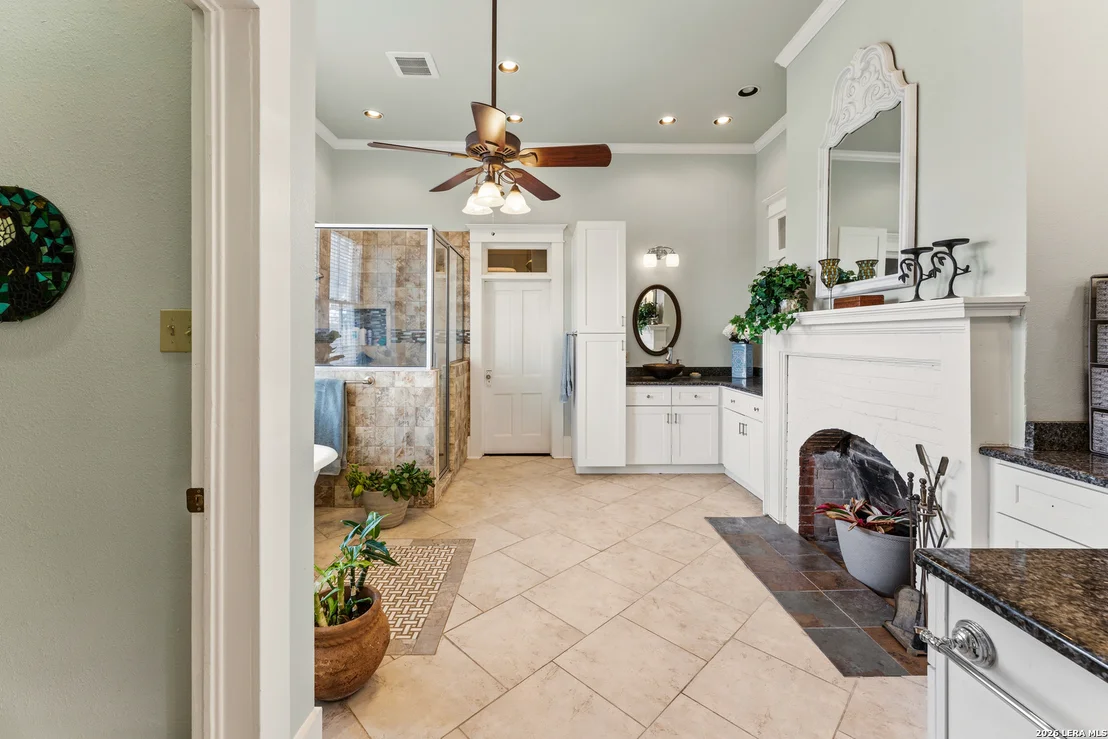
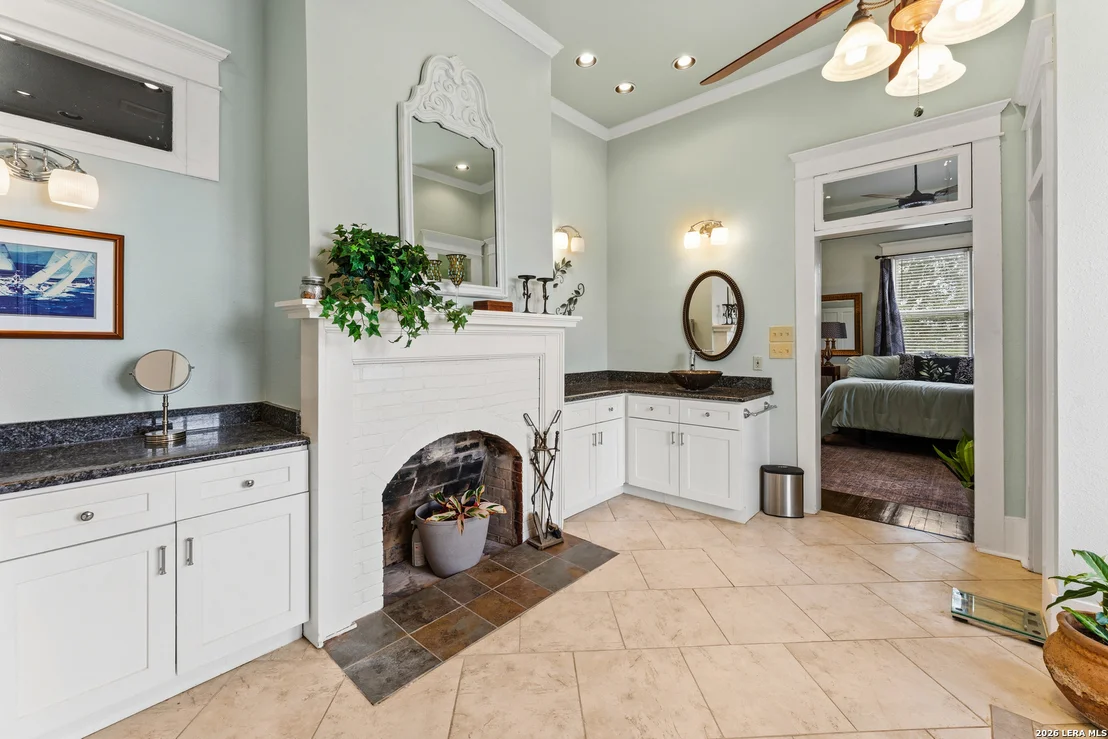
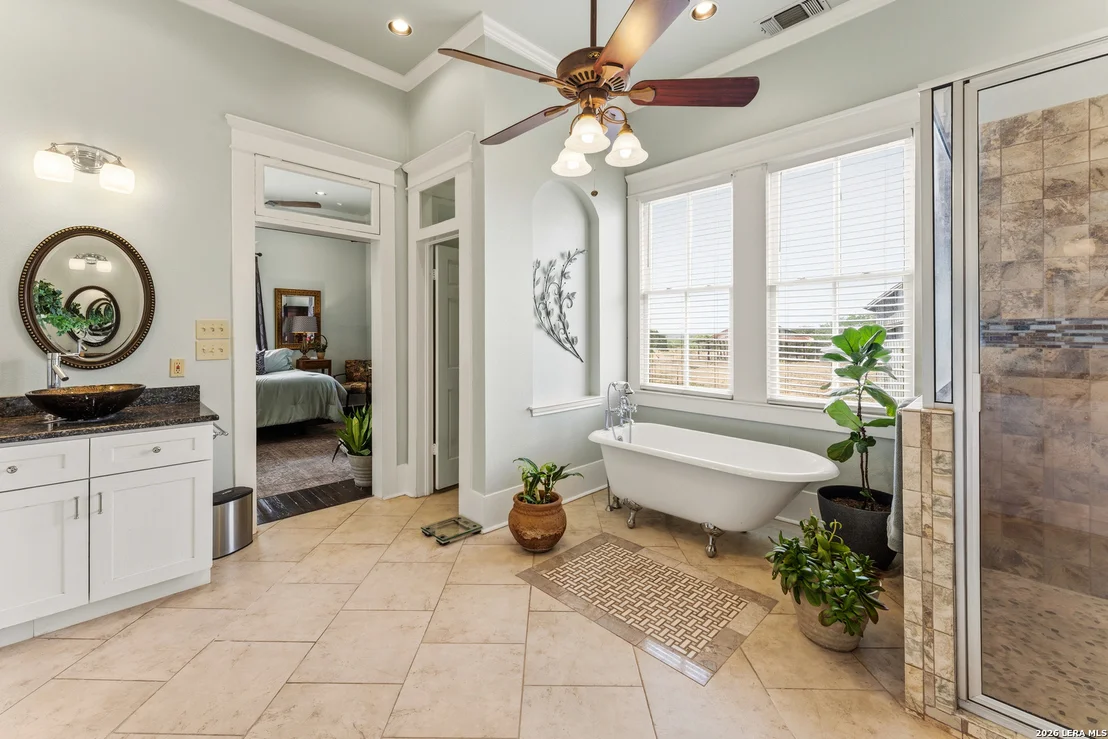
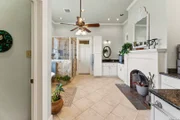
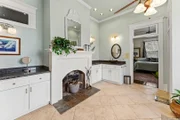
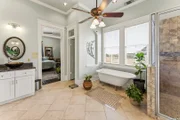
bathroom features two vanity areas, a claw-foot tub, and a faux
fireplace. A walk-in closet completes this primary suite area.
Zoned HVAC system, reverse osmosis, replaced exterior plumbing,
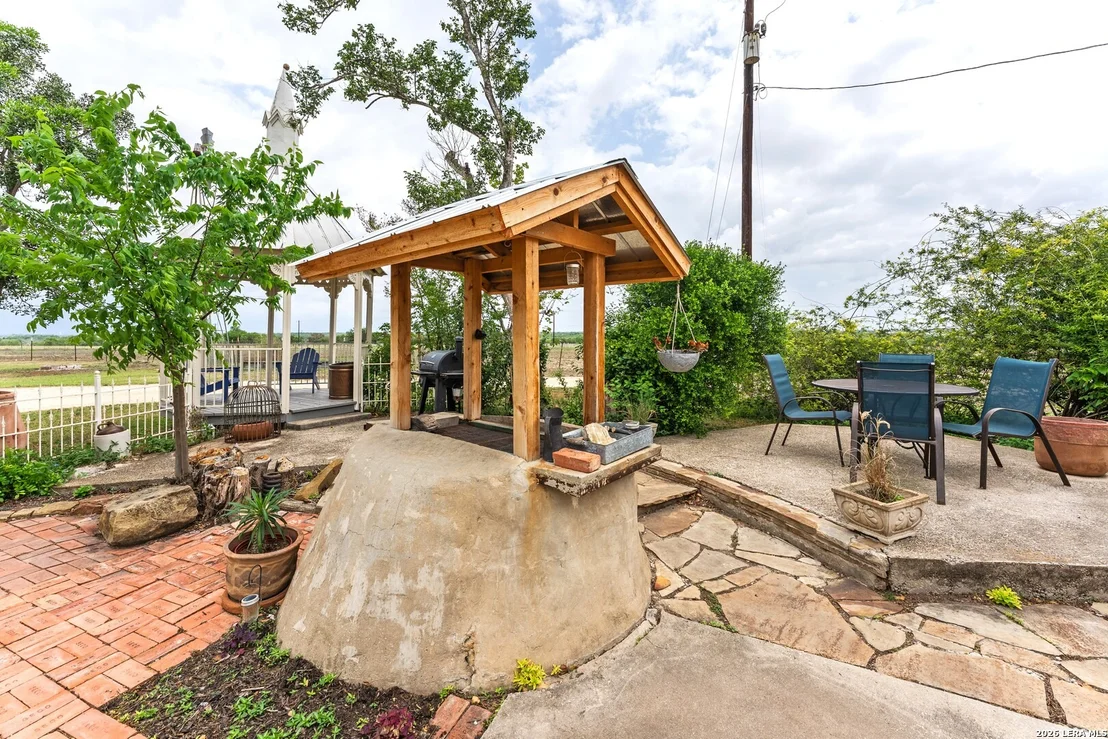
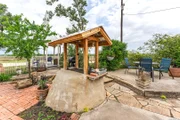
updated interior and exterior paint, including the gazebo, and all
siding on the main home has been upgraded to Hardie Board, making
this home move-in ready. Other features of this property include a
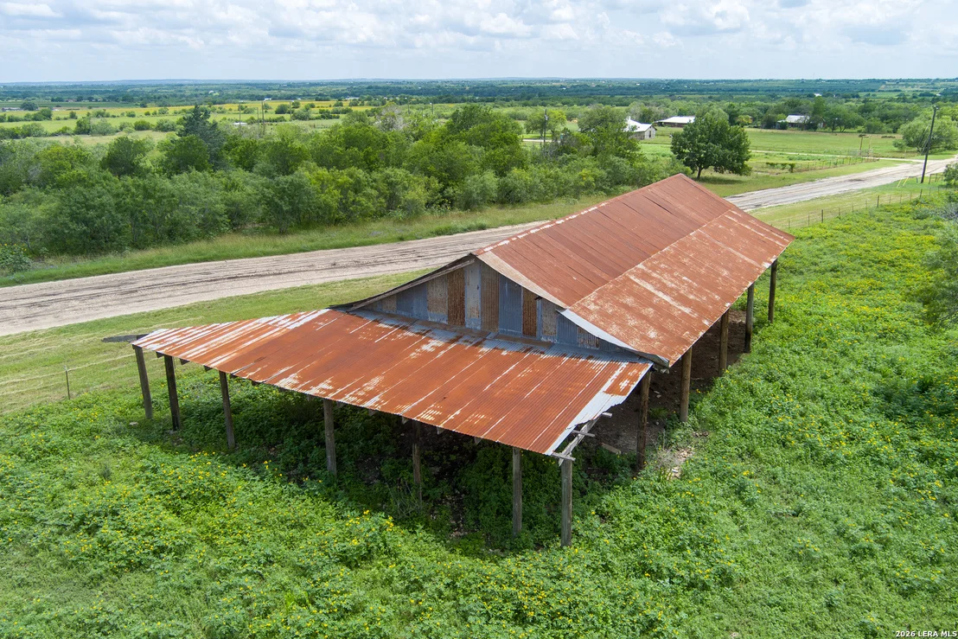
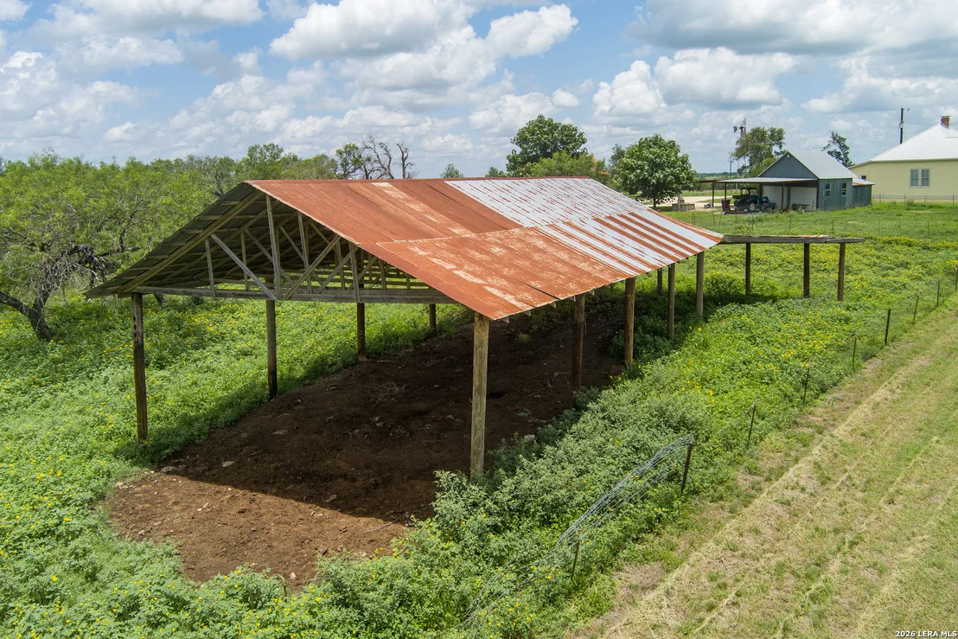
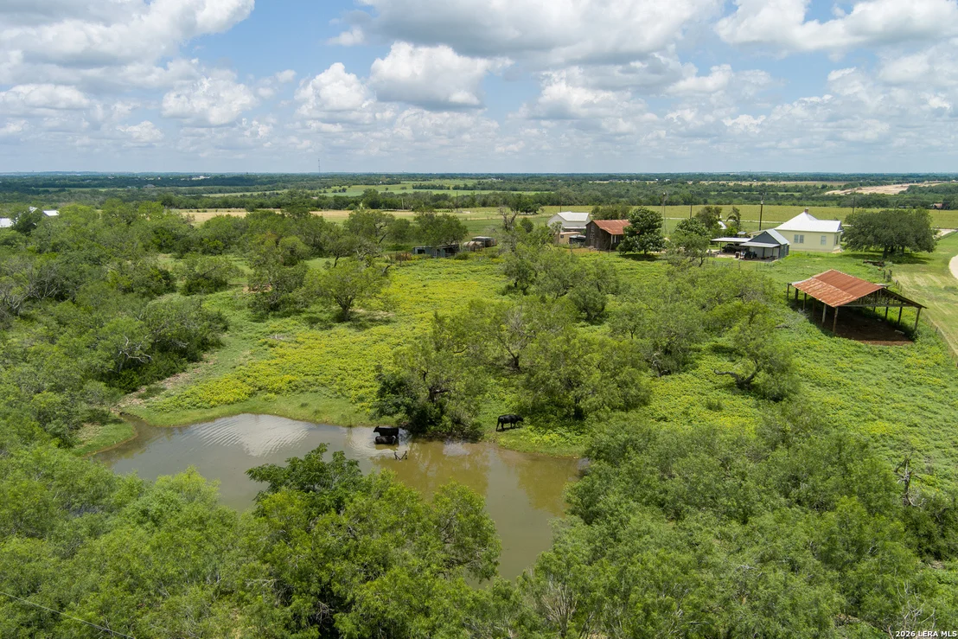
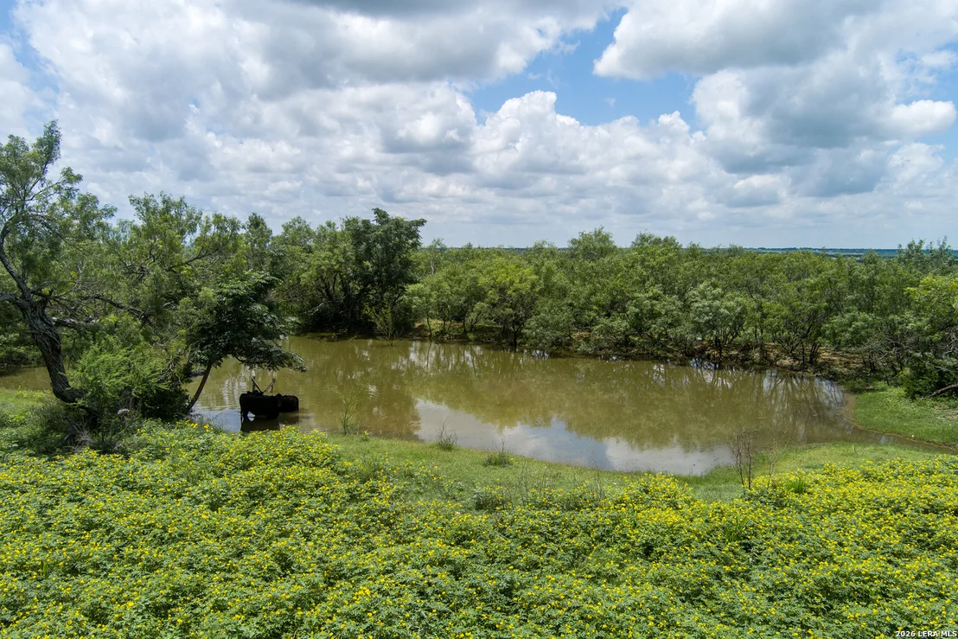
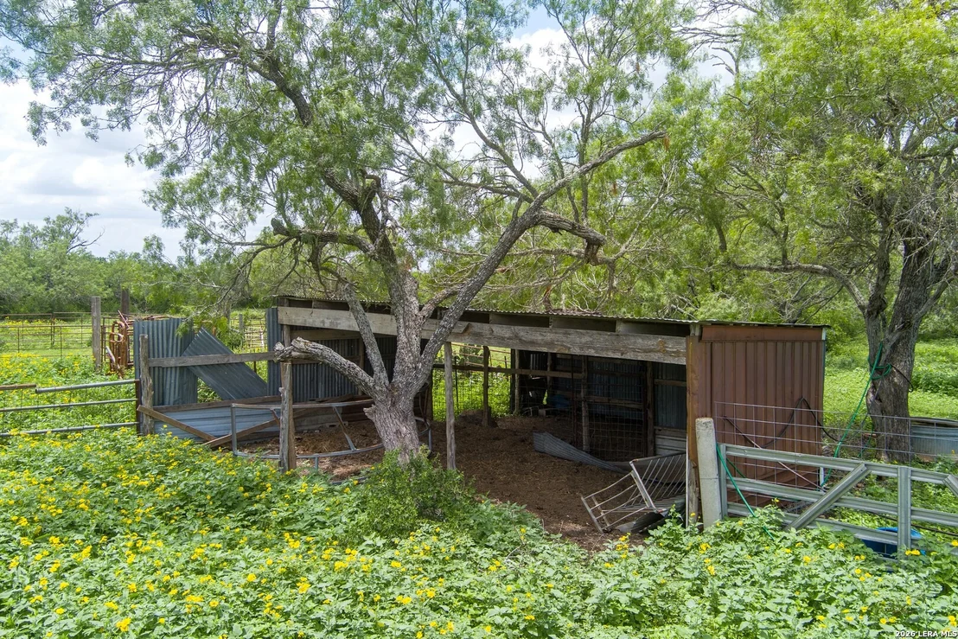
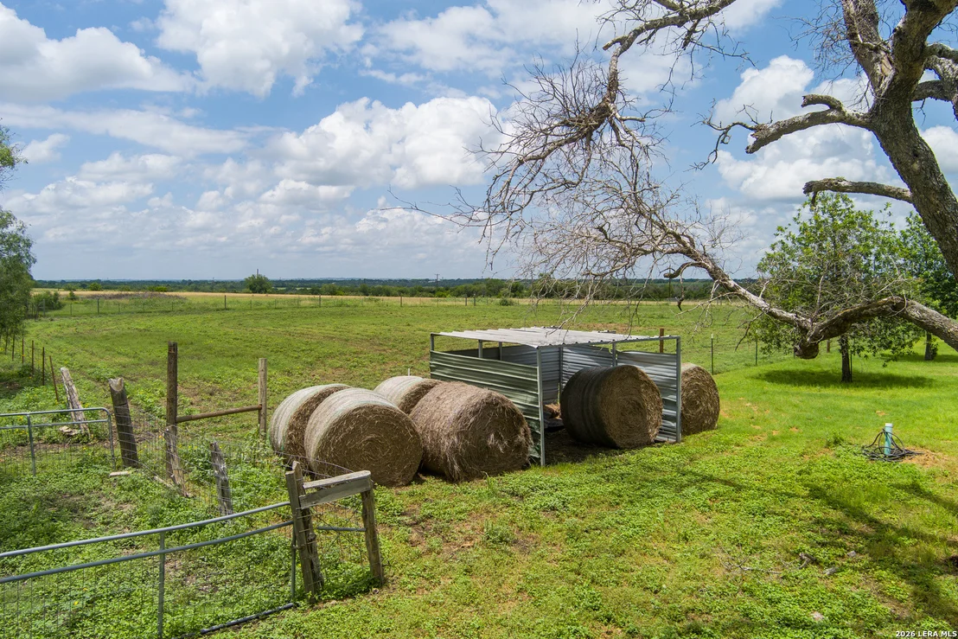
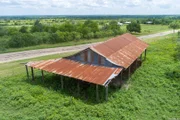
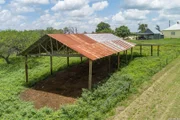
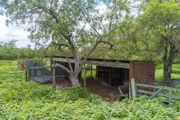
stock pond, a loafing shed and pens, a chicken coop, a large
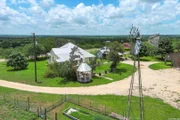
pavilion providing shade for livestock, an Aermotor windmill, and
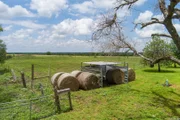
cross-fencing dividing the property into 3 sections. Don't miss
this opportunity to own a bit of history with modern conveniences!
Based on our analysis, the cap rate of this property is 1.25%. A negative cap rate indicates that the property might not be feasible as an income-producing asset. The median cap rate for a near zip code 11238 is 4.23%.
How much can I actually make?
Actual monthly rental income may vary between $4,760 and $7,140 depending on unit-specific characteristics. You can change the amount using the slider to further explore.
How is cap rate calculated?
Cap Rate = Net Operating Income (NOI) / Property Asset Value.
When calculating the cap rate, we assume 100% occupancy. Leverage (mortgage) is not considered.
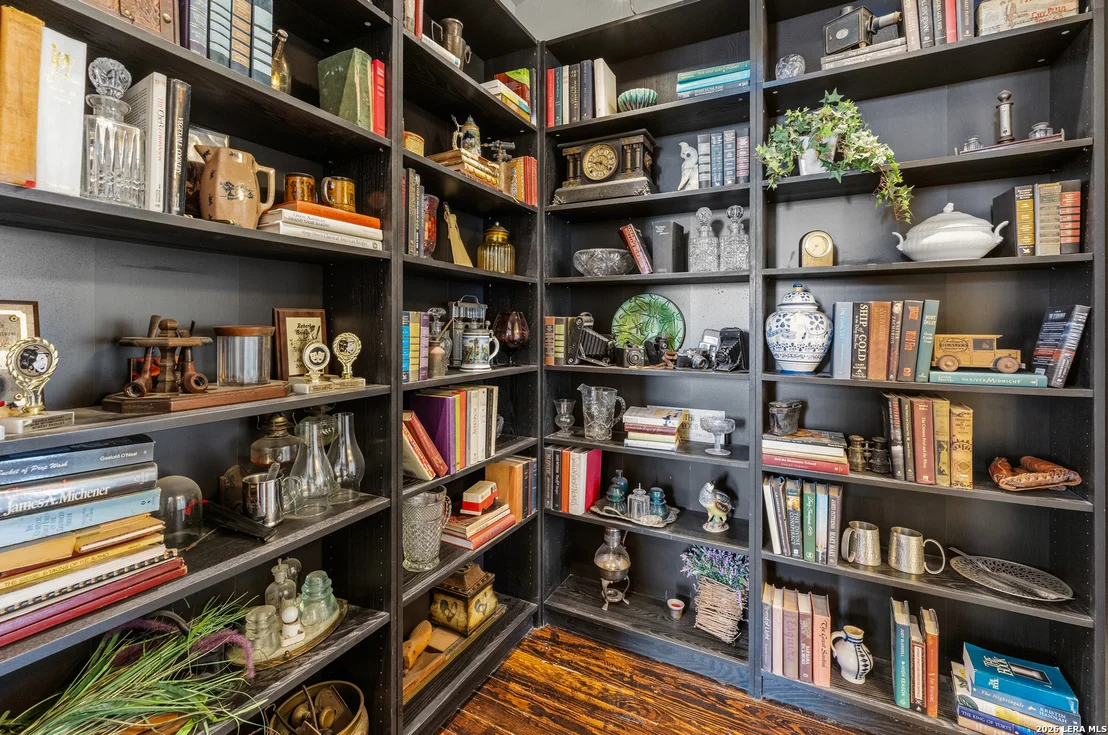
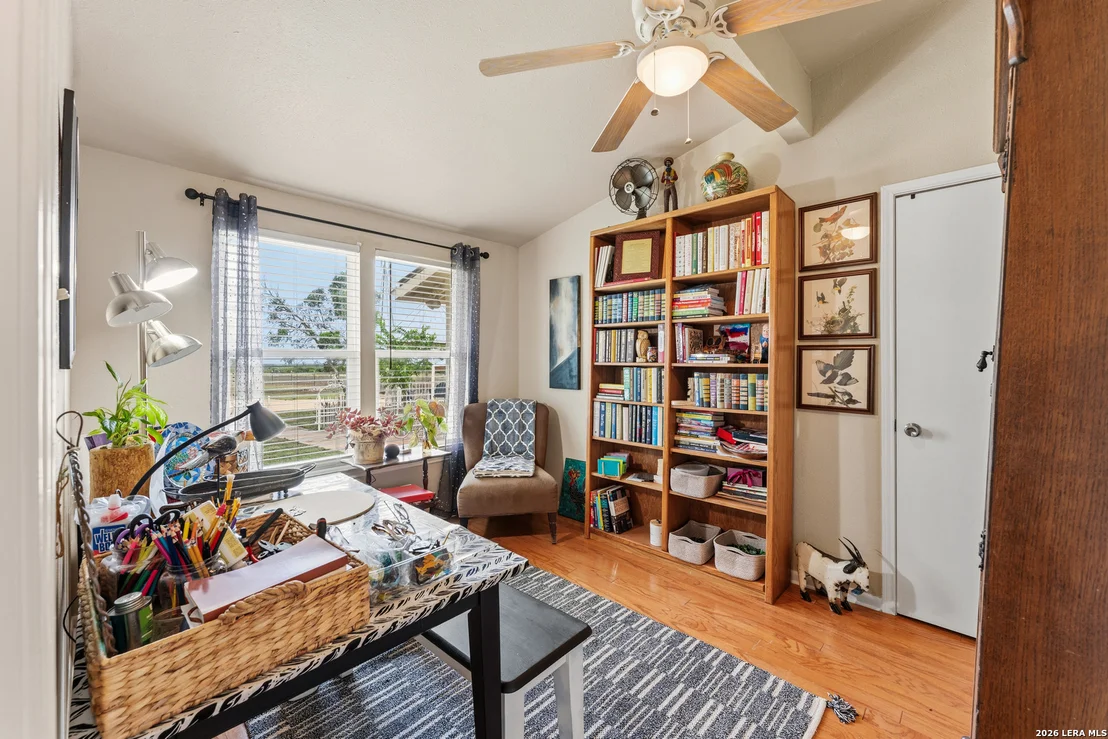
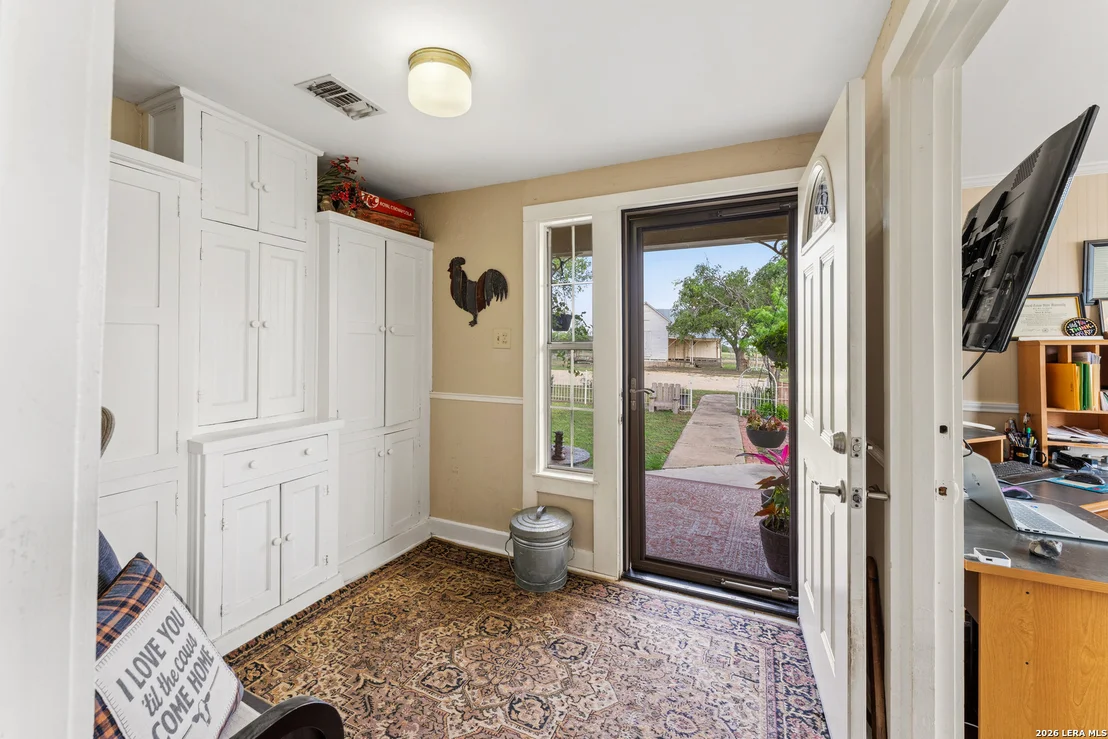
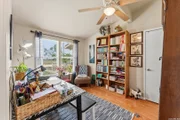
Beautiful 1917 Victorian style farm house on 12 acres. Could be 3 or 4 bedroom, depending on needs and use of armoires. Granite countertops in kitchen, wood floors, 12 ft. ceilings, central heat/air, ceiling fans, study/exercise room, shows light & bright. Several out buildings including circa 1915 wooden barn/shop with hay/implement porch, old 3 room frame house w/metal roof (currently used for feed storage), storage shed w/2 parking spaces, loafing shed & pens, decorative Aeromotor windmill. Ag exempt.
Show More
Show Less
Property Highlights
Air Conditioning
Fireplace
Interior Details
Half Bathrooms: 1
Full Bathrooms: 2
Interior Features: Breakfast Bar, Open Floorplan, Walk-In Closet(s), Two Living Area, Liv/Din Combo, Study/Library, Shop, Attic - Partially Floored, Attic - Pull Down Stairs, Attic - Storage Only
Appliances: Microwave, Refrigerator, Dishwasher, Electric Water Heater, Washer Connection, Dryer Connection, Self-Cleaning Oven, Stove/Range, Ice Maker Connection, Solid Counter Tops, Custom Cabinets, Private Garbage Service
Flooring Type: Ceramic Tile, Wood
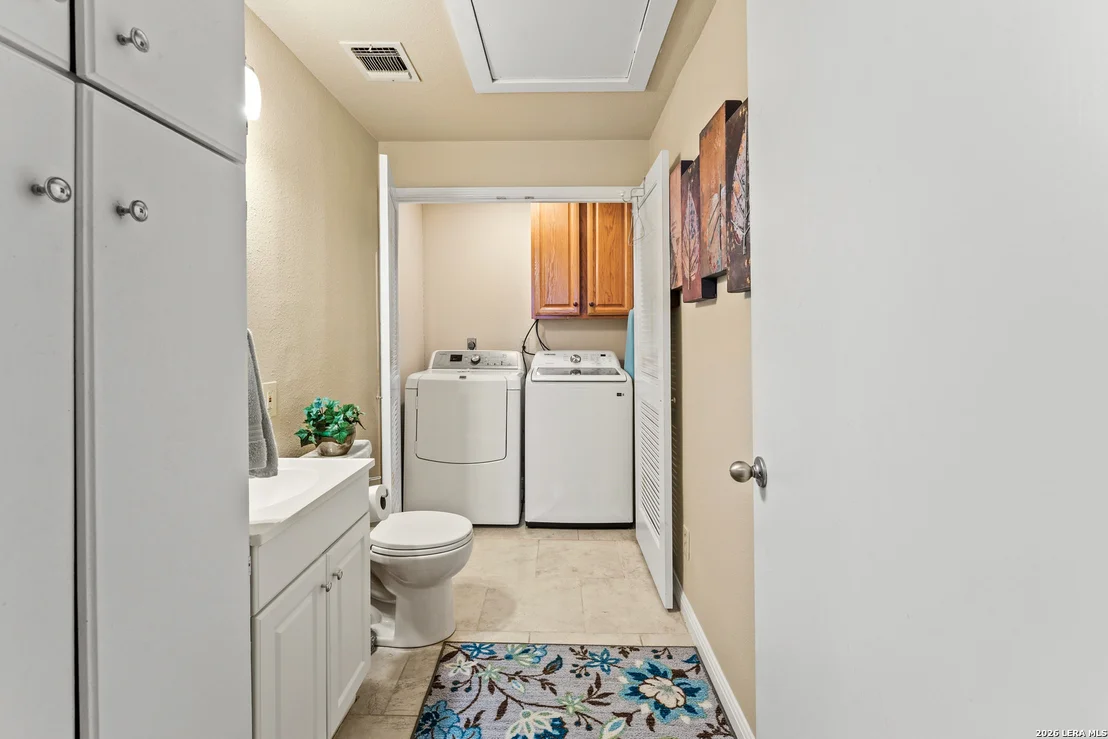
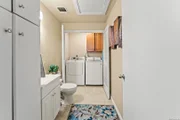
Laundry Features: Main Level
Has Fireplace
Fireplace Features: Stone, Other, Mock Fireplace
Fireplaces: 1
Exterior Details
Square Footage: 2073
Security Features: Smoke Detector(s)
Property Condition: Pre-Owned
Architectural Style: Ranch, One Story
Year Built: 1917
Builder Name: UNKNOWN
Other Structures: Barn(s), Gazebo, Poultry Coop, Shed(s), Stable(s), Storage, Workshop
Window Features: Double Pane Windows
Construction Materials: Fiber Cement, Siding
Pool Features: None
Lot Features: Sloped, Level, County VIew, Horses Allowed, 5 - 14 Acres, Ag Exempt, Hunting Permitted, Partially Wooded, Mature Trees (ext feat), Pond /Stock Tank
Lot Size Area: 522720
Lot Size Units: Square Feet
Lot Size Acres: 12
Lot Size Square Feet: 522720
Financial Details
Tax Annual Amount: $5,852
Utilities Details
Cooling Type: Central Air, Zoned, Ceiling Fan(s)
Heating Type: Central, 1 Unit
Location Details
HOA/Condo/Coop Amenities: None
Building Info
Overview
General
Year Built:
1917
Effective Year Built:
1991
Building Count:
1
Total Rooms:
7
Bedroom Count:
3
Bathroom Count:
1
Full Bathrooms:
1
Partial Bathrooms:
1
Building Condition:
3
Building Quality:
0
Construction Type:
0
Building Style:
21
Exterior Walls Type:
17
Interior Walls Type:
0
Roof Shape Type:
0
Roof Cover Type:
15
Floor Count:
100
Floor Cover:
0
Basement Type:
0
Basement Area:
0
Garage Type:
0
Parking Space Count:
0
Patio Type:
59
Porch Type:
102
Pool Type:
0
Dimensions
Lot Size Square Feet:
87,120
Total Building Area:
2,073
Gross Building Area:
2,073
Building Area:
2,073
Building Area Measurement:
L
Heating and Cooling
Fireplace Count:
1
Air Conditioning:
1
Heating:
4
Heated Square Feet:
2,073
Heating Fuel Type:
0
Utilities
Sewer System:
0
Water Service:
0
Building
Building Type:
0
Property Class:
R
Subdivision:
CONV A/S CODE
Land Acres:
0000002000
Standard Land Use Code:
1008
County Land Use Code:
E1
State Land Use Code:
E1
Legal Description 1:
CB: 5111B LOT: 15 REFER TO: 05111-200-0151
Neighborhood
School District Name:
East Central Independent School District
By proceeding, you consent to receive calls and texts at the number you provided, including marketing by autodialer and prerecorded and artificial voice, and email, from realtor.com and others about your inquiry and other home-related matters, but not as a condition of purchase (More...)California Privacy Notice
By submitting your information, you agree RealtyHop can share your information with its network of real estate &
mortgage professionals (or through their agents) and consent to receive marketing emails, calls, & texts related
to your inquiry (including via automatic telephone dialing system, or artificial or pre-recorded voice technology)
from Movoto or their affiliates to the email address or number you provided.
By proceeding, you agree to our Terms of Service. California Privacy Notice





























 Your Privacy Choices
Phone: 425-283-2930
Address: 335 Madison Avenue, New York, NY 10017