Check Availability
$4,995,000
● House - For Sale

4514 Spanish Oak TRL

Austin, TX 78731
bedrooms
5 Beds
bathrooms
4 Baths
square feet
4,993 Ft²
$27,211
Est. Monthly

About This Property

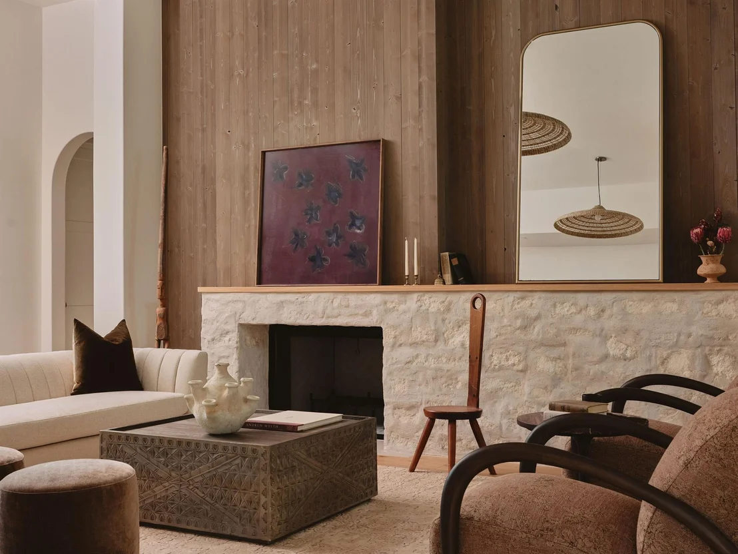
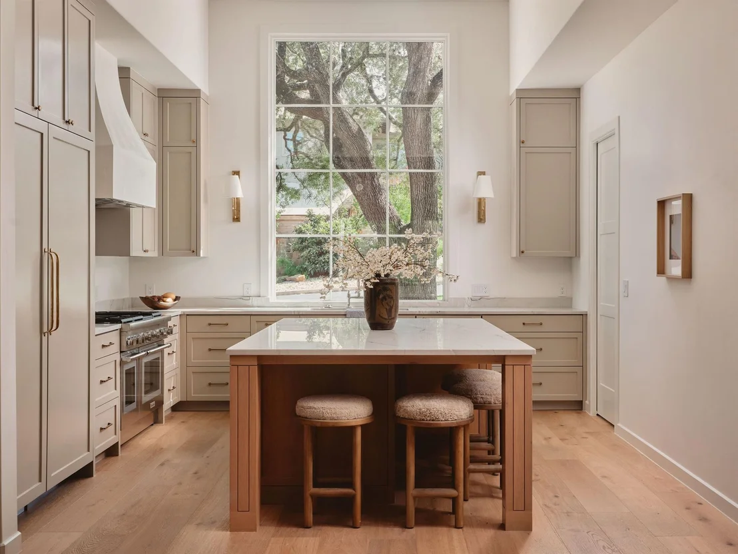
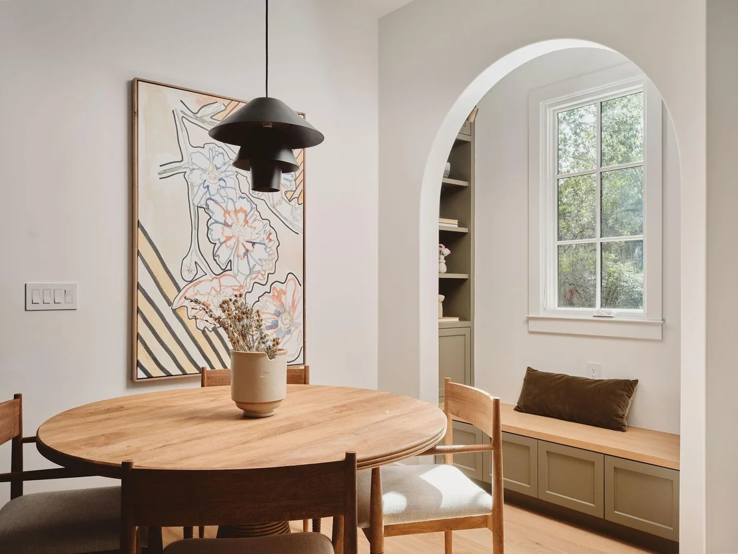
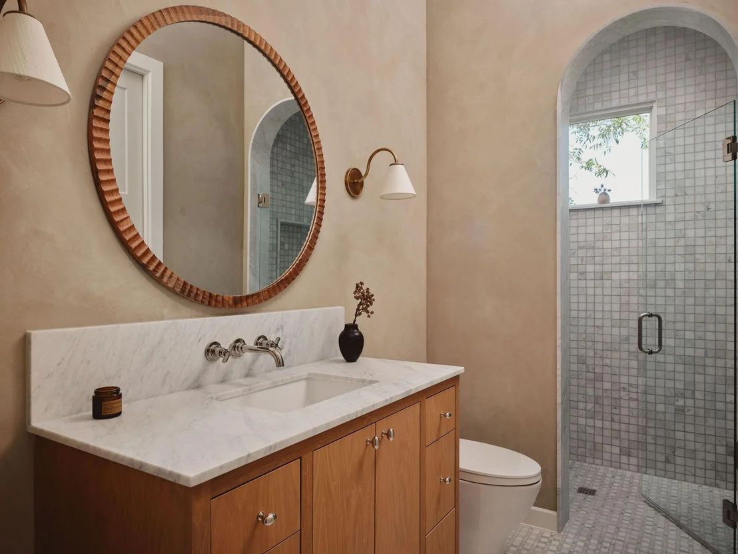
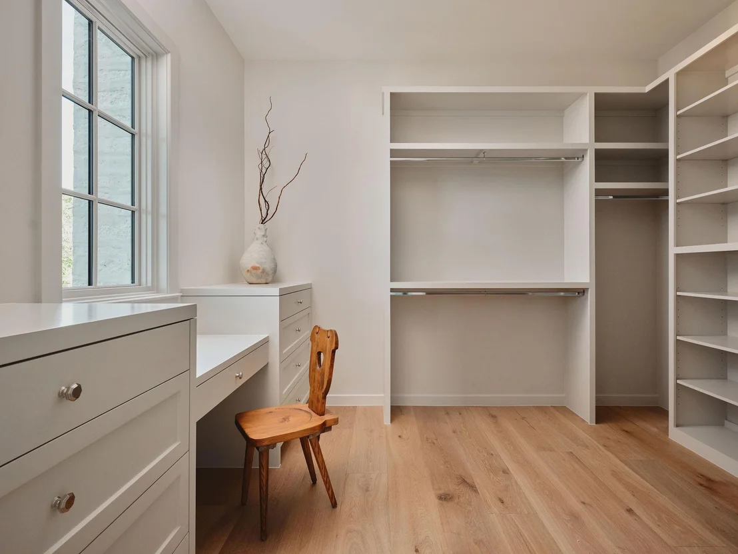
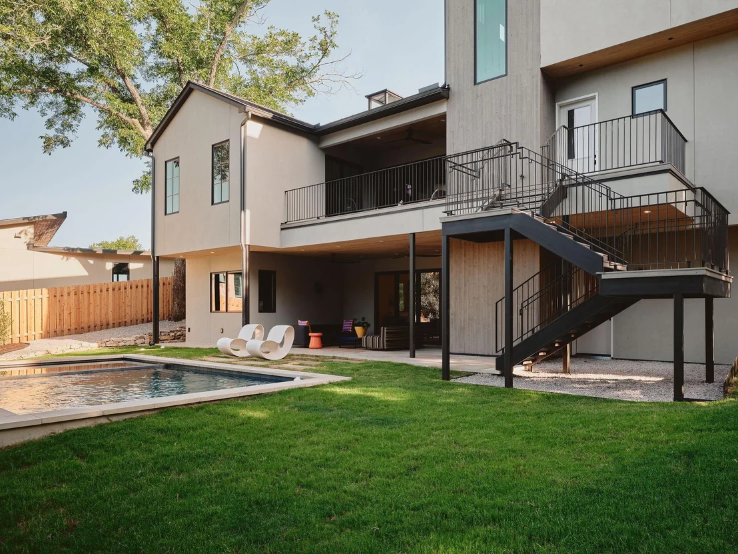
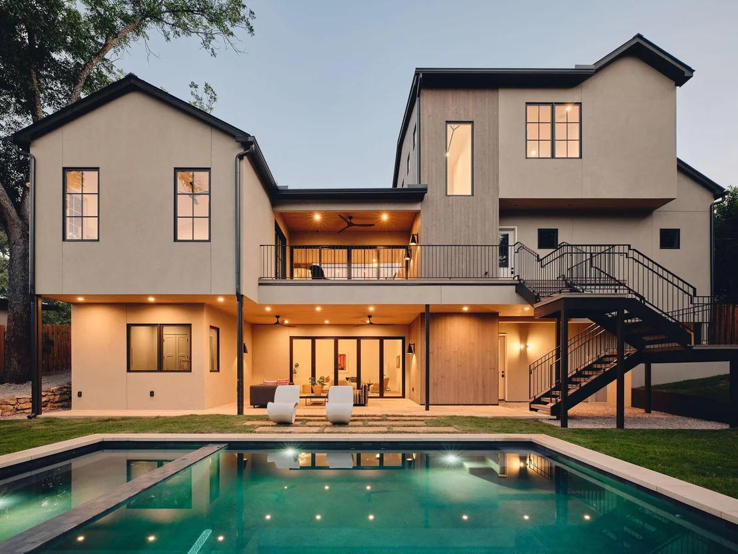
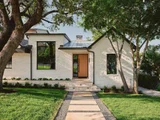
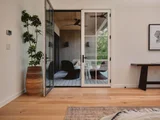
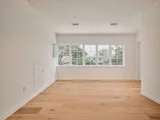
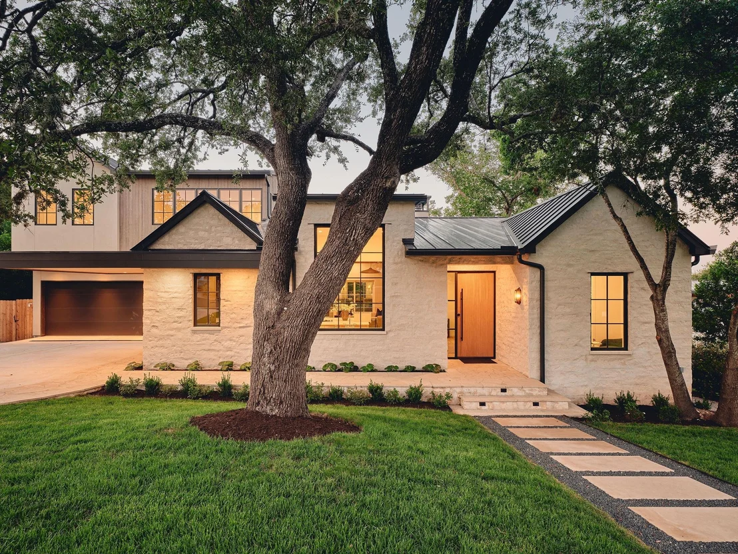
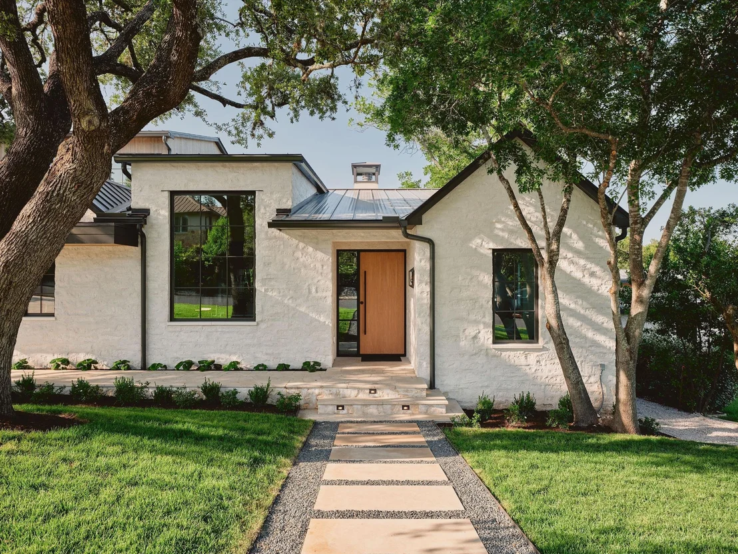
Thoughtfully designed with both functionality and luxury in mind, this custom home offers five bedrooms and four full bathrooms across a sophisticated multi-level floor plan. Nestled in Highland Park West, enjoy a peaceful setting just moments from parks, dining, shopping, and downtown Austin. A remarkable collaboration between architect Jimmy Holland, designer Lindsey Hanna, and builder Daniel Madera, this exceptional new construction residence blends timeless architecture with elevated modern living across nearly 5,000 square feet on a beautifully sized .43-acre lot.
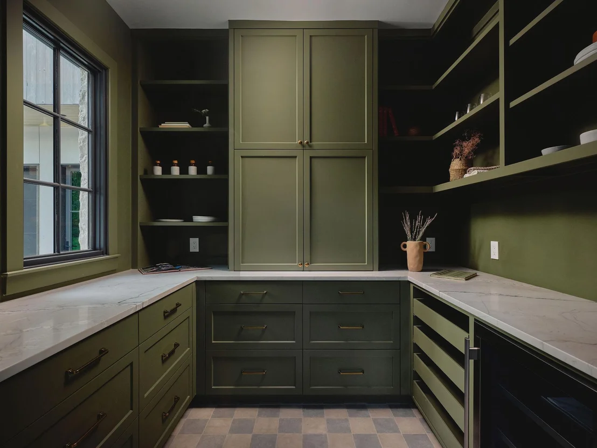
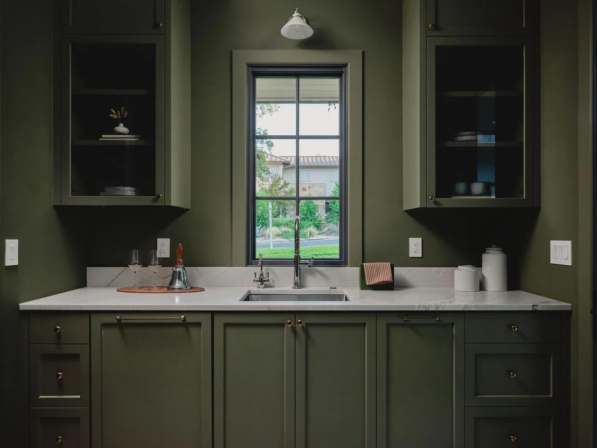
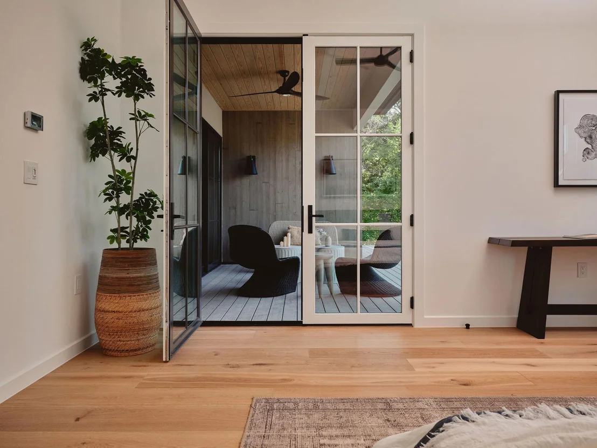
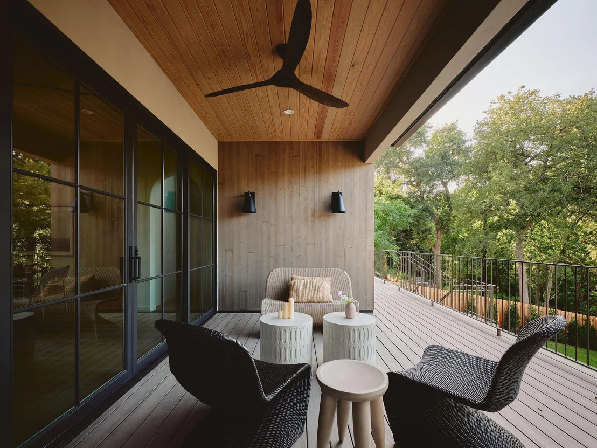
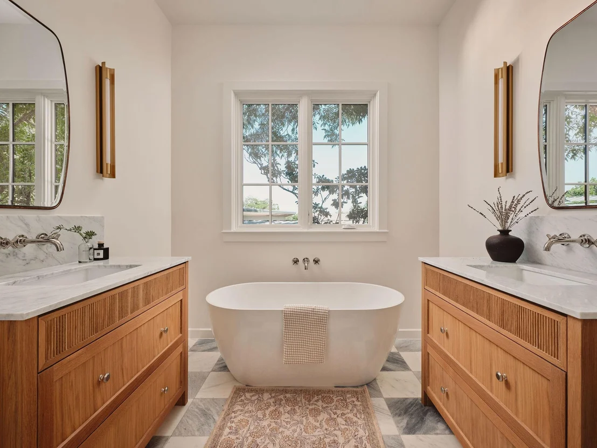
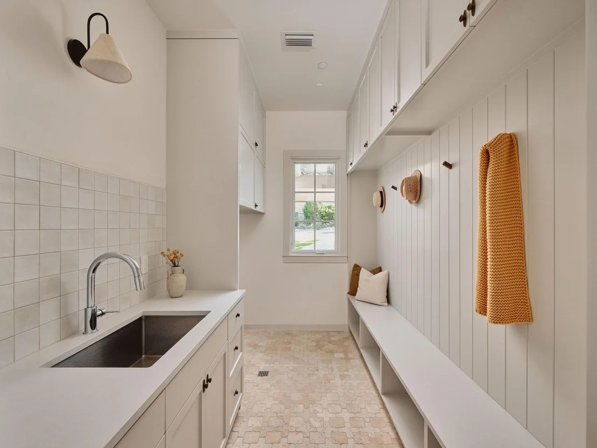
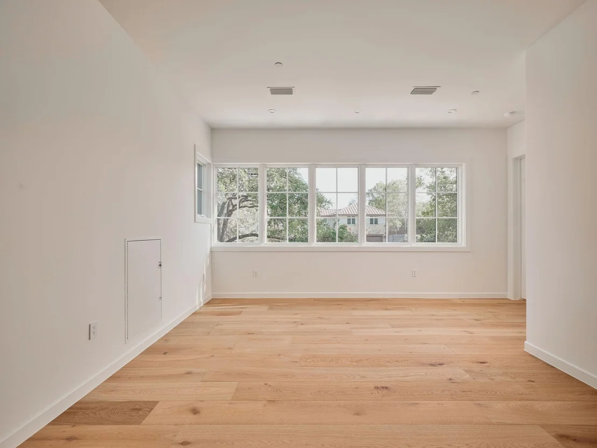
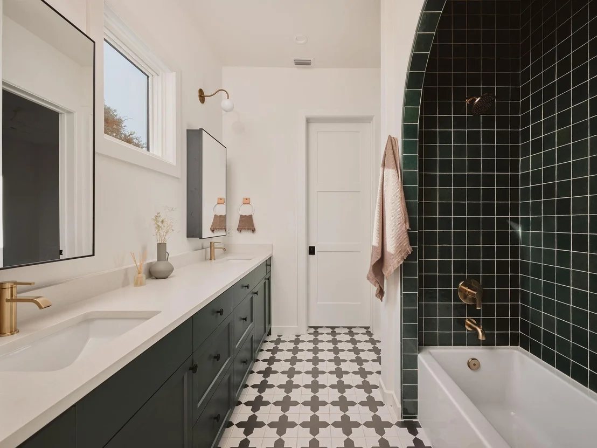
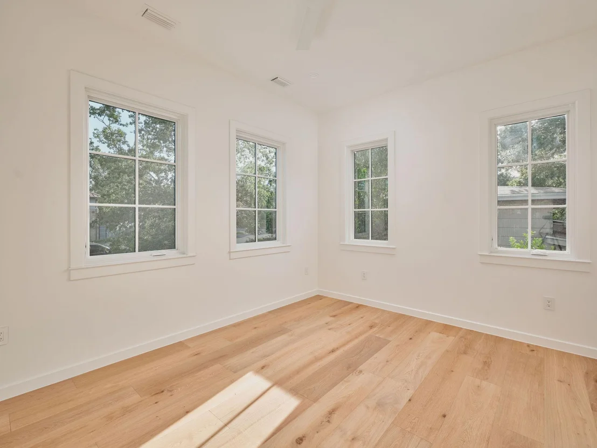
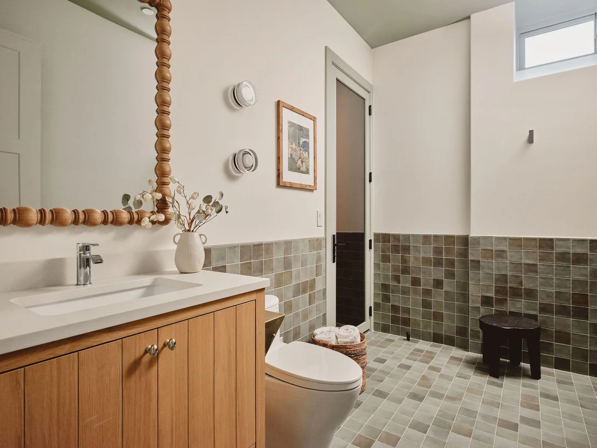
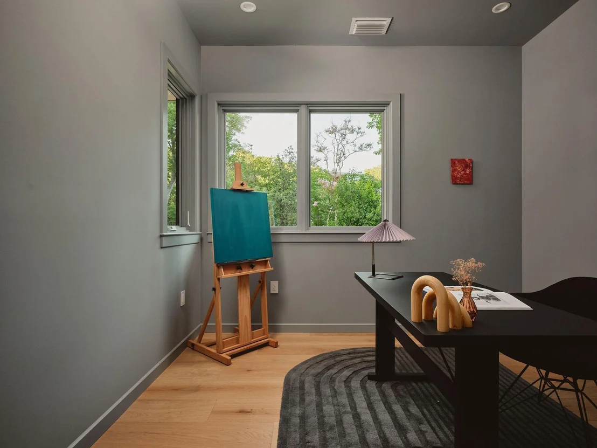
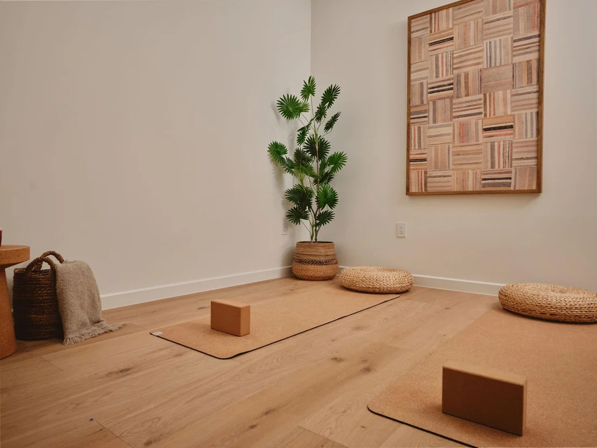
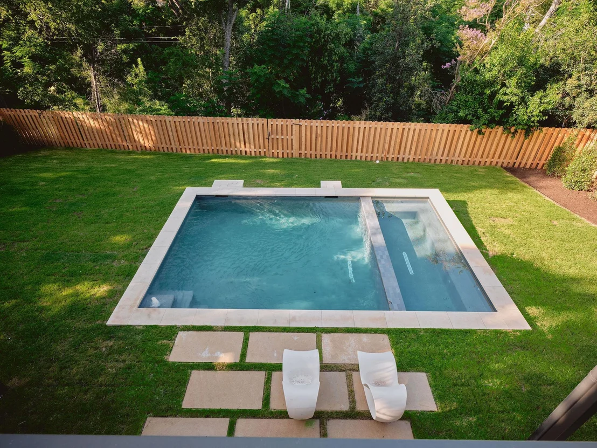
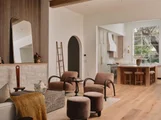
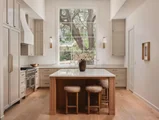
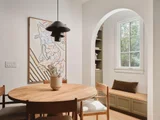
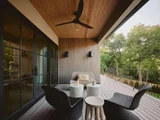
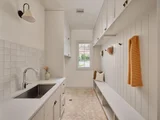
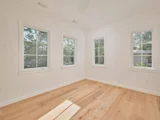
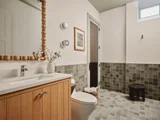
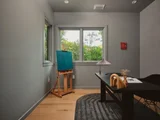
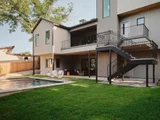
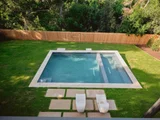
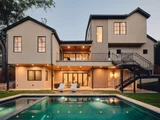
The main level features a private primary suite, plus a secondary bedroom or office with a full bath. Upstairs, two secondary bedrooms share a Jack-and-Jill bath and an additional living area. The lower level is designed for entertaining with a spacious living room featuring panoramic slide-and-stack doors opening directly to the pool, a 550-square-foot flex space ideal for a gym or media room, a private guest suite, and a full bath with exterior pool access. Soaring 13-foot ceilings anchor the kitchen, complemented by warm oak flooring, Delta Millworks wood siding, and Lincoln windows that fill the home with natural light. The kitchen features a premium Thermador appliance package, pot filler, antique brass cabinet hardware, unlacquered brass appliance pulls, and a fully equipped butler's pantry with a prep sink and second dishwasher. Designer Lindsey Hanna thoughtfully curated every finish throughout the home. The primary bath showcases Carrara marble checkerboard flooring, zellige shower walls, and refined designer finishes, while carefully selected tile and lighting create a cohesive design throughout. Outdoor living includes a Brighton Pools resort-style pool and seamless indoor-outdoor living. Every detail has been carefully considered, creating a home that is both architecturally distinctive and designed for everyday living.

Unit Size
4,993 Ft²
Days on Market
-
Land Size
0.43 acres
Price per sqft
$1,000
Property Type
House
Property Taxes
$2,685
HOA Dues
-
Year Built
1954

Listed By

Payment Calculator

Cap Rate Calculator

Last updated: 6 days ago (Unlock MLS #ACT4656398)

Price History

Date / Event Date Event Price
Sep 9, 2026 Listed by Kuper Sotheby's Int'l Realty $4,995,000
Listed by Kuper Sotheby's Int'l Realty

Property Highlights

Garage
Air Conditioning
Fireplace
Parking Details
Has Garage
Parking Features: Garage, Storage
Garage Spaces: 2
Interior Details
Full Bathrooms: 4
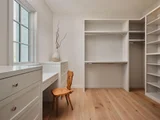
Interior Features: Breakfast Bar, Entrance Foyer, Kitchen Island, Pantry, Soaking Tub, Storage, Walk-In Closet(s), Ceiling-High, Multiple Living Areas, Primary Bedroom on Main, Study/Home Office
Appliances: Built-In Refrigerator, Microwave, Double Oven, Stainless Steel Appliance(s)
Flooring Type: Tile, Wood
Has Fireplace
Fireplace Features: Living Room
Fireplaces: 1
Exterior Details
Square Footage: 4993
Square Footage Source: $0
Green Sustainability
Property Condition: New Construction
Year Built Source: Public Records
Year Built: 2025
Waterfront Features: None
Builder Name: Madera Custom Homes
Levels: Two
Other Structures: None
Window Features: None
Construction Materials: Stone, Stucco
Patio and Porch Features: Deck, Patio, Rear Porch
Pool Features: In Ground, Outdoor Pool
Pool is Private
Lot Features: Back Yard, Front Yard, Wooded, Sprinkler - Automatic
Lot Size Area: 18743.87
Lot Size Units: Square Feet
Lot Size Acres: 0.4303
Lot Size Square Feet: 18743.87
Water Source: Public
Financial Details
Tax Map Number: 13
Tax Assessed Value: $1,027,990
Tax Annual Amount: $32,216
Utilities Details
Cooling Type: Central Air
Heating Type: Central
Sewer : Public Sewer
Location Details
HOA/Condo/Coop Amenities: Trail(s)

Building Info

Overview

    General

  • Year Built: 1954
  • Effective Year Built: 1954
  • Building Count: 1
  • Bedroom Count: 0
  • Full Bathrooms: 2
  • Building Condition: 6
  • Building Quality: 7
  • Construction Type: 17
  • Building Style: 0
  • Exterior Walls Type: 0
  • Interior Walls Type: 0
  • Roof Shape Type: 1
  • Roof Cover Type: 3
  • Floor Count: 100
  • Floor Cover: 0
  • Basement Type: 0
  • Basement Area: 0
  • Garage Type: 3
  • Garage Square Area: 370
  • Parking Space Count: 1
  • Patio Type: 20
  • Porch Type: 0
  • Pool Type: 8

    Dimensions

  • Lot Size Square Feet: 18,742
  • Lot Size Depth Feet: 1,930
  • Lot Size Frontage Feet: 850
  • Total Building Area: 1,813
  • Gross Building Area: 1,813
  • Building Area: 1,813
  • Building Area Measurement: L

    Heating and Cooling

  • Fireplace Count: 1
  • Air Conditioning: 1
  • Heating: 3
  • Heated Square Feet: 1,813
  • Heating Fuel Type: 0

    Utilities

  • Sewer System: 0
  • Water Service: 0

Building

  • Building Type: 0
  • Property Class: V
  • Subdivision: BALCONES PARK NO 1
  • Land Acres: 0000000430
  • Standard Land Use Code: 8000
  • County Land Use Code: C1
  • State Land Use Code: C1
  • Legal Description 1: E80 FT OF LOT 13 *PLUS SW TRI OF LOT 14 BLK A BALCONES PARK NO 1

Neighborhood

  • School District Name: Austin Independent School District
  • School Tax School District: AUSTIN ISD
  • Census Tract: 000102

Geography

  • Assessors Map Reference: 0129050341
  • Account Number: 124781
  • Parcel: 124781
  • Block: A
  • Lot: 13,14
  • Municipality: CITY OF AUSTIN
  • Latitude: 30.3281
  • Longitude: -97.7679

    Address

  • Full Address: 4514 Spanish Oak Trl
  • Address - House Number: 4514
  • Address - Street Name: Spanish Oak
  • Address - Suffix Type: Trl
  • State: TX
  • City Name: Austin
  • Carrier Code: C035
  • 4-Digit Zip Code: 5218
  • Zip Code: 78731

Valuation

    Tax

  • Tax Year: 2022
  • Tax Amount: $3,227,684
  • Initial Tax Delinquent Year: 2020
  • Tax Rate Code Area: 68

    Market Valuation

  • Market Total Value: $1,400,000
  • Market Land Value: $1,400,000

    Assessments Valuation

  • Assessed Year: 2023
  • Assessed Total Value: $1,400,000
  • Assessed Land Value: $1,400,000

    Sales

  • Current Sale Contract Date: Jul 29, 2021
  • Current Sale Recording Date: Aug 05, 2021
  • Current Sale Price:
  • Current Sale Document Type: 70
  • Current Sale Input Document Number: 2021174857

    Financing

  • First Mortgage Financing Type: ADJ
Data used for valuation calculations is provided by RealtyHop, and other third party sources

Comparables

Unit
Status
Type
Beds
Baths
ft²
Price/ft²
Asking Price
Listed On
Closing Price
Sold On
HOA + Taxes

About Balcones Park


Similar Homes for Sale

Currently no similar homes around

Nearby Rentals

Unit for rent at 5332 Balcones Dr, Austin, TX, 78731

$1,700 /mo

  • 2 Beds
  • 2 Baths
  • 995 ft²
5332 Balcones Dr #B, Austin, TX, 78731 Listing by Brooks Eady
Unit for rent at 2802 Pecos St, Austin, TX, 78703

$7,800 /mo

  • 4 Beds
  • 2 Baths
  • 2,697 ft²
2802 Pecos St, Austin, TX, 78703 Listing by Sky Knippa
Unit for rent at 1919 W 38th St, Austin, TX, 78731

$7,500 /mo

  • 4 Beds
  • 3 Baths
  • 3,299 ft²
1919 W 38th St, Austin, TX, 78731 Listing by Erik Wilson


Frequently Asked Questions

When was property at 4514 Spanish Oak Trail built and last sold?
The property at 4514 Spanish Oak Trail was built in 1954 and last sold on Jul 29, 2021 for $1,500,000.
How much is this home worth?
The estimated value of the home located at 4514 Spanish Oak Trail is $5,044,950.
What are some comparable homes to 4514 Spanish Oak Trail?
There are currently no comparable homes to 4514 Spanish Oak Trail.