Check Availability
$850,000
● House - For Sale

4514 Cliffstone CV

Austin, TX 78735
bedrooms
4 Beds
bathrooms
2 Baths, 1 Half Bath
square feet
1,696 Ft²
Upcoming Open House
12PM - 3PM, Sun, Oct 25 -
Book now
$5,358
Est. Monthly
$80
HOA / Fees

About This Property

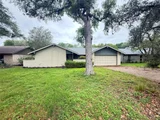
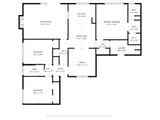
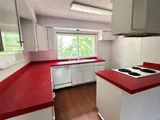
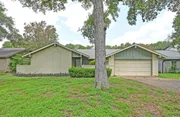
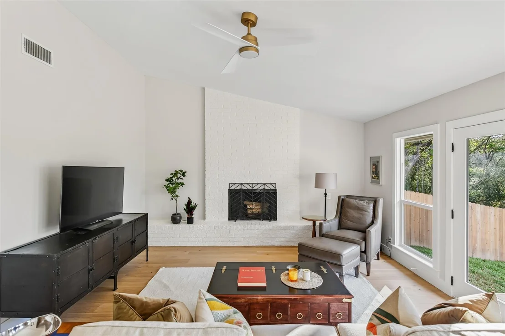
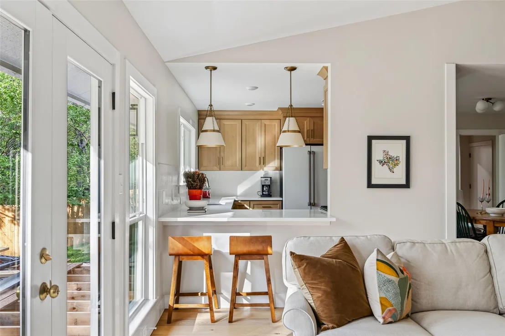
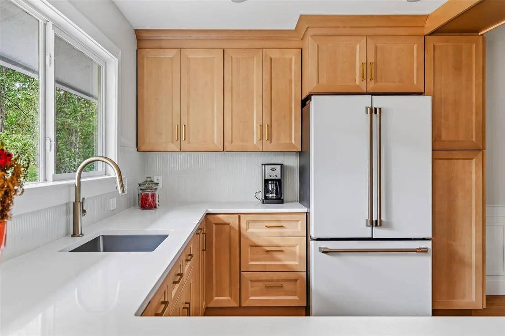
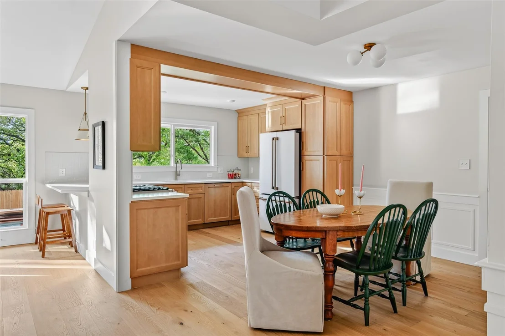
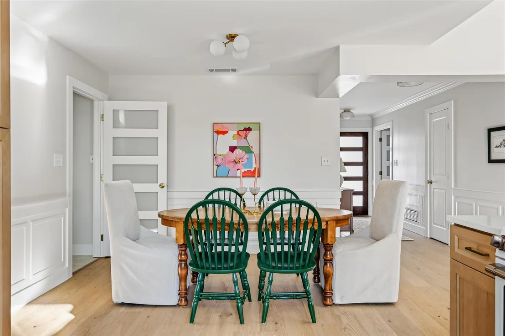
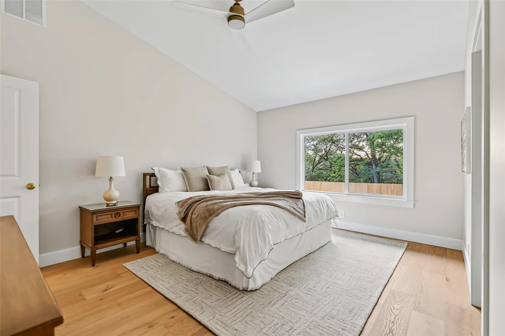
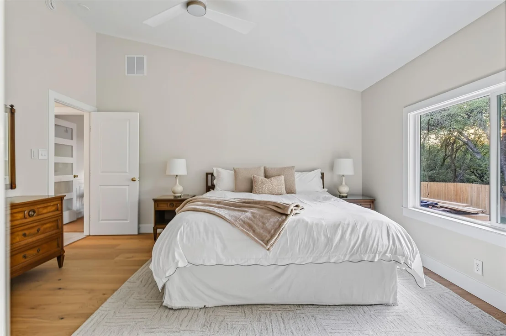
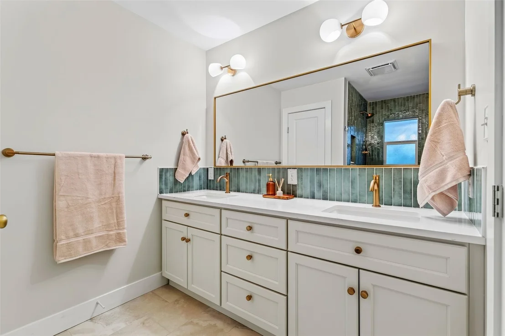
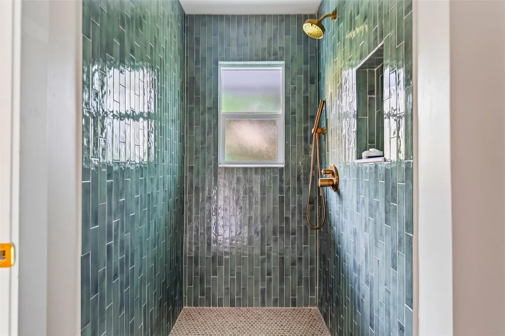
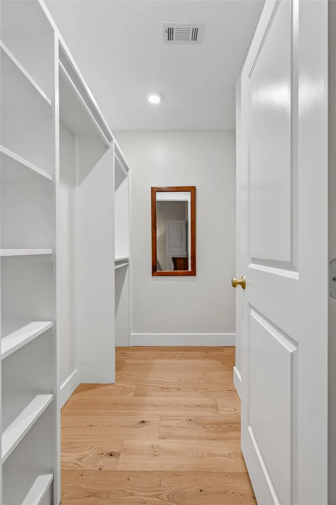
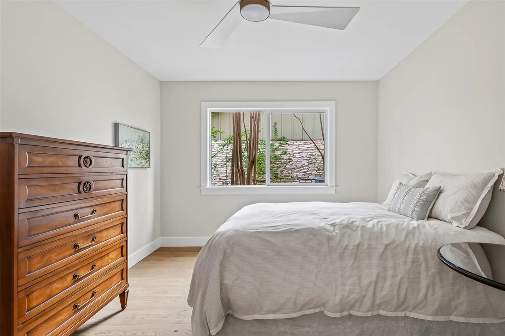
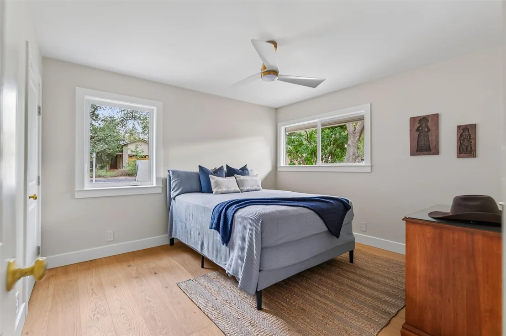
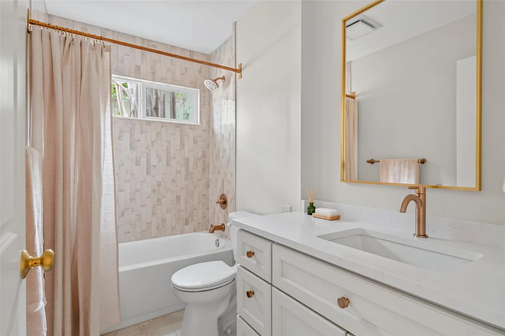
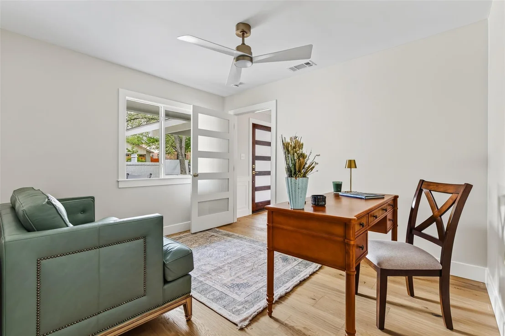
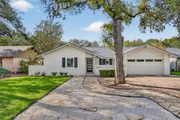
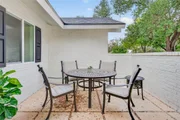
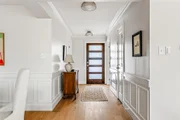
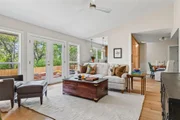
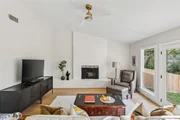
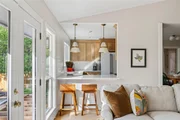
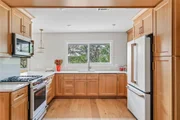
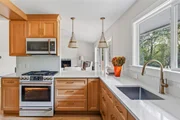
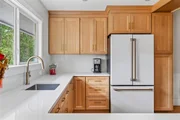
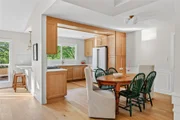
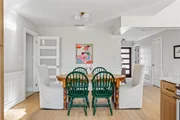
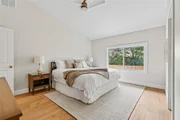
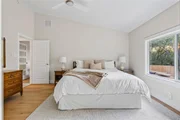
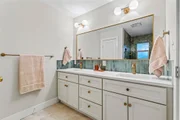
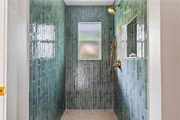
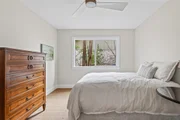
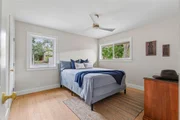
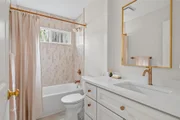
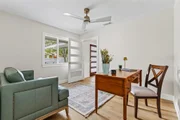
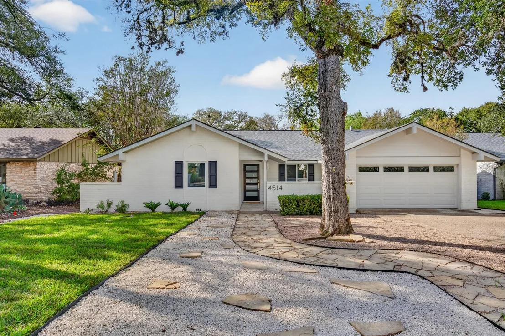
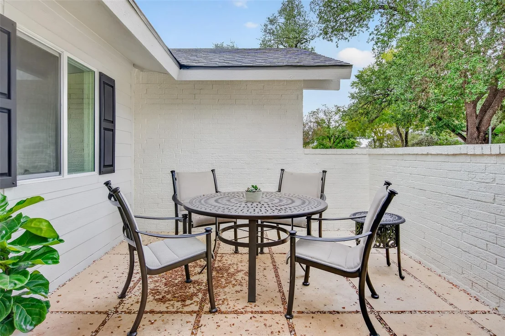
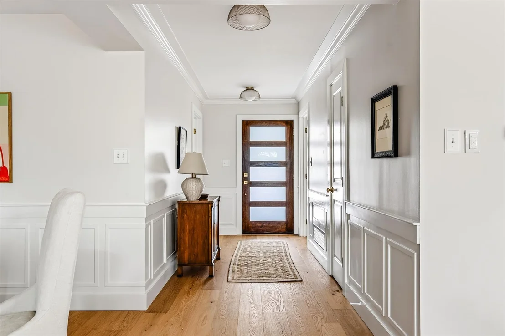
Reimagined by Bockman Home, the Cliffstone Revival brings new life to a 1973 ranch in the original section of Travis Country, blending warm modern design with a thoughtfully expanded single-story layout. Offering 1,696 square feet, four bedrooms, and two and a half bathrooms, the fully renovated home features vaulted ceilings in the living room and primary suite, new light oak hardwood floors, a wood-burning fireplace, and thoughtfully selected finishes throughout. The redesigned kitchen features natural wood cabinetry, white quartz countertops and backsplash, an expansive peninsula, and all-new appliances. The primary suite offers a walk-in shower, dual vanity, private water closet, and walk-in closet. A versatile fourth bedroom can serve as a dedicated home office or guest room, while a new laundry room with washer and dryer adds convenience. The living area opens to a new Ipe deck overlooking a leveled backyard with fresh sod and new privacy fencing. Additional upgrades include new windows, HVAC, plumbing, electrical, exterior siding and paint, a redesigned front courtyard, and a refinished attached two-car garage. Situated on a 7,701-square-foot lot backing to the greenbelt, the home offers convenient access to the Barton Creek trail network and is located near Blue Valley Recreation Area. Cliffstone Revival combines architectural character, modern functionality, and a natural setting in one of Austin's established neighborhoods.
Unit Size
1,696 Ft²
Days on Market
-
Land Size
0.18 acres
Price per sqft
$501
Property Type
House
Property Taxes
$1,103
HOA Dues
$80
Year Built
1973

Listed By

David Bockman
Christies Intl Real Estate Lone Star

Payment Calculator

Cap Rate Calculator

Last updated: 20 hours ago (Unlock MLS #ACT9572661)

Price History

Date / Event Date Event Price
Oct 15, 2026 Listed by Christies Intl Real Estate Lone Star $850,000
Listed by Christies Intl Real Estate Lone Star
Apr 30, 2026 In contract -
In contract
Apr 21, 2026 Price Decreased $551,000
↓ $29K (5%)
Price Decreased
Apr 14, 2026 Listed by Compass RE Texas, LLC $580,000
Listed by Compass RE Texas, LLC
MULTIPLE OFFERS RECEIVED: Highest and Best deadline is 4/20/26 at 5pm. Tucked into an established Southwest Austin setting, this single-story home presents a compelling opportunity in the heart of Travis Country. Surrounded by mature trees and just moments from miles of scenic trails, the location connects everyday living with the outdoors. Inside, vaulted ceilings with exposed beams create an open, airy feel, while the living area centers around a fireplace and walls of windows that bring in natural light and backyard views. The kitchen sits at the core of the home with ample cabinetry and workspace, opening to the main living and dining areas for a layout that flows with daily life. The primary suite offers generous space, large windows, and a dual-vanity bath configuration with a layout that provides flexibility for future updates. Secondary spaces include built-ins and additional living areas that can adapt to a variety of uses. Out back, the yard backs to a natural setting, creating a peaceful backdrop with room to enhance outdoor living. Decking and yard space offer a starting point for gathering, relaxing, or enjoying the surroundings. With access to nearby parks, trails, shopping, dining, and commuter routes into Austin, the location supports both convenience and connection. A rare opportunity to make this space your own in a well-established community with enduring appeal.
Jan 23, 2026 Withdrawn -
Withdrawn
Show More

Property Highlights

Garage
Air Conditioning
Fireplace
With View
Parking Details
Has Garage
Has Open Parking
Parking Features: Attached, Driveway, Electric Vehicle Charging Station(s), Garage, Garage Door Opener, Garage Faces Front
Garage Spaces: 2
Interior Details
Half Bathrooms: 1
Full Bathrooms: 2
Interior Features: Ceiling Fan(s), Crown Molding, Double Vanity, Eat-in Kitchen, Entrance Foyer, Recessed Lighting, Smart Thermostat, Soaking Tub, Storage, Walk-In Closet(s), High Speed Internet, Ceiling-Vaulted, Quartz Counters, No Interior Steps, Study/Home Office
Appliances: Dishwasher, Freezer, Microwave, Double Oven, Range, Refrigerator, Vented Exhaust Fan, Washer/Dryer, RNGHD
Flooring Type: Tile, Wood
Has Fireplace
Fireplace Features: Family Room, Living Room, Wood Burning
Fireplaces: 1
Exterior Details
Square Footage: 1696
Square Footage Source: $0
Green Sustainability
Property Condition: Updated/Remodeled
Year Built Source: Public Records
Year Built: 1973
Waterfront Features: None
Builder Name: Bockman Home
Levels: One
Other Structures: None
Window Features: None
Construction Materials: HardiPlank Type, Attic/Crawl Hatchway(s) Insulated, Cement Siding
Patio and Porch Features: Deck, Front Porch, Patio, Porch
Pool Features: None
Lot Features: Greenbelt, Back Yard, Close to Clubhouse, Front Yard, Landscaped, Level
Lot Size Area: 7701.41
Lot Size Units: Square Feet
Lot Size Acres: 0.1768
Lot Size Square Feet: 7701.41
Water Source: Public
Financial Details
Tax Map Number: 8
Tax Assessed Value: $647,018
Tax Annual Amount: $13,241
Utilities Details
Cooling Type: Ceiling Fan(s), Central Air, Electric
Heating Type: Fireplace(s), Hot Water, Natural Gas
Sewer : Public Sewer
Location Details
HOA/Condo/Coop Fee Includes: Maintenance Grounds, Landscaping
HOA/Condo/Coop Amenities: Picnic Area, Trail(s)
HOA Fee: $80
HOA Fee Frequency: Monthly

Building Info

Overview

    General

  • Year Built: 1973
  • Effective Year Built: 1985
  • Building Count: 1
  • Bedroom Count: 0
  • Bathroom Count: 2
  • Full Bathrooms: 2
  • Partial Bathrooms: 2
  • Building Condition: 6
  • Building Quality: 7
  • Construction Type: 17
  • Building Style: 0
  • Exterior Walls Type: 0
  • Interior Walls Type: 0
  • Roof Shape Type: 1
  • Roof Cover Type: 3
  • Floor Count: 100
  • Living Units: 1
  • Floor Cover: 0
  • Basement Type: 0
  • Basement Area: 0
  • Parking Type: 1
  • Garage Type: 1
  • Garage Square Area: 424
  • Parking Space Count: 2
  • Patio Type: 0
  • Porch Type: 7
  • Pool Type: 0

    Dimensions

  • Lot Size Square Feet: 7,700
  • Lot Size Depth Feet: 1,100
  • Lot Size Frontage Feet: 700
  • Total Building Area: 2,016
  • Gross Building Area: 2,016
  • Building Area: 1,592
  • Building Area Measurement: L

    Heating and Cooling

  • Fireplace Count: 1
  • Air Conditioning: 1
  • Heating: 3
  • Heated Square Feet: 1,592
  • Heating Fuel Type: 0

    Utilities

  • Sewer System: 0
  • Water Service: 0

Building

  • Building Type: 0
  • Property Class: R
  • Subdivision: TRAVIS COUNTRY
  • Land Acres: 0000000177
  • Standard Land Use Code: 1001
  • County Land Use Code: A1
  • State Land Use Code: A1
  • Legal Description 1: LOT 8 BLK F TRAVIS COUNTRY

Neighborhood

  • School District Name: Austin Independent School District
  • School Tax School District: AUSTIN ISD
  • Census Tract: 001914

Geography

  • Assessors Map Reference: 0404210422
  • Account Number: 306131
  • Parcel: 306131
  • Block: F
  • Lot: 8
  • Municipality: CITY OF AUSTIN
  • Latitude: 30.2449
  • Longitude: -97.8233

    Address

  • Full Address: 4514 Cliffstone Cv
  • Address - House Number: 4514
  • Address - Street Name: Cliffstone
  • Address - Suffix Type: Cv
  • State: TX
  • City Name: Austin
  • Carrier Code: C027
  • 4-Digit Zip Code: 6610
  • Zip Code: 78735

Valuation

    Tax

  • Tax Year: 2022
  • Tax Amount: $381,516
  • Initial Tax Delinquent Year: 2020
  • Tax Rate Code Area: 68

    Appraisal Valuation

  • Standard Deviation: 0.2444
  • Valuation Date: Aug 09, 2023
  • Confidence Score: 65
  • Final Value: 702,419
  • High Value: 874,118
  • Low Value: 530,721

    Market Valuation

  • Market Total Value: $674,970
  • Market Land Value: $350,000
  • Market Improvement Value: $324,970

    Assessments Valuation

  • Assessed Year: 2023
  • Assessed Total Value: $576,007

    Exemptions

  • Senior Citizen Exemption : Yes
  • Homeowner Exemption: Yes

    Sales

  • Current Sale Contract Date: Oct 07, 1999
  • Current Sale Recording Date: Oct 25, 1999
  • Current Sale Price:
  • Current Sale Document Type: 71
  • Current Sale Input Document Number: 1999127985
  • Previous Sale Recording Date: Oct 25, 1999
  • Previous Sale Contract Date: Oct 07, 1999
  • Previous Sale Amount: $44,100
  • Previous Sale Document Type: 71
Data used for valuation calculations is provided by RealtyHop, and other third party sources

Comparables

Unit
Status
Type
Beds
Baths
ft²
Price/ft²
Asking Price
Listed On
Closing Price
Sold On
HOA + Taxes

About Oak Hill


Similar Homes for Sale

Currently no similar homes around

Nearby Rentals

Unit for rent at 7611 Navarro Pl, Austin, TX, 78749

$2,900 /mo

  • 3 Beds
  • 2 Baths
  • 1,423 ft²
7611 Navarro Pl, Austin, TX, 78749 Listing by Cathie Richard
Unit for rent at 7006 Greenock St, Austin, TX, 78749

$2,760 /mo

  • 14 Beds
  • 2 Baths
  • 1,922 ft²
7006 Greenock St, Austin, TX, 78749 Listing by Philip Silberman
Unit for rent at 1911 Stoneridge Rd, Austin, TX, 78746

$7,500 /mo

  • 3 Beds
  • 2 Baths
  • 2,665 ft²
1911 Stoneridge Rd, Austin, TX, 78746 Listing by Matt Holm


Frequently Asked Questions

When was property at 4514 Cliffstone Cove built and last sold?
The property at 4514 Cliffstone Cove was built in 1973 and last sold on Oct 7, 1999 for $96,900.
How much is this home worth?
The estimated value of the home located at 4514 Cliffstone Cove is $839,544.
What are some comparable homes to 4514 Cliffstone Cove?
There are currently no comparable homes to 4514 Cliffstone Cove.