


4513 WAVERLY CROSSING LANE


About This Property
2017: Hardwood added, HVAC
2018: New Siding, Trim, Front Door
2019: Water Heater
2020 : Master Bath and Upstairs Hall Bathroom Fully Renovated, Main Floor - Bathroom Vanity/Toilet Replaced, Recessed lights added, Ceiling fans in bedrooms added
2021: Stairs/Railings Restained
2022: Completely New Kitchen w. Expansion, White cabinets and Quarts Countertops, New Sliding Deck Door, New Ceiling lights, Upper and Main Floor Doors Replaced, Crown Molding added in Living Room, New Carpet on Upper Level
2023: New Roof
2025: New luxury vinyl floors in basement
Payment Calculator
Your Estimated Monthly Payment
Cap Rate Calculator
What does this mean?
Based on our analysis, the cap rate of this property is 1.25%. A negative cap rate indicates that the property might not be feasible as an income-producing asset. The median cap rate for a near zip code 11238 is 4.23%.
How much can I actually make?
Actual monthly rental income may vary between $4,760 and $7,140 depending on unit-specific characteristics. You can change the amount using the slider to further explore.
How is cap rate calculated?
Cap Rate = Net Operating Income (NOI) / Property Asset Value.
When calculating the cap rate, we assume 100% occupancy. Leverage (mortgage) is not considered.
Cap Rate provided by RealtyHop and RentHop, learn more about cap rate here.
Price History
| Date / Event | Date | Event | Price |
|---|---|---|---|
| Apr 30, 2025 | Sold | ||
| Sold | |||
| Mar 24, 2025 | In contract | - | |
| In contract | |||
| Mar 20, 2025 | Listed | $950,000 | |
| Listed | |||
| | |||
|
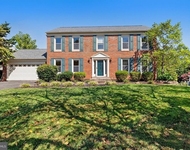
This Beautifully Renovated 2-car garage single family with 5 bedrooms & 4 full bathrooms has wooded views and 3,000 SF of living space on 0.23 acre in desirable Waverly Crossing! This home features a private, quiet setting backing to trees only minutes from Rt. 28, Rt. 50, & Rt. 66. The main level features a completely renovated and expanded white kitchen with quartz counters, new hardwood floors throughout the main level, a vaulted ceiling in the family room with beautiful built-in shelves, a cozy fireplace, and sliding doors opening onto a large deck overlooking a peaceful wooded view. The main level also has a rarely available full bath and a bedroom that can alternatively be used as an office. The bedroom level has renovated bathrooms and closet organizers/shelves in all the upstairs closets. The walk-out basement has new LVP floors, a large storage area, a recreation room and a 5th bedroom on the lower level with a full window, walk-in closet, and full bath. Renovations were completed over several years and include many upgrades. Some of the updates include:
2017: Hardwood added, HVAC
2018: New Siding, Trim, Front Door
2019: Water Heater
2020 : Master Bath and Upstairs Hall Bathroom Fully Renovated, Main Floor - Bathroom Vanity/Toilet Replaced, Recessed lights added, Ceiling fans in bedrooms added
2021: Stairs/Railings Restained
2022: Completely New Kitchen w. Expansion, White cabinets and Quarts Countertops, New Sliding Deck Door, New Ceiling lights, Upper and Main Floor Doors Replaced, Crown Molding added in Living Room, New Carpet on Upper Level
2023: New Roof
2025: New luxury vinyl floors in basement
| |||
| May 2, 2017 | Sold | ||
| Sold | |||
Property Highlights
Building Info
Comparables
Status
Price/ft²
Listed On
Sold On
About Chantilly
Similar Homes for Sale
Currently no similar homes aroundNearby Rentals

Keller Williams Realty
Last Updated: 6 hours ago
Data Source: Bright MLS , MLS# VAFX2223564
 Your Privacy Choices
Phone: 425-283-2930
Address: 335 Madison Avenue, New York, NY 10017