See Home Value
$885,000
● House - Off Market

4513 PULLER DRIVE

KENSINGTON, MD 20895
bedrooms
3 Beds
bathrooms
3 Baths
square feet
2,038 Ft²
$5,142
Est. Monthly

About This Property

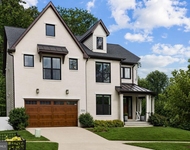
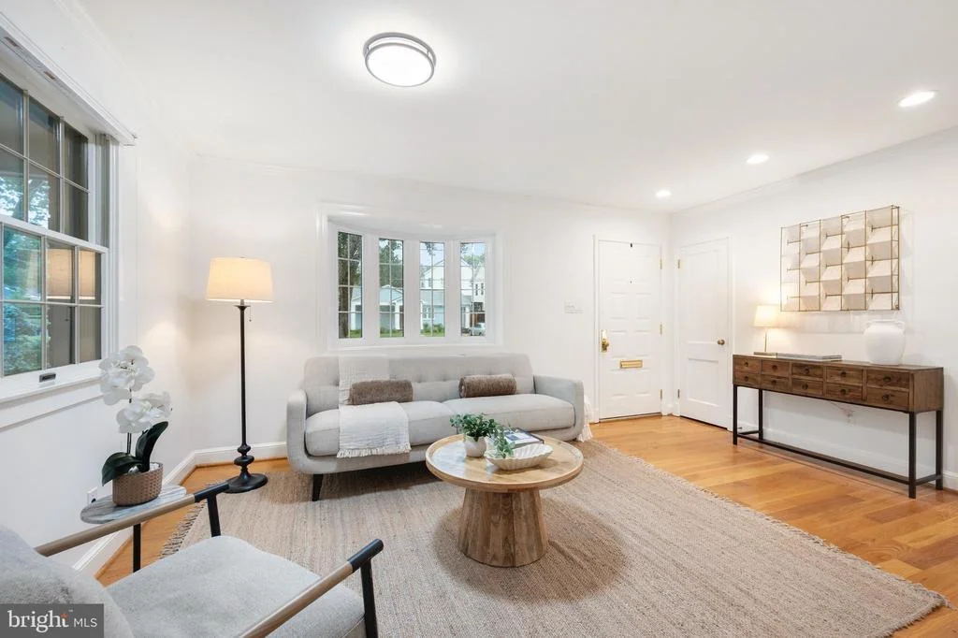
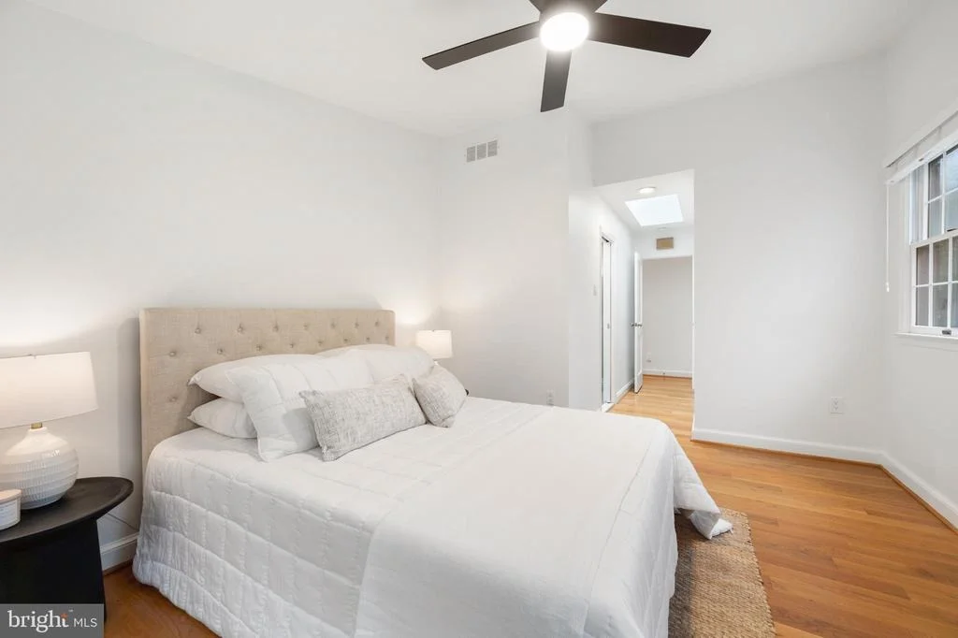
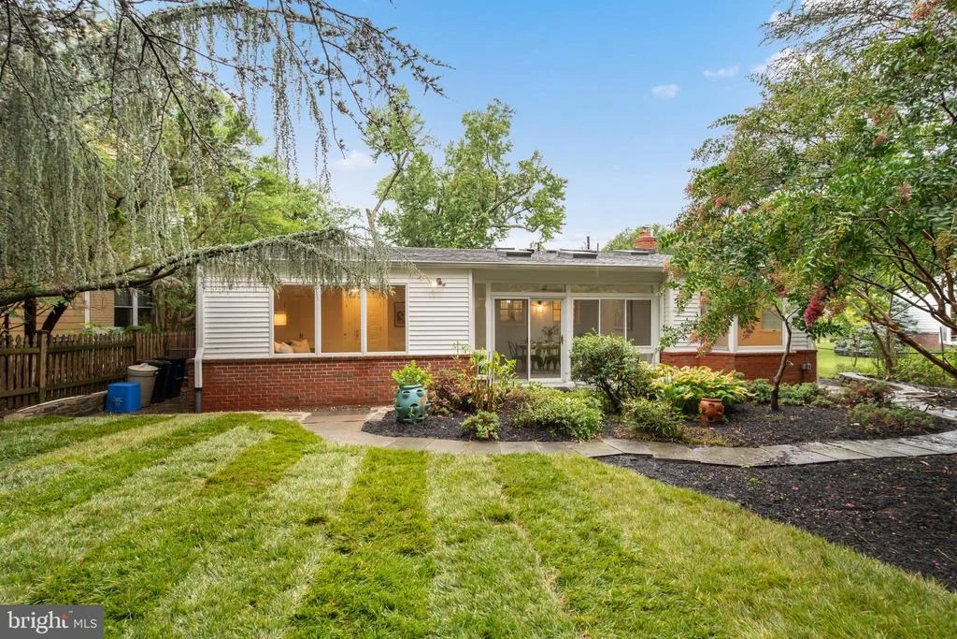
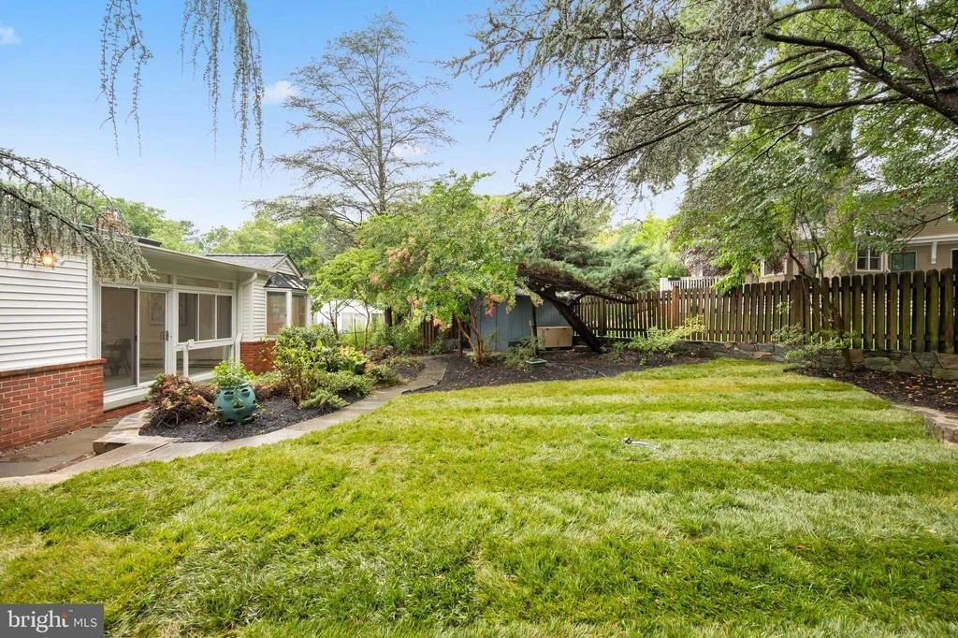
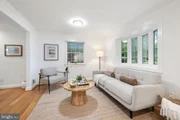
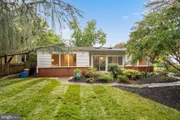
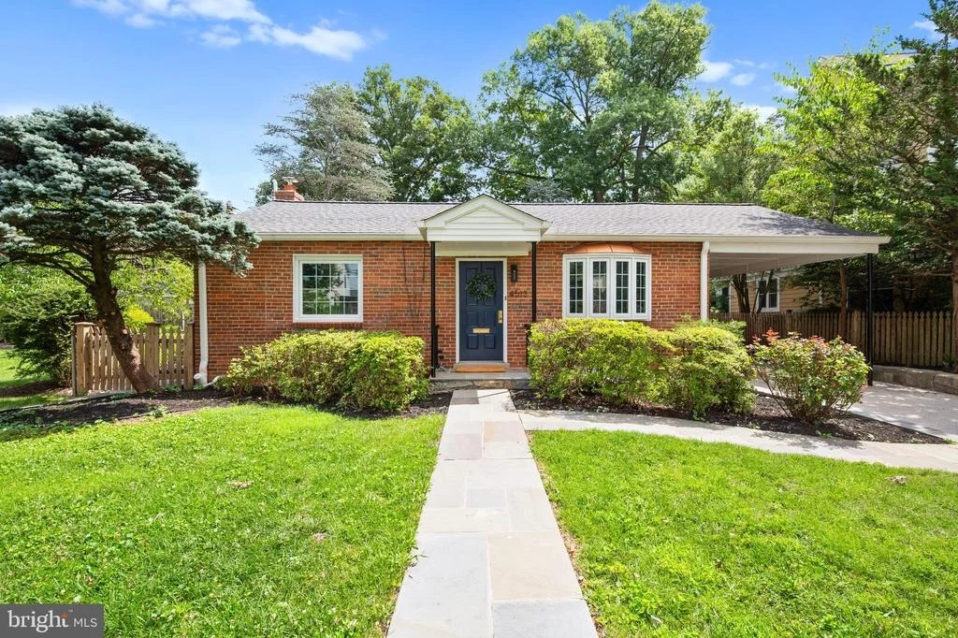
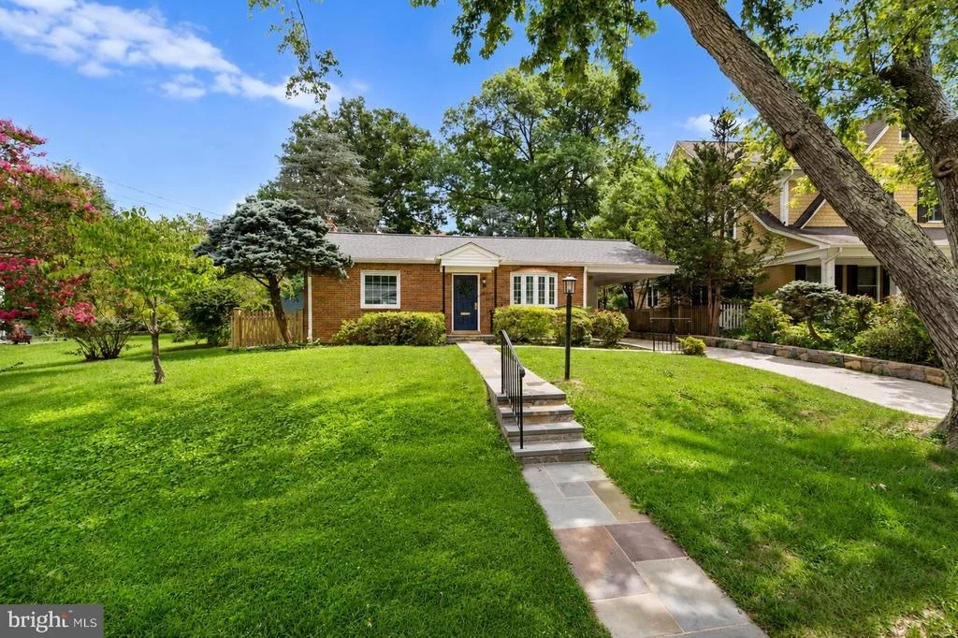
Enjoy true main-level living in this lovely and bright rambler featuring 5 new skylights, that is not only updated with beautiful finishes but is also in a fantastic location.  On a quiet street in sought-after South Kensington at the edge of Bethesda, the house is just steps from Rock Creek Park and Beach Drive with its tranquil walking and biking trails.

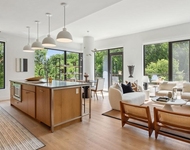
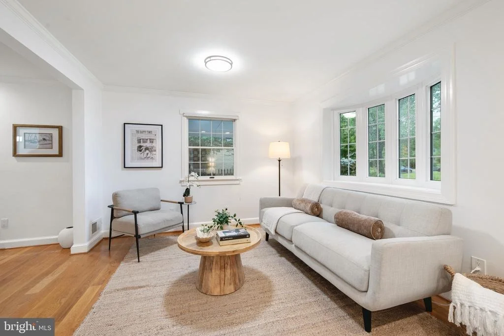
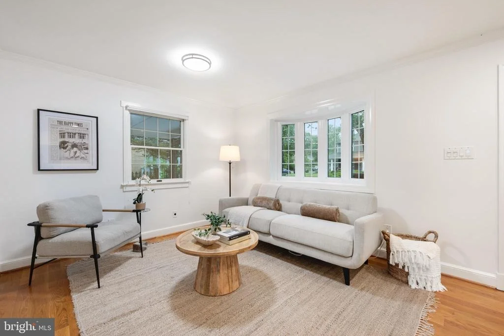
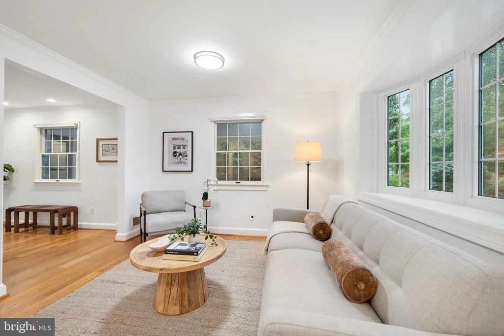
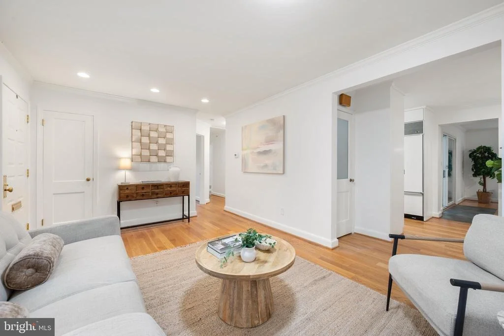
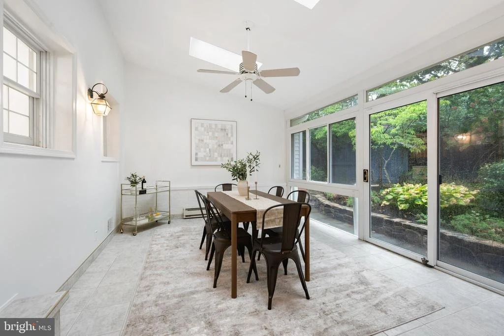
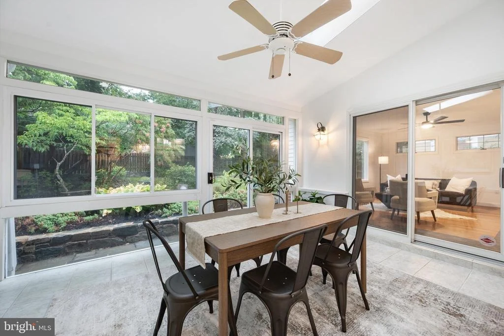
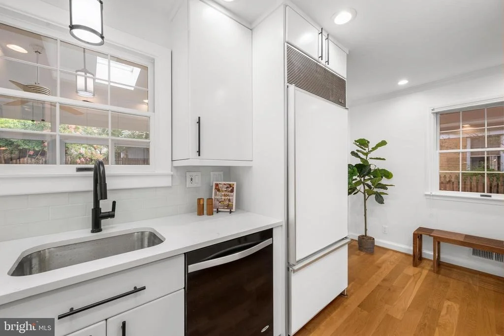
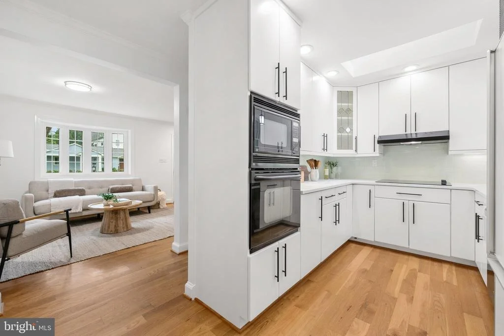
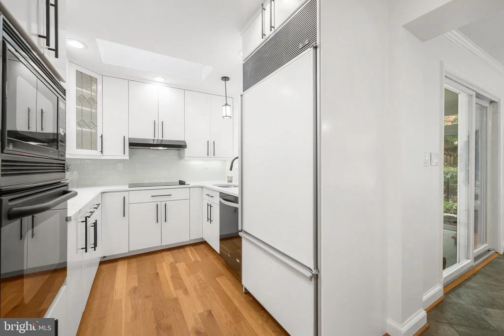
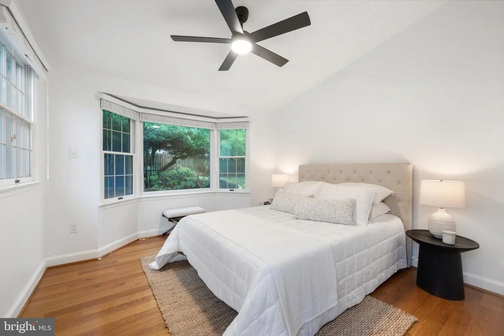
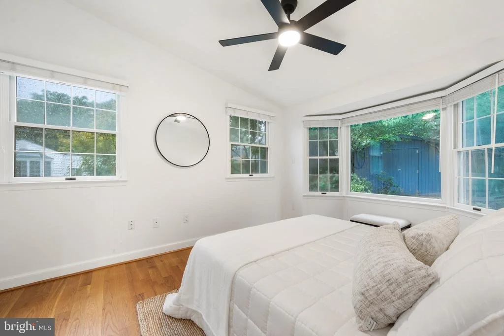
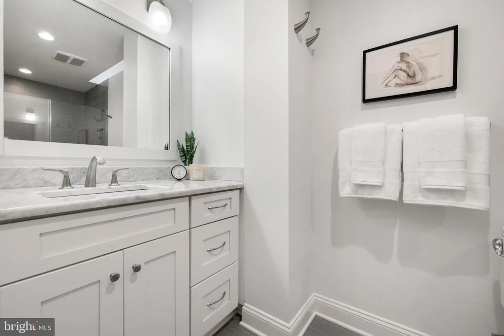
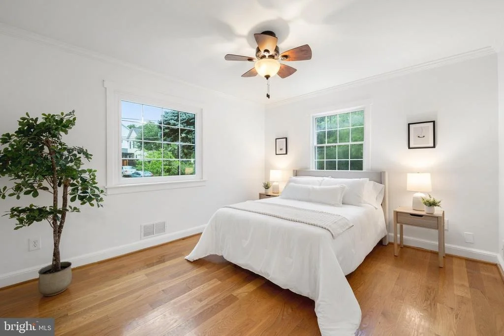
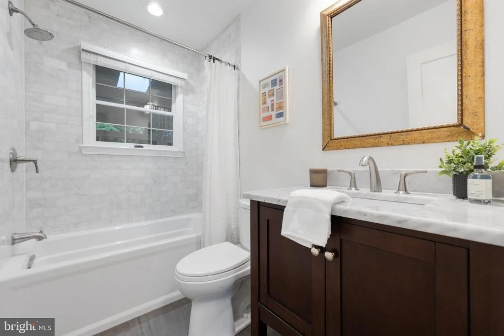
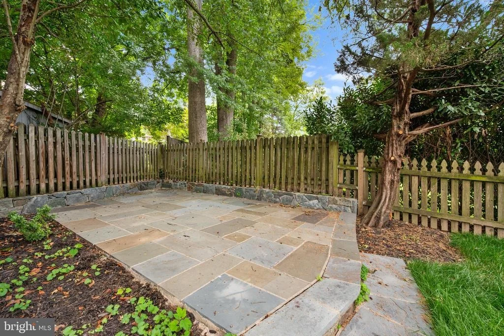
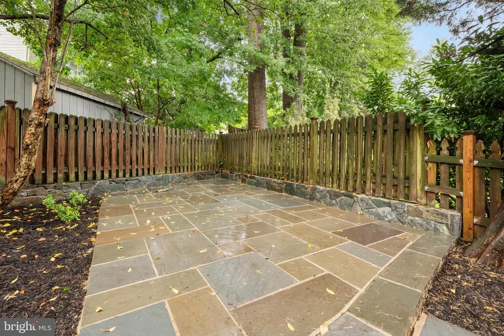
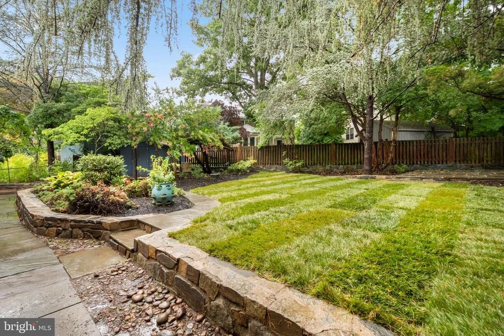
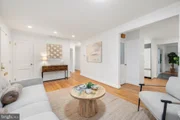
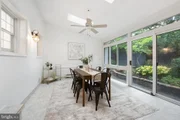
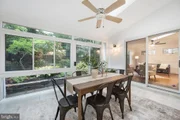
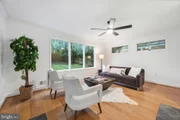
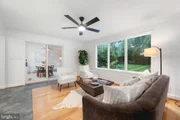
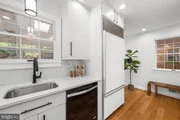
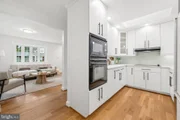
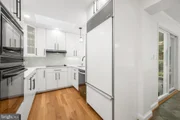
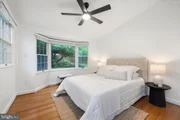
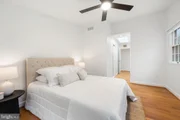
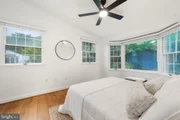
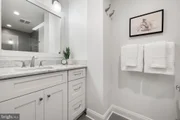
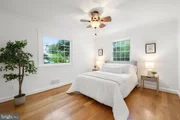
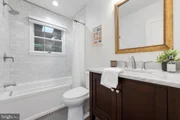
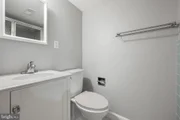
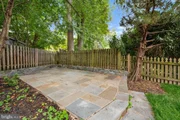
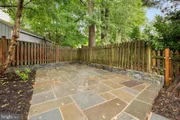
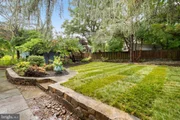
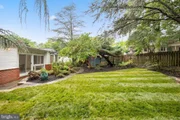
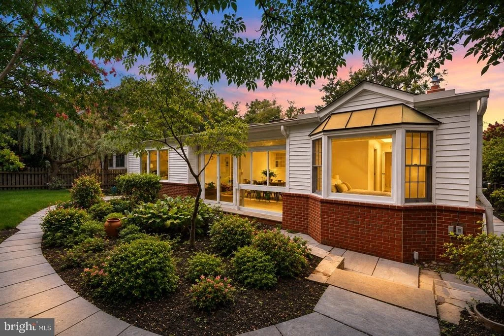
The main level includes a lovely primary bedroom with ensuite, a second bedroom and full bath, an inviting sunroom, a living room, a family room and multiple options for a dining space.  The updated kitchen features new quartz countertops with subway tile backsplash, and includes a SubZero refrigerator, wall oven and microwave, along with ceiling-height cabinets that sport pull-out shelves, a built-in spice rack, lazy-suzan corner cabinet and two-level utensil drawer. The completely-renovated bathrooms impress with marble countertops and Toto toilets. And most main-floor rooms overlook a beautiful private backyard, complete with flagstone patio and stone garden wall.

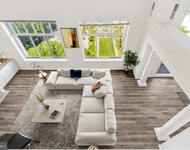
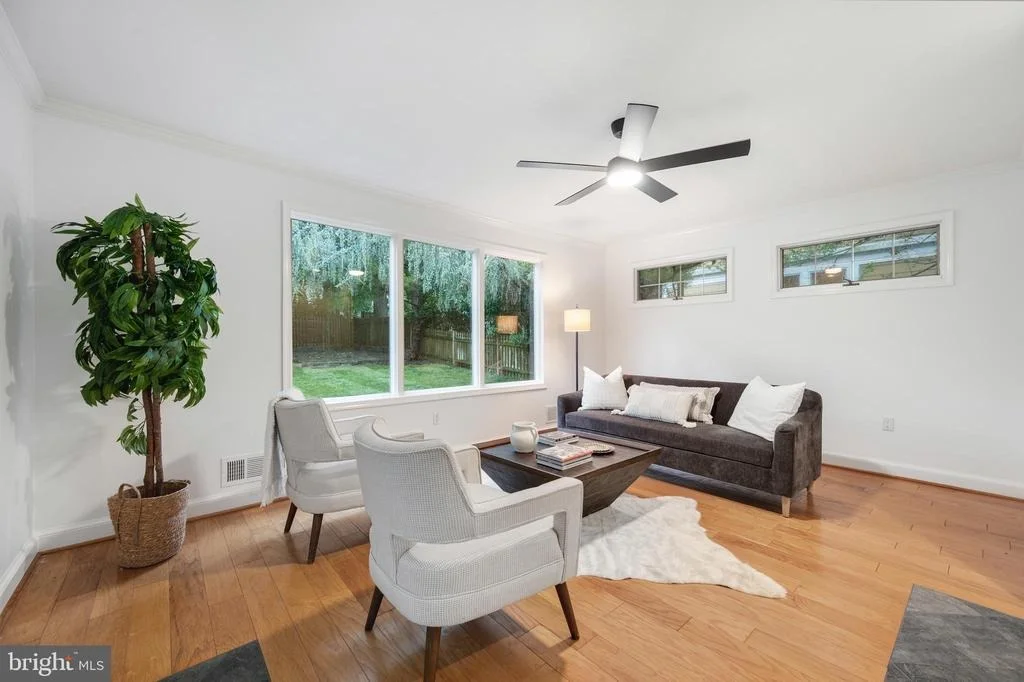
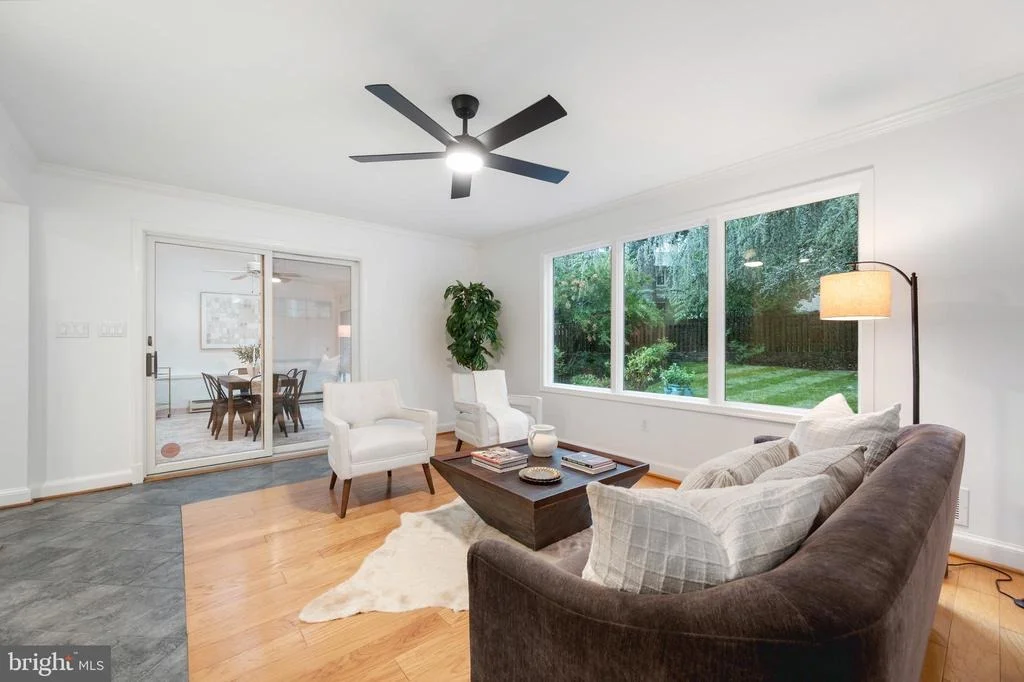
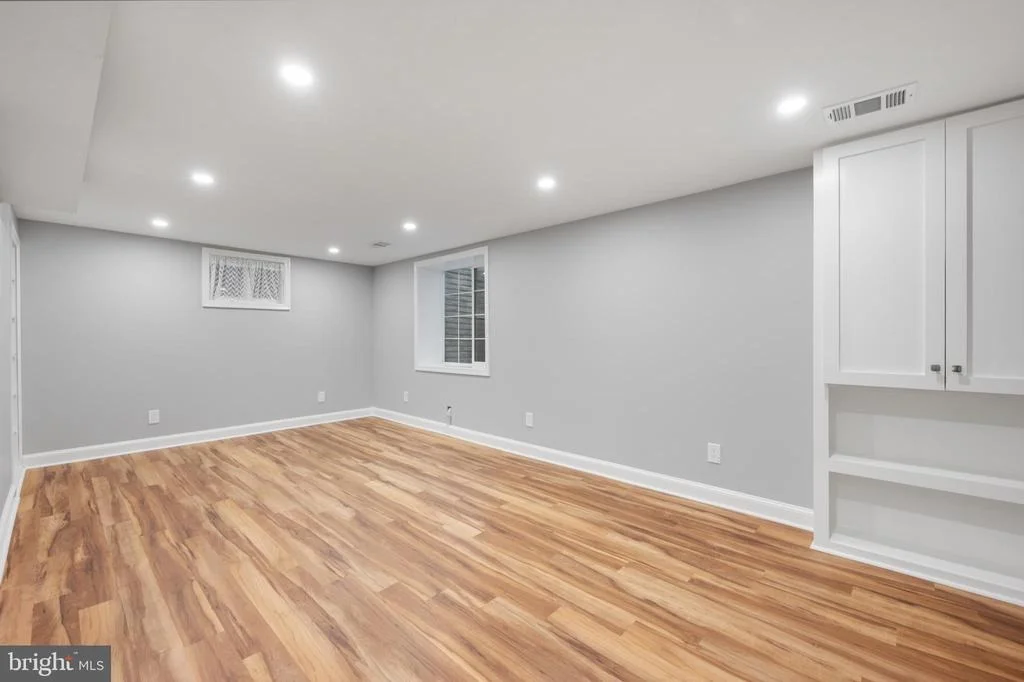
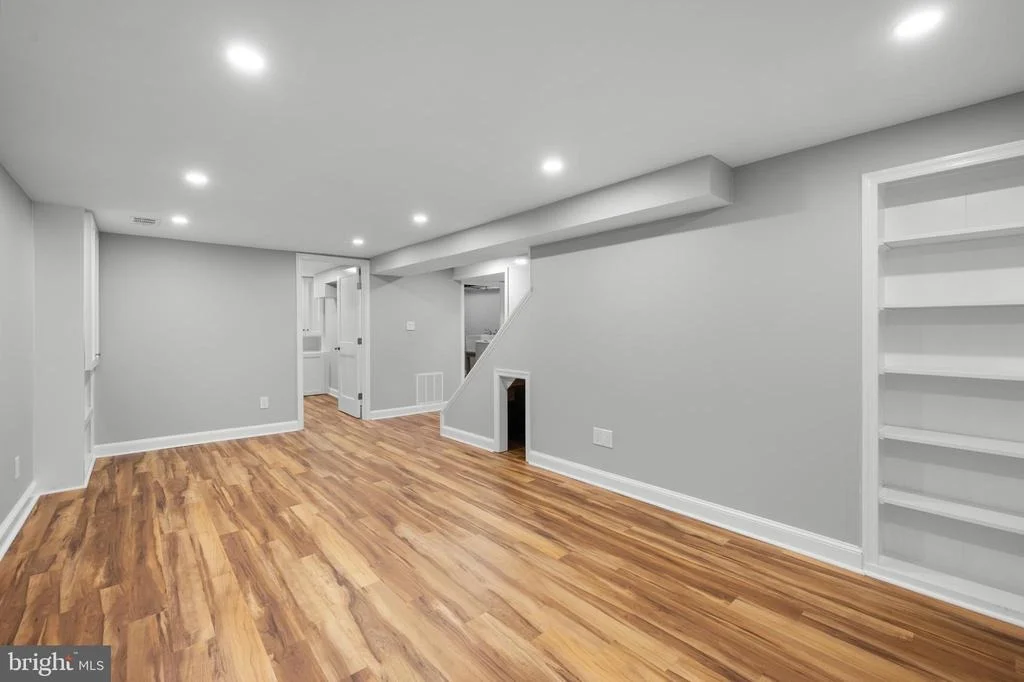
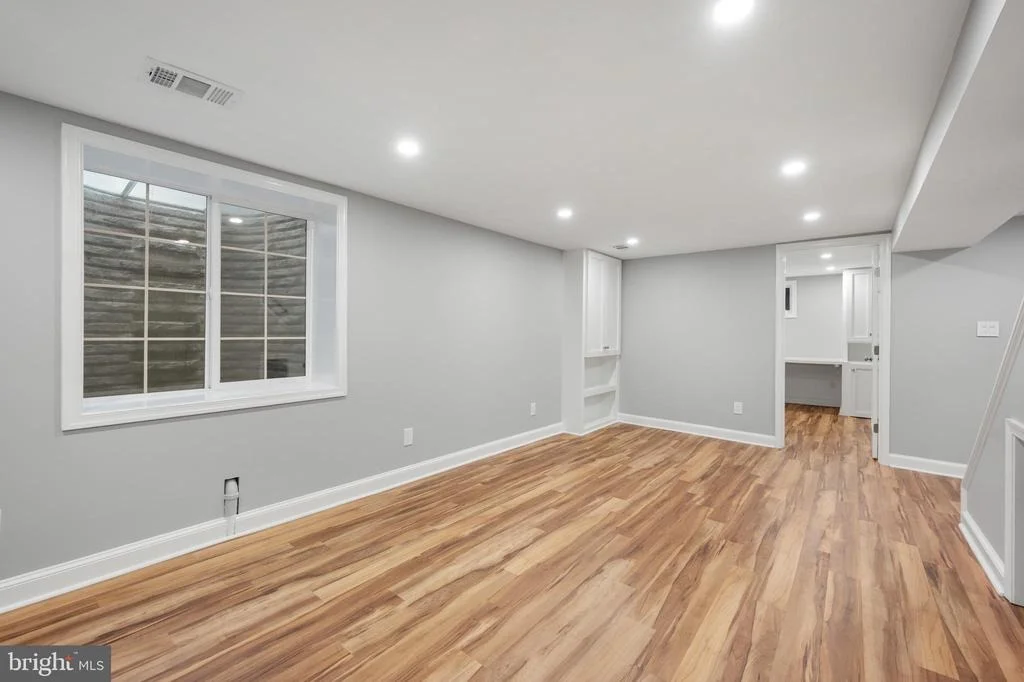
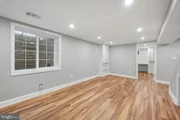
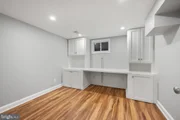
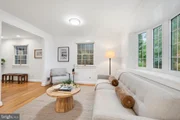
Hardwood floors beautify the entire main level, with high-end luxury vinyl planks in the completely-finished lower level. The spacious family room is bathed in natural light from three large windows that provide a gorgeous view of the private backyard. The dining/sunroom also boasts a wall of windows, as well as energy-efficient skylights with remote-controlled shades.

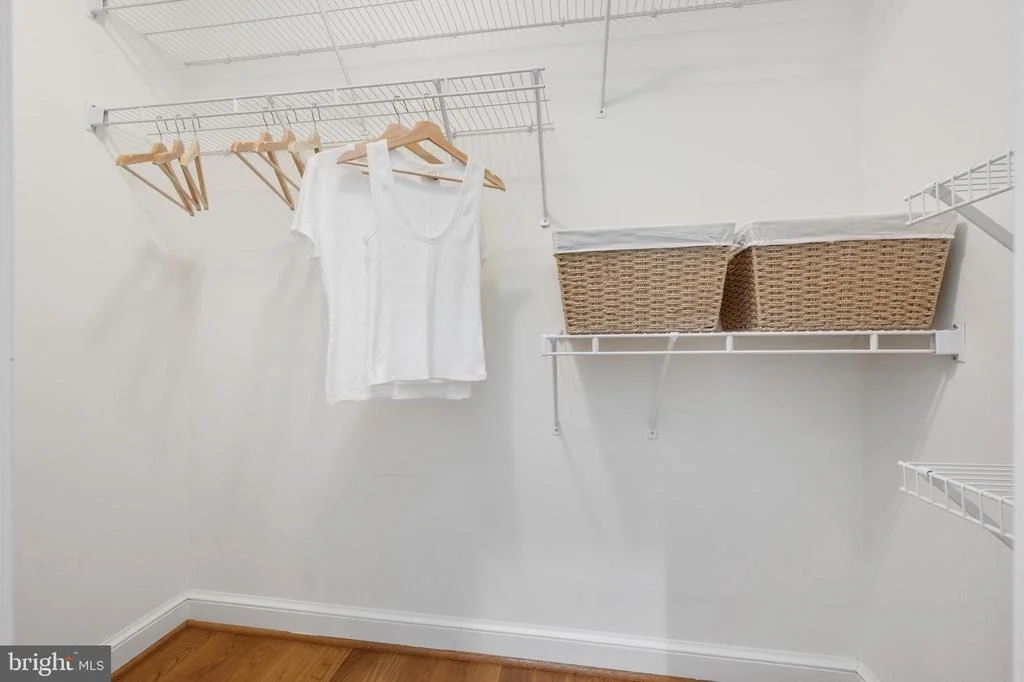
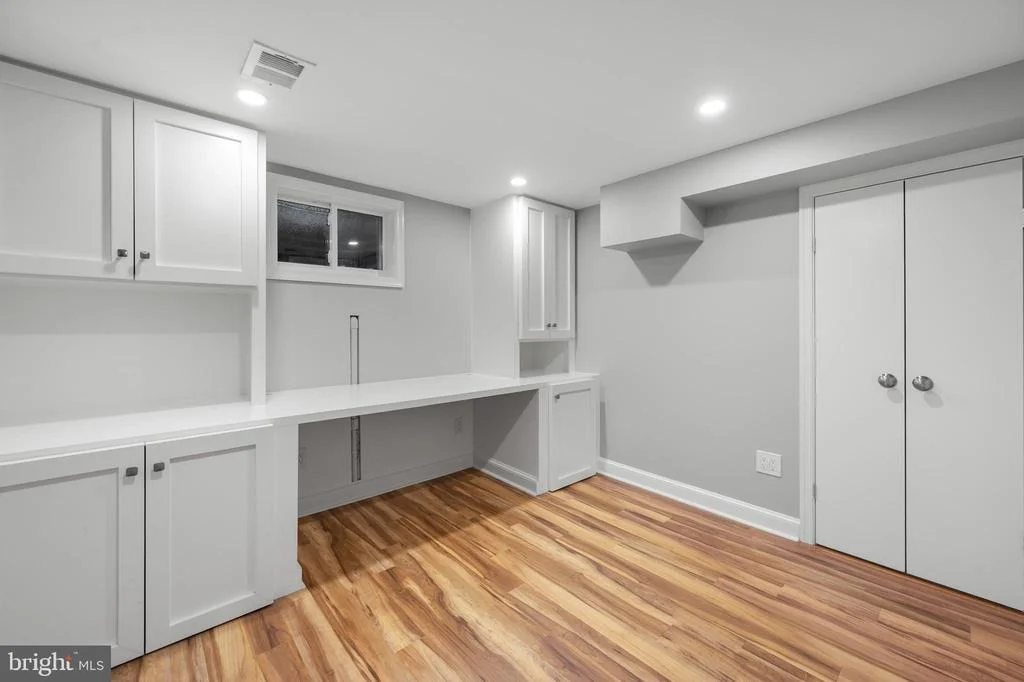
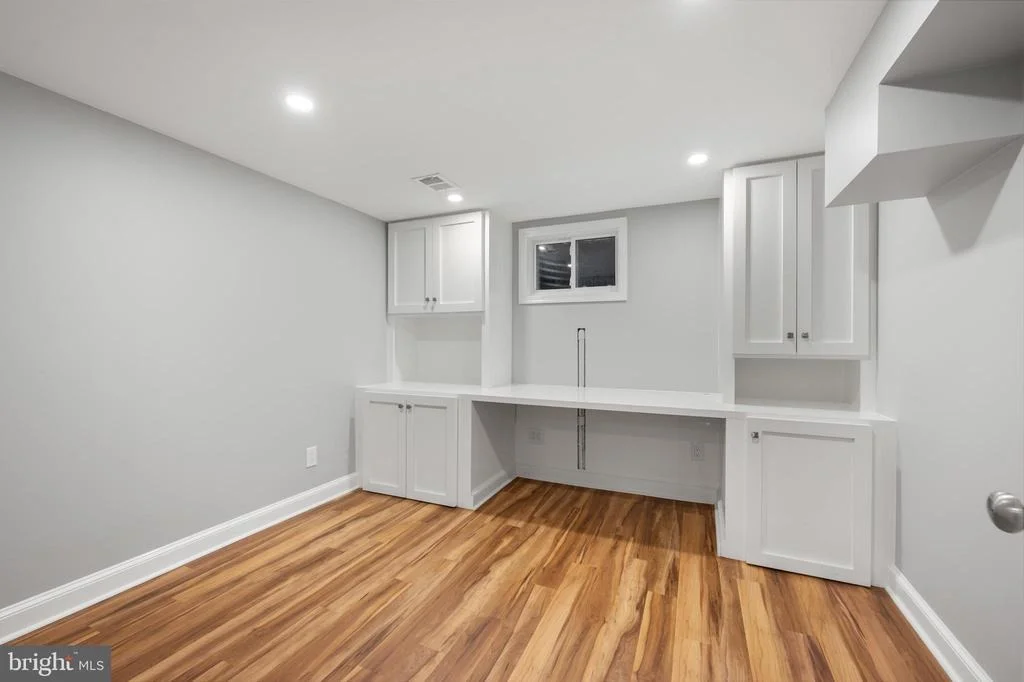
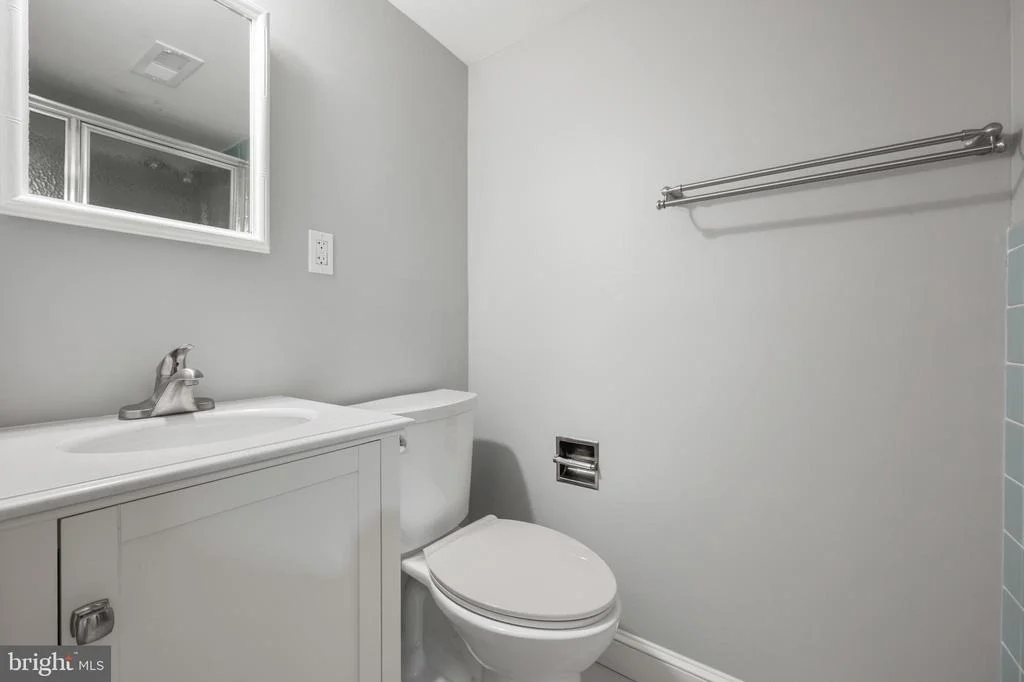
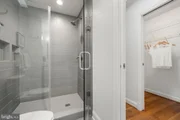
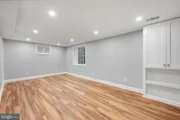
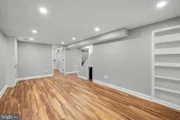
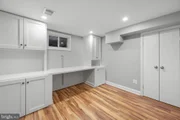
The finished lower level offers exceptional flexibility with a third bedroom, another renovated full bathroom and generous additional living space - ideal as a private guest retreat, extended family accommodations, a home office and/or a craft or art studio. This space also boasts plenty of natural sunlight from a large egress window.  An appealing, tiled laundry room and multiple closets provide ample storage space on the lower level.

This turnkey house has also been solidly upgraded for the future. The roof, skylights, gutters, gutter guards, and downspouts were all replaced in the last five years, as was the ductwork, and a new HVAC system was installed in 2024. The roof includes a GAF Golden Pledge (50-year) transferable warranty and the installation added a natural fascia ventilation system. Bonus touches are a tankless hot water heater, and a full-house generator which means you'll never be without power! A carport and driveway make off-street parking easy.
Unit Size
2,038 Ft²
Days on Market
-
Land Size
0.15 acres
Price per sqft
$439
Property Type
House
Property Taxes
$747
HOA Dues
-
Year Built
1950

Payment Calculator

Cap Rate Calculator

Last updated: 24 days ago (Bright MLS #MDMC2237852)

Price History

Date / Event Date Event Price
Sep 9, 2026 Sold
Sold
Aug 12, 2026 In contract -
In contract
Aug 1, 2026 Price Decreased $895,000
↓ $4K (0.4%)
Price Decreased
Jul 10, 2026 Listed by Real Broker, LLC $899,000
Listed by Real Broker, LLC
Jun 17, 2015 Sold
Sold
Show More

Property Highlights

Air Conditioning

Building Info

Overview

    General

  • Year Built: 1950
  • Effective Year Built: 1950
  • Bedroom Count: 0
  • Bathroom Count: 2
  • Full Bathrooms: 2
  • Partial Bathrooms: 2
  • Building Condition: 3
  • Building Quality: 7
  • Construction Type: 6
  • Building Style: 0
  • Exterior Walls Type: 2
  • Interior Walls Type: 0
  • Roof Shape Type: 0
  • Roof Cover Type: 3
  • Floor Count: 100
  • Living Units: 1
  • Floor Cover: 0
  • Basement Type: 3
  • Basement Area: 600
  • Garage Type: 3
  • Parking Space Count: 1
  • Patio Type: 0
  • Porch Type: 7
  • Pool Type: 0

    Dimensions

  • Lot Size Square Feet: 6,600
  • Total Building Area: 1,270
  • Gross Building Area: 1,270
  • Building Area: 1,270
  • Building Area Measurement: T

    Heating and Cooling

  • Air Conditioning: 13
  • Heating: 4
  • Heated Square Feet: 1,870
  • Heating Fuel Type: 0

    Utilities

  • Sewer System: 5
  • Water Service: 0

Building

  • Building Type: 0
  • Property Class: R
  • Subdivision: KENSINGTON ESTATES
  • Land Acres: 0000000152
  • Standard Land Use Code: 1001
  • County Land Use Code: R-A001
  • Legal Description 1: KENSINGTON EST

Neighborhood

  • School District Name: Montgomery County Public Schools
  • Census Tract: 704300

Zoning

  • Zoning: R60

Geography

  • Assessors Map Reference: HP43
  • Account Number: 01204258
  • District: 13
  • Parcel: 13-01204258
  • Block: 10
  • Lot: 27
  • Municipality: KENSINGTON
  • Latitude: 39.0268
  • Longitude: -77.0879

    Address

  • Full Address: 4513 Puller Dr
  • Address - House Number: 4513
  • Address - Street Name: Puller
  • Address - Suffix Type: Dr
  • State: MD
  • City Name: Kensington
  • Carrier Code: C009
  • 4-Digit Zip Code: 4053
  • Zip Code: 20895

Valuation

    Tax

  • Tax Year: 2023
  • Tax Amount: $697,519

    Appraisal Valuation

  • Standard Deviation: 0.1338
  • Valuation Date: Jan 17, 2024
  • Confidence Score: 84
  • Final Value: 843,387
  • High Value: 956,287
  • Low Value: 730,487

    Market Valuation

  • Market Total Value: $608,700
  • Market Land Value: $332,100
  • Market Improvement Value: $276,600

    Assessments Valuation

  • Assessed Year: 2023
  • Assessed Total Value: $604,433

    Exemptions

  • Homeowner Exemption: Yes

    Sales

  • Current Sale Contract Date: May 29, 2015
  • Current Sale Recording Date: Jun 17, 2015
  • Current Sale Price:
  • Current Sale Document Type: 27
  • Previous Sale Recording Date: Jan 14, 2010
  • Previous Sale Contract Date: Jan 08, 2010
  • Previous Sale Amount: $542,268
  • Previous Sale Document Type: 27
Data used for valuation calculations is provided by RealtyHop, and other third party sources

Comparables

Unit
Status
Type
Beds
Baths
ft²
Price/ft²
Asking Price
Listed On
Closing Price
Sold On
HOA + Taxes

About South Kensington


Similar Homes for Sale

Currently no similar homes around

Nearby Rentals

Unit for rent at 10511 Strathmore Hall Street, NORTH BETHESDA, MD, 20852
$6,550 /mo

  • 2 Beds
  • 2 Baths
  • 1,482 ft²
10511 Strathmore Hall Street #2B3B322, NORTH BETHESDA, MD, 20852 Listing by Brad R Levinson
Unit for rent at 5801 Nicholson Lane, NORTH BETHESDA, MD, 20852
$9,500 /mo

  • 3 Beds
  • 3 Baths
  • 4,150 ft²
5801 Nicholson Lane #1922, NORTH BETHESDA, MD, 20852 Listing by Timnah Yefet
Unit for rent at 9501 Wildoak Drive, BETHESDA, MD, 20814

$9,500 /mo

  • 5 Beds
  • 4 Baths
  • 5,165 ft²
9501 Wildoak Drive, BETHESDA, MD, 20814 Listing by Joseph Bernstein


Frequently Asked Questions

When was property at 4513 Puller Drive built and last sold?
The property at 4513 Puller Drive was built in 1950 and last sold on May 29, 2015 for $590,000.
How much is this home worth?
The estimated value of the home located at 4513 Puller Drive is $899,190.
What are some comparable homes to 4513 Puller Drive?
There are currently no comparable homes to 4513 Puller Drive.