Check Availability
$989,000
● House - For Sale

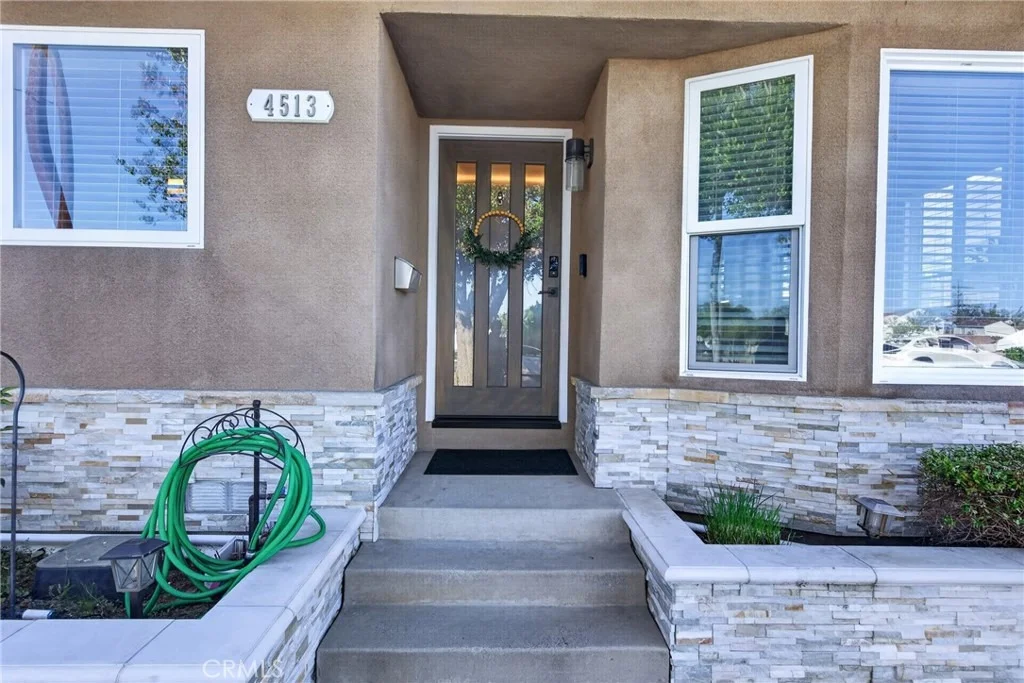
4513 Paramount

Lakewood, CA 90712
bedrooms
4 Beds
bathrooms
3 Baths
square feet
1,714 Ft²
Upcoming Open House
11AM - 2PM, Sat, Oct 24 -
Book now
$4,857
Est. Monthly

About This Property

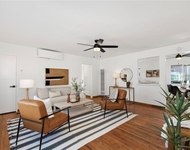
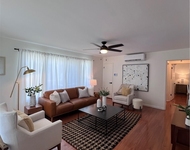
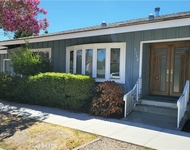
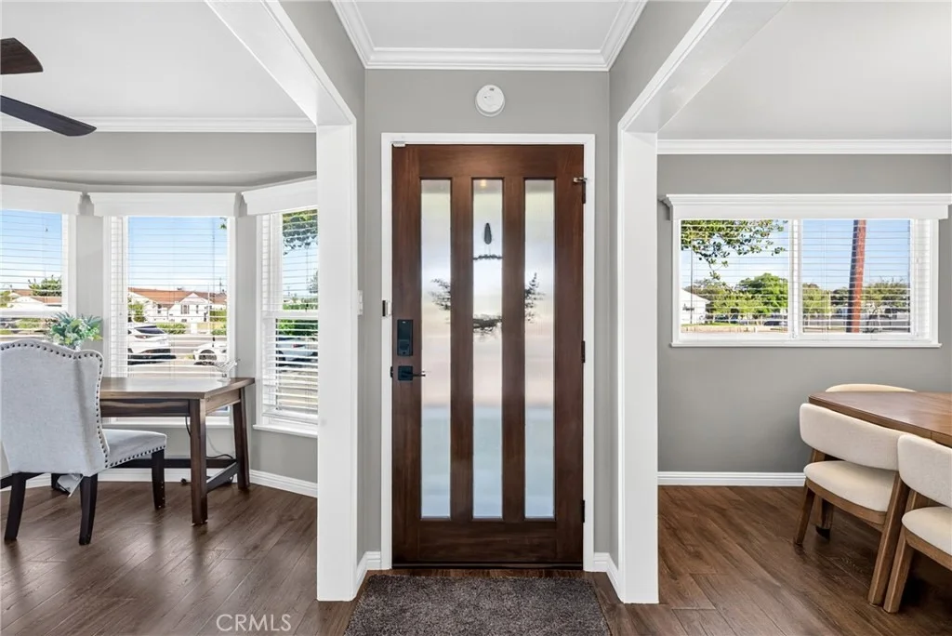
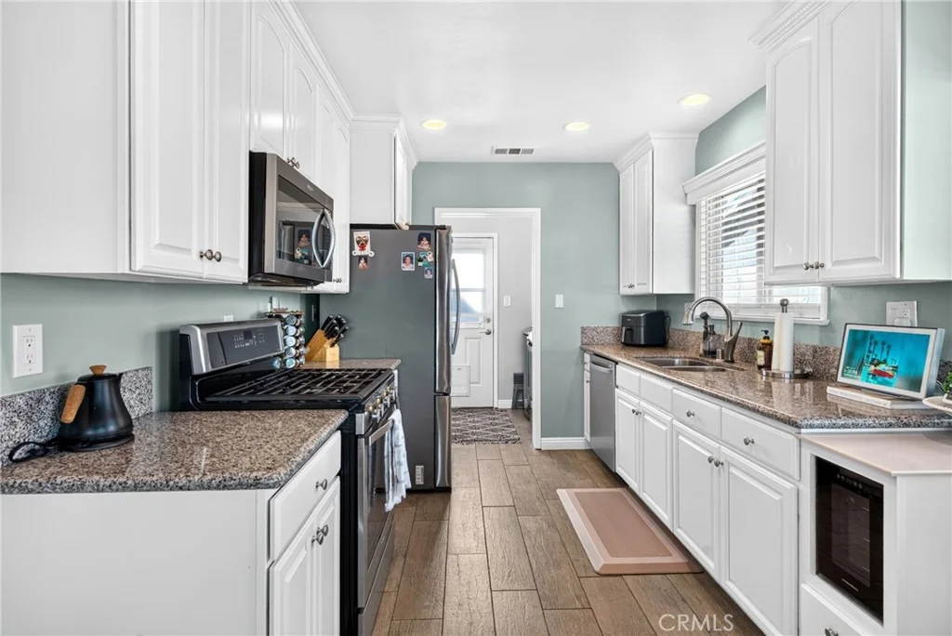
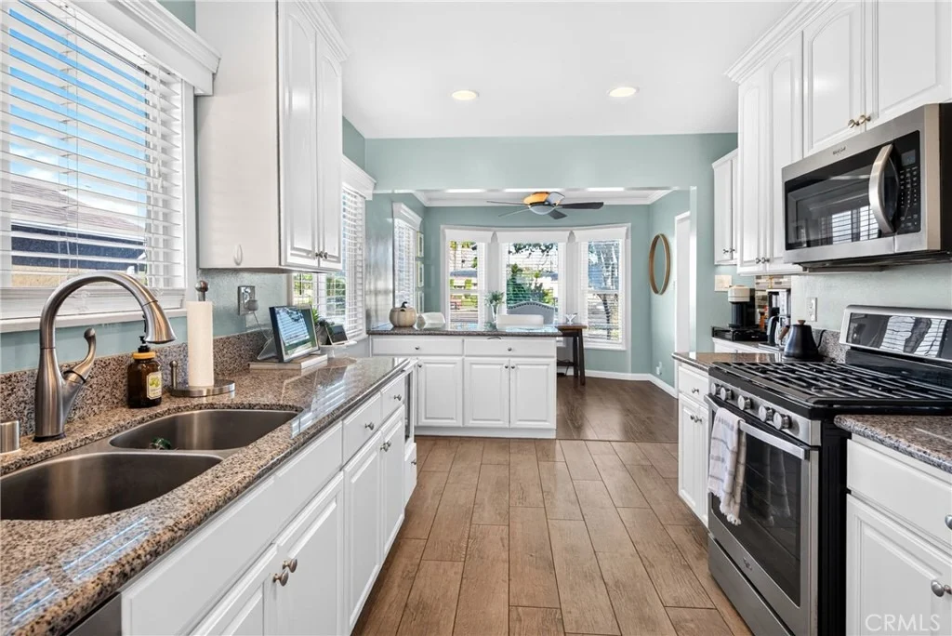
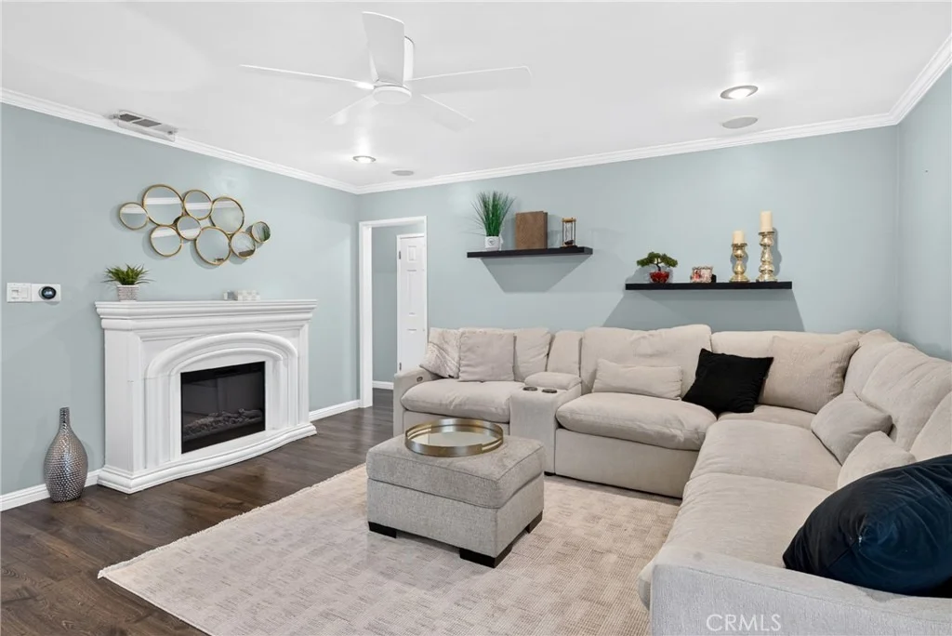
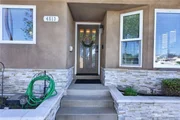
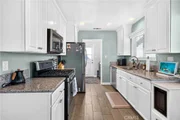
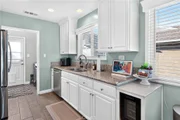
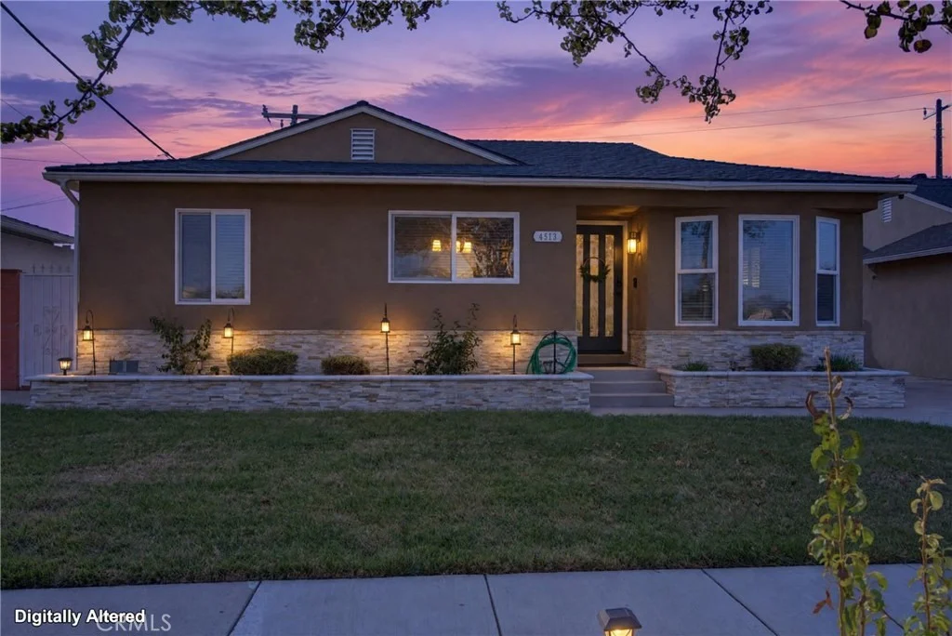
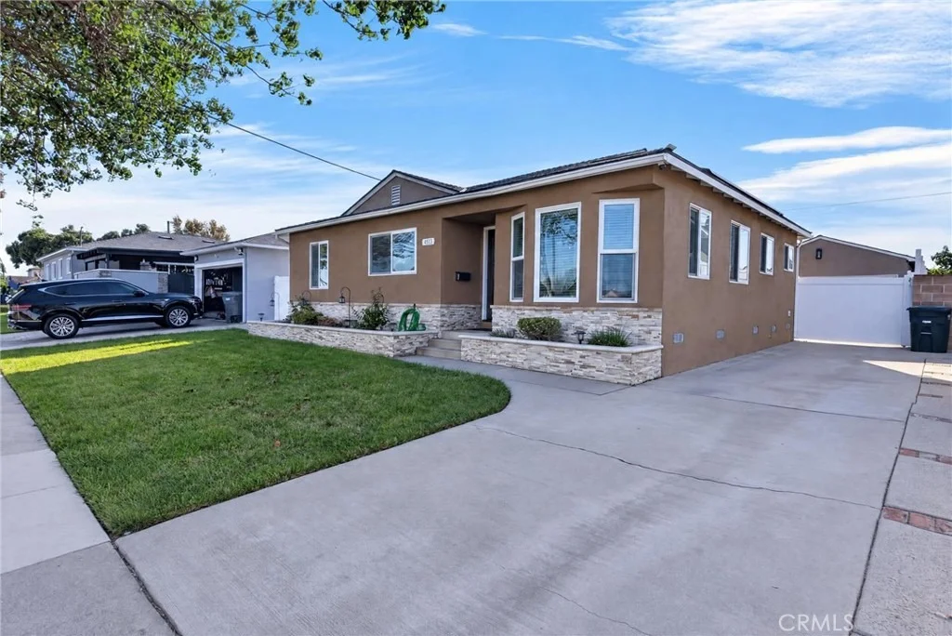
Welcome home to this beautifully reimagined, turnkey masterpiece located in the heart of the highly sought-after Lakewood Mutuals neighborhood. Offering a rare and meticulously designed footprint, this home blends high-end finishes with unparalleled structural layout versatility.

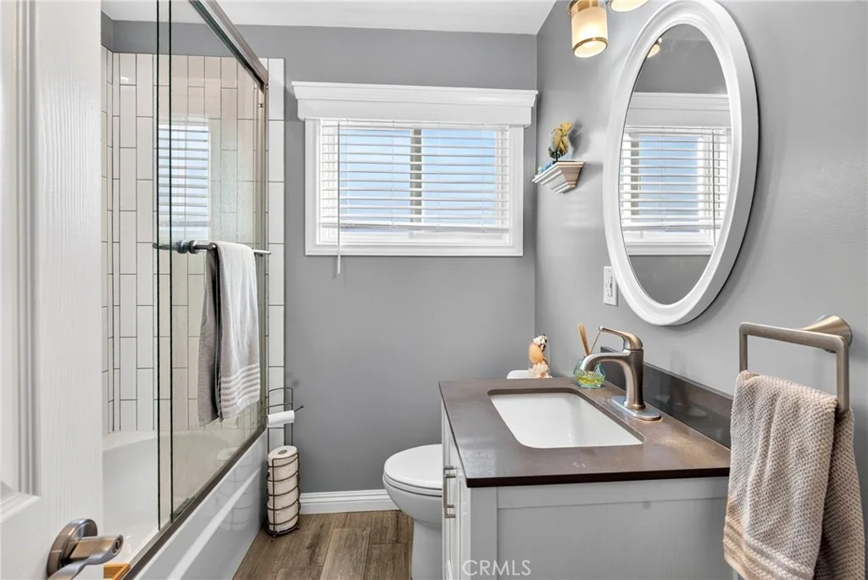
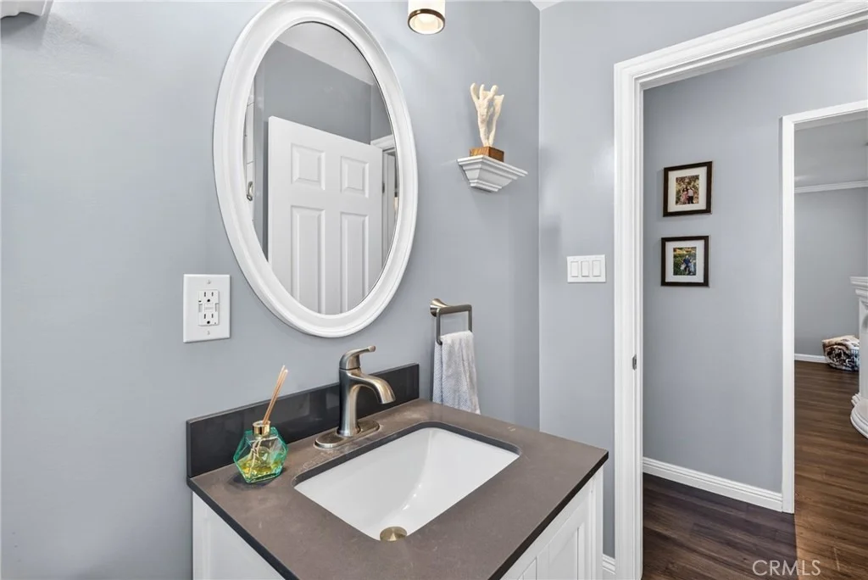
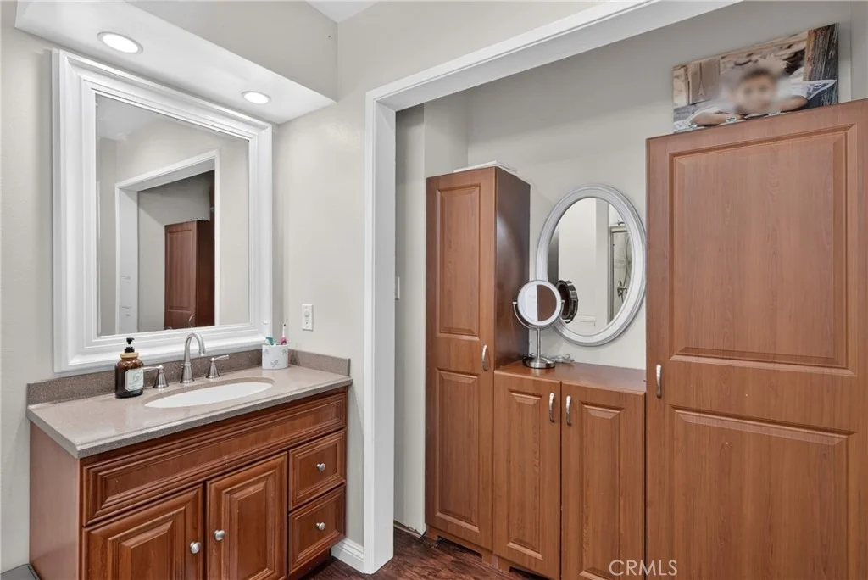
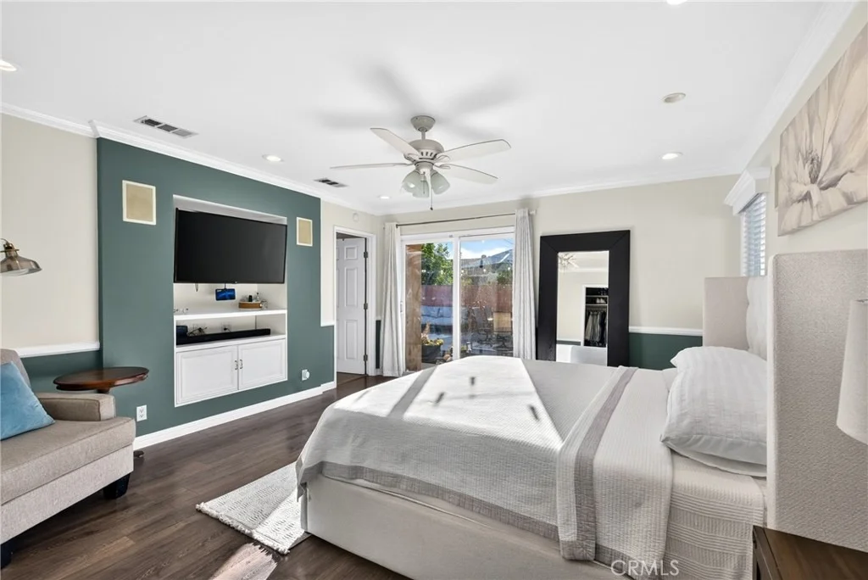
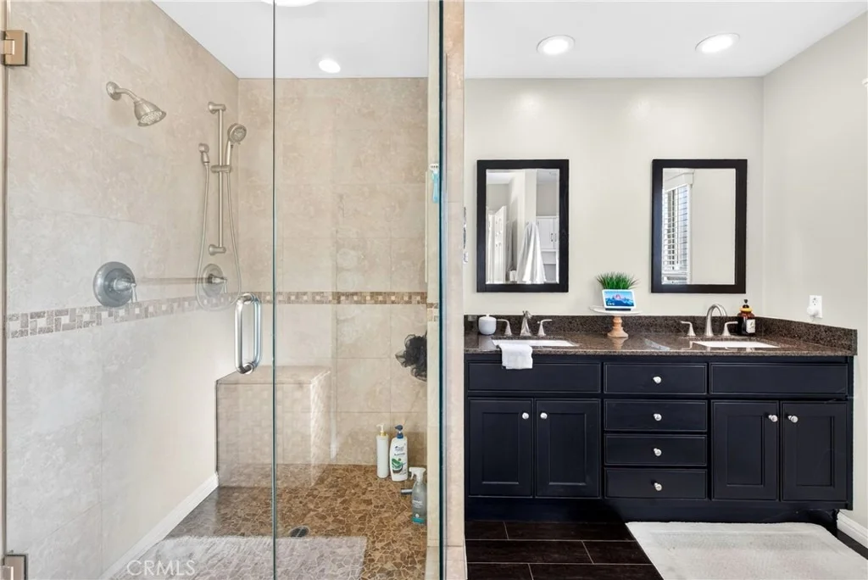
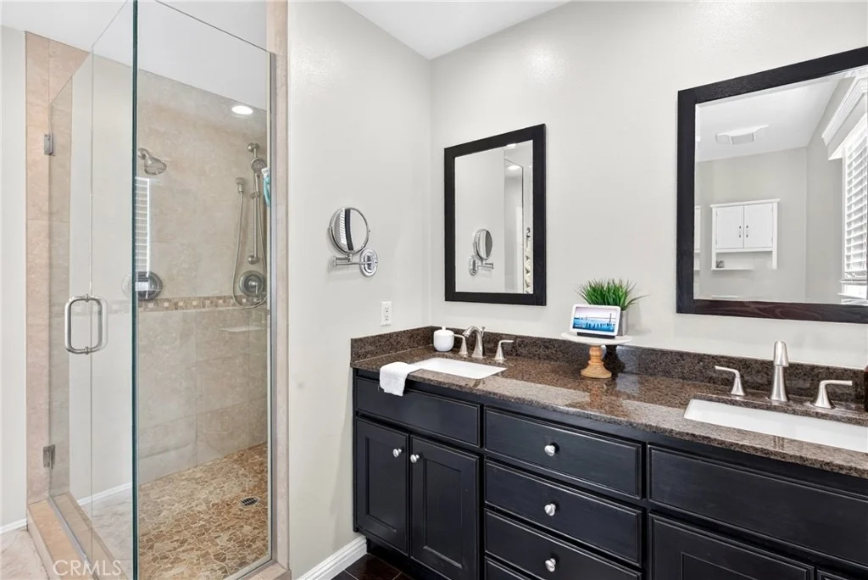
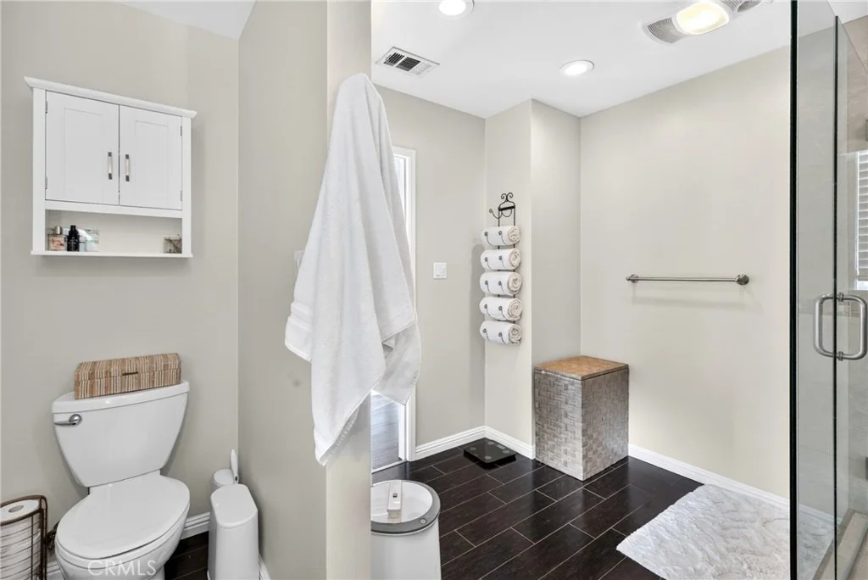
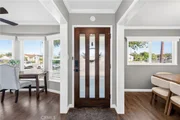
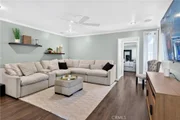
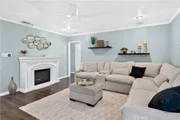
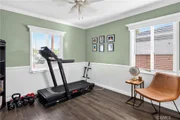
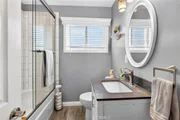
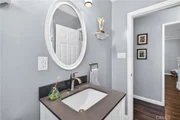
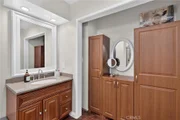
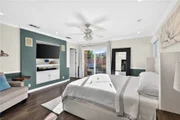
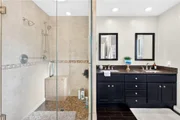
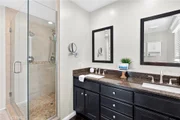
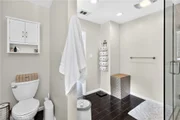
Step inside to an airy, light-filled floor plan showcasing immaculate attention to detail, premium flooring, and designer finishes throughout. The interior layout is anchored by two expansive primary en-suites-an incredibly rare find for the area. Both feature beautifully appointed, private attached bathrooms, making them perfect for multi-generational living, extended guests, or a luxury home office setup.

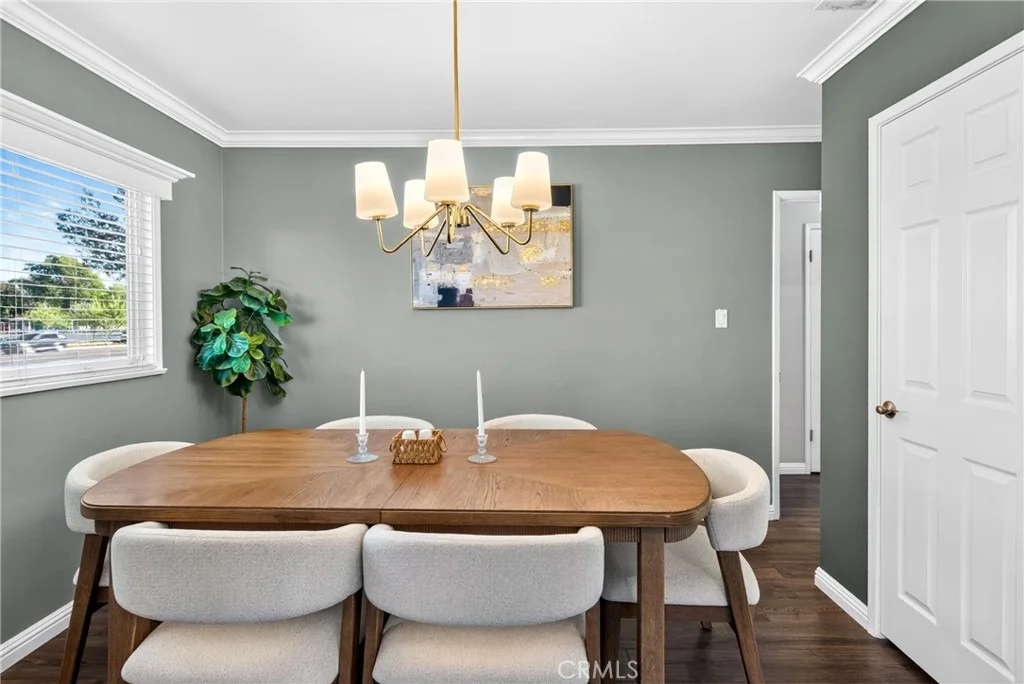
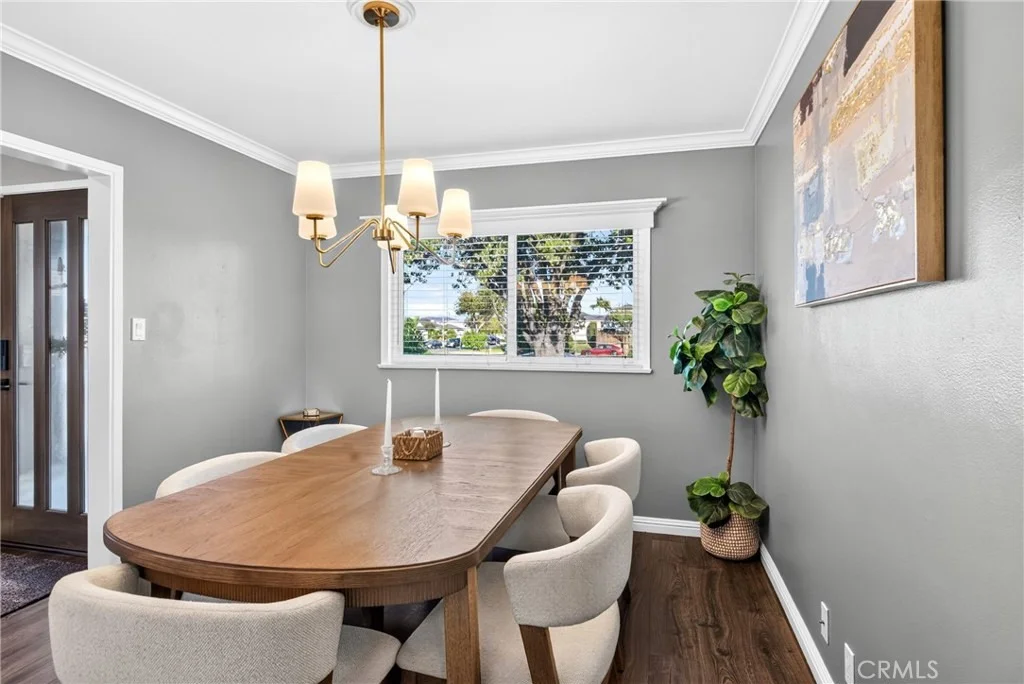
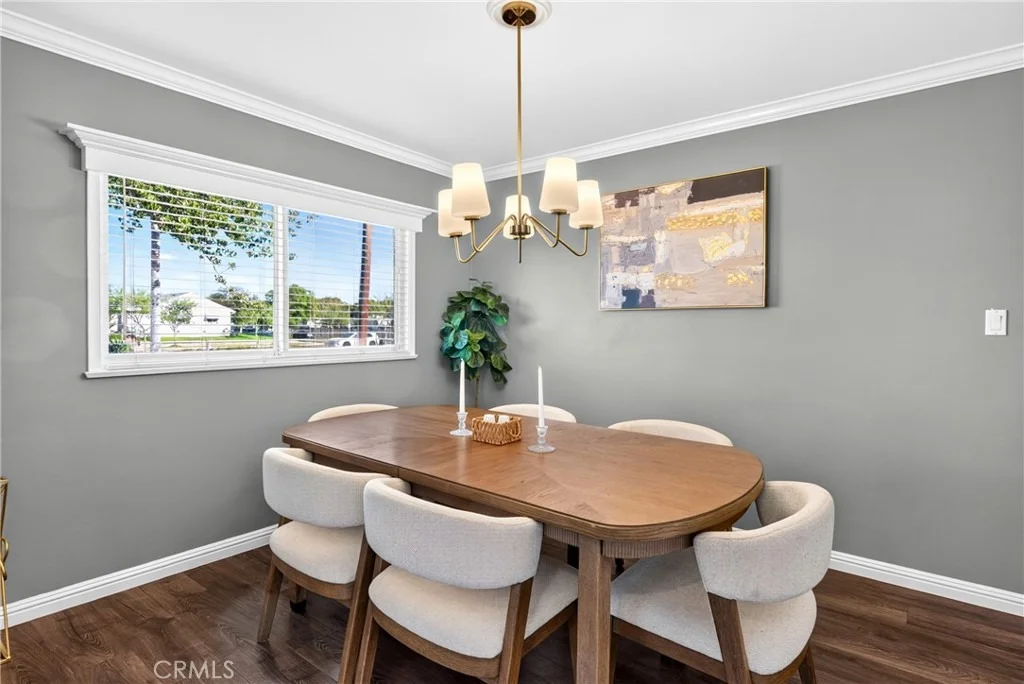
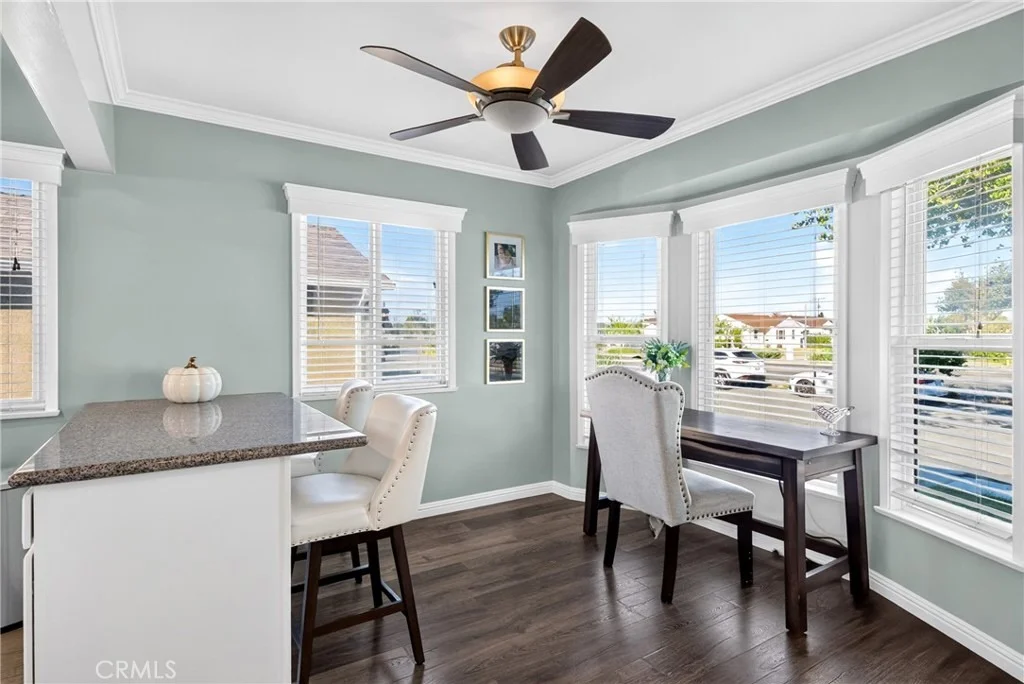
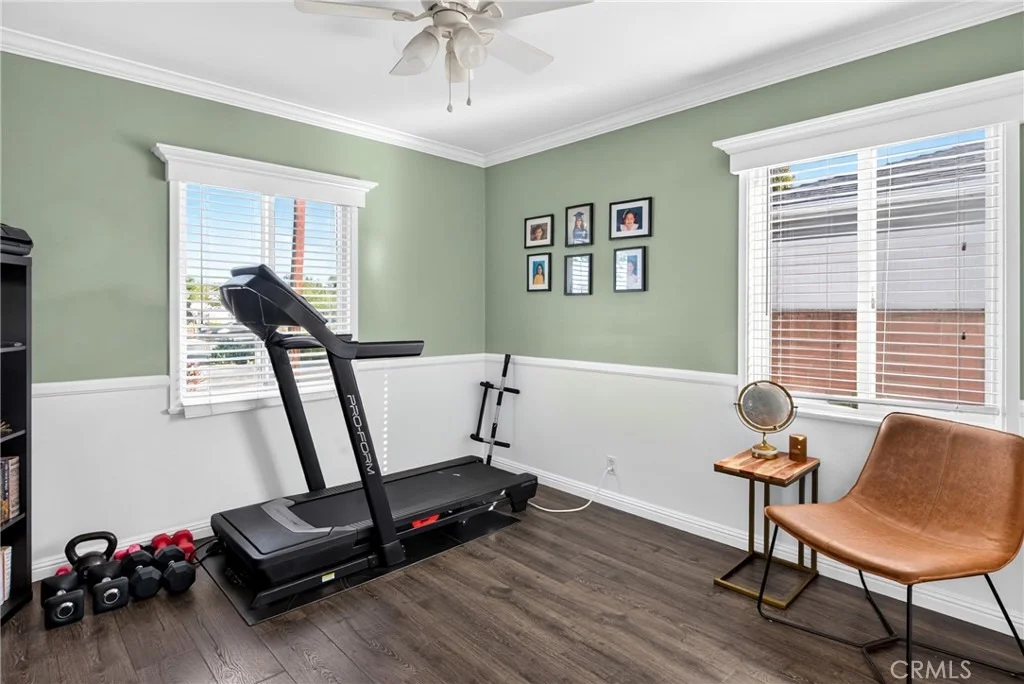
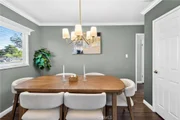
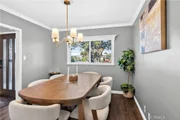
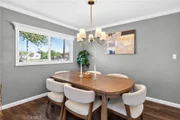
Adding to the home's exceptional functionality is a brilliant 4th bedroom flex space. Currently opened up to serve as an elegant, formal dining room, this space can easily be converted back into a traditional 4th bedroom by simply closing up the wall, giving you the ultimate flexibility to tailor the layout to your exact lifestyle.

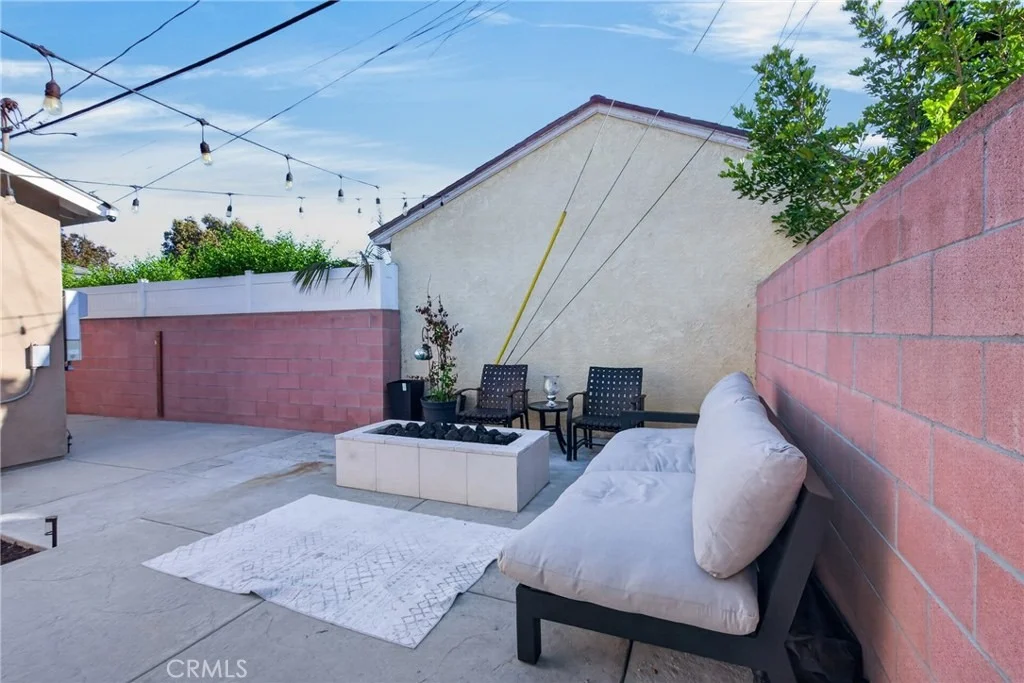
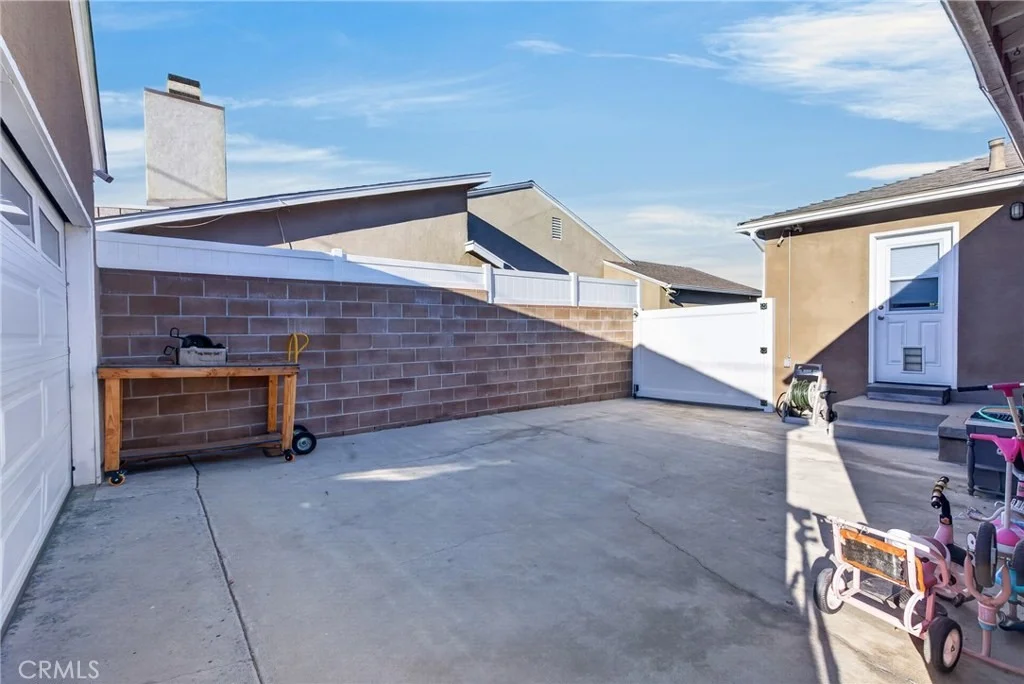
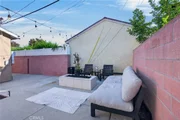
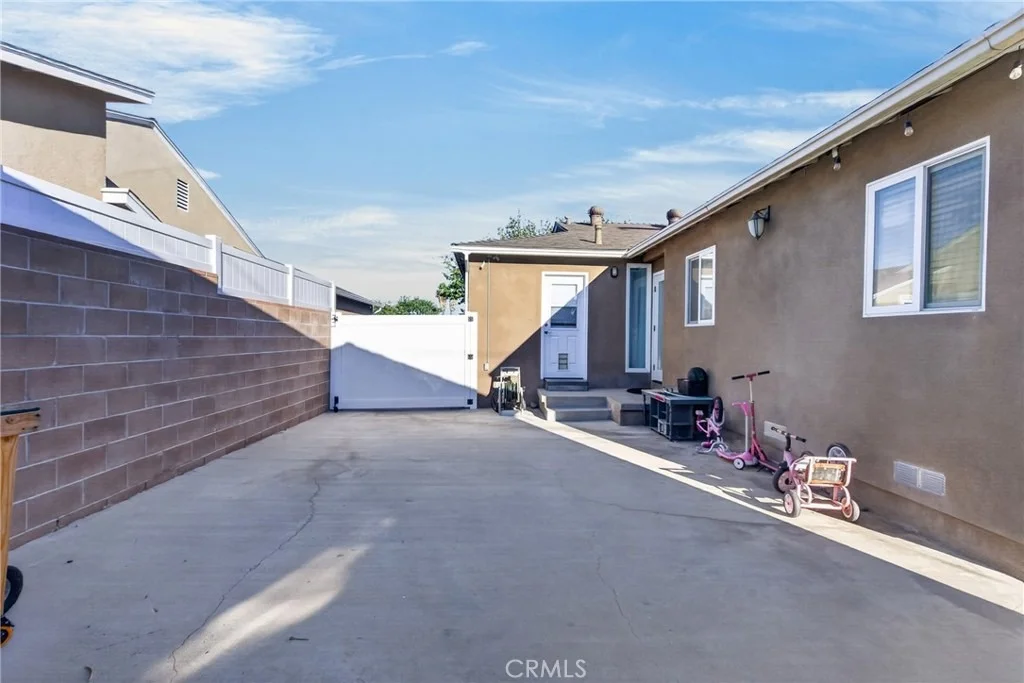
While the interior is captivating, the outdoor space is an absolute showstopper. The private backyard has been transformed into a professionally hardscaped, resort-style oasis. Unwind or entertain under the ambiance of permanent twinkly string lights, and gather around the built-in fire feature on cool autumn evenings.

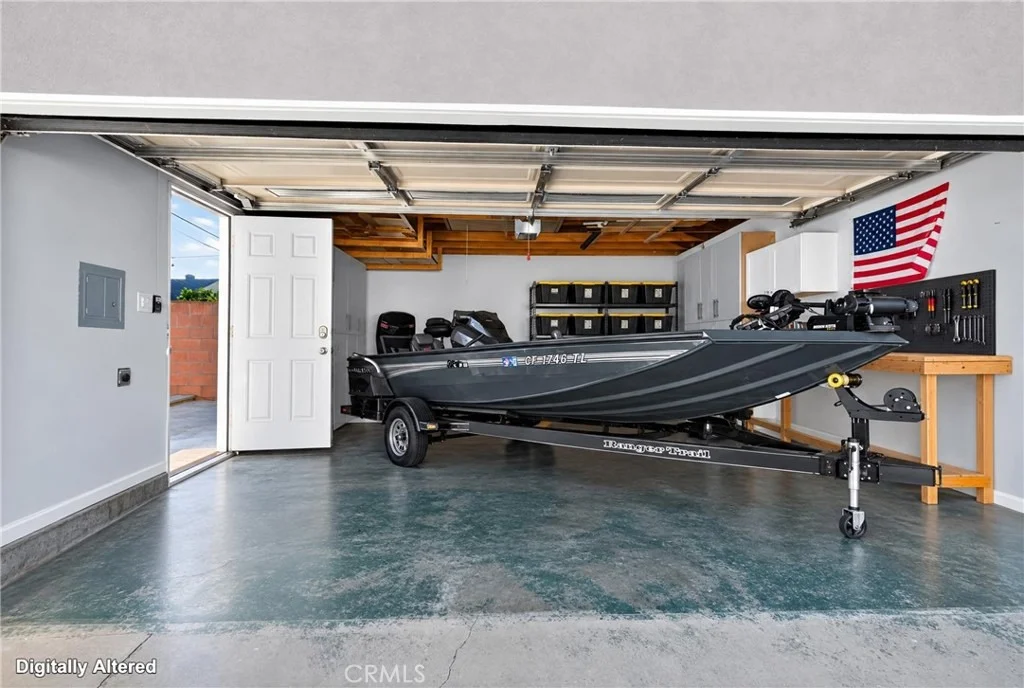
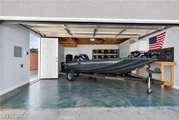
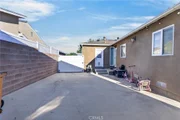
Positioned on a generous lot, the property features a massive, long driveway providing exceptional parking capacity, with clear RV potential to easily store your boat, trailer, or outdoor toys. Don't miss your chance to own one of the most versatile and stunning neighborhood standouts!
Unit Size
1,714 Ft²
Days on Market
16 days
Land Size
0.12 acres
Price per sqft
$577
Property Type
House
Property Taxes
-
HOA Dues
-
Year Built
1955

Listed By

Joelie Piccolini
Berkshire Hathaway H.S.C.P.

Payment Calculator

Cap Rate Calculator

Last updated: 3 days ago (CRMLS #RS26219674)

Price History

Date / Event Date Event Price
Oct 8, 2026 Listed by Berkshire Hathaway HomeService $989,000
Listed by Berkshire Hathaway HomeService
Oct 9, 2025 Sold
Sold
Sep 13, 2025 In contract -
In contract
Jul 9, 2025 Listed by Gasper-Monteer Realty Group $990,000
Listed by Gasper-Monteer Realty Group
upgraded 4-bedroom 3-bathroom house with detached 2-car garage.

Property Highlights

Garage
Air Conditioning
Fireplace
Parking Details
Has Garage
Has Open Parking
Parking Features: Driveway, Garage, Garage Door Opener, Gated, Paved, RvPotential
Garage Spaces: 2
Interior Details
Full Bathrooms: 3
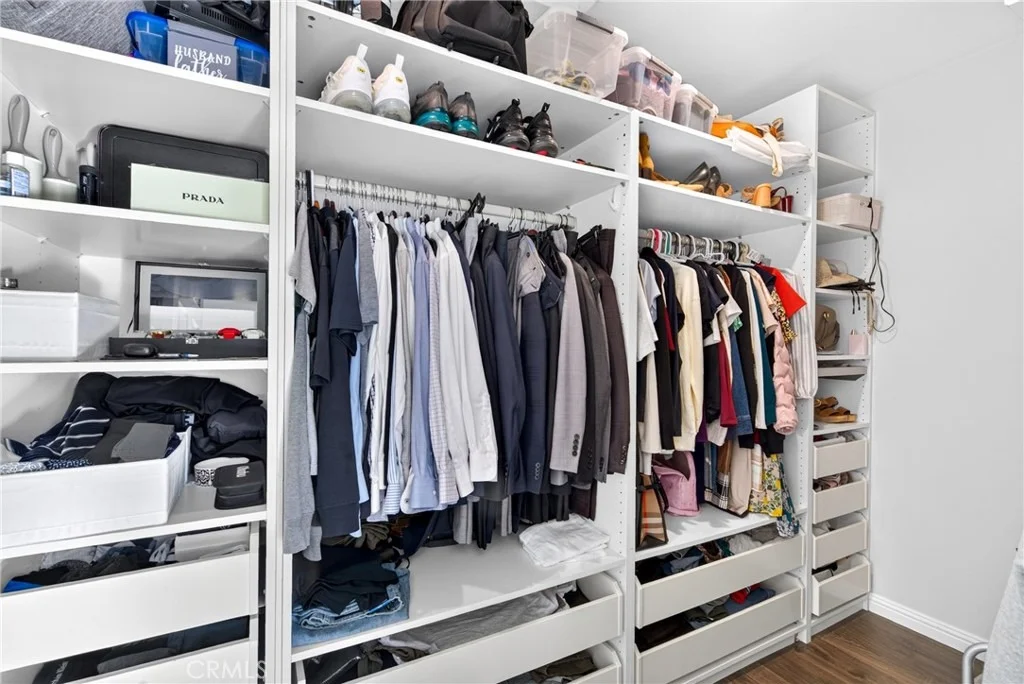
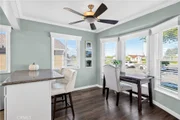
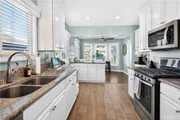
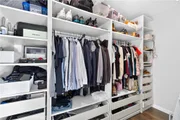
Interior Features: Breakfast Bar, Ceiling Fan(s), Crown Molding, Wired for Sound, Walk-In Closet(s), SeparateFormalDiningRoom, PanelingWainscoting, QuartzCounters, AllBedroomsDown, PrimarySuite
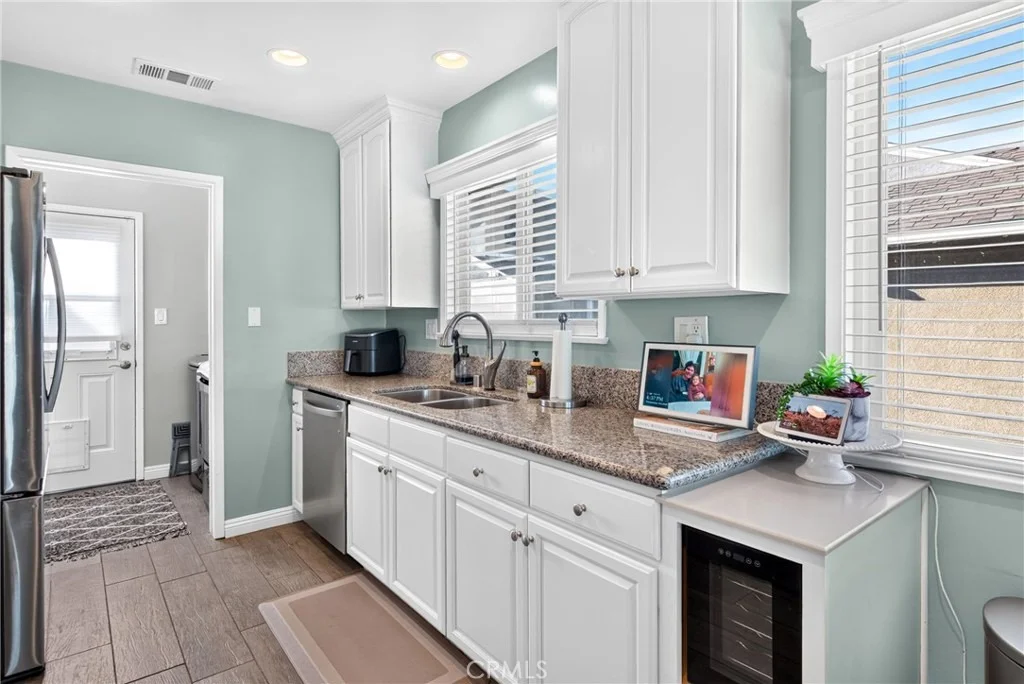
Appliances: Dishwasher, Gas Cooktop, Gas Oven, Microwave, Refrigerator, Water Heater
Flooring Type: Tile, Wood
Door Features: Sliding Doors
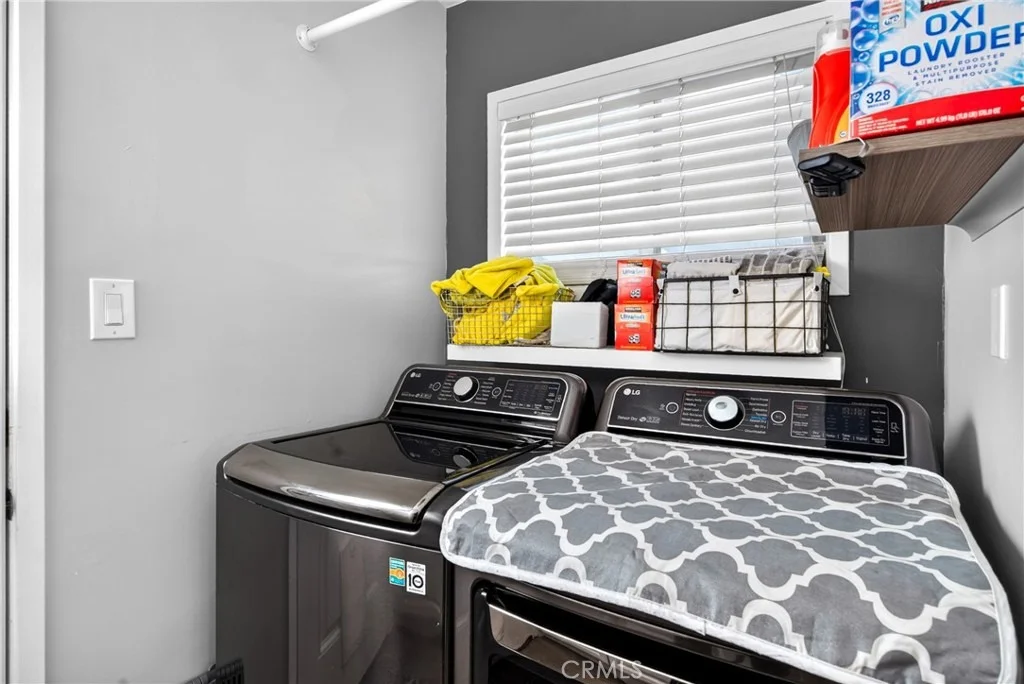
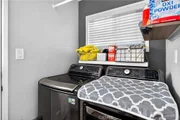
Laundry Features: Inside, Laundry Room
Fireplace Features: None
Exterior Details
Square Footage: 1714
Square Footage Source: $0
Security Features: Carbon Monoxide Detector(s), Smoke Detector(s), FireDetectionSystem
Property Condition: Turnkey
Architectural Style: Traditional
Year Built Source: Assessor
Year Built: 1955
Levels: One
Window Features: Double Pane Windows
Construction Materials: Stone, Stucco
Patio and Porch Features: None
Pool Features: None
Lot Features: Back Yard, Front Yard, Landscaped, Lawn
Lot Size Area: 5112
Lot Size Units: Square Feet
Lot Size Acres: 0.1174
Lot Size Square Feet: 5112
Tax Lot: 131
Water Source: Public
Utilities Details
Cooling Type: Central Air
Heating Type: Central
Sewer : Public Sewer

Building Info

Overview

    General

  • Year Built: 1955
  • Effective Year Built: 1970
  • Building Count: 1
  • Total Rooms: 8
  • Bedroom Count: 4
  • Bathroom Count: 3
  • Full Bathrooms: 3
  • Partial Bathrooms: 3
  • Building Condition: 0
  • Building Quality: 4
  • Construction Type: 17
  • Building Style: 15
  • Exterior Walls Type: 12
  • Interior Walls Type: 0
  • Roof Shape Type: 8
  • Roof Cover Type: 13
  • Floor Count: 100
  • Living Units: 1
  • Floor Cover: 0
  • Basement Type: 0
  • Basement Area: 0
  • Garage Type: 0
  • Parking Space Count: 1
  • Patio Type: 0
  • Porch Type: 0
  • Pool Type: 0

    Dimensions

  • Lot Size Square Feet: 5,112
  • Lot Size Depth Feet: 1,000
  • Lot Size Frontage Feet: 510
  • Total Building Area: 1,714
  • Building Area: 1,714
  • Building Area Measurement: L

    Heating and Cooling

  • Air Conditioning: 1
  • Heating: 3
  • Heated Square Feet: 1,714
  • Heating Fuel Type: 0

    Utilities

  • Sewer System: 0
  • Water Service: 0

Building

  • Building Type: 0
  • Property Class: R
  • Subdivision: 18101
  • Land Acres: 0000000117
  • Standard Land Use Code: 1001
  • County Land Use Code: 0100
  • Legal Description 1: TRACT # 18101 LOT/SEC 131

Neighborhood

  • School District Name: Long Beach Unified School District
  • Census Tract: 571400

Zoning

  • Zoning: LKR1*

Geography

  • Assessors Map Reference: 70-F3
  • Subdivision Tract Number: 18101
  • Parcel: 7152-014-003
  • Lot: 131
  • Municipality: SOUTH /LAKEWOOD MU/PARK
  • Latitude: 33.8403
  • Longitude: -118.16

    Address

  • Full Address: 4513 Paramount Blvd
  • Address - House Number: 4513
  • Address - Street Name: Paramount
  • Address - Suffix Type: Blvd
  • State: CA
  • City Name: Lakewood
  • Carrier Code: C007
  • 4-Digit Zip Code: 3649
  • Zip Code: 90712

Valuation

    Tax

  • Tax Year: 2022
  • Tax Amount: $694,458
  • Tax Rate Code Area: 05-415

    Appraisal Valuation

  • Standard Deviation: 0.2068
  • Valuation Date: Aug 04, 2023
  • Confidence Score: 72
  • Final Value: 896,856
  • High Value: 1,082,368
  • Low Value: 711,344

    Assessments Valuation

  • Assessed Year: 2023
  • Assessed Total Value: $550,076
  • Assessed Land Value: $396,447
  • Assessed Improvements Value: $153,629

    Exemptions

  • Homeowner Exemption: Yes

    Sales

  • Current Sale Contract Date: Jan 14, 2009
  • Current Sale Recording Date: Feb 13, 2009
  • Current Sale Price:
  • Current Sale Document Type: 36
  • Current Sale Input Document Number: 09-0201008
  • Previous Sale Recording Date: Jan 04, 2000
  • Previous Sale Contract Date: Nov 18, 1999
  • Previous Sale Amount: $204,000
  • Previous Sale Document Type: 36
Data used for valuation calculations is provided by RealtyHop, and other third party sources

Comparables

Unit
Status
Type
Beds
Baths
ft²
Price/ft²
Asking Price
Listed On
Closing Price
Sold On
HOA + Taxes

About Lakewood Mutual


Similar Homes for Sale

Currently no similar homes around

Nearby Rentals

Unit for rent at 5538 Linden Avenue, LONG BEACH, CA, 90805

$7,500 /mo

  • 2 Beds
  • 1 Bath
  • 800 ft²
5538 Linden Avenue, LONG BEACH, CA, 90805 Listing by Marina Leung
Unit for rent at 5536 Linden Avenue, LONG BEACH, CA, 90805

$7,000 /mo

  • 2 Beds
  • 1 Bath
  • 750 ft²
5536 Linden Avenue, LONG BEACH, CA, 90805 Listing by Marina Leung
Unit for rent at 1150 E 36th Street, LONG BEACH, CA, 90807

$4,395 /mo

  • 3 Beds
  • 1 Bath
  • 1,462 ft²
1150 E 36th Street, LONG BEACH, CA, 90807 Listing by Siamack Salimitari


Frequently Asked Questions

When was property at 4513 Paramount Boulevard built and last sold?
The property at 4513 Paramount Boulevard was built in 1955 and last sold on Jan 14, 2009 for $410,000.
How much is this home worth?
The estimated value of the home located at 4513 Paramount Boulevard is $998,890.
What are some comparable homes to 4513 Paramount Boulevard?
There are currently no comparable homes to 4513 Paramount Boulevard.