See Home Value
Brighton 80601
4513 Haystack Ln
$839,900
● House - Off Market

4513 Haystack Ln

Brighton, CO 80601
bedrooms
5 Beds
bathrooms
2 Baths, 1 Half Bath
square feet
4,275 Ft²
$4,914
Est. Monthly
$125
HOA / Fees

About This Property

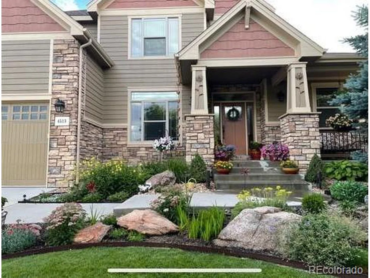
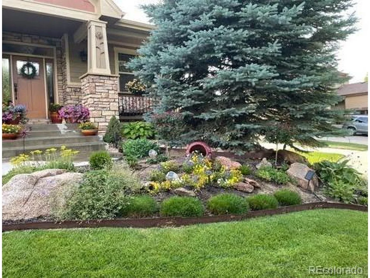
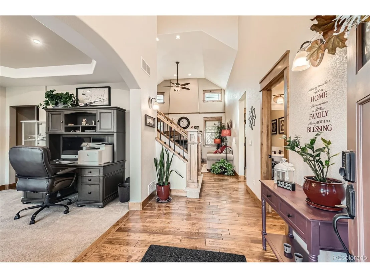
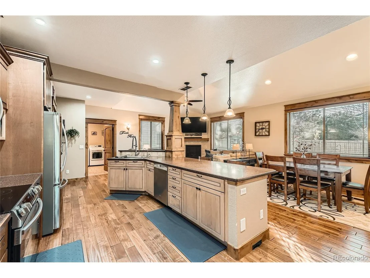
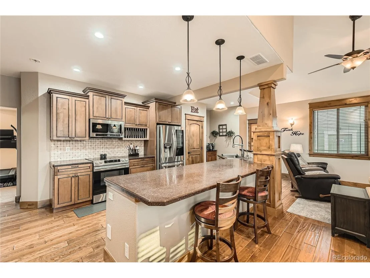
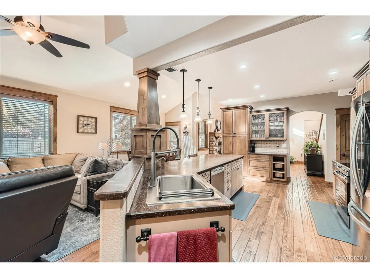
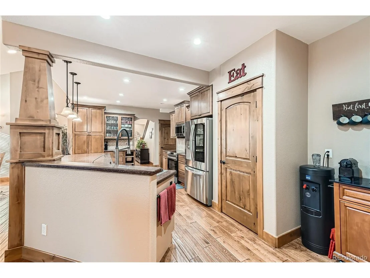
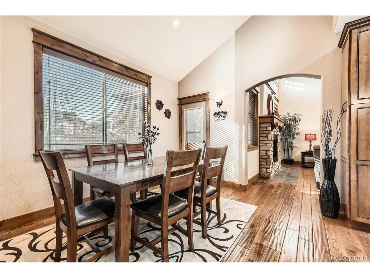
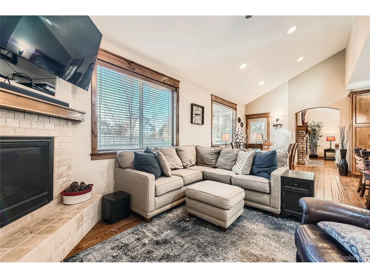
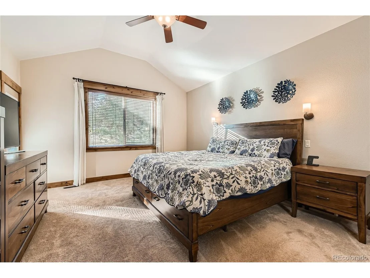
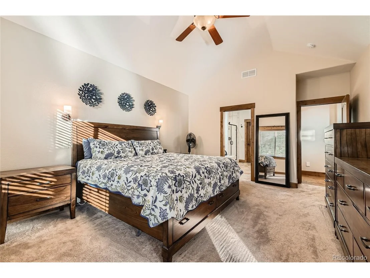
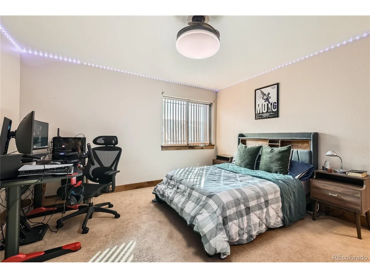
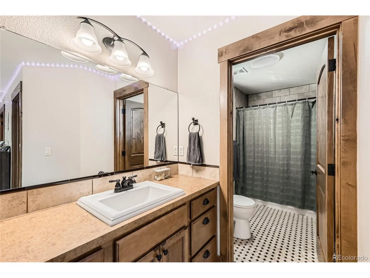
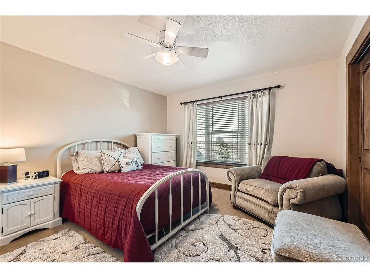
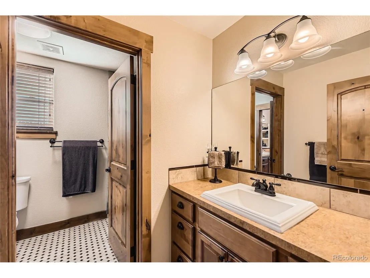
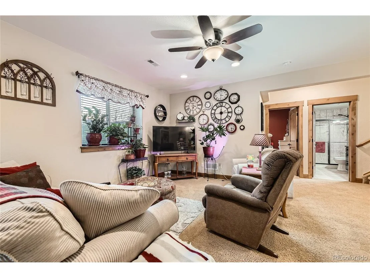
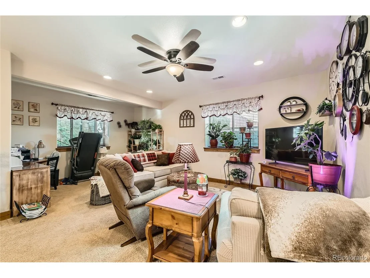
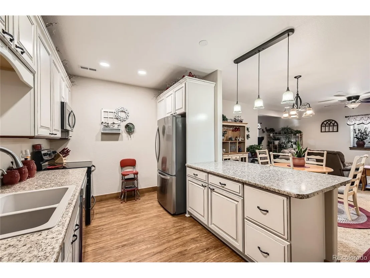
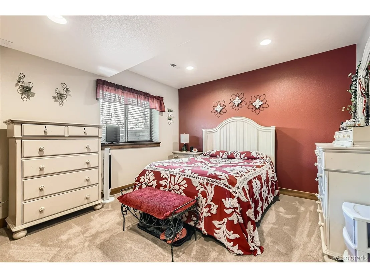
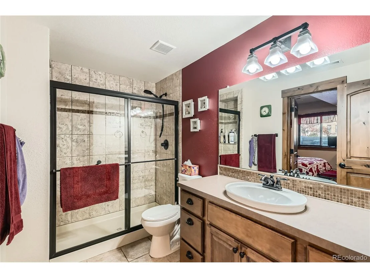
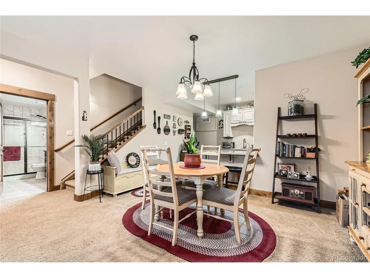
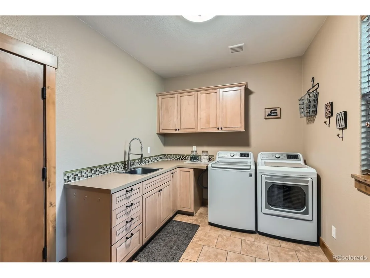
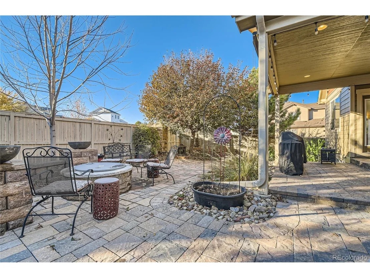
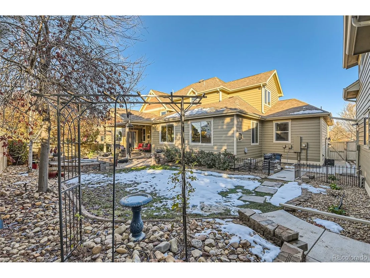
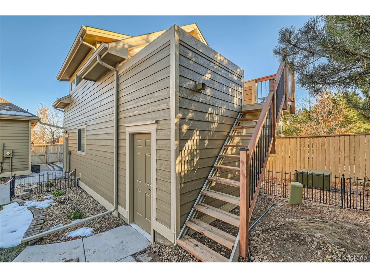
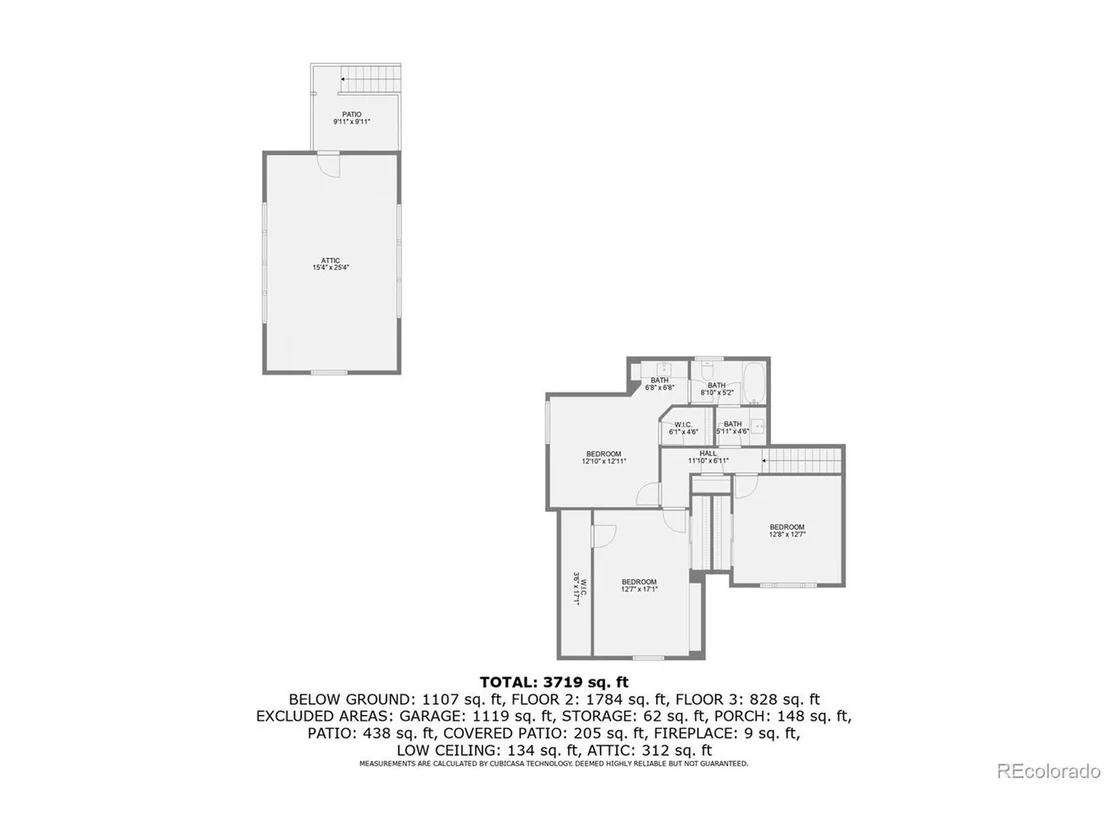
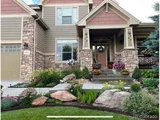
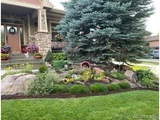
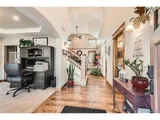
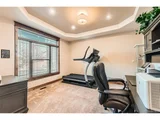
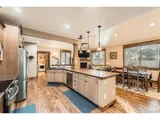
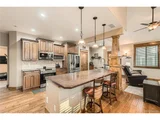
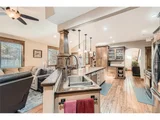
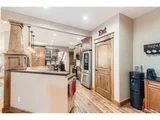
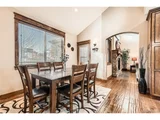
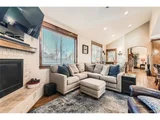
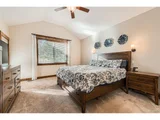
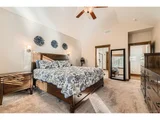
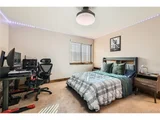
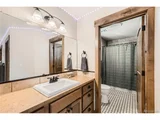
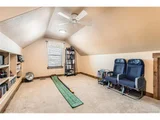
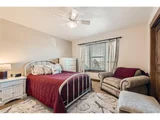
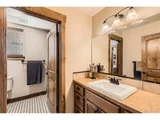
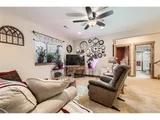
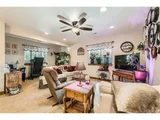
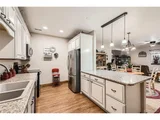
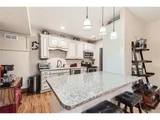
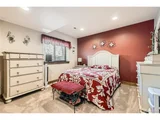
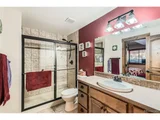
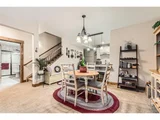
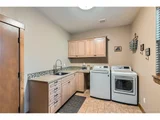
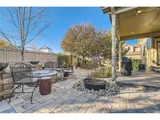
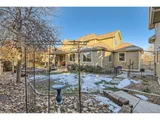
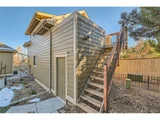
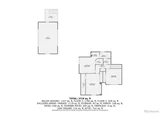
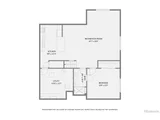
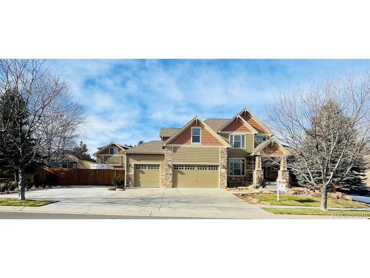
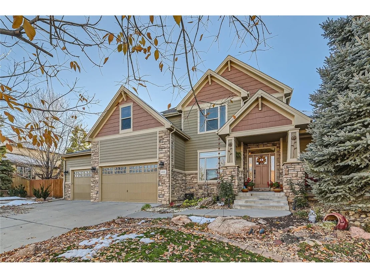
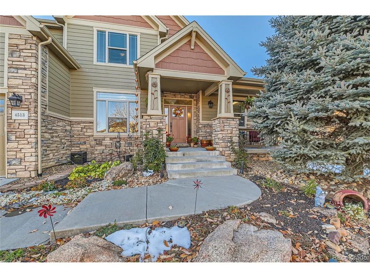
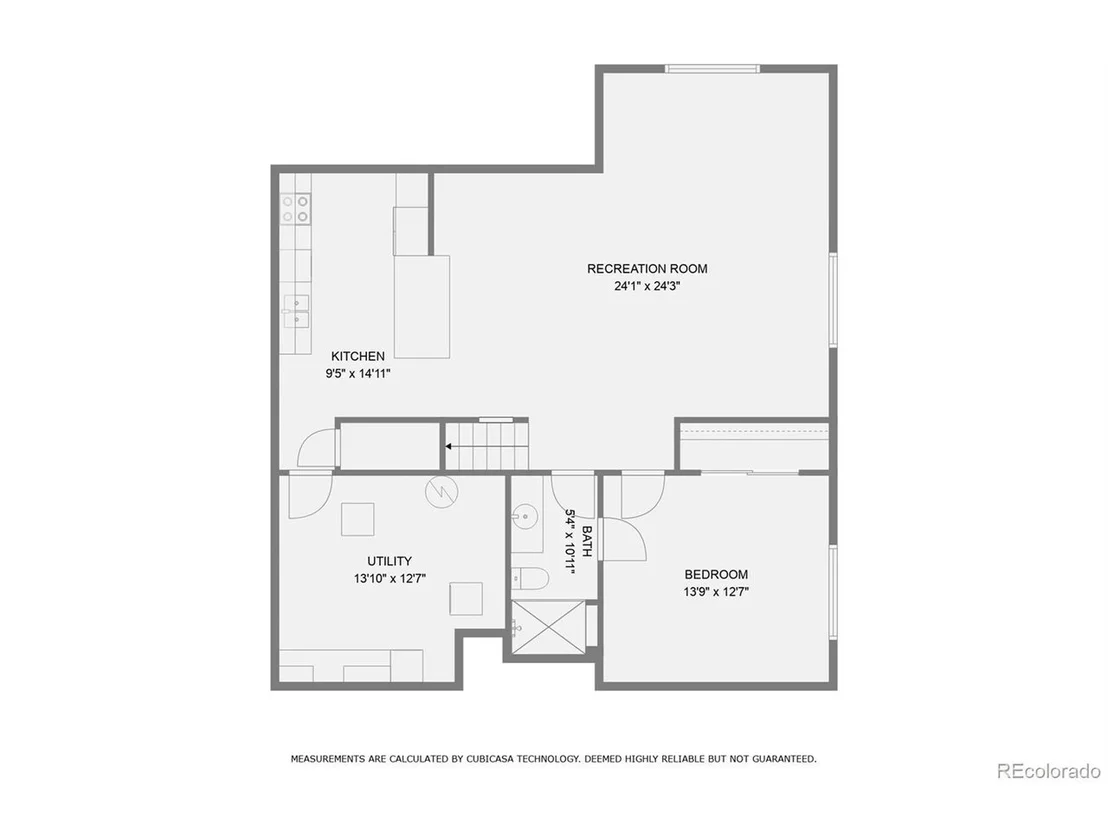
Fabulous custom home in Parkside at Brighton East Farms. This show stopping home features 5 bedrooms and 4 baths. Gorgeous yard with many trees, shrubs, flowering plants, outbuilding AND RV Parking pad behind the fence! This floor plan is an entertainers delight. The foyer, greatroom, kitchen, eat in kitchen space and family room feature gorgeous wide plank flooring. Kitchen is a chef's delight with corian counters, updated SS appliances, staggered wood cabinets with crown molding, pantry and tons of storage with the island. Cozy fireplaces located in the great room as well as family room. Step outside and expand your space with an amazing covered patio surrounded by well maintained landscape and built in fire pit. Easily access the main floor Primary Suite with full 5 pc bath with jetted tub and ample built in storage in the walk-in closet. Upstairs there are 3 additional bedrooms and a full bath. One bathroom has a private sink space and access to the bath. The professionally finshed basement boasts an amazing multi-genereational living space with full kitchen with standard sized appliances, 5th bedoom and 3/4 bath. Second laundry facility is located in mechanical room. There is additional storage space in the large crawl space. In addition to the 3 car attached garage there is a 500 square foot outbuilding with unfinished loft. Use the outbuilding for additional car/toy storage or workshop. The unfinished space above workshop has rough in for electrical. 2 parks within just a block or 2. Close to shopping. DIA and downtown Denver are just a short 20 minute drive. Buyer to verify square footage of all buildings.
Unit Size
4,275 Ft²
Days on Market
-
Land Size
0.25 acres
Price per sqft
$196
Property Type
House
Property Taxes
$664
HOA Dues
$125
Year Built
2009

Payment Calculator

Cap Rate Calculator

Last updated: 3 months ago (REcolorado MLS #IRE2107485)

Price History

Date / Event Date Event Price
Mar 6, 2025 Sold
Sold
Feb 6, 2025 In contract -
In contract
Nov 30, 2024 Relisted $839,900
Relisted
Nov 19, 2024 In contract -
In contract
Nov 12, 2024 Listed by RE/MAX Professionals $839,900
Listed by RE/MAX Professionals
Fabulous custom home in Parkside at Brighton East Farms. This show stopping home features 5 bedrooms and 4 baths. Gorgeous yard with many trees, shrubs, flowering plants, outbuilding AND RV Parking pad behind the fence! This floor plan is an entertainers delight. The foyer, greatroom, kitchen, eat in kitchen space and family room feature gorgeous wide plank flooring. Kitchen is a chef's delight with corian counters, updated SS appliances, staggered wood cabinets with crown molding, pantry and tons of storage with the island. Cozy fireplaces located in the great room as well as family room. Step outside and expand your space with an amazing covered patio surrounded by well maintained landscape and built in fire pit. Easily access the main floor Primary Suite with full 5 pc bath with jetted tub and ample built in storage in the walk-in closet. Upstairs there are 3 additional bedrooms and a full bath. One bathroom has a private sink space and access to the bath. The professionally finshed basement boasts an amazing multi-genereational living space with full kitchen with standard sized appliances, 5th bedoom and 3/4 bath. Second laundry facility is located in mechanical room. There is additional storage space in the large crawl space. In addition to the 3 car attached garage there is a 500 square foot outbuilding with unfinished loft. Use the outbuilding for additional car/toy storage or workshop. The unfinished space above workshop has rough in for electrical. 2 parks within just a block or 2. Close to shopping. DIA and downtown Denver are just a short 20 minute drive. Buyer to verify square footage of all buildings.
Show More

Property Highlights

Garage
Air Conditioning
Fireplace

Building Info

Overview

    General

  • Year Built: 2009
  • Effective Year Built: 2009
  • Building Count: 1
  • Total Rooms: 10
  • Bedroom Count: 5
  • Bathroom Count: 4
  • Full Bathrooms: 3
  • Partial Bathrooms: 4
  • Bathroom Plumbing Fixtures: 17
  • Building Condition: 6
  • Building Quality: 4
  • Construction Type: 6
  • Building Style: 28
  • Exterior Walls Type: 19
  • Interior Walls Type: 3
  • Roof Shape Type: 1
  • Roof Cover Type: 3
  • Floor Count: 200
  • Floor Cover: 0
  • Basement Type: 6
  • Basement Area: 2,038
  • Garage Type: 1
  • Garage Square Area: 683
  • Parking Space Count: 2
  • Patio Type: 20
  • Porch Type: 8
  • Pool Type: 0

    Dimensions

  • Lot Size Square Feet: 11,028
  • Total Building Area: 5,996
  • Gross Building Area: 5,996
  • Building Area: 4,275
  • Building Area Measurement: L

    Heating and Cooling

  • Fireplace Count: 1
  • Air Conditioning: 1
  • Heating: 4
  • Heated Square Feet: 4,275
  • Heating Fuel Type: 0

    Utilities

  • Sewer System: 0
  • Water Service: 0

Building

  • Building Type: 0
  • Property Class: R
  • Subdivision: BRIGHTON EAST FARMS FILING #1&2 ADMINIST
  • Land Acres: 0000000253
  • Standard Land Use Code: 1001
  • County Land Use Code: 1112
  • Legal Description 1: SUB:BRIGHTON EAST FARMS FILING #1&2 ADMINISTRATIVE AMENDMENT #1 BLK:12 LOT:2

Neighborhood

  • School District Name: Brighton School District 27J
  • School Tax School District: SD 27-BRIGHTON
  • Census Tract: 008562

Geography

  • Account Number: R0167369
  • Parcel: R0167369
  • Block: 12
  • Lot: 2
  • Meridian: SEC 03 QTR 1 TWN 01S RNG 66W
  • Latitude: 39.9996
  • Longitude: -104.761

    Address

  • Full Address: 4513 Haystack Ln
  • Address - House Number: 4513
  • Address - Street Name: Haystack
  • Address - Suffix Type: Ln
  • State: CO
  • City Name: Brighton
  • Carrier Code: R020
  • 4-Digit Zip Code: 4644
  • Zip Code: 80601

Valuation

    Tax

  • Total Area: 6,947
  • Tax Year: 2022
  • Tax Amount: $690,378
  • Tax Rate Code Area: 31-312

    Appraisal Valuation

  • Standard Deviation: 0.1226
  • Valuation Date: May 17, 2023
  • Confidence Score: 86
  • Final Value: 754,229
  • High Value: 846,725
  • Low Value: 661,733

    Market Valuation

  • Market Total Value: $767,000
  • Market Land Value: $115,000
  • Market Improvement Value: $652,000

    Assessments Valuation

  • Assessed Year: 2023
  • Assessed Total Value: $51,890
  • Assessed Land Value: $7,780
  • Assessed Improvements Value: $44,110

    Sales

  • Current Sale Contract Date: May 19, 2017
  • Current Sale Recording Date: May 22, 2017
  • Current Sale Price:
  • Current Sale Document Type: 71
  • Current Sale Input Document Number: 2017000043693
Data used for valuation calculations is provided by RealtyHop, and other third party sources

Comparables

Unit
Status
Type
Beds
Baths
ft²
Price/ft²
Asking Price
Listed On
Closing Price
Sold On
HOA + Taxes

About Brighton


Similar Homes for Sale

Currently no similar homes around

Nearby Rentals


Frequently Asked Questions

When was property at 4513 Haystack Lane built and last sold?
The property at 4513 Haystack Lane was built in 2009 and last sold on May 19, 2017 for $540,000.
How much is this home worth?
The estimated value of the home located at 4513 Haystack Lane is $848,299.
What are some comparable homes to 4513 Haystack Lane?
There are currently no comparable homes to 4513 Haystack Lane.