


40
Map
4513 Hank Ave


About This Property
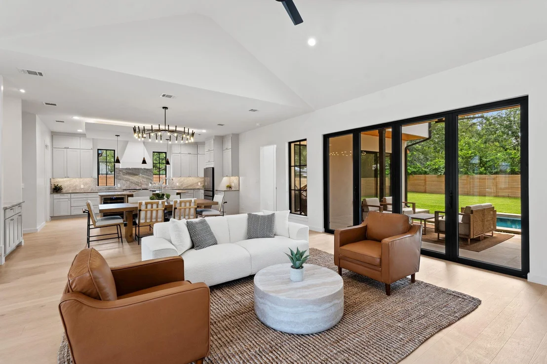
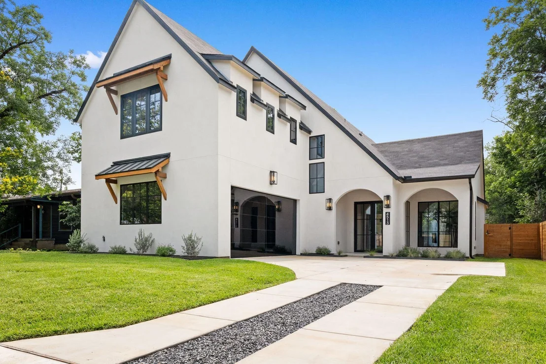
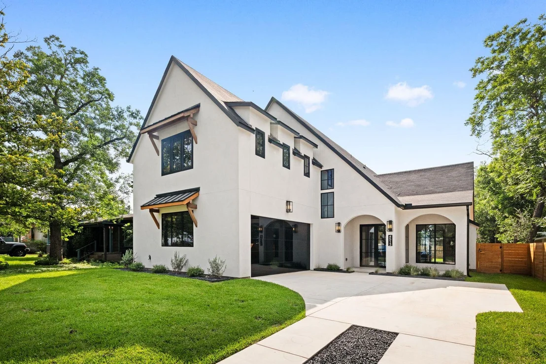
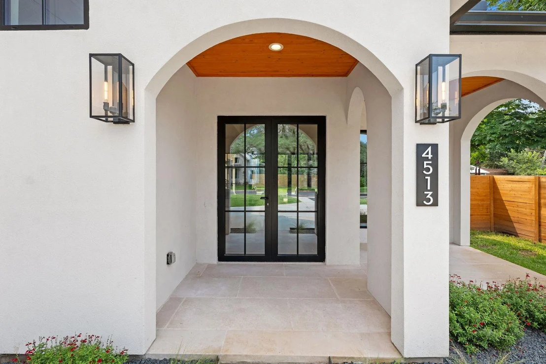
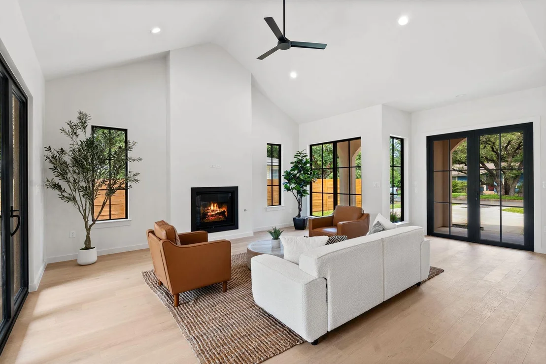
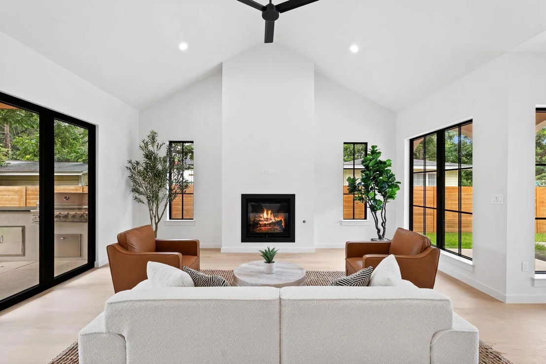
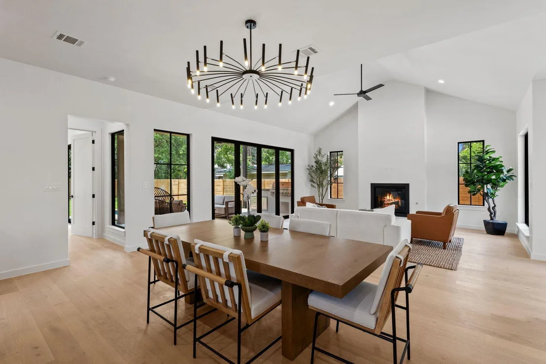
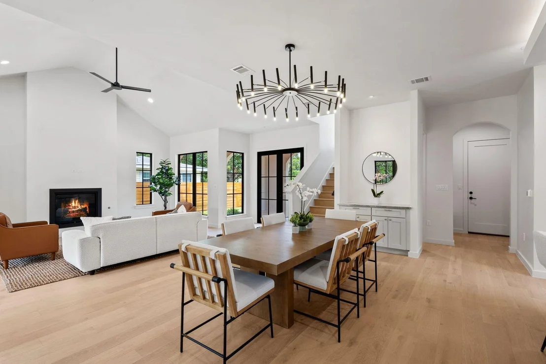
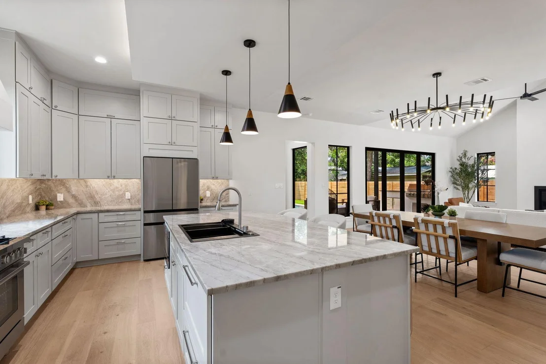
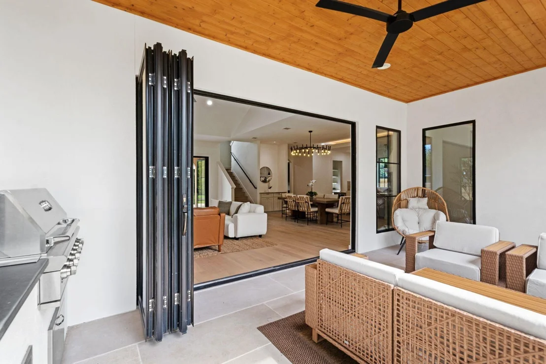
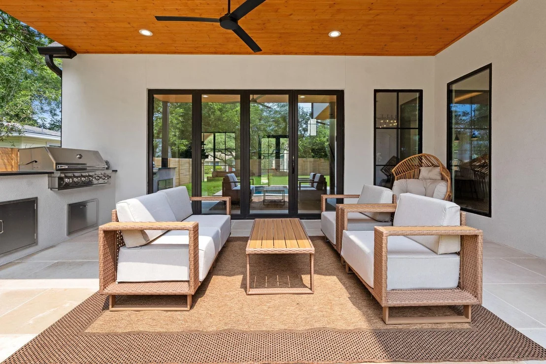
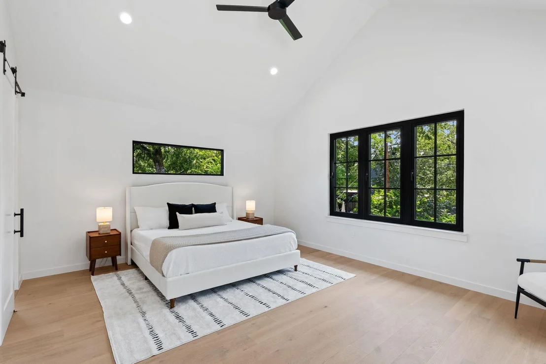
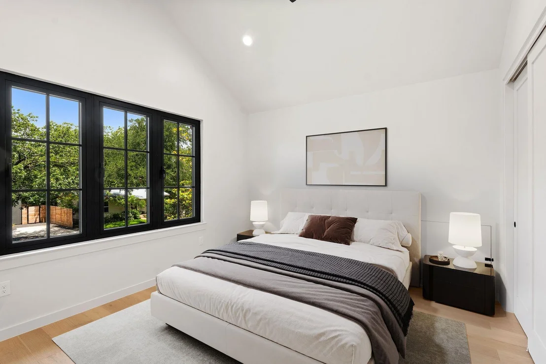
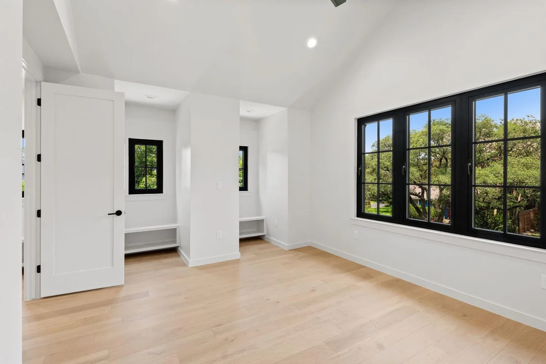
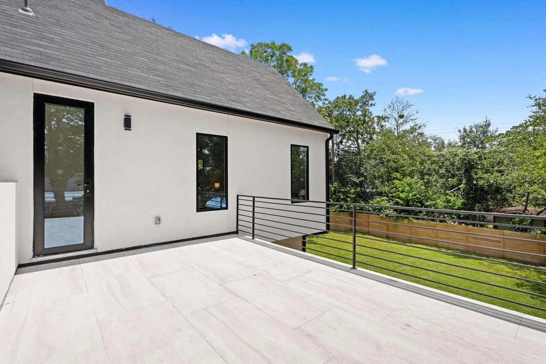
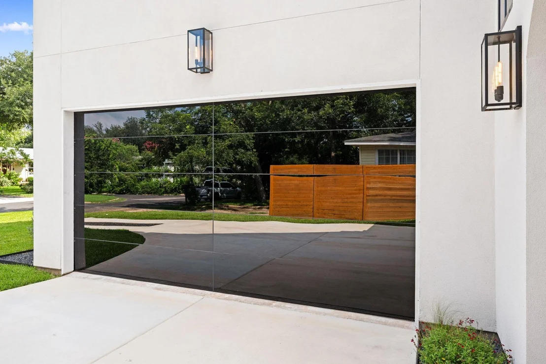
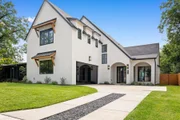
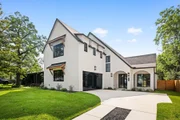
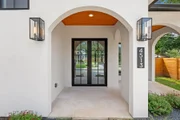
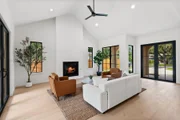
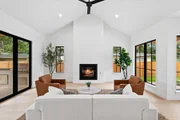
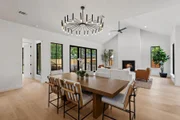
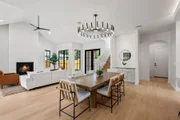
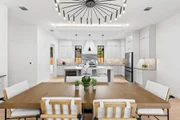
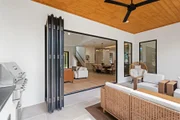
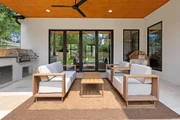
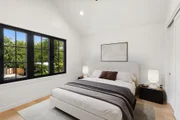
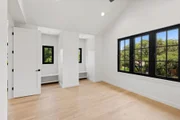
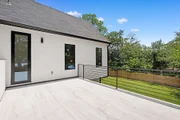
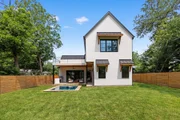
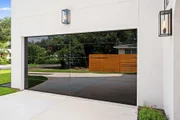
A dramatic vaulted ceiling anchors the main living area, complemented by wide-plank white oak flooring, designer lighting, statement chandeliers, and oversized all-aluminum windows with energy-efficient E-glass that fill the home with natural light. Expansive accordion glass doors seamlessly blend the living area with the covered patio, creating an effortless connection between indoor and outdoor spaces. Glass entry doors create a striking first impression, while mirrored garage doors add a distinctive architectural touch.
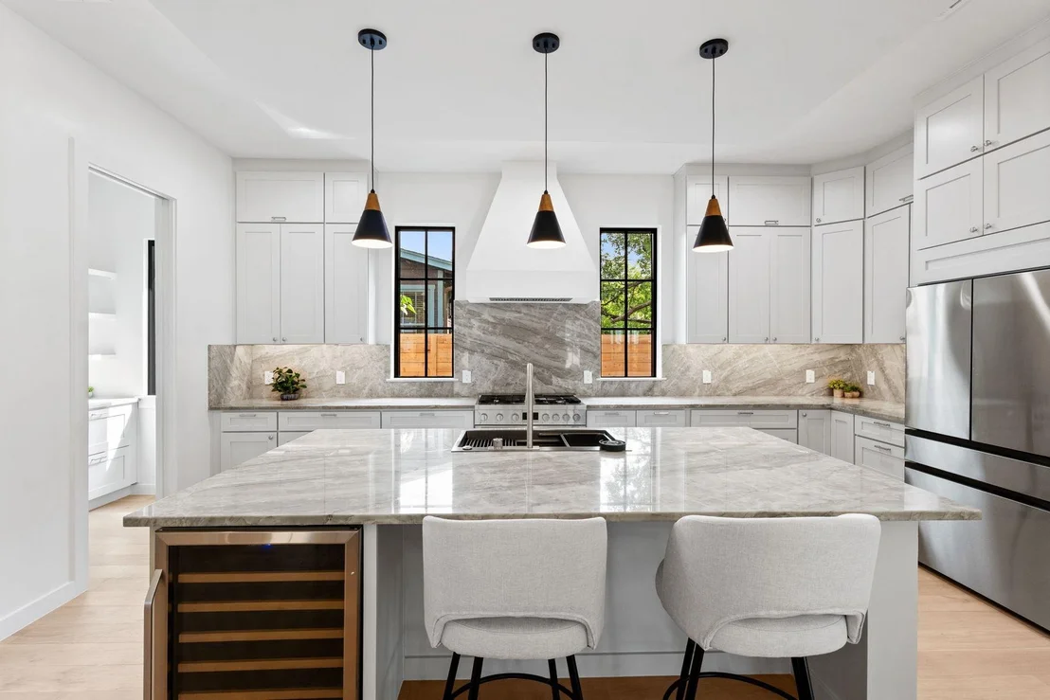
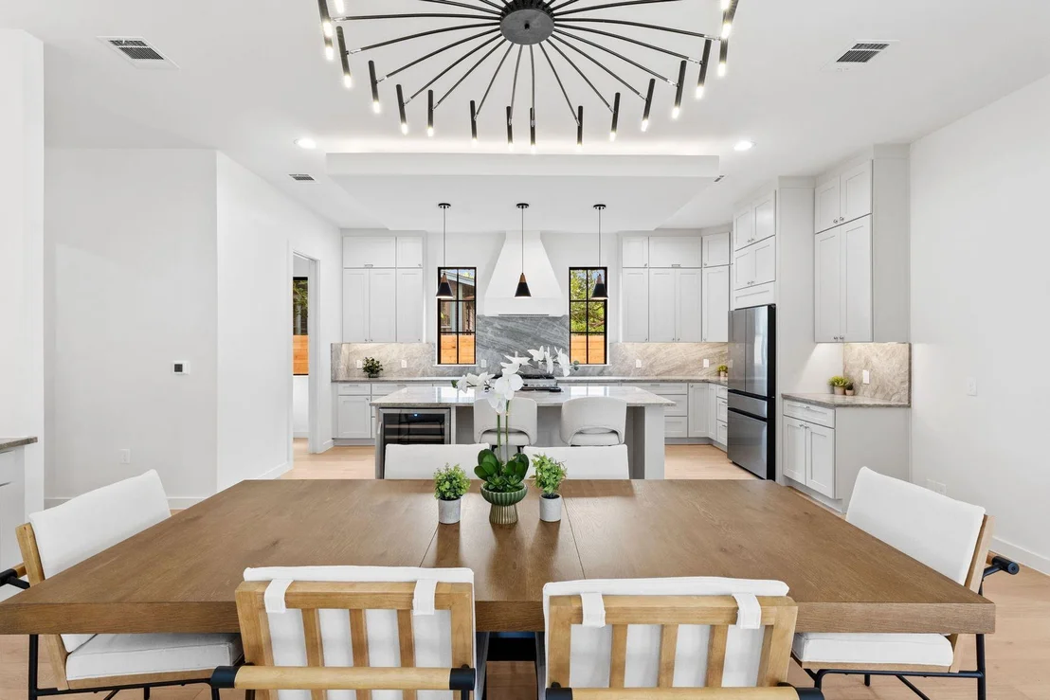
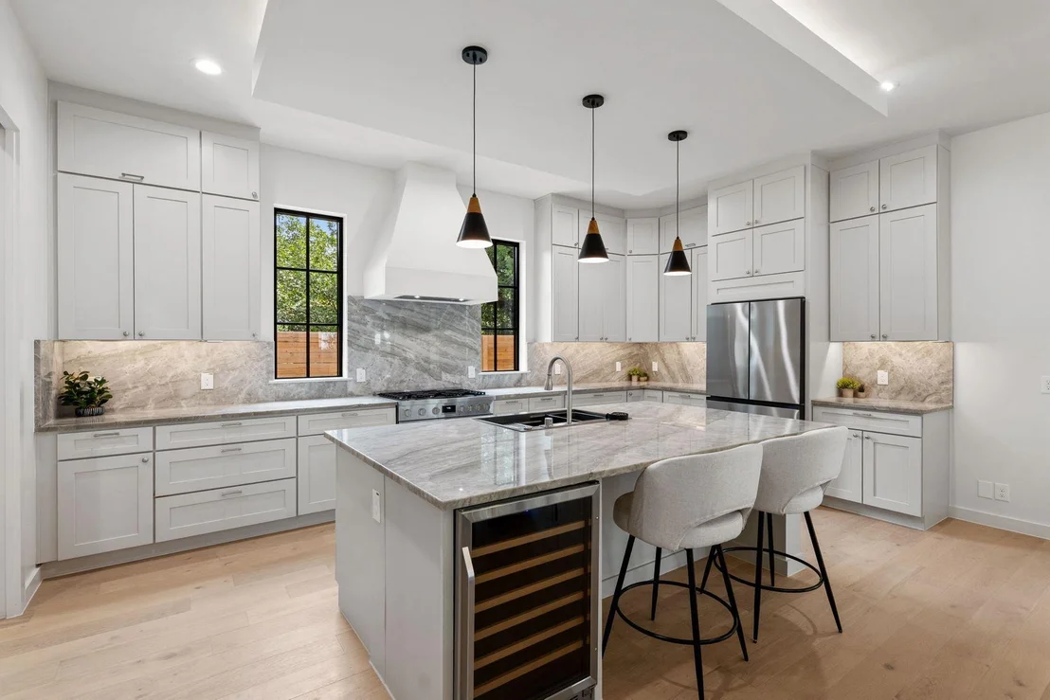
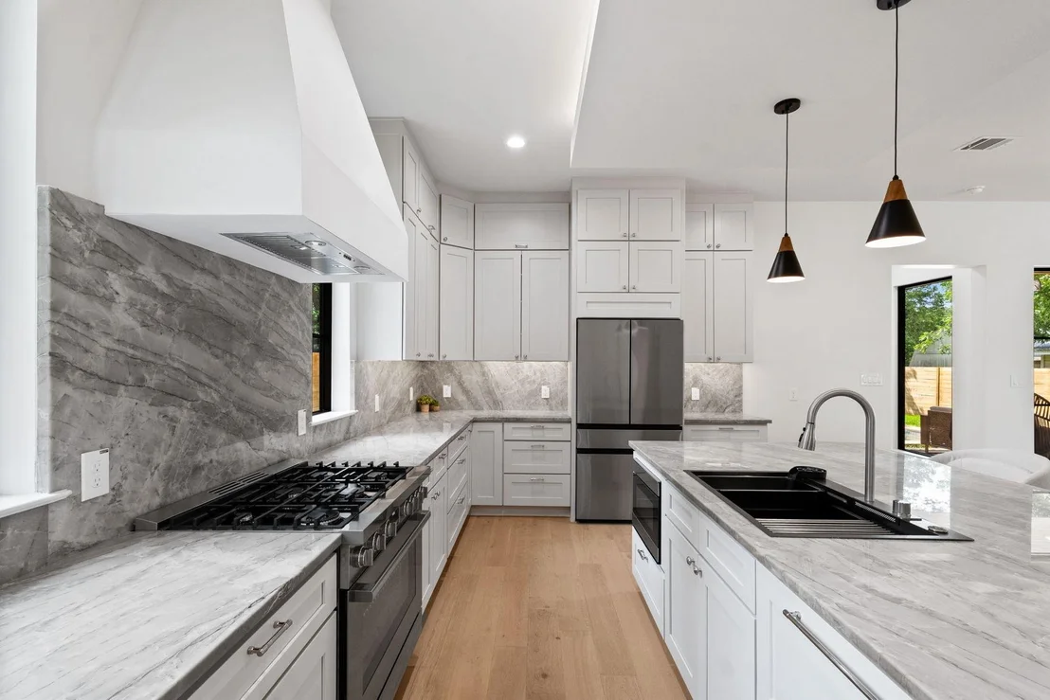
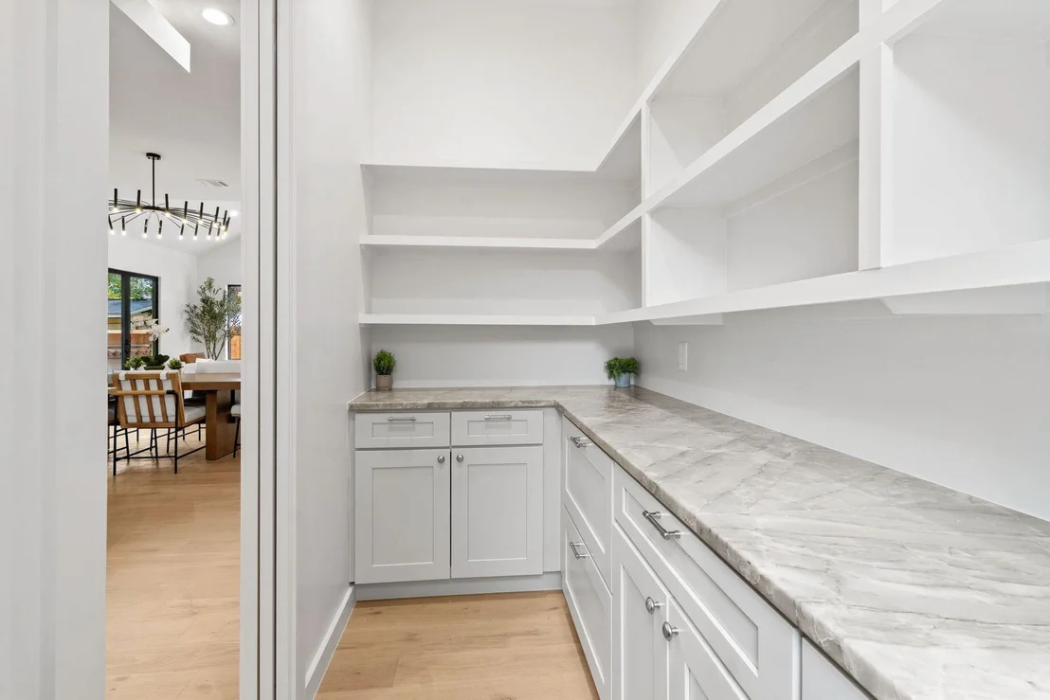
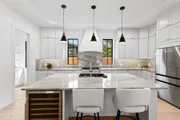
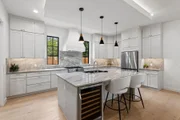
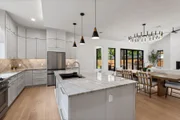
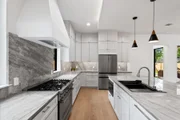
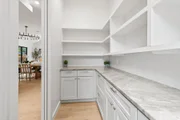
The chef's kitchen is designed for both everyday living and entertaining, featuring quartz countertops, a spacious island, Bosch oven and gas cooktop, wine refrigerator, wet bar, and an adjacent butler's pantry with matching quartz surfaces and abundant storage.
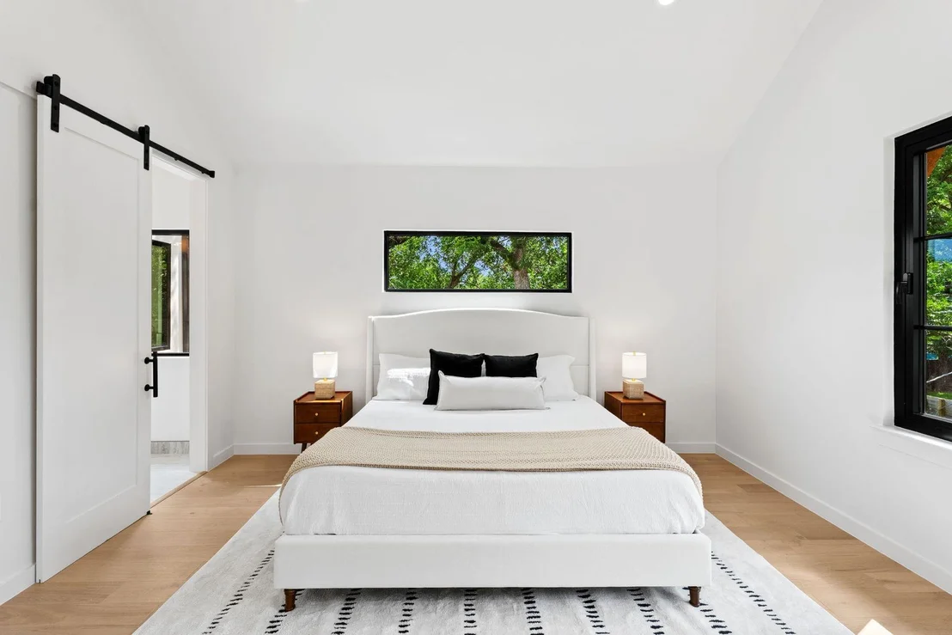
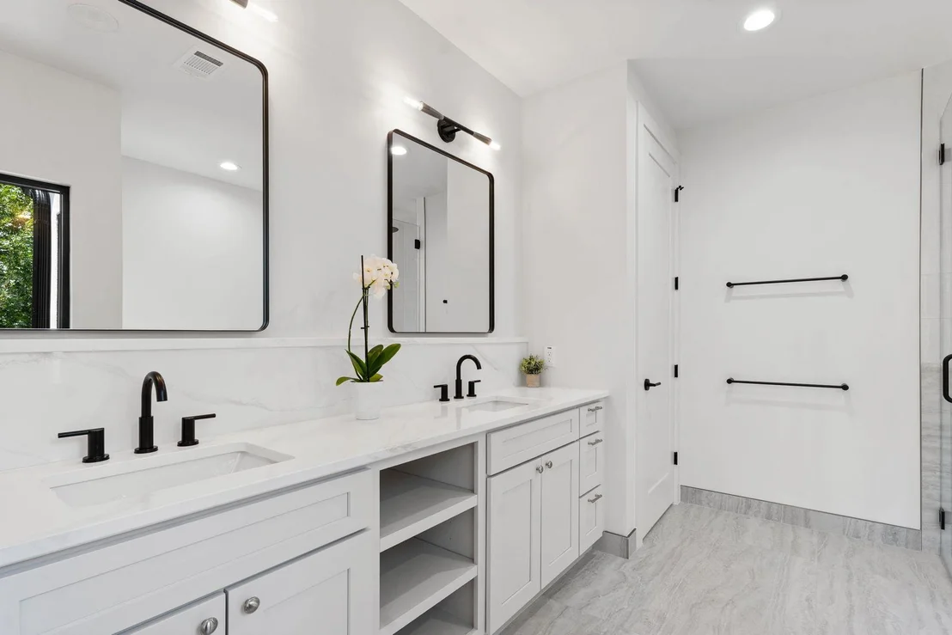
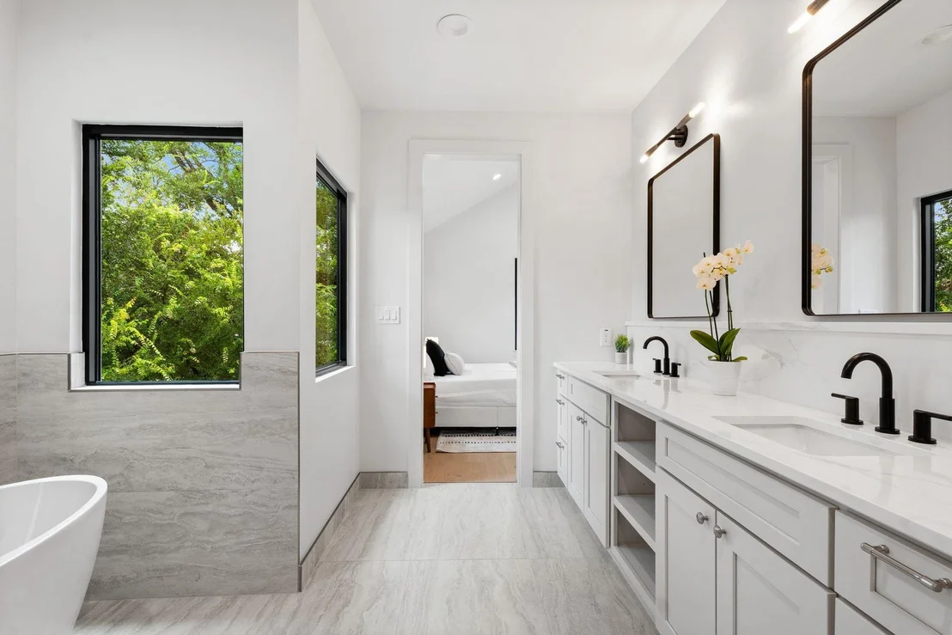
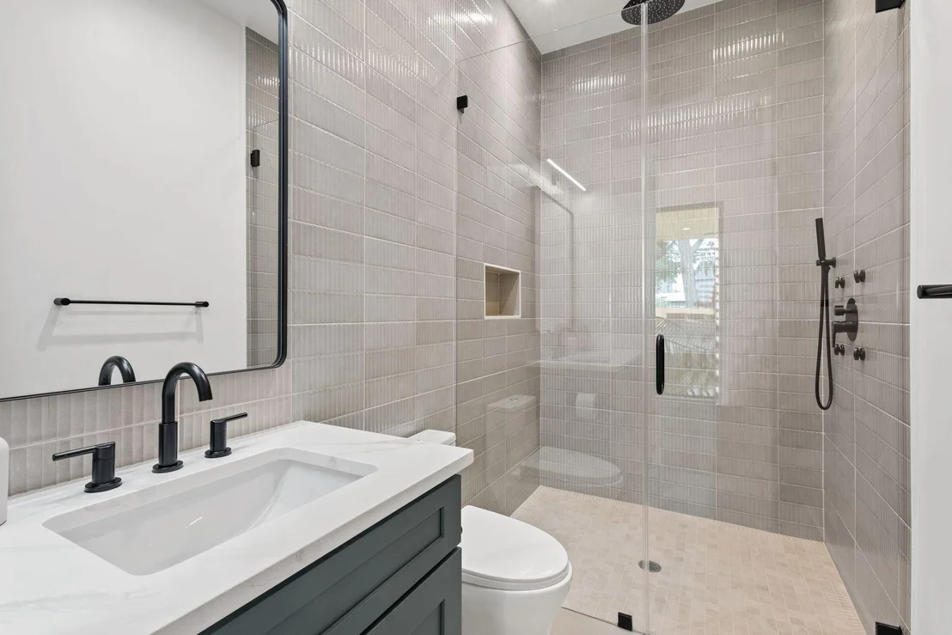
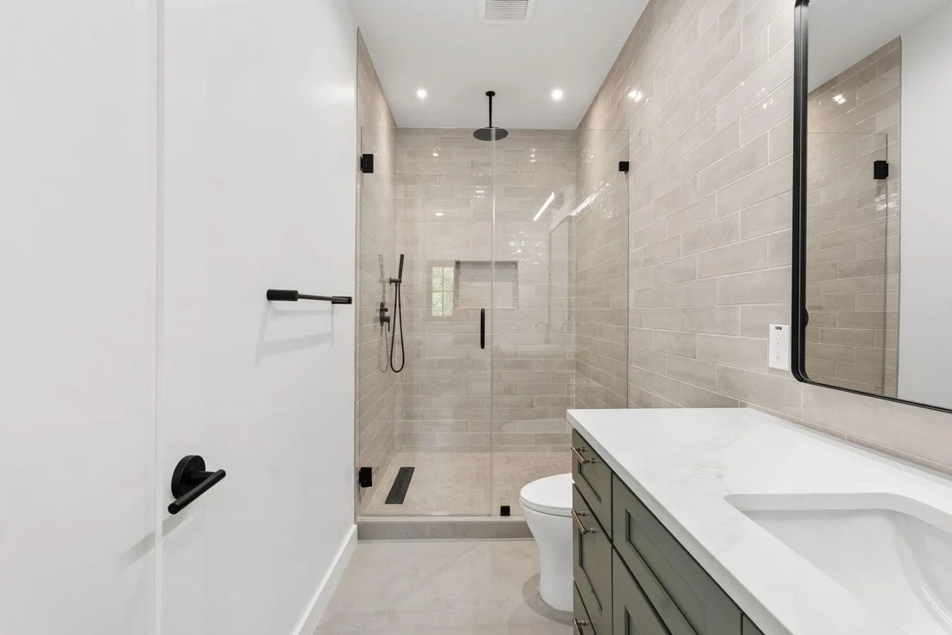
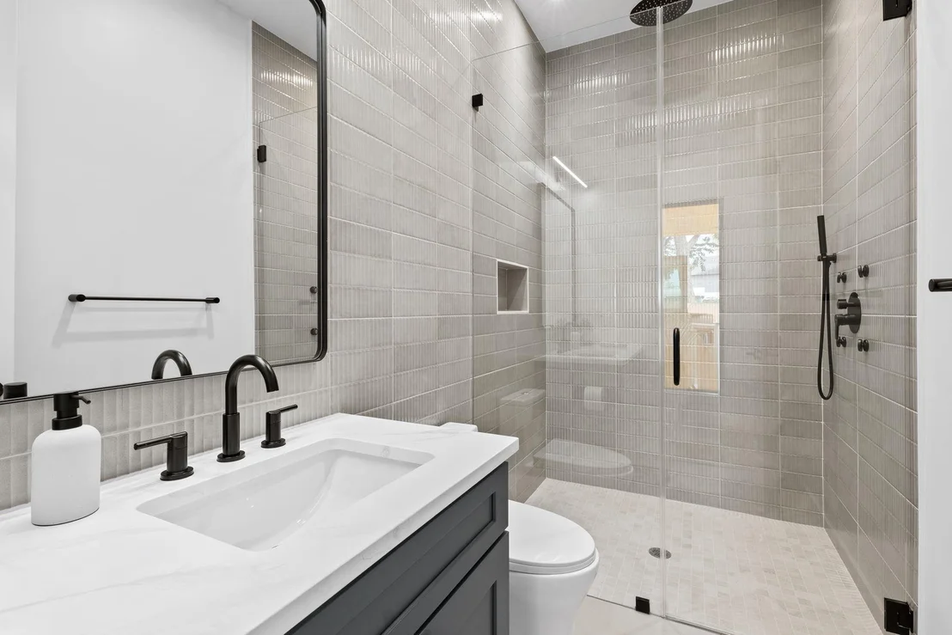
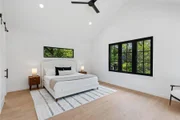
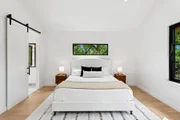
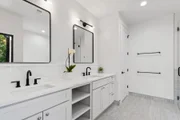
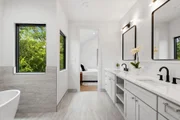
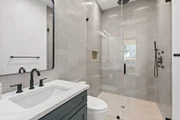
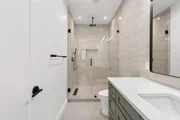
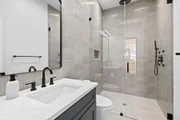
The primary suite offers a refined retreat with a spa-inspired bath finished in warm natural tones. Throughout the home, all bathrooms feature floor-to-ceiling tile, creating a clean and sophisticated aesthetic.
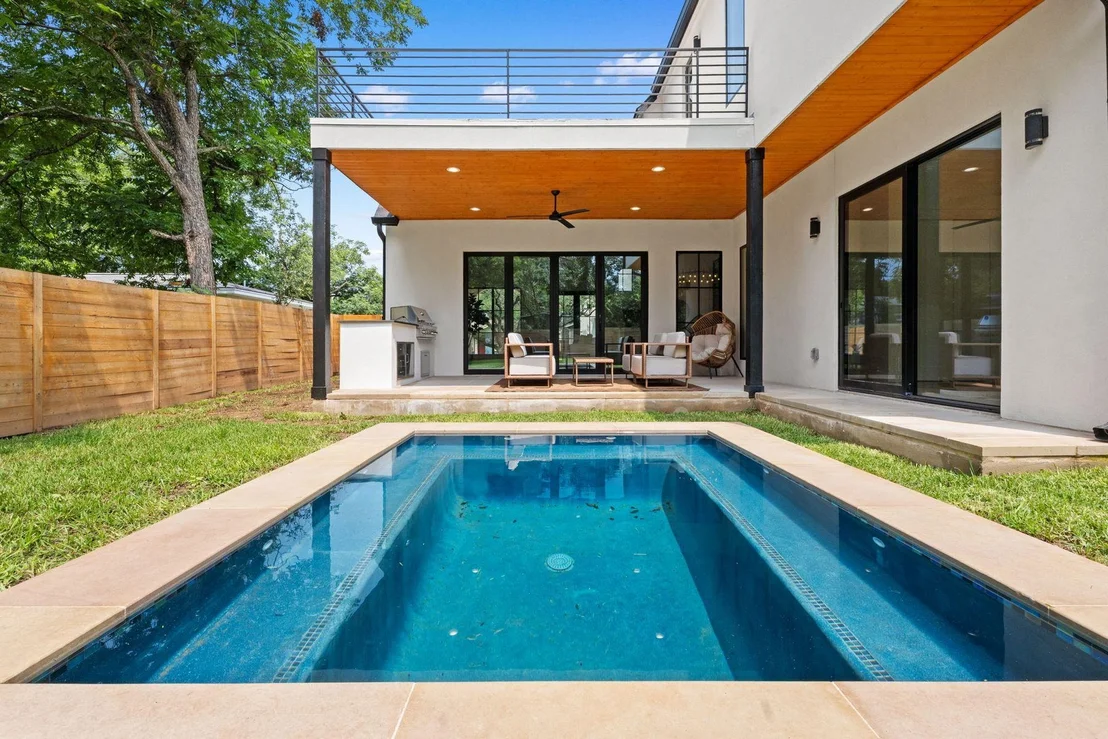
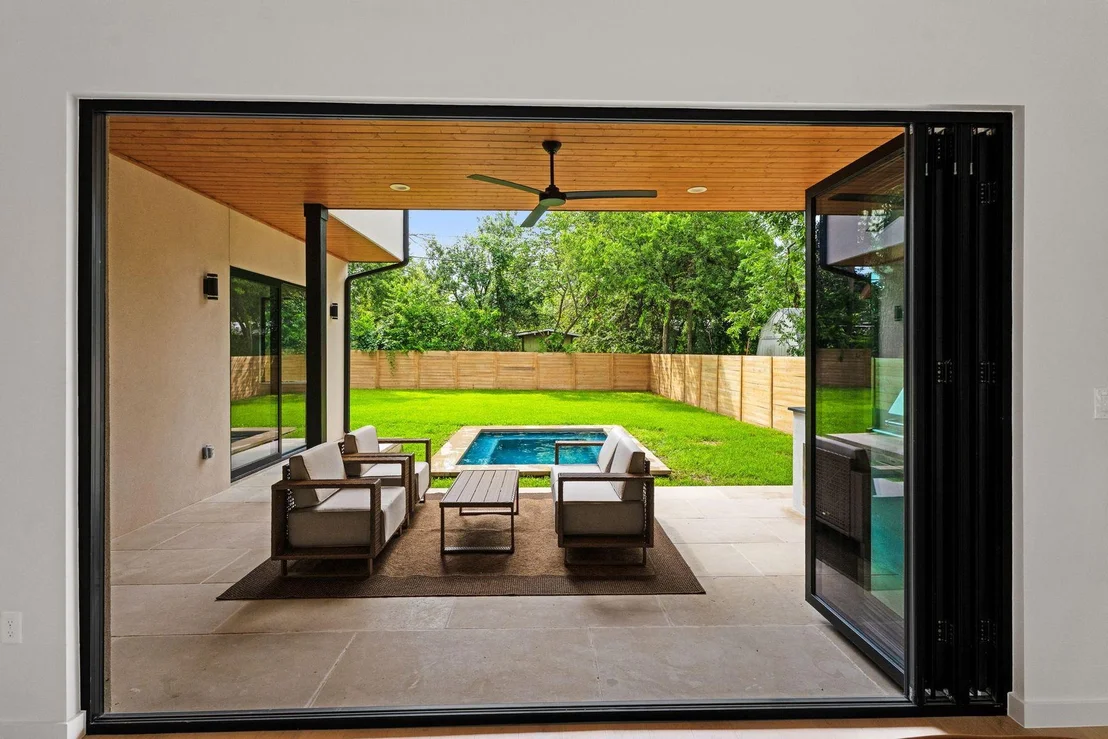
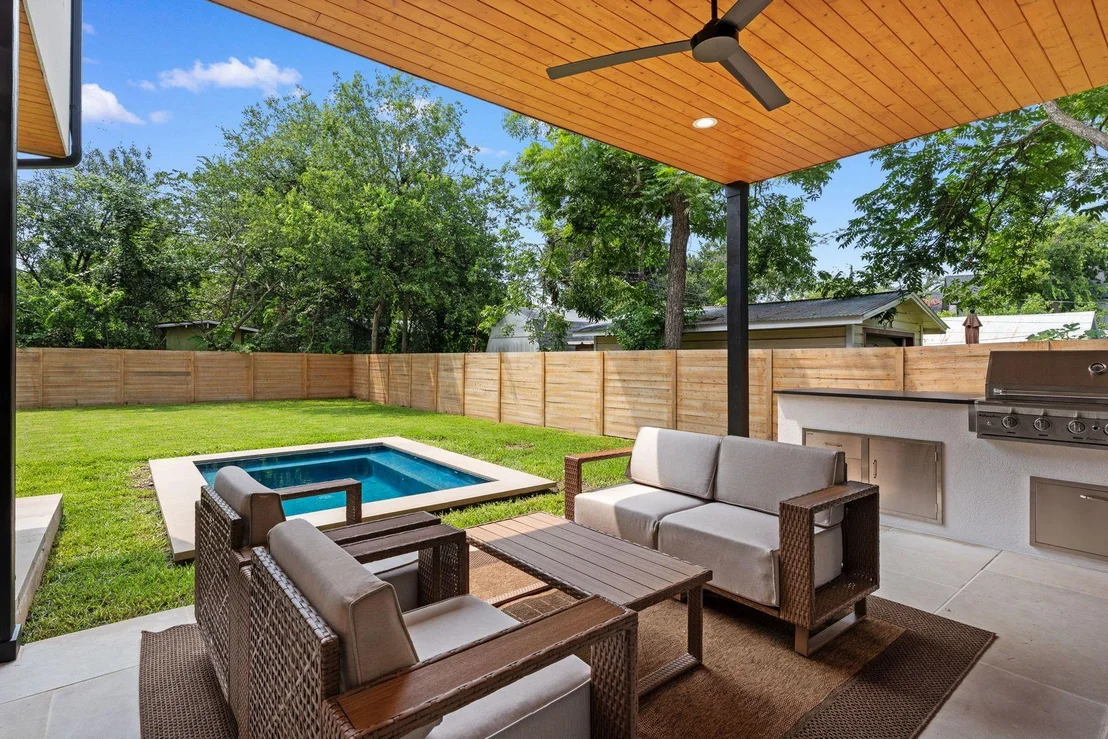
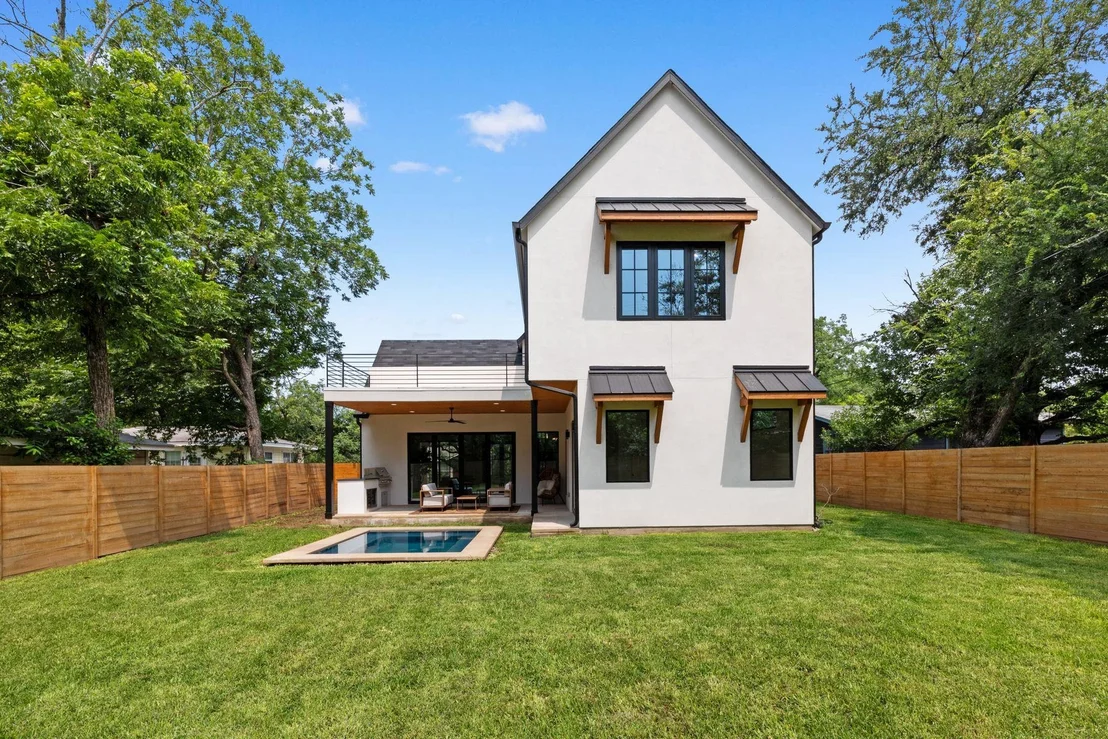
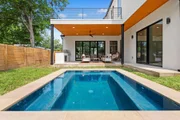
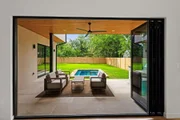
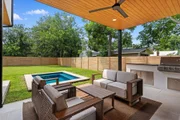
Outdoor living is equally impressive, with a covered patio, built-in grill, cream Lueders stone accents, and a large backyard surrounding the heated pool, an ideal setting for entertaining or relaxing year-round.
Combining elevated finishes, energy-efficient construction, and a sought-after South Austin location, this exceptional new construction home delivers modern luxury with thoughtful attention to detail throughout.
Listed By
Payment Calculator
Your Estimated Monthly Payment
Cap Rate Calculator
What does this mean?
Based on our analysis, the cap rate of this property is 1.25%. A negative cap rate indicates that the property might not be feasible as an income-producing asset. The median cap rate for a near zip code 11238 is 4.23%.
How much can I actually make?
Actual monthly rental income may vary between $4,760 and $7,140 depending on unit-specific characteristics. You can change the amount using the slider to further explore.
How is cap rate calculated?
Cap Rate = Net Operating Income (NOI) / Property Asset Value.
When calculating the cap rate, we assume 100% occupancy. Leverage (mortgage) is not considered.
Cap Rate provided by RealtyHop and RentHop, learn more about cap rate here.
Price History
| Date / Event | Date | Event | Price |
|---|---|---|---|
| Aug 28, 2026 | Price Decreased |
$1,650,000
↓ $35K
(2.1%) | |
| Price Decreased | |||
| Aug 5, 2026 | Price Decreased |
$1,685,000
↓ $10K
(0.6%) | |
| Price Decreased | |||
| Jun 25, 2026 | Listed by Kuper Sotheby's Int'l Realty | $1,695,000 | |
| Listed by Kuper Sotheby's Int'l Realty | |||
| Jul 12, 2024 | In contract | - | |
| In contract | |||
| Jun 15, 2024 | Listed by Keller Williams Realty | $500,000 | |
| Listed by Keller Williams Realty | |||
| | |||
|
Fabulous opportunity in a sought-after old South Austin neighborhood – 78745! Come see this adorable vintage cottage nestled on a beautiful, peaceful, tree-lined street with a wonderful mix of renovated original homes and new construction! This home lives large at 925 sqft with a living area, separate dining room, and large expansive deck in the back! The location embodies convenience with easy access to major highways, downtown Austin, major employers, and Austin hot spots including Radio Coffee, El Chilito, Central Market, Joslin Neighborhood Park, Recess Pickleball, Radio Coffee, Sagebrush, Little Darlin’, and other great parks, restaurants, and nightlife. This home is perfectly situated for those who desire proximity to the vibrant downtown Austin but desire to live in a charming Austin neighborhood! This home offers an unparalleled blend of convenience and style, making it an ideal choice for a first-time homeowner or an astute investor. New builds/condo regimes are plentiful in the neighborhood, making this a gem for future development or construction. No HOA! This home has so much potential. There are two sheds/outer buildings with electricity located on the property offering extra room for storage, and one with laundry facilities.
| |||
Property Highlights
Building Info
Comparables
Status
Price/ft²
Listed On
Sold On
About South Manchaca
Similar Homes for Sale
Currently no similar homes aroundNearby Rentals

Listed Office: Kuper Sotheby's Int'l Realty - Listing courtesy of Unlock MLS
Phone: (512) 261-0008
Last Updated: 2026-10-25 20:31:15
Data Source: Unlock MLS, MLS# ACT7204449
Based on information from Unlock MLS (alternatively, from ACTRIS). Neither the Board nor ACTRIS guarantees or is in any way responsible for its accuracy. All data is provided “AS IS” and with all faults. Data maintained by the Board or ACTRIS may not reflect all real estate activity in the market. Information being provided is for consumers’ personal, non-commercial use and may not be used for any purpose other than to identify prospective properties consumers may be interested in purchasing. Some IDX listings have been excluded from this website.














 Your Privacy Choices
Phone: 425-283-2930
Address: 335 Madison Avenue, New York, NY 10017