Check Availability
$450,000
↓ $10K (2.2%)
● House - For Sale

4513 Fairplay Way

Denver, CO 80239
bedrooms
3 Beds
bathrooms
1 Bath
square feet
1,320 Ft²
$2,398
Est. Monthly

About This Property

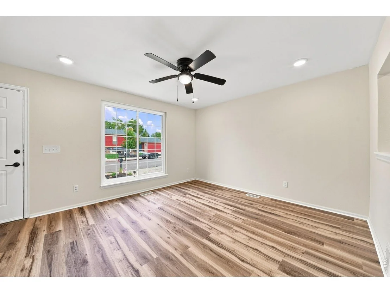
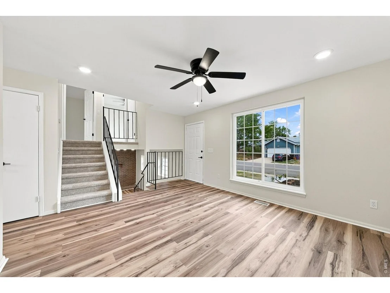
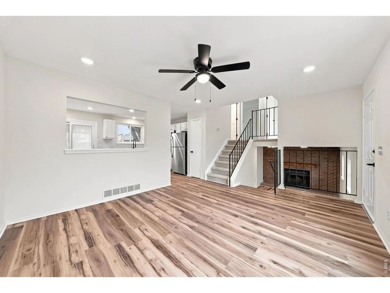
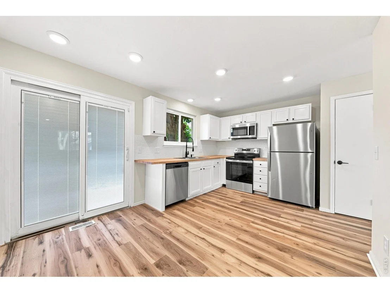
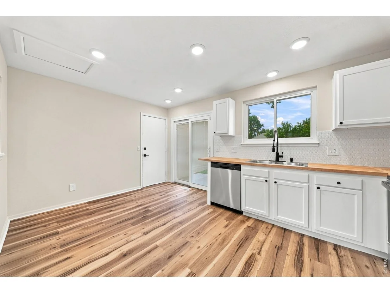
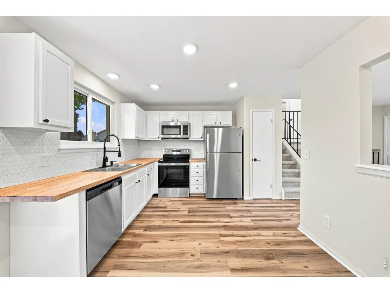
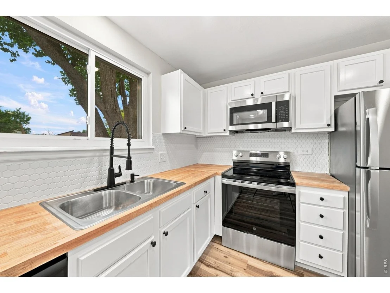
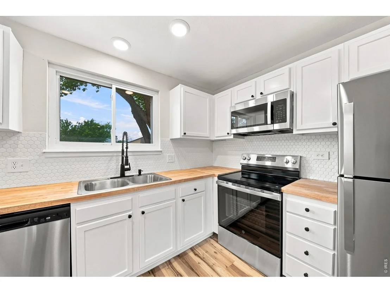
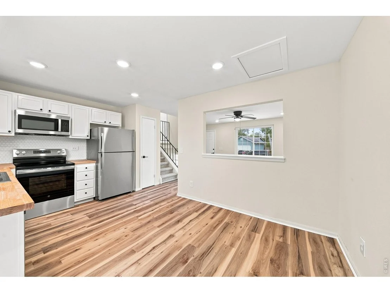
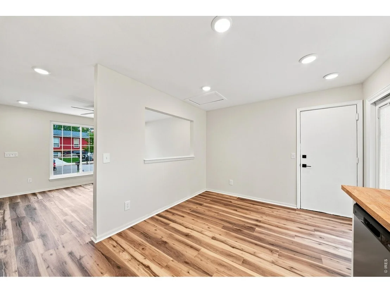
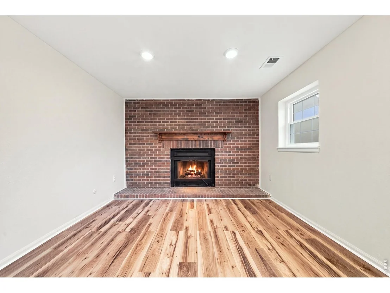
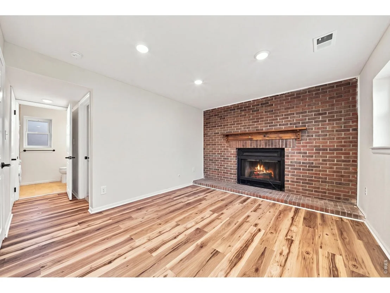
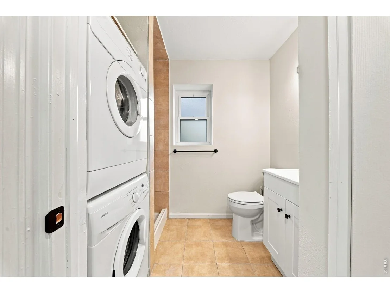
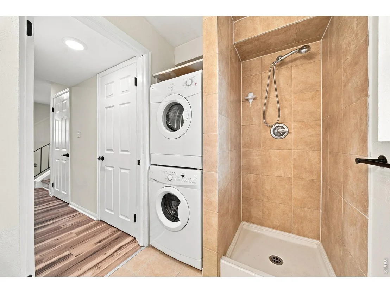
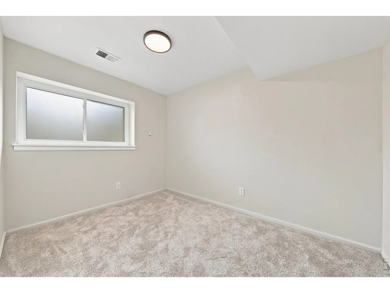
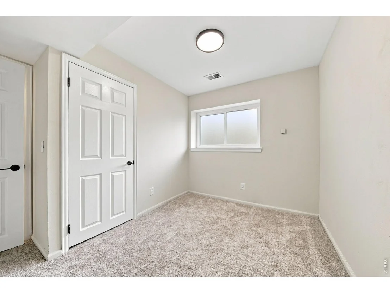
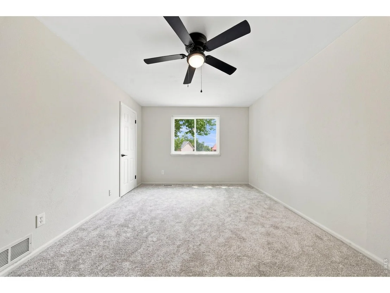
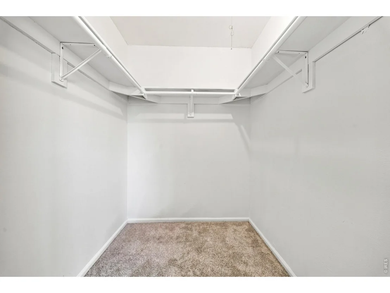
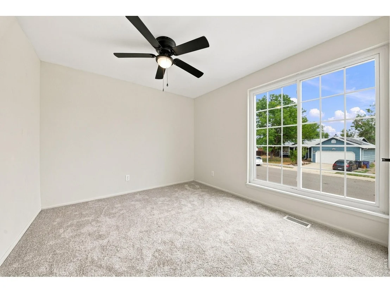
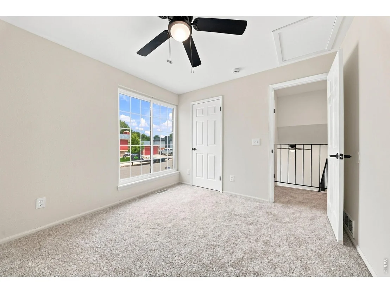
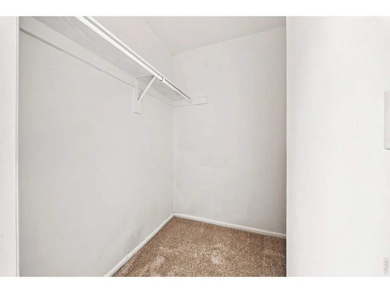
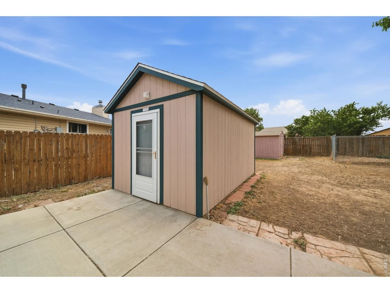
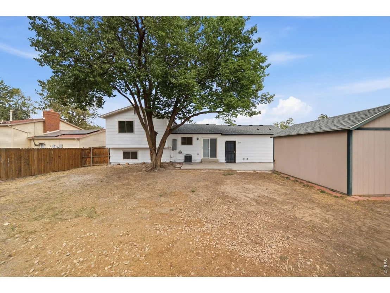
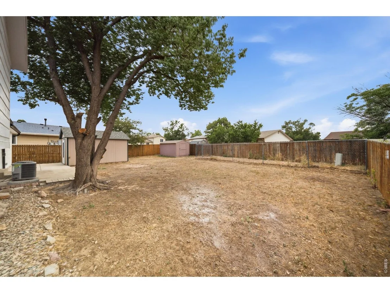
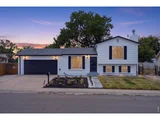
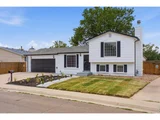
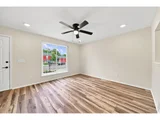
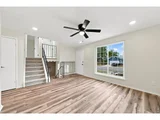
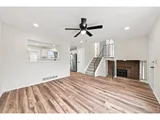
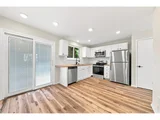
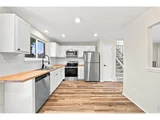
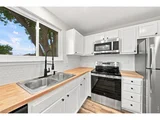
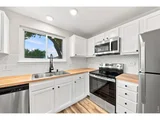
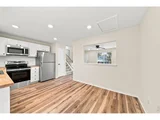
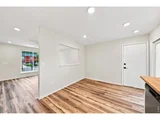
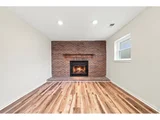
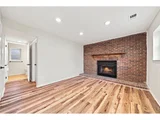
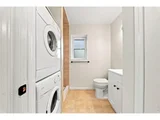
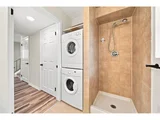
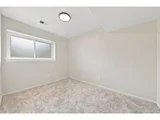
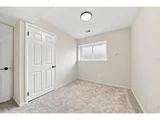
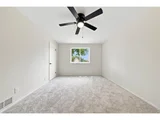
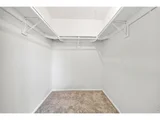
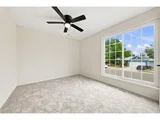
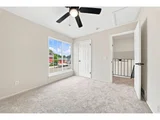
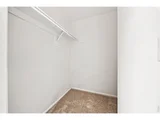
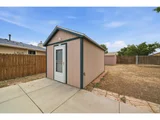
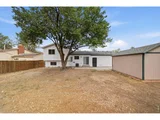
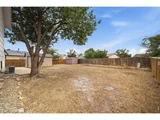
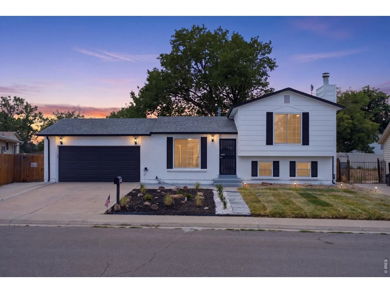
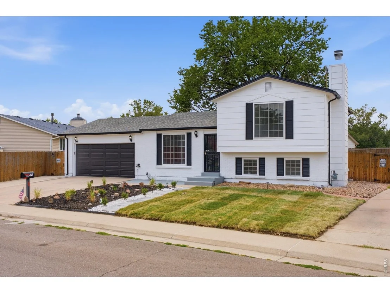
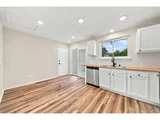
Beautifully remodeled tri-level home featuring 3 bedrooms, 2 updated bathrooms and modern finishes throughout. Recent renovations include all-new flooring and interior paint, luxury vinyl plank flooring, updated outlets and switches, new lighting fixtures, and new ceiling fans throughout the home. The completely renovated kitchen features new cabinetry, countertops and stainless steel appliances. Both upstairs bedrooms are spacious and filled with natural light, and each includes a large walk-in closet. The basement offers an additional bedroom and a 3/4 bathroom with a conveniently located laundry area. Washer and dryer are included. Additional updates include a roof installed approximately 2 years ago, new gutters, a new garbage disposal and a water heater with a lifetime transferable warranty. Outside, you will find updated landscaping, a 2-car garage, an 8x12 shed with a shingle roof and a fully insulated outbuilding with electricity, perfect for a workshop, storage or future use. Located within walking distance of parks and conveniently close to schools and shopping, this move-in-ready home offers modern style, thoughtful updates and plenty of functional space.
Unit Size
1,320 Ft²
Days on Market
-
Land Size
0.17 acres
Price per sqft
$341
Property Type
House
Property Taxes
$188
HOA Dues
-
Year Built
1979

Listed By

June Lemmings
June Lemmings
Keller Williams Top Of The Rockies

Payment Calculator

Cap Rate Calculator

Last updated: 18 days ago (IRES MLS #IRE1066495)

Price History

Date / Event Date Event Price
Sep 18, 2026 Price Decreased $450,000
↓ $10K (2.2%)
Price Decreased
Sep 11, 2026 Price Decreased $459,900
↓ $5K (1.1%)
Price Decreased
Aug 14, 2026 Listed $465,000
Listed
Jun 9, 2026 Sold
Sold
Jun 5, 2026 In contract -
In contract
Show More

Property Highlights

Garage
Air Conditioning
Fireplace
With View
Parking Details
Has Garage
Parking Features: Attached
Garage Spaces: 2
Interior Details
Full Bathrooms: 1
Interior Features: Eat-in Kitchen, Open Floorplan, Pantry, Walk-In Closet(s), Washer/Dryer Hookup
Appliances: Electric Range, Dishwasher, Refrigerator, Washer, Dryer, Microwave, Disposal, Fire Alarm
Has Fireplace
Fireplace Features: Family Room
Basement: None
Exterior Details
Square Footage: 1320
Square Footage Source: $0
Architectural Style: Contemporary
Year Built: 1979
Levels: Tri-Level
Other Structures: Storage
Construction Materials: Frame
Patio and Porch Features: Patio
Lot Features: Paved, House Faces East, Gutters, Sidewalks
Lot Size Area: 7405.2
Lot Size Units: Square Feet
Lot Size Acres: 0.17
Lot Size Square Feet: 7405.2
Water Source: Public
Financial Details
Tax Annual Amount: $2,253
Utilities Details
Cooling Type: Central Air, Ceiling Fan(s)
Heating Type: Forced Air
Sewer : Public Sewer

Building Info

Overview

    General

  • Year Built: 1979
  • Effective Year Built: 1979
  • Building Count: 1
  • Total Rooms: 6
  • Bedroom Count: 3
  • Bathroom Count: 2
  • Full Bathrooms: 1
  • Partial Bathrooms: 2
  • Bathroom Plumbing Fixtures: 7
  • Building Condition: 3
  • Building Quality: 7
  • Construction Type: 6
  • Building Style: 39
  • Exterior Walls Type: 17
  • Interior Walls Type: 0
  • Roof Shape Type: 0
  • Roof Cover Type: 0
  • Floor Count: 100
  • Living Units: 1
  • Floor Cover: 0
  • Basement Type: 6
  • Basement Area: 429
  • Garage Type: 1
  • Garage Square Area: 1,004
  • Parking Space Count: 2
  • Patio Type: 20
  • Porch Type: 0
  • Pool Type: 0

    Dimensions

  • Lot Size Square Feet: 7,460
  • Total Building Area: 1,822
  • Gross Building Area: 1,822
  • Building Area: 1,320
  • Building Area Measurement: L

    Heating and Cooling

  • Fireplace Count: 1
  • Air Conditioning: 1
  • Heating: 3
  • Heated Square Feet: 1,320
  • Heating Fuel Type: 3

    Utilities

  • Sewer System: 0
  • Water Service: 0

Building

  • Building Type: 0
  • Property Class: R
  • Subdivision: CONCORD FLG NO 1
  • Land Acres: 0000000171
  • Standard Land Use Code: 1001
  • County Land Use Code: 113
  • Legal Description 1: CONCORD FLG NO 1 B8 L10

Neighborhood

  • School District Name: Denver County School District 1
  • Census Tract: 008312

Zoning

  • Zoning: E-SU

Geography

  • Parcel: 00194-08-010-000
  • Block: 8
  • Lot: 10
  • Municipality: CITY & COUNTY OF DENVER
  • Latitude: 39.776
  • Longitude: -104.817

    Address

  • Full Address: 4513 Fairplay Way
  • Address - House Number: 4513
  • Address - Street Name: Fairplay
  • Address - Suffix Type: Way
  • State: CO
  • City Name: Denver
  • Carrier Code: C045
  • 4-Digit Zip Code: 5136
  • Zip Code: 80239

Valuation

    Tax

  • Total Area: 1,320
  • Tax Year: 2022
  • Tax Amount: $184,342
  • Tax Rate Code Area: DENVER

    Appraisal Valuation

  • Standard Deviation: 0.1539
  • Valuation Date: Oct 11, 2023
  • Confidence Score: 81
  • Final Value: 435,542
  • High Value: 502,614
  • Low Value: 368,469

    Market Valuation

  • Market Total Value: $333,500
  • Market Land Value: $71,100
  • Market Improvement Value: $262,400

    Assessments Valuation

  • Assessed Year: 2022
  • Assessed Total Value: $23,180
  • Assessed Land Value: $4,940
  • Assessed Improvements Value: $18,240

    Sales

  • Current Sale Contract Date: Jan 09, 2008
  • Current Sale Recording Date: Jan 16, 2009
  • Current Sale Price:
  • Current Sale Document Type: 68
  • Current Sale Input Document Number: 2009005369
  • Previous Sale Recording Date: Sep 19, 2008
  • Previous Sale Contract Date: Apr 25, 2008
  • Previous Sale Amount: $80,000
  • Previous Sale Document Type: 68
Data used for valuation calculations is provided by RealtyHop, and other third party sources

Comparables

Unit
Status
Type
Beds
Baths
ft²
Price/ft²
Asking Price
Listed On
Closing Price
Sold On
HOA + Taxes

About Northeast Denver


Similar Homes for Sale

Currently no similar homes around

Nearby Rentals


Frequently Asked Questions

When was property at 4513 Fairplay Way built and last sold?
The property at 4513 Fairplay Way was built in 1979 and last sold on Jan 9, 2008 for $149,900.
How much is this home worth?
The estimated value of the home located at 4513 Fairplay Way is $453,833.
What are some comparable homes to 4513 Fairplay Way?
There are currently no comparable homes to 4513 Fairplay Way.