Check Availability
$1,449,000
↓ $50K (3.3%)
● House - For Sale

45122 Willowick

Temecula, CA 92592
bedrooms
6 Beds
bathrooms
4 Baths
square feet
4,368 Ft²
$7,291
Est. Monthly
$176
HOA / Fees

About This Property

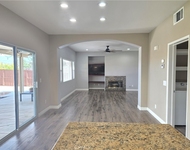
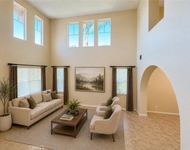
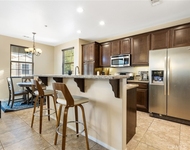
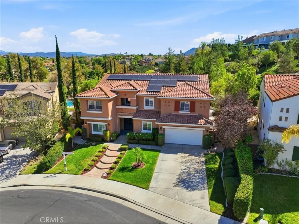
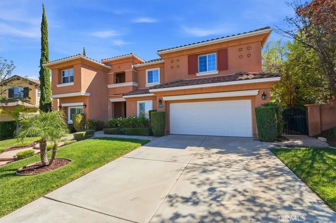
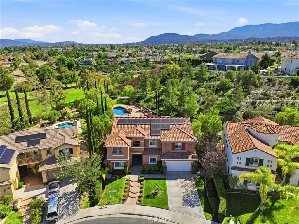
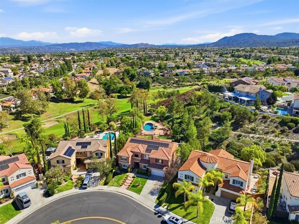
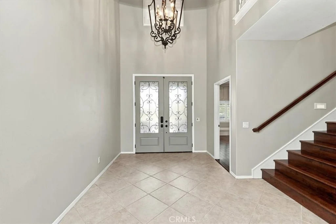
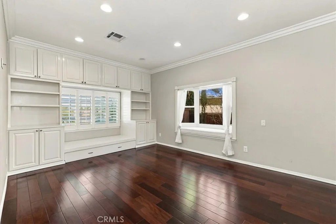
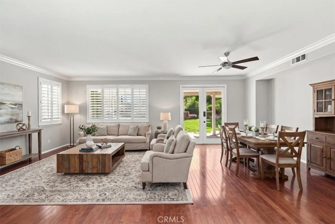
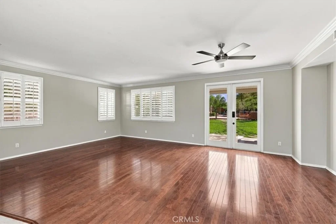
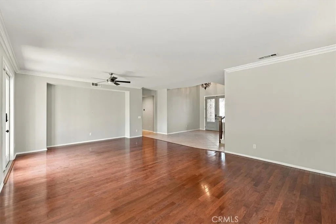
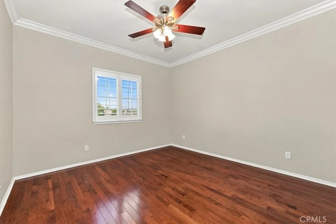
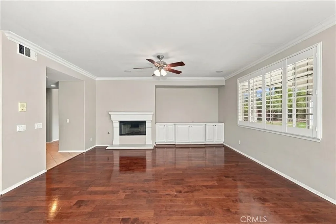
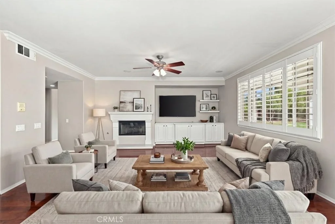
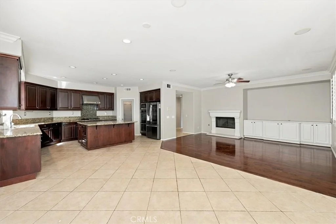
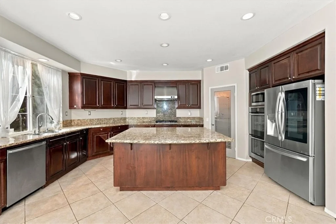
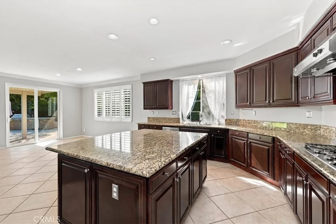
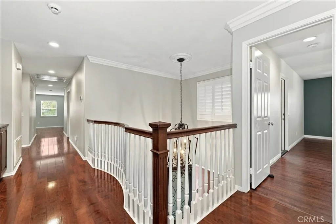
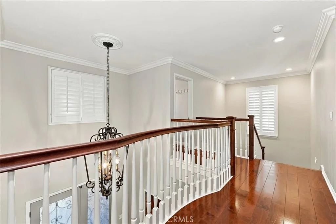
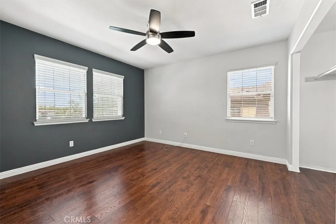
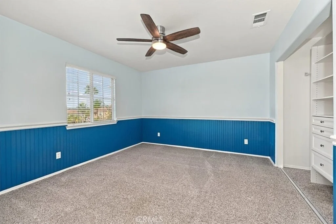
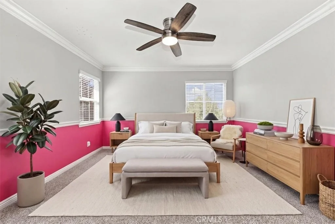
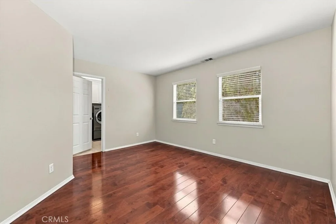
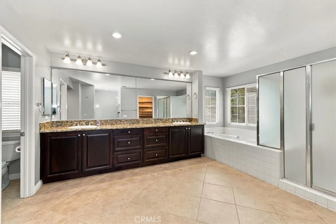
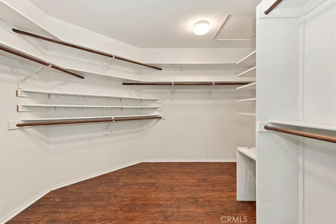
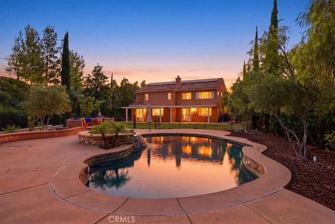
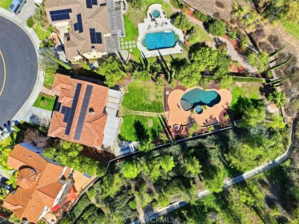
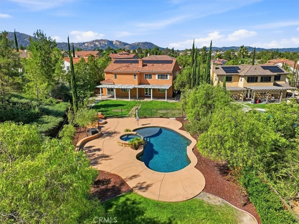
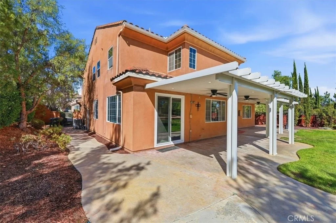
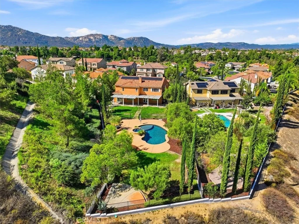
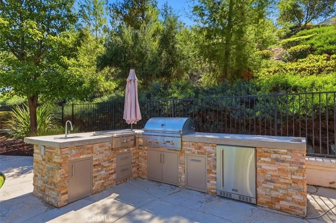
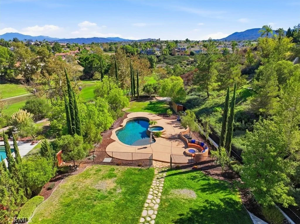
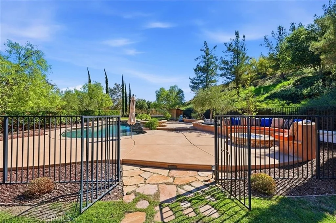
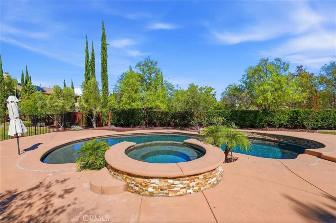
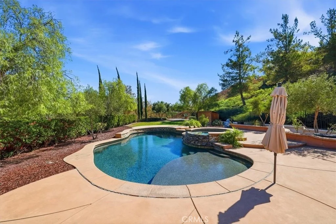
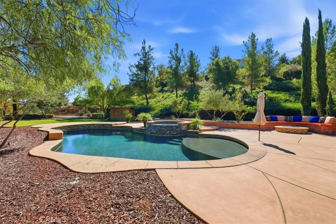
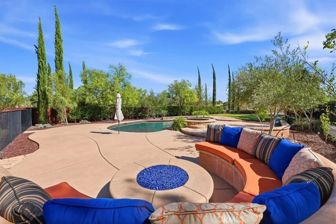
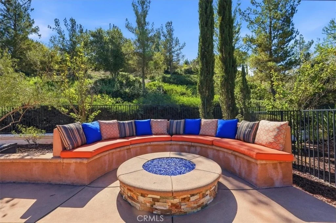
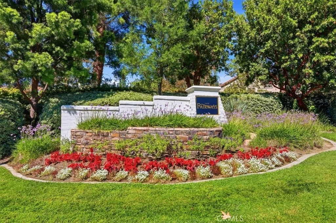
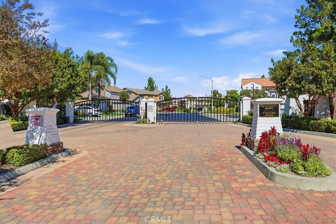
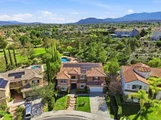
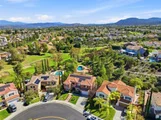
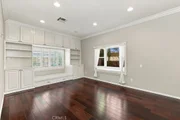
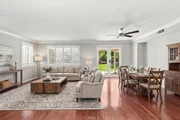
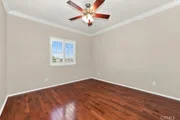
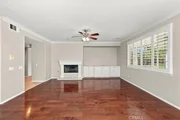
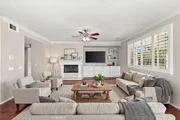
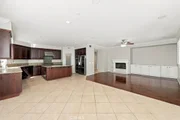
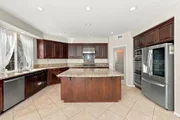
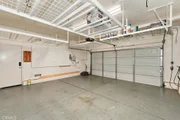
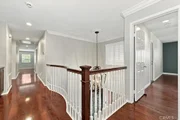
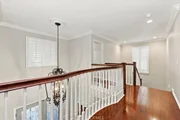
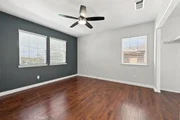
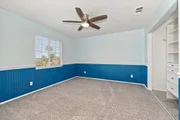
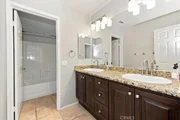
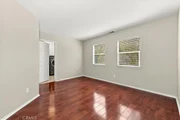
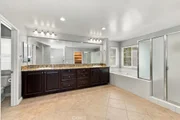
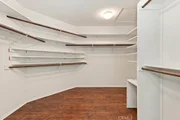
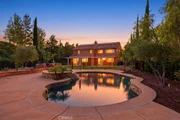
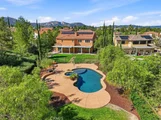
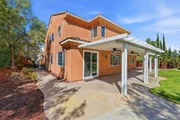
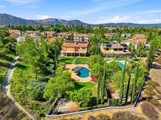
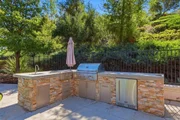
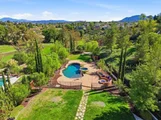
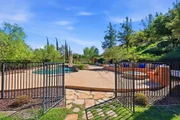
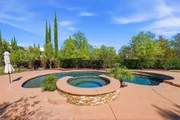
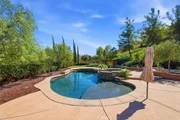
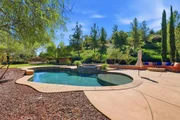
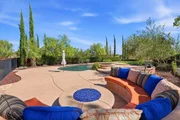
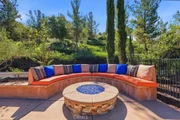
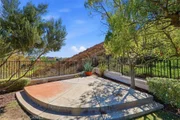
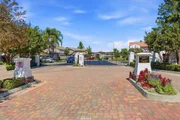
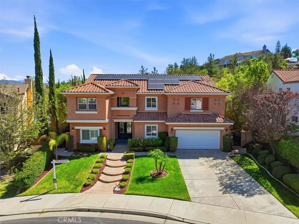
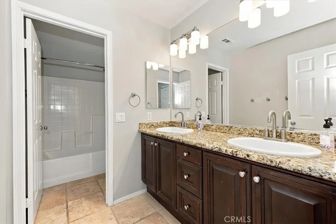
Welcome to your sanctuary retreat in the heart of South Temecula!  Located in the gated Redhawk community of The Fairways, this rare gem is truly a one-of-a-kind home with 4368 sq ft of living space including 6 bedrooms, 4 baths and an upstairs bonus room.  The lot is unlike anything in the surrounding area measuring 3/4 of an acre with views of the valley and golf course, a fenced pool and spa area, separate over-sized lawn area and an expansive side yard for added privacy.  The home includes 2 bedrooms downstairs one of which has plenty of built-in cabinets making it a great option for a den or office retreat.  That still leaves you a second bedroom with full bath for family or overnight guests.  Entertain guests in the expansive living and dining rooms with direct access to the back yard.  The kitchen offers a large center island, upgraded stainless appliances, walk-in pantry and opens to a cozy family room with a fireplace.  Upstairs features 4 bedrooms including two that are connected with a Jack n Jill bath and the third bedroom which has it's own bath and balcony.  The bonus room offers many options including an entertainment area or a play/learning area for the kids.  The upstairs laundry has cabinet space, sink and includes washer and dryer with raised pedestals.  The primary bedroom includes an en-suite bath with dual sink vanities and walk-in closet.  For energy efficiency there is a whole house fan and fully paid solar with 2 charging stations in the garage.  The backyard pictures speak for themselves. An alumawood patio cover runs the width of the house with 3 ceiling fans and there is a large grass area perfect for entertaining or a kids play area which is separate from the gated pool area.  The saltwater pool and spa offer year-around enjoyment along with the BBQ and seated fire pit. Views of the Redhawk Golf Course and surrounding hills and close to Temecula Wine Country, Pechanga Resort and Old Town Temecula.  We look forward to scheduling your appointment to see this wonderful home.
Unit Size
4,368 Ft²
Days on Market
19 days
Land Size
0.78 acres
Price per sqft
$332
Property Type
House
Property Taxes
-
HOA Dues
$176
Year Built
2004

Listed By

Payment Calculator

Cap Rate Calculator

Last updated: 3 days ago (CRMLS #SW26214278)

Price History

Date / Event Date Event Price
Oct 17, 2026 Price Decreased $1,449,000
↓ $50K (3.3%)
Price Decreased
Oct 1, 2026 Listed by LPT Realty, Inc $1,499,000
Listed by LPT Realty, Inc
Jun 15, 2020 Sold
Sold
Jan 31, 2020 Listed by Big Block Realty $895,000
Listed by Big Block Realty
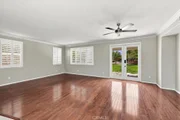
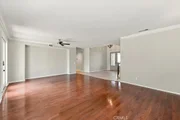
Back on the Market! Exceptional Temecula home located in The Fairways on the 7th hole of the Redhawk Golf Course. Situated on approximately .78 acre with the resort-style backyard facing east to optimize Temecula's beautiful weather and golf course views. Downstairs office with a closet addition could easily be a 2nd downstairs (and 6th) bedroom. Highlights include PAID SOLAR, whole house fan, 220-volt Tesla hook-up unit & complete outdoor lighting. Formal dining & living rooms offer crown molding, plantation shutters, hardwood flooring and double doors that lead to the backyard. Gourmet kitchen has amenities such as granite counters, island w/barstool seating/storage, large eating area, stainless steel appliances, double oven, walk-in pantry with glass door, gas cooktop with hood, tile flooring and backyard access. Open to the kitchen sits the family room where you'll enjoy a fireplace, surround sound, ceiling fan, plantation shutters, crown molding and hardwood flooring. Upstairs you will find a bonus room, laundry room, Jack & Jill bathroom, 4 more bedrooms and a large master suite with ceiling fan, built-in shelving, dual sinks/vanity, granite counters, tub and separate shower and walk-in closet. Backyard showcases custom designed saltwater pool/spa with Pentair system, fire pit, large grassy area, multiple seating areas, 2 patio covers, professional landscaping, raised garden beds, golf views, and more! TOP RATED schools such as Great Oak High! Welcome home - must see!
Jun 21, 2019 Sold
Sold
Show More

Property Highlights

Garage
Air Conditioning
Fireplace
With View
Parking Details
Has Garage
Attached Garage
Parking Features: Direct Access, Garage Faces Front, Garage, Garage Door Opener, DrivewayLevel, DoorSingle
Garage Spaces: 2
Interior Details
Full Bathrooms: 4
Interior Features: Breakfast Bar, Built-in Features, Ceiling Fan(s), Cathedral Ceiling(s), Eat-in Kitchen, Granite Counters, Open Floorplan, Pantry, Recessed Lighting, Walk-In Closet(s), SeparateFormalDiningRoom, Attic, BedroomOnMainLevel, JackAndJillBath, PrimarySuite, WalkInPantry
Appliances: Double Oven, Dishwasher, Gas Cooktop, Disposal, Microwave, Refrigerator, Self Cleaning Oven, Dryer, Washer
Flooring Type: Carpet, Tile, Wood
Laundry Features: Washer Hookup, Inside, Laundry Room, Upper Level
Has Fireplace
Fireplace Features: Family Room
Exterior Details
Square Footage: 4368
Square Footage Source: $0
Security Features: Carbon Monoxide Detector(s), Gated Community, Smoke Detector(s)
Property Condition: TermiteClearance
Year Built Source: Assessor
Year Built: 2004
Levels: Two
Window Features: Plantation Shutters
Patio and Porch Features: Rear Porch, Covered, Deck
Pool Features: Gunite, Gas Heat, Heated, In Ground, Private, Salt Water, Pebble
Pool is Private
Lot Features: Front Yard, Greenbelt, Landscaped, ZeroToOneUnitAcre, Lawn, SprinklerSystem, StreetLevel
Lot Size Area: 33977
Lot Size Units: Square Feet
Lot Size Acres: 0.78
Lot Size Square Feet: 33977
Tax Lot: 52
Water Source: Public
Utilities Details
Cooling Type: Central Air, Dual, Whole House Fan
Heating Type: Central
Sewer : Public Sewer
Location Details
HOA/Condo/Coop Amenities: Maintenance Grounds, Picnic Area, Playground
HOA Fee: $140
HOA Fee Frequency: Monthly
Condo/Coop Fee: $36
Condo/Coop Fee Frequency: Monthly

Building Info

Overview

    General

  • Year Built: 2004
  • Effective Year Built: 2005
  • Building Count: 1
  • Bedroom Count: 6
  • Bathroom Count: 4
  • Full Bathrooms: 4
  • Partial Bathrooms: 4
  • Building Condition: 0
  • Building Quality: 4
  • Construction Type: 17
  • Building Style: 0
  • Exterior Walls Type: 0
  • Interior Walls Type: 0
  • Roof Shape Type: 0
  • Roof Cover Type: 18
  • Floor Count: 200
  • Living Units: 1
  • Floor Cover: 0
  • Basement Type: 0
  • Basement Area: 0
  • Garage Type: 1
  • Garage Square Area: 441
  • Parking Space Count: 2
  • Patio Type: 0
  • Porch Type: 0
  • Pool Type: 8
  • Location Influence Type: 101

    Dimensions

  • Lot Size Square Feet: 33,977
  • Total Building Area: 4,908
  • Gross Building Area: 4,908
  • Building Area: 4,368
  • Building Area Measurement: L

    Heating and Cooling

  • Fireplace Count: 1
  • Air Conditioning: 1
  • Heating: 3
  • Heated Square Feet: 4,368
  • Heating Fuel Type: 3

    Utilities

  • Sewer System: 5
  • Water Service: 6

Building

  • Building Type: 0
  • Property Class: R
  • Subdivision: TRACT NO 23066 1
  • Land Acres: 0000000780
  • Standard Land Use Code: 1001
  • County Land Use Code: 20
  • State Land Use Code: R01
  • Legal Description 1: .78 ACRES IN LOT 52 MB 315/079 TR 23066-1

Neighborhood

  • School District Name: Temecula Valley Unified School District
  • Census Tract: 043248

Geography

  • Subdivision Tract Number: 23066-1
  • Parcel: 962-310-022
  • Lot: 52
  • Municipality: TEMECULA
  • Latitude: 33.4704
  • Longitude: -117.089

    Address

  • Full Address: 45122 Willowick St
  • Address - House Number: 45122
  • Address - Street Name: Willowick
  • Address - Suffix Type: St
  • State: CA
  • City Name: Temecula
  • Carrier Code: R071
  • 4-Digit Zip Code: 1367
  • Zip Code: 92592

Valuation

    Tax

  • Total Area: 4,422
  • Tax Year: 2023
  • Tax Amount: $1,567,738
  • Tax Rate Code Area: 013-122

    Appraisal Valuation

  • Standard Deviation: 0.162
  • Valuation Date: Jan 31, 2024
  • Confidence Score: 79
  • Final Value: 1,298,072
  • High Value: 1,508,485
  • Low Value: 1,087,658

    Market Valuation

  • Market Total Value: $1,082,520

    Assessments Valuation

  • Assessed Year: 2023
  • Assessed Total Value: $1,275,530
  • Assessed Land Value: $156,060
  • Assessed Improvements Value: $1,119,470

    Sales

  • Current Sale Contract Date: Apr 23, 2021
  • Current Sale Recording Date: May 27, 2021
  • Current Sale Price:
  • Current Sale Document Type: 36
  • Current Sale Input Document Number: 2021-0324384
  • Previous Sale Recording Date: Jun 15, 2020
  • Previous Sale Contract Date: May 19, 2020
  • Previous Sale Amount: $875,000
  • Previous Sale Document Type: 36
Data used for valuation calculations is provided by RealtyHop, and other third party sources

Comparables

Unit
Status
Type
Beds
Baths
ft²
Price/ft²
Asking Price
Listed On
Closing Price
Sold On
HOA + Taxes

About Redhawk


Similar Homes for Sale

Currently no similar homes around

Nearby Rentals

Unit for rent at 43160 Volterra Street, TEMECULA, CA, 92592

$3,800 /mo

  • 4 Beds
  • 2 Baths
  • 1,777 ft²
43160 Volterra Street, TEMECULA, CA, 92592 Listing by Tanya Gaitan
Unit for rent at 32493 Palacio, TEMECULA, CA, 92592

$3,600 /mo

  • 3 Beds
  • 2 Baths
  • 2,784 ft²
32493 Palacio, TEMECULA, CA, 92592 Listing by Susan Campbell-Boland
Unit for rent at 31186 Lavender Court, TEMECULA, CA, 92592

$2,200 /mo

  • 1 Bed
  • 1 Bath
  • 1,071 ft²
31186 Lavender Court #164, TEMECULA, CA, 92592 Listing by Jessica Foote


Frequently Asked Questions

When was property at 45122 Willowick Street built and last sold?
The property at 45122 Willowick Street was built in 2004 and last sold on Apr 23, 2021 for $1,226,000.
How much is this home worth?
The estimated value of the home located at 45122 Willowick Street is $1,463,490.
What are some comparable homes to 45122 Willowick Street?
There are currently no comparable homes to 45122 Willowick Street.