Check Availability
$439,000
● House - In Contract

4512 S Ridgeway Road

Ringwood, IL 60072
bedrooms
4 Beds
bathrooms
2 Baths
square feet
1,512 Ft²
$2,861
Est. Monthly

About This Property

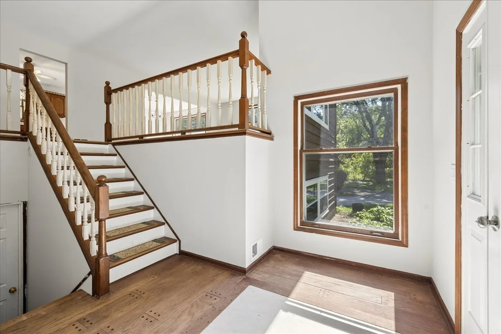
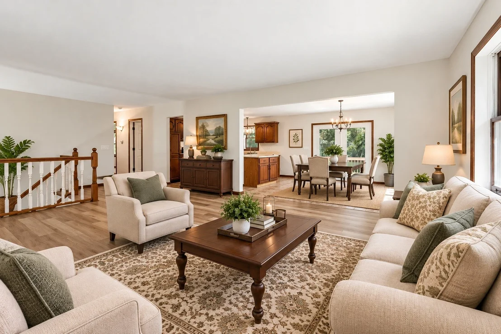
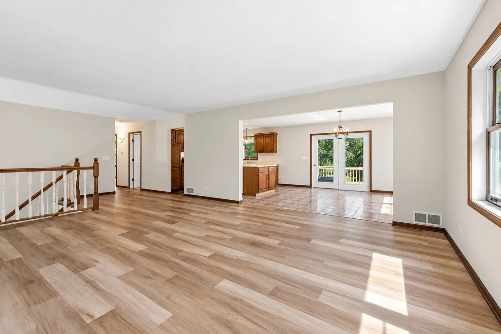
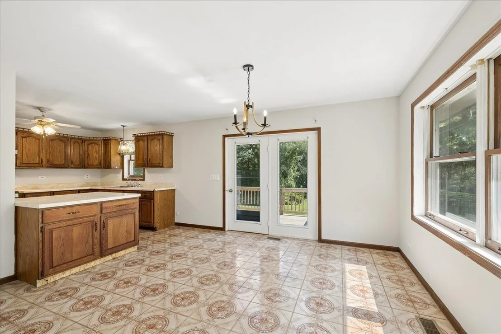
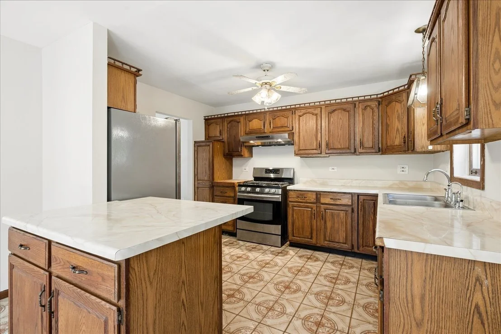
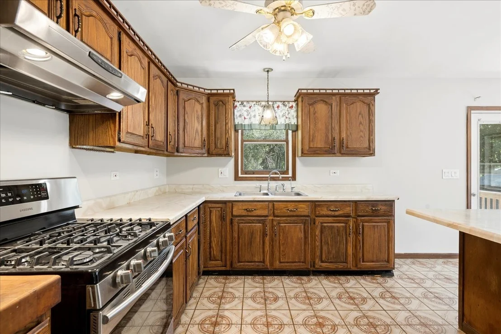
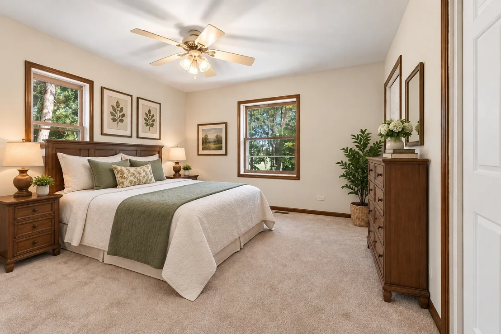
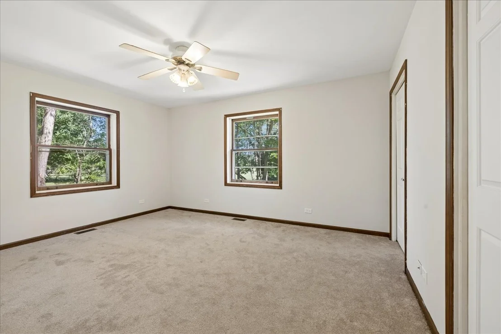
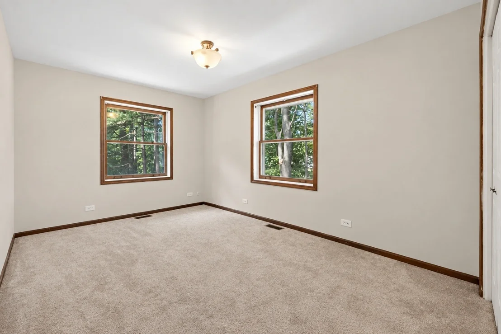
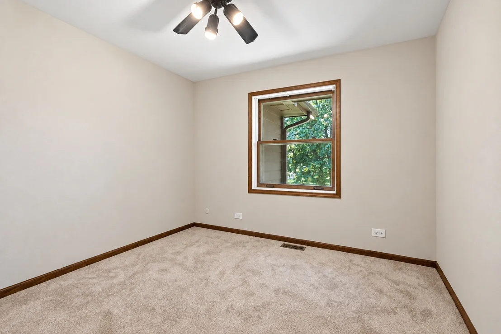
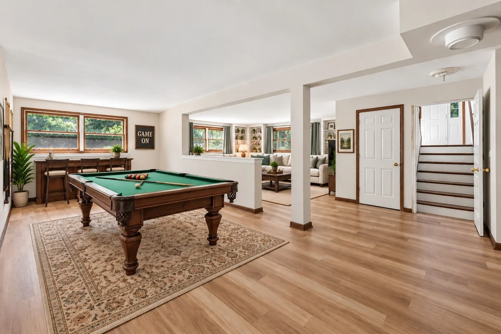
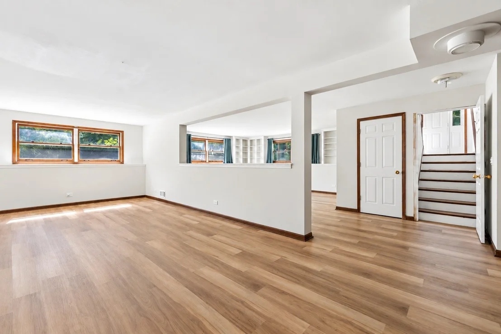
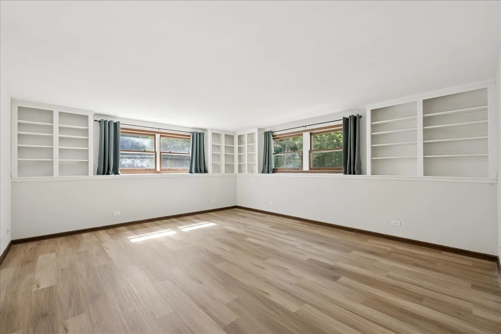
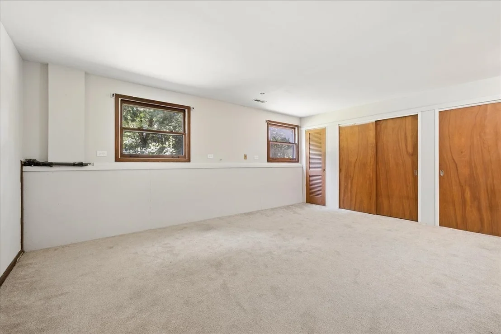
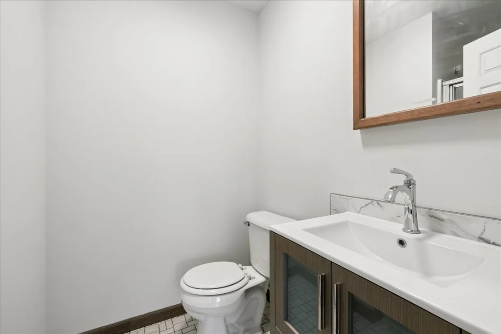
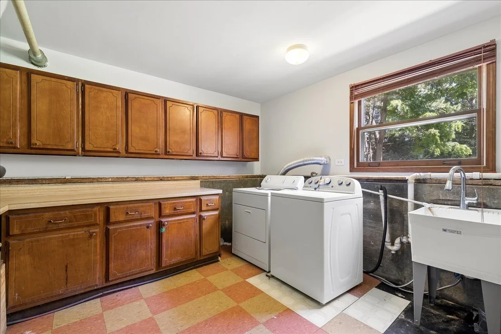
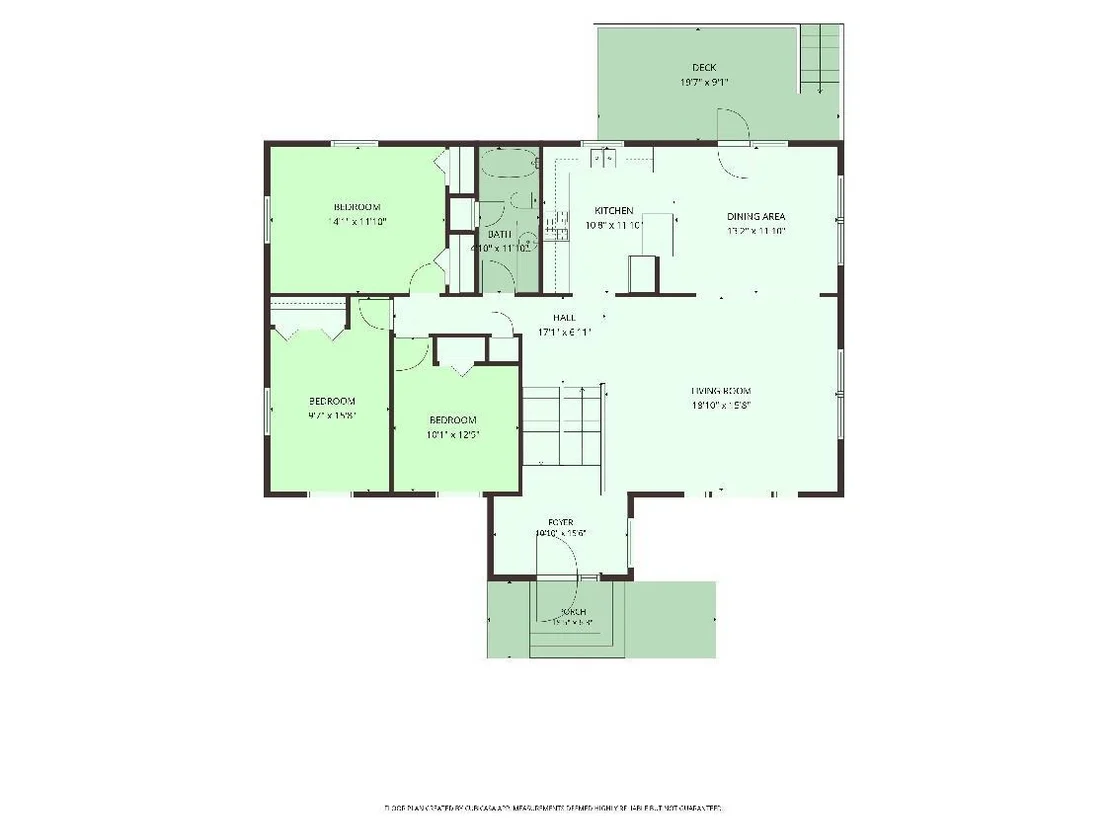
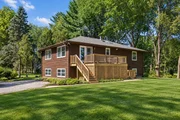
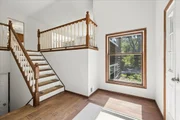
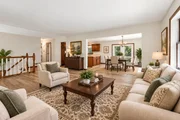
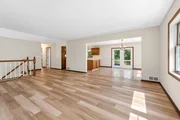
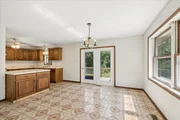
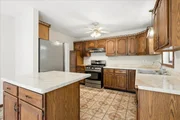
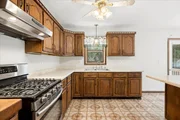
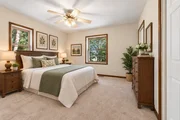
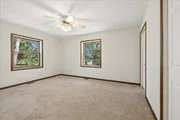
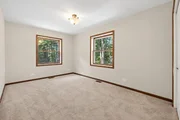
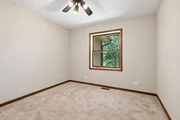
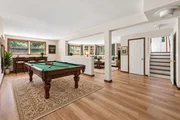
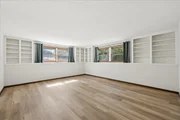
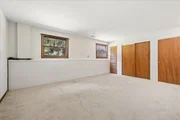
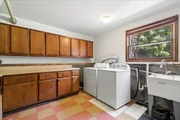
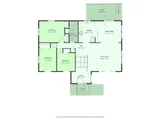
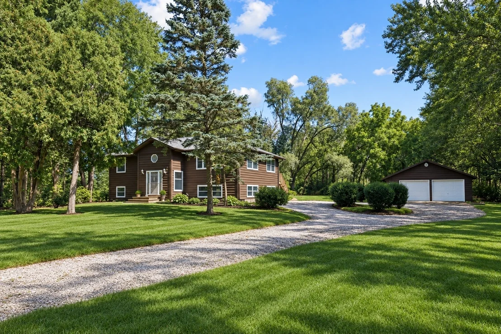
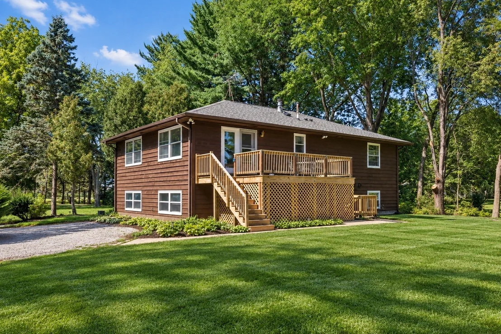
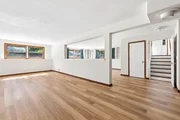
Plenty of space inside and out! This Ringwood home sits on 2.39 acres with no HOA and no restrictive covenants, giving you room to enjoy the property your way. Looking for space for a pole barn, detached workshop, extra storage, or a large garden? There's plenty of room here. The property also features an oversized 780 sq. ft. detached garage and a convenient circle driveway.  The home is larger than it appears, offering plenty of living space on both levels. The main level features a spacious living area, kitchen with generous cabinet and counter space, and access to a newer deck overlooking the private, wooded backyard. The huge lower level offers even more usable space and includes a door leading directly to the backyard.  The home could use some updating and TLC, but it offers a great opportunity for someone willing to make it their own. All mechanicals are in good working order; however, the property is being sold AS-IS. If you're looking for acreage, privacy, garage space, and the freedom of no HOA or restrictive covenants, this home is worth a look.
Unit Size
1,512 Ft²
Days on Market
-
Land Size
2.37 acres
Price per sqft
$290
Property Type
House
Property Taxes
$705
HOA Dues
-
Year Built
1983

Listed By

Casey Voris
Berkshire Hathaway HomeServices Starck Real Estate
Valarie Werderitch, CRS,GRI,SFR
Berkshire Hathaway HomeServices Starck Real Estate

Payment Calculator

Cap Rate Calculator

Property Highlights

Garage
Air Conditioning
Parking Details
Has Garage
Parking Features: Asphalt, Garage Door Opener, Garage, Detached, Yes
Garage Spaces: 2
Interior Details
Full Bathrooms: 2
Interior Features: Open Floorplan
Appliances: Range, Dishwasher, Refrigerator, Washer, Dryer, Stainless Steel Appliance(s), Range Hood, Water Softener Owned
Flooring Type: Laminate, Carpet
Laundry Features: Gas Dryer Hookup
Rooms: 9
Basement: Finished, Walk-Out Access
Exterior Details
Square Footage: 1512
Square Footage Source: $0
Year Built: 1983
Construction Materials: Cedar
Patio and Porch Features: Deck
Lot Features: Mature Trees
Lot Size Area: 103237.2
Lot Size Units: Square Feet
Lot Size Acres: 2.37
Lot Size Square Feet: 103237.2
Lot Size Dimensions: 165 x 633
Water Source: Well
Financial Details
Tax Annual Amount: $8,460
Utilities Details
Cooling Type: Central Air
Heating Type: Natural Gas
Sewer : Septic Tank
Location Details
HOA/Condo/Coop Fee Includes: None

Building Info

Overview

    General

  • Year Built: 1983
  • Effective Year Built: 1983
  • Building Count: 1
  • Bedroom Count: 0
  • Bathroom Count: 3
  • Partial Bathrooms: 3
  • Bathroom Plumbing Fixtures: 8
  • Building Condition: 0
  • Building Quality: 0
  • Construction Type: 6
  • Building Style: 2
  • Exterior Walls Type: 23
  • Interior Walls Type: 0
  • Roof Shape Type: 0
  • Roof Cover Type: 0
  • Living Units: 1
  • Floor Cover: 0
  • Basement Type: 0
  • Basement Area: 0
  • Garage Type: 7
  • Garage Square Area: 780
  • Parking Space Count: 3
  • Patio Type: 79
  • Porch Type: 0
  • Pool Type: 0

    Dimensions

  • Lot Size Square Feet: 104,544
  • Total Building Area: 1,512
  • Building Area: 1,512
  • Building Area Measurement: L

    Heating and Cooling

  • Air Conditioning: 0
  • Heating: 0
  • Heated Square Feet: 1,512
  • Heating Fuel Type: 0

    Utilities

  • Sewer System: 0
  • Water Service: 0

Building

  • Building Type: 0
  • Property Class: R
  • Subdivision: ROBERT BARTLETTS RINGWOOD ACRES
  • Land Acres: 0000002000
  • Standard Land Use Code: 1000
  • County Land Use Code: 0040
  • Legal Description 1: DOC 1989R0022623 S1/2 LT 35 ROBERT BARTLETTS RINGWOOD ACRES UNIT 2

Neighborhood

  • School District Name: Harrison School District 36
  • Census Tract: 870501

Geography

  • Parcel: 09-08-427-008
  • Block: 427
  • Lot: 35
  • Municipality: MCHENRY TWP
  • Latitude: 42.3925
  • Longitude: -88.3174

    Address

  • Full Address: 4512 S Ridgeway Rd
  • Legal Unit: 2
  • Address - House Number: 4512
  • Street Direction: S
  • Address - Street Name: Ridgeway
  • Address - Suffix Type: Rd
  • State: IL
  • City Name: Ringwood
  • Carrier Code: R001
  • 4-Digit Zip Code: 9607
  • Zip Code: 60072

Valuation

    Tax

  • Tax Year: 2022
  • Tax Amount: $691,768
  • Tax Rate Code Area: 09026

    Appraisal Valuation

  • Standard Deviation: 0.1239
  • Valuation Date: Jan 10, 2024
  • Confidence Score: 86
  • Final Value: 375,889
  • High Value: 422,487
  • Low Value: 329,291

    Market Valuation

  • Market Total Value: $280,143
  • Market Land Value: $47,868
  • Market Improvement Value: $232,275

    Assessments Valuation

  • Assessed Year: 2022
  • Assessed Total Value: $93,381
  • Assessed Land Value: $15,956
  • Assessed Improvements Value: $77,425
Data used for valuation calculations is provided by RealtyHop, and other third party sources

Comparables

Unit
Status
Type
Beds
Baths
ft²
Price/ft²
Asking Price
Listed On
Closing Price
Sold On
HOA + Taxes

About Ringwood Acres


Similar Homes for Sale

Currently no similar homes around

Nearby Rentals

Unit for rent at 7425 Cedar Drive, Wonder Lake, IL, 60097

$1,365 /mo

  • 2 Beds
  • 1 Bath
  • 760 ft²
7425 Cedar Drive, Wonder Lake, IL, 60097 Listing by Brian Overheidt
Unit for rent at 2241 Sassafras Way, Wonder Lake, IL, 60097

$2,600 /mo

  • 3 Beds
  • 2 Baths
  • 1,758 ft²
2241 Sassafras Way #E, Wonder Lake, IL, 60097 Listing by Susan Yon Hanson


Frequently Asked Questions

When was property at 4512 South Ridgeway Road built and last sold?
The property at 4512 South Ridgeway Road was built in 1983 and last sold on Jan 1, 1970 for $0.
How much is this home worth?
The estimated value of the home located at 4512 South Ridgeway Road is $443,390.
What are some comparable homes to 4512 South Ridgeway Road?
There are currently no comparable homes to 4512 South Ridgeway Road.