by Global Lifestyle Properties

Check Availability
Pine Ridge 34465

4512 N BUFFALO DRIVE
$399,900
● House - In Contract

4512 N BUFFALO DRIVE

BEVERLY HILLS, FL 34465
bedrooms
3 Beds
bathrooms
2 Baths
square feet
1,989 Ft²
$2,029
Est. Monthly
$8
HOA / Fees

About This Property

Under Construction. Nestled among the rolling hills and lush greenery of Beverly Hills, Florida, Pine Ridge provides a serene, tranquil lifestyle that beautifully balances nature with modern conveniences. This peaceful community sits close to premier shopping, dining, and recreation, yet feels like a secluded retreat. Residents enjoy 27 miles of horseback and walking trails, a community barn, tennis and Pickleball courts, shuffleboard, and even a radio-controlled flying field with a paved airstrip, offering endless opportunities for an active and vibrant lifestyle.

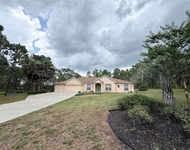
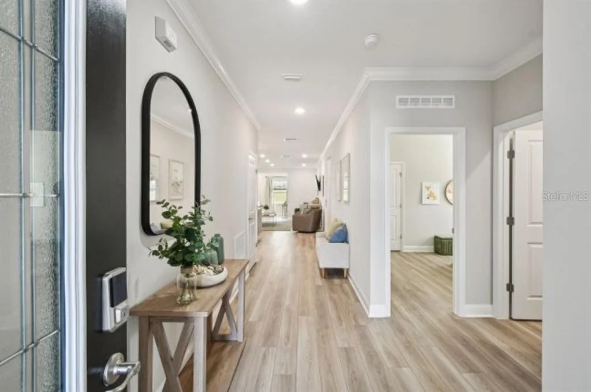
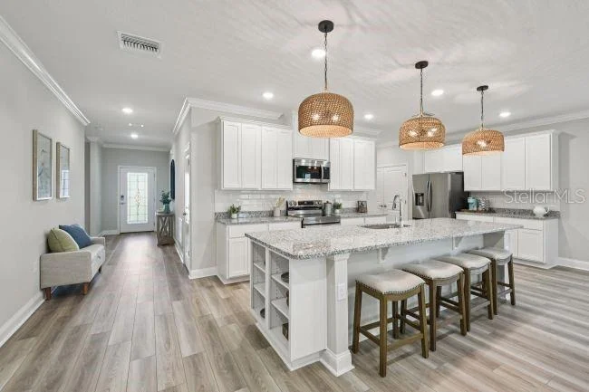
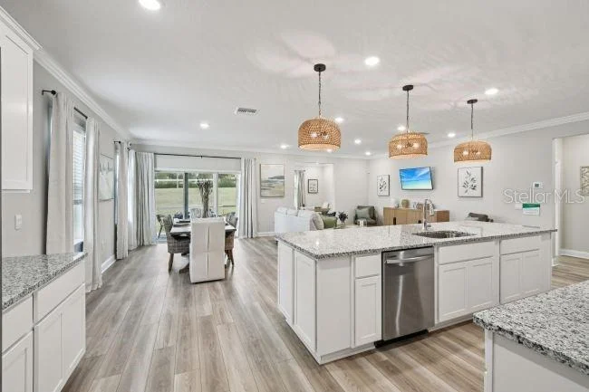
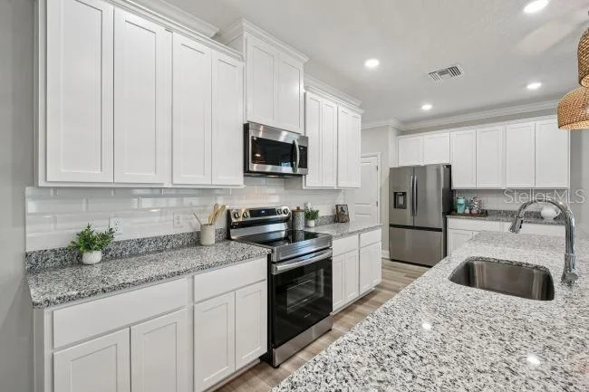
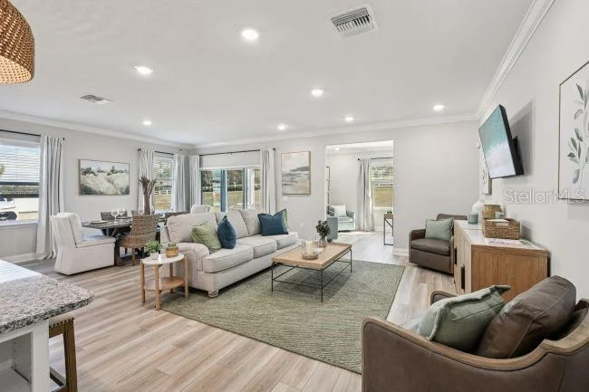
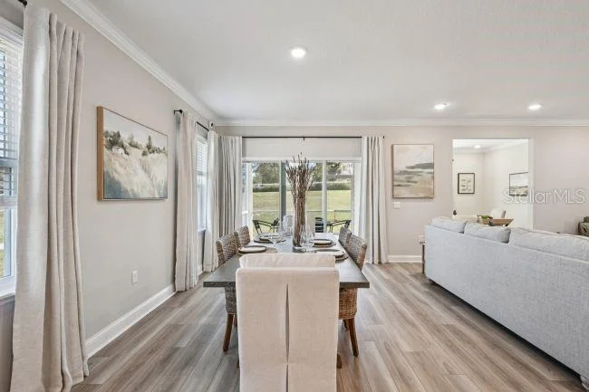
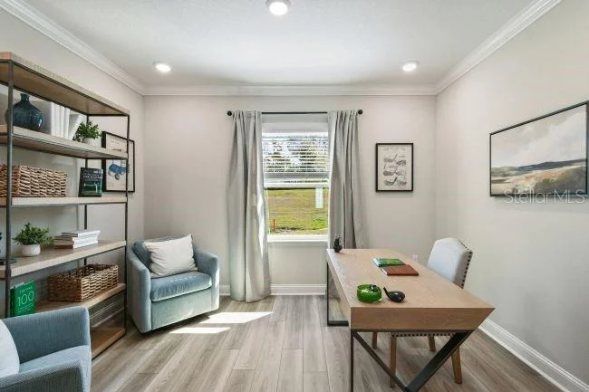
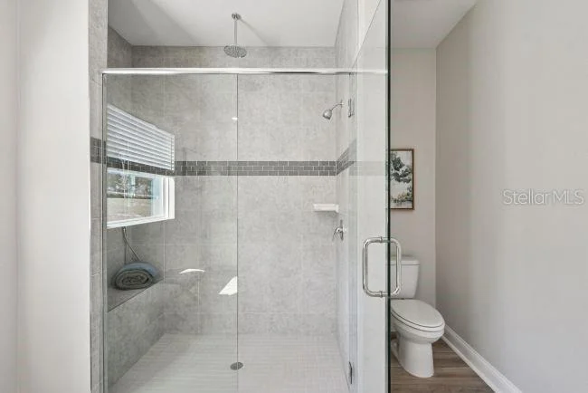
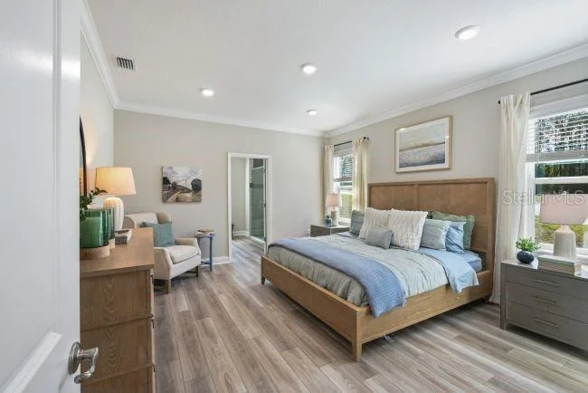
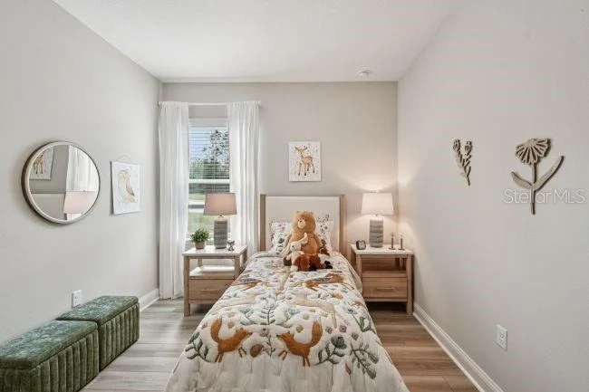
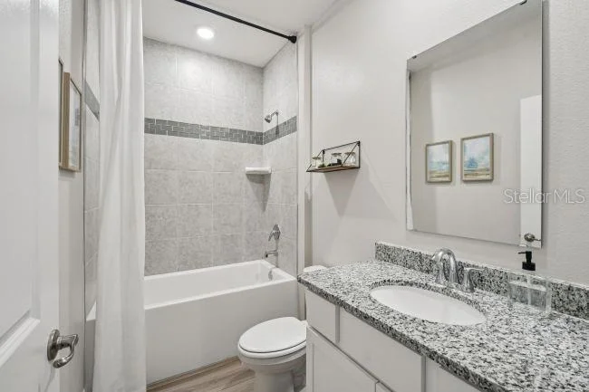
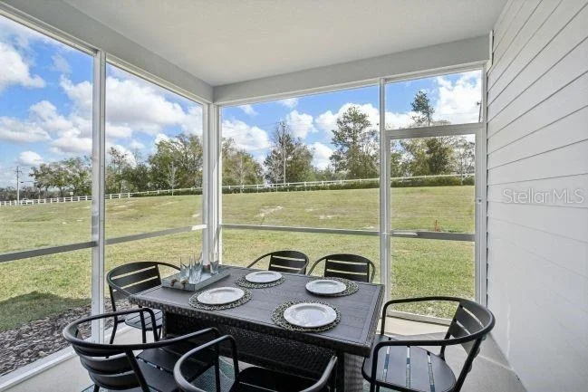
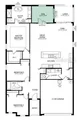
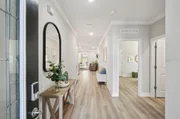
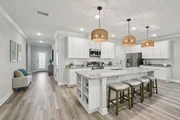
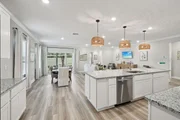
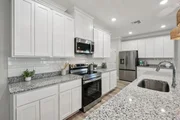
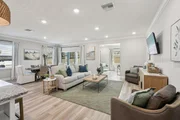
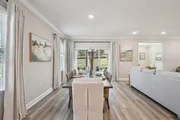
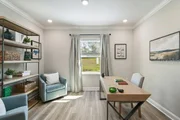
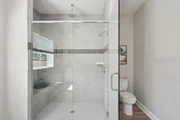
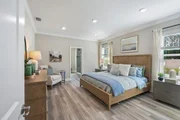
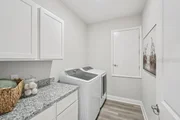
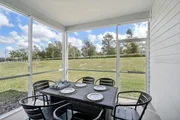
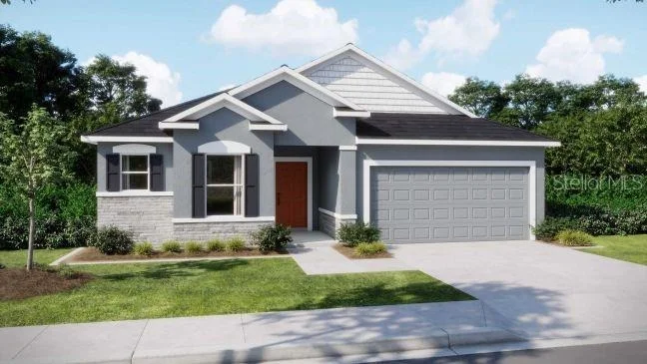
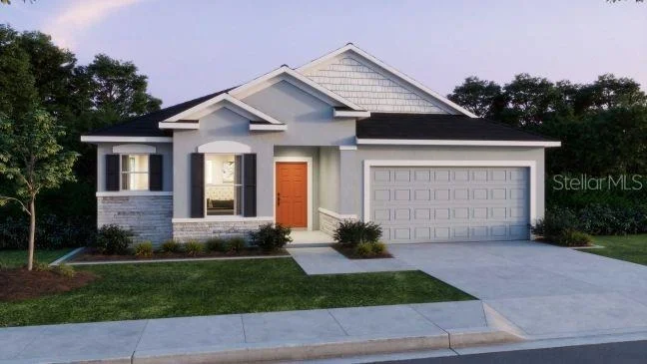
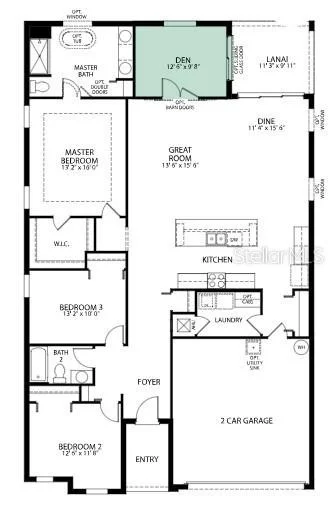
A spacious, full one-acre lot serves as the scenic backdrop for the Drexel floor plan. The home establishes an immediate sense of grand scale, boasting 9'4" ceilings throughout the entire layout. You will enter through an impressive 8' glass front door into a welcoming foyer that flows directly into the main open-concept living space. At the heart of the home is a chef-inspired kitchen. It features premium quartz countertops, a custom backsplash, a massive central island, and a roomy walk-in pantry. This culinary space is fully equipped with stainless steel appliances, including an energy-efficient eStar refrigerator. Directly adjacent, a bright breakfast nook expands the available seating and dining options. The central great room connects to a private den via elegant, double-glass French doors. From the den, sliding glass doors open onto a 9'4" screened-in lanai. This outdoor area is completely enveloped by professional landscaping to create a private, quiet backyard sanctuary. Positioned near the rear of the home for maximum privacy, the primary suite serves as a luxury retreat. The connected spa-like bathroom includes a large window for natural light, an enclosed tile shower, a dual-sink vanity, and a massive walk-in closet. Upgraded features elevate the entire interior. Resilient luxury vinyl flooring runs throughout the home, complemented by custom interior paint, extra LED recessed lighting, and cordless blinds. Modern technology is also deeply integrated via a built-in Smart Home Package. This system includes a Ring video doorbell, a smart thermostat, keyless entry smart door locks, and customizable Deako light switches to ensure effortless security and comfort.
Unit Size
1,989 Ft²
Days on Market
-
Land Size
1.00 acres
Price per sqft
$201
Property Type
House
Property Taxes
$57
HOA Dues
$8
Year Built
-

Listed By

Taryn Mashburn
NEW HOME STAR FLORIDA LLC

Payment Calculator

Cap Rate Calculator

Last updated: 29 days ago (Stellar MLS #O6423175)

Price History

Date / Event Date Event Price
Oct 10, 2026 In contract -
In contract
Jul 20, 2026 Price Decreased $399,900
↓ $30K (7%)
Price Decreased
Jul 7, 2026 Listed by NEW HOME STAR FLORIDA LLC $429,900
Listed by NEW HOME STAR FLORIDA LLC
Sep 22, 2025 Sold
Sold
Aug 21, 2025 In contract -
In contract
Show More

Property Highlights

Garage
Air Conditioning
Parking Details
Has Garage
Attached Garage
Has Open Parking
Parking Features: Driveway, Garage Door Opener
Garage Spaces: 2
Interior Details
Full Bathrooms: 2
Interior Features: High Ceilings, Open Floorplan, Smart Home, Stone Counters, Walk-In Closet(s), Eating Space In Kitchen, Primary Bedroom Main Floor, Thermostat
Appliances: Dishwasher, Disposal, Electric Water Heater, Microwave, Range, Refrigerator
Flooring Type: Luxury Vinyl
Door Features: Sliding Doors
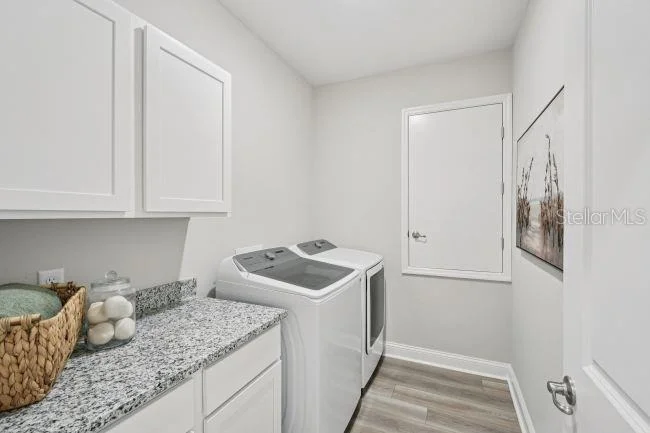
Laundry Features: Electric Dryer Hookup, Inside, Laundry Room, Washer Hookup
Rooms: 8
Exterior Details
Square Footage: 1989
Square Footage Source: $0
Security Features: Smoke Detector(s)
Property Condition: Under Construction
Architectural Style: Traditional, Florida
Year Built: 2026
Builder Name: Maronda Homes
Builder Model: Drexel
Building Area Total: 2510
Levels: One
Building Area Units: Square Feet
Window Features: Blinds, Insulated Windows, Low-Emissivity Windows
Construction Materials: Block, Stone, Stucco
Patio and Porch Features: Covered, Patio, Screened
Lot Features: Landscaped, Oversized Lot, Zoned for Horses
Lot Size Area: 1.0008
Lot Size Units: Acres
Lot Size Acres: 1
Lot Size Square Feet: 43596
Tax Lot: 2
Water Source: Public
Financial Details
Tax Annual Amount: $681
Lease Considered: Yes
Utilities Details
Cooling Type: Central Air
Heating Type: Central, Electric
Sewer : Septic Tank
Location Details
HOA/Condo/Coop Amenities: Playground, Shuffleboard Court, Tennis Court(s), Trail(s)
HOA Fee: $95
HOA Fee Frequency: Annually

Building Info

Overview

    General

  • Bedroom Count: 0
  • Building Condition: 0
  • Building Quality: 0
  • Construction Type: 0
  • Building Style: 0
  • Exterior Walls Type: 0
  • Interior Walls Type: 0
  • Roof Shape Type: 0
  • Roof Cover Type: 0
  • Floor Cover: 0
  • Basement Type: 0
  • Basement Area: 0
  • Garage Type: 0
  • Parking Space Count: 0
  • Patio Type: 0
  • Porch Type: 0
  • Pool Type: 0
  • Location Influence Type: 179

    Dimensions

  • Lot Size Square Feet: 43,596
  • Lot Size Depth Feet: 2,560
  • Lot Size Frontage Feet: 1,710
  • Total Building Area: 0
  • Building Area: 0

    Heating and Cooling

  • Air Conditioning: 0
  • Heating: 0
  • Heating Fuel Type: 0

    Utilities

  • Sewer System: 0
  • Water Service: 0

Building

  • Building Type: 0
  • Property Class: V
  • Subdivision: PINE RIDGE UNIT 5
  • Land Acres: 0000001001
  • Standard Land Use Code: 8001
  • County Land Use Code: 0008
  • Legal Description 1: PINE RIDGE UNIT 5 PB 14 PG 89 LOT 2 BLK 364

Neighborhood

  • School District Name: Citrus County School District
  • School Tax School District: 0000
  • Census Tract: 450308

Zoning

  • Zoning: RURMH

Geography

  • Account Number: 2614862
  • Parcel: 18E-17S-32-0050-03640-0020
  • Block: 364
  • Lot: 2
  • Meridian: SEC 07 TWN 18S RNG 18E
  • Municipality: COASTAL RIVERS BASIN
  • Latitude: 28.93
  • Longitude: -82.5334

    Address

  • Full Address: 4512 N Buffalo Dr
  • Legal Unit: 5
  • Address - House Number: 4512
  • Street Direction: N
  • Address - Street Name: Buffalo
  • Address - Suffix Type: Dr
  • State: FL
  • City Name: Beverly Hills
  • Carrier Code: H016
  • 4-Digit Zip Code: 4486
  • Zip Code: 34465

Valuation

    Tax

  • Tax Year: 2023
  • Tax Amount: $54,584
  • Tax Rate Code Area: 0000

    Market Valuation

  • Market Total Value: $35,030
  • Market Land Value: $35,030

    Assessments Valuation

  • Assessed Year: 2023
  • Assessed Total Value: $35,030
  • Assessed Land Value: $35,030

    Sales

  • Current Sale Contract Date: Feb 11, 2021
  • Current Sale Recording Date: Mar 09, 2021
  • Current Sale Price:
  • Current Sale Document Type: 71
  • Current Sale Input Document Number: 2021014692
  • Previous Sale Recording Date: Mar 09, 2021
  • Previous Sale Contract Date: Feb 24, 2021
  • Previous Sale Amount: $42,500
  • Previous Sale Document Type: 71
Data used for valuation calculations is provided by RealtyHop, and other third party sources

Comparables

Unit
Status
Type
Beds
Baths
ft²
Price/ft²
Asking Price
Listed On
Closing Price
Sold On
HOA + Taxes

About Pine Ridge


Similar Homes for Sale

Currently no similar homes around

Nearby Rentals

Unit for rent at 4690 W Tomahawk Drive, BEVERLY HILLS, FL, 34465

$2,800 /mo

  • 4 Beds
  • 3 Baths
  • 2,712 ft²
4690 W Tomahawk Drive, BEVERLY HILLS, FL, 34465 Listing by Melinda Grimes


Frequently Asked Questions

When was property at 4512 North Buffalo Drive built and last sold?
The property at 4512 North Buffalo Drive was built in and last sold on Feb 11, 2021 for $160,000.
How much is this home worth?
The estimated value of the home located at 4512 North Buffalo Drive is $402,317.
What are some comparable homes to 4512 North Buffalo Drive?
There are currently no comparable homes to 4512 North Buffalo Drive.