by Global Lifestyle Properties

Check Availability
$309,900
● House - For Sale

4512 INVERNESS DRIVE

LEESBURG, FL 34748
bedrooms
3 Beds
bathrooms
2 Baths
square feet
1,559 Ft²
$1,956
Est. Monthly
$229
HOA / Fees

About This Property

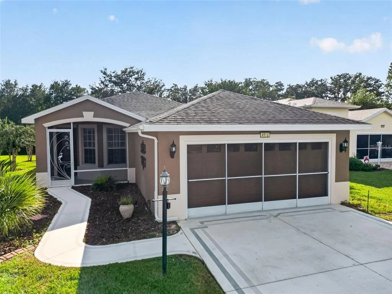
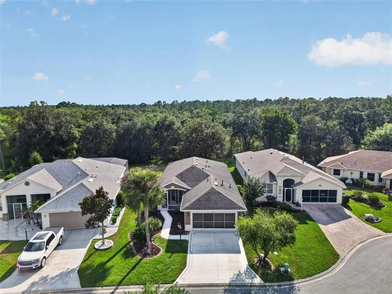
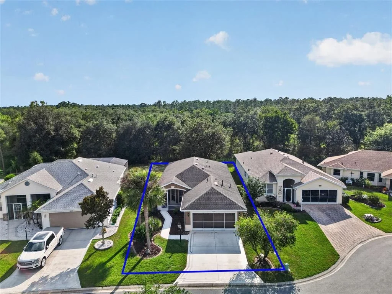
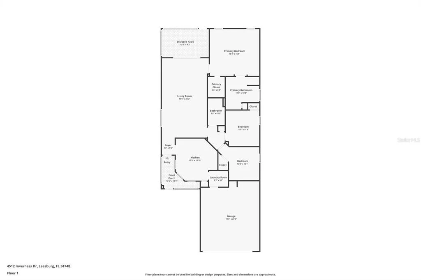
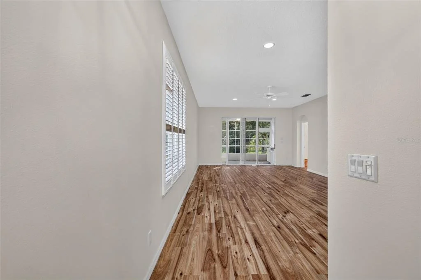
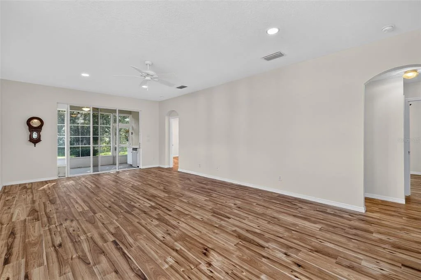
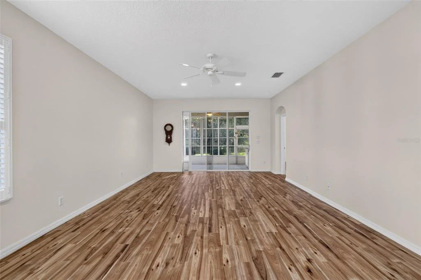
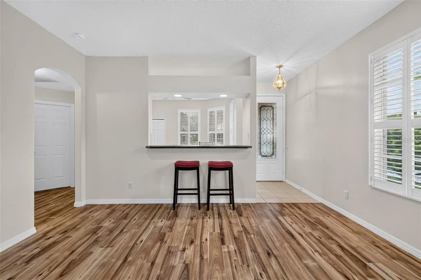
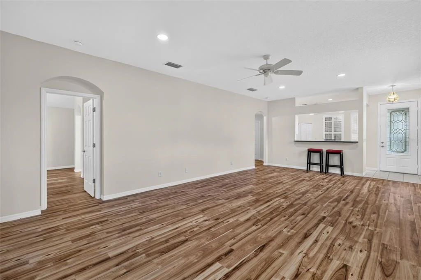
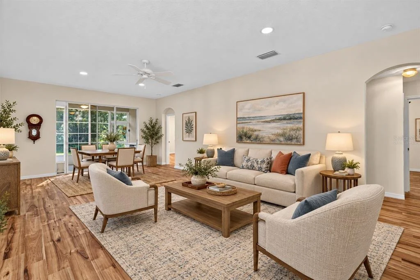
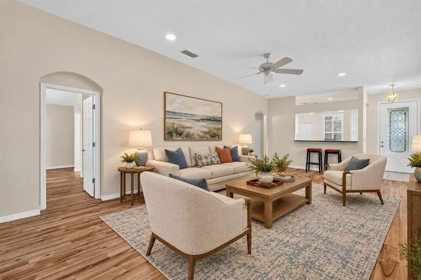
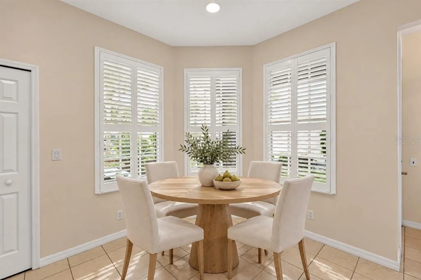
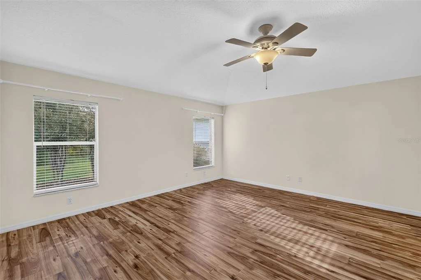
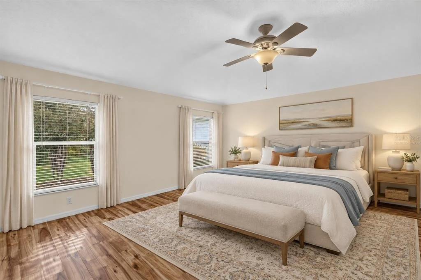
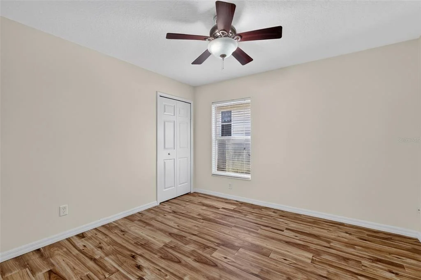
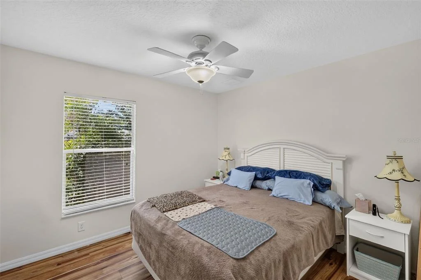
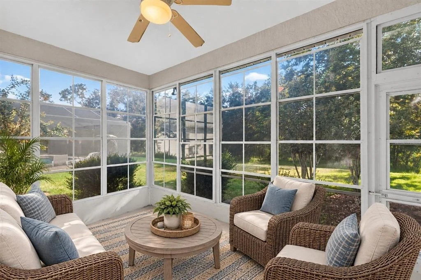
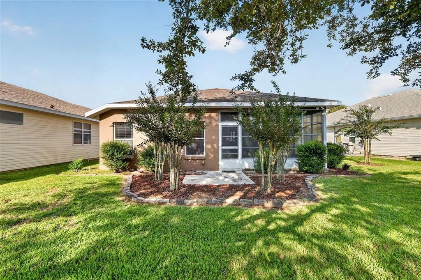
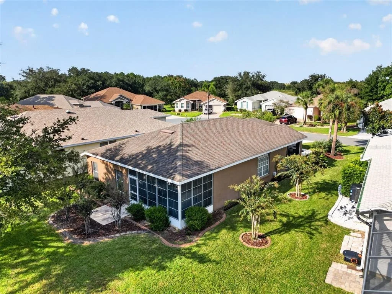
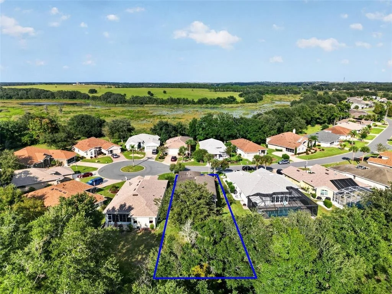
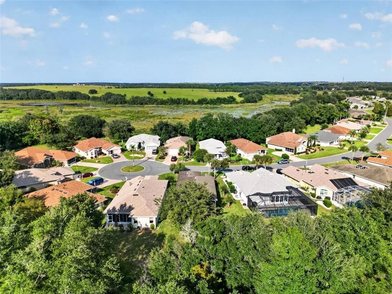
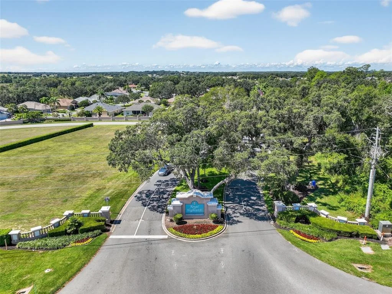
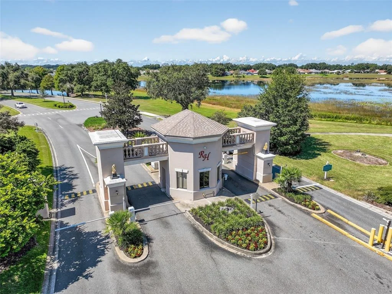
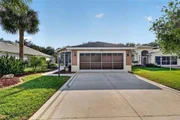
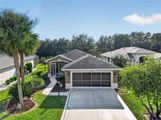
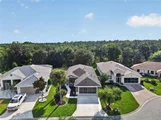
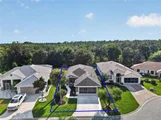
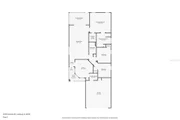
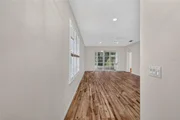
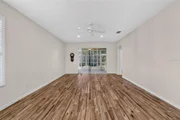
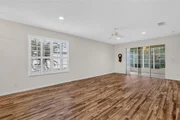
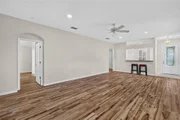
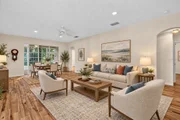
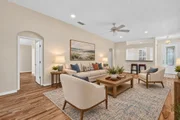
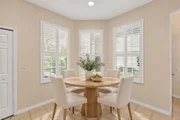
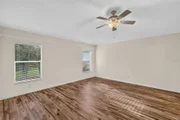
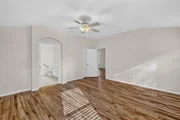
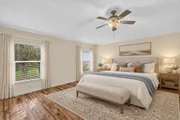
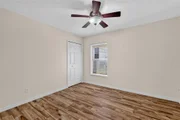
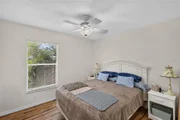
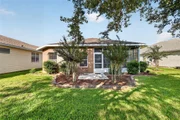
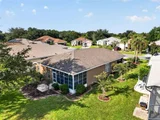
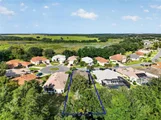
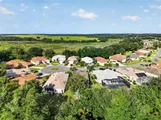
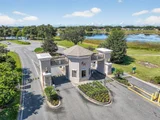
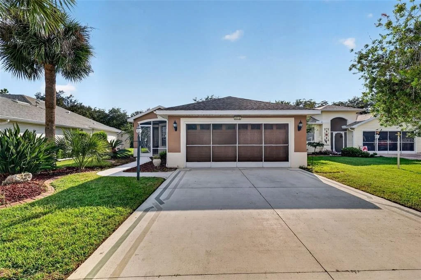
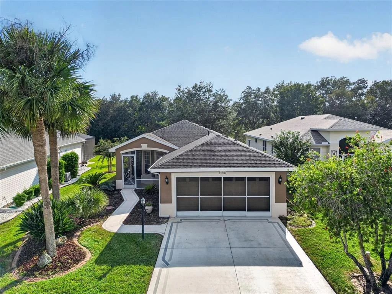
Virtually Staged. Tucked on a cul-de-sac in the gated 55+ community of Royal Highlands, this expanded Balmoral offers a peaceful conservation setting with no rear neighbors. The 3-bedroom, 2-bath home has 1,559 square feet of living space and solid surface flooring throughout, including engineered hardwood and ceramic tile.

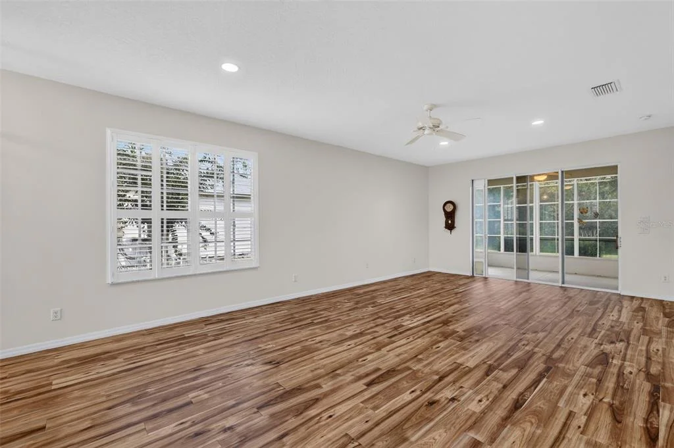
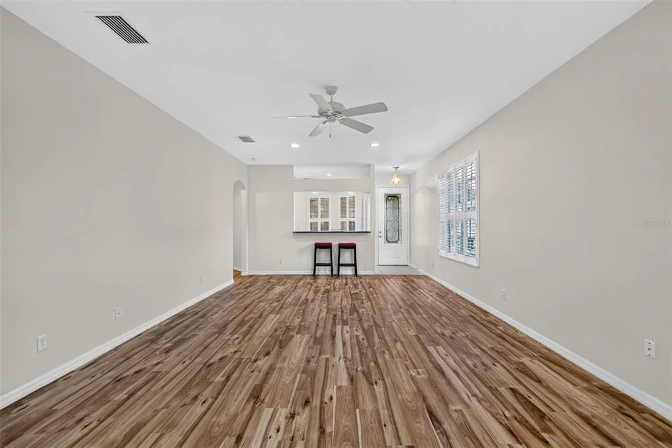
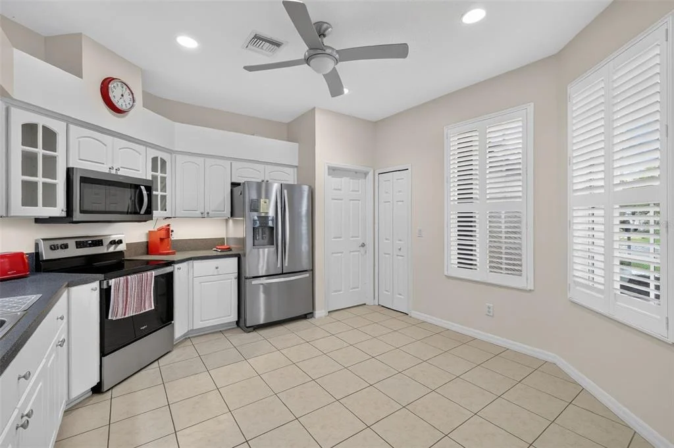
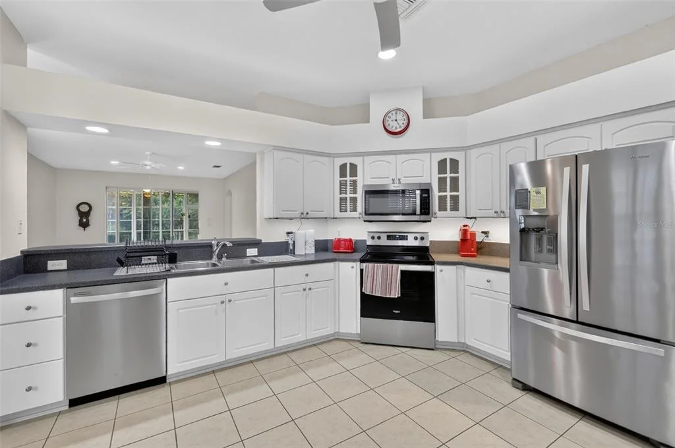
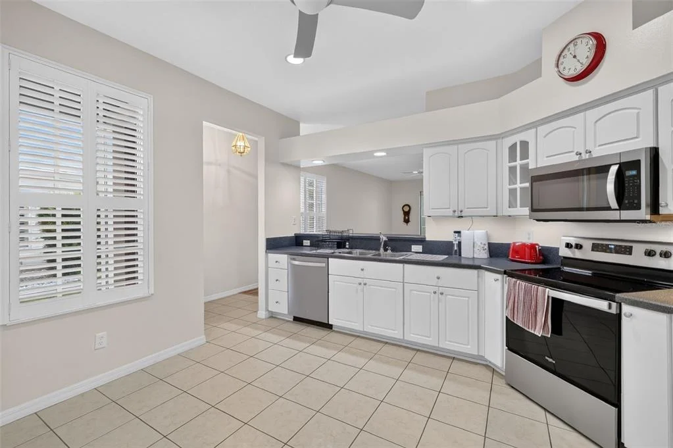
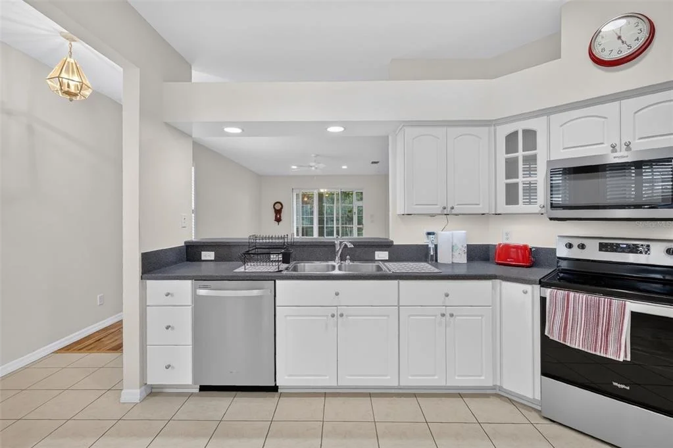
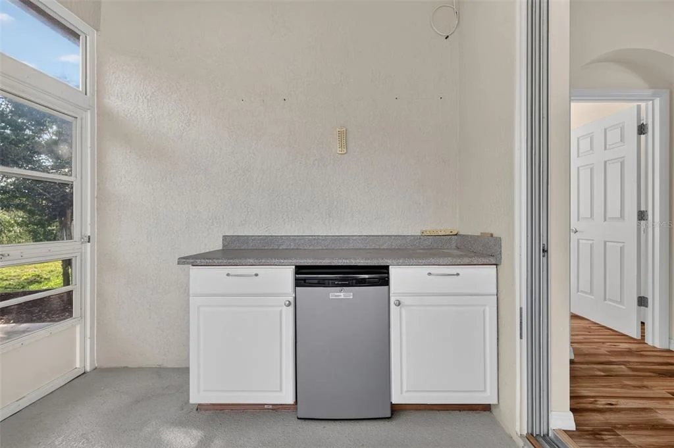
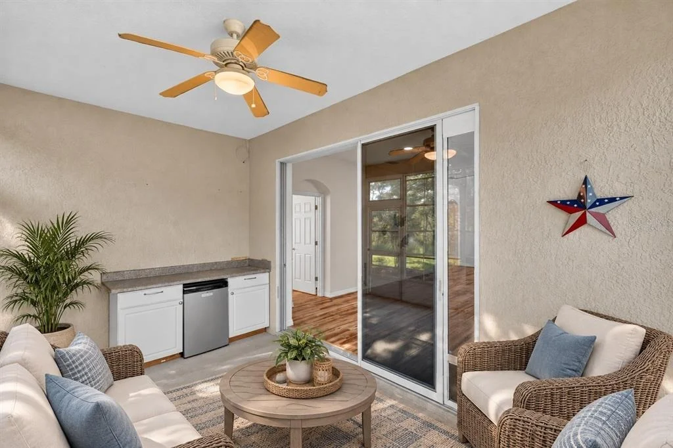
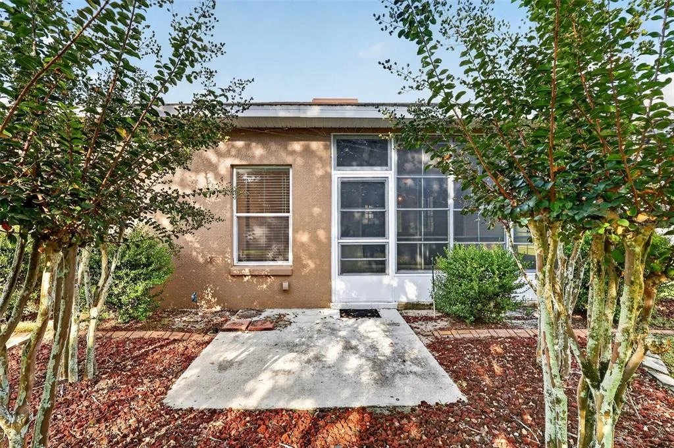
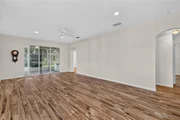
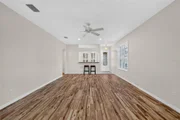
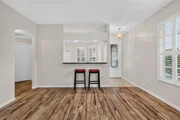
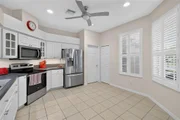
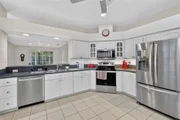
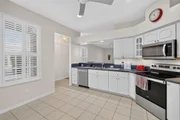
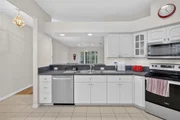
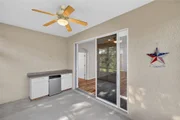
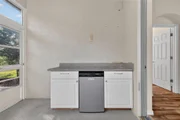
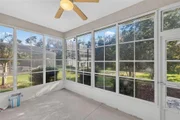
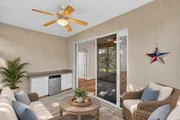
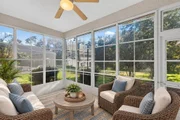
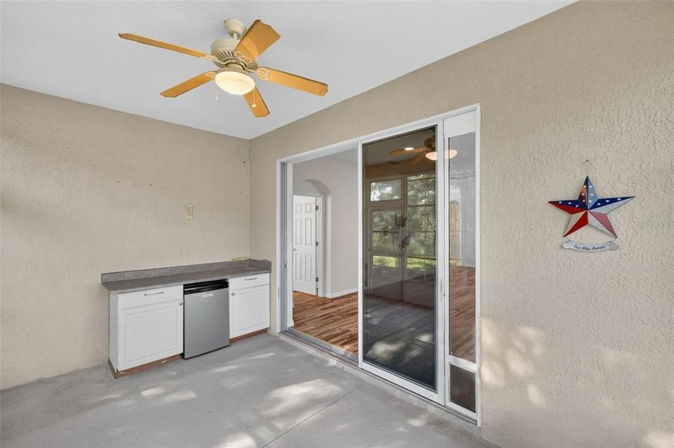
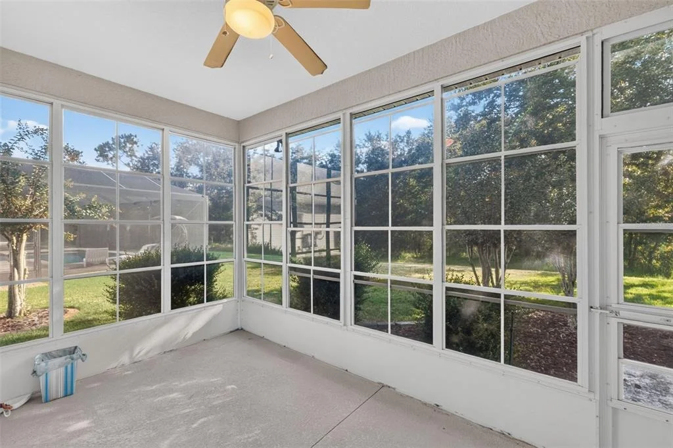
The eat-in kitchen features a breakfast bar, closet pantry, built-in microwave and recessed lighting. It opens to a spacious great room with sliding doors to the screened lanai, where vinyl stacking windows and a convenience bar with a refrigerator make the space easy to enjoy in every season. An adjoining patio offers another spot to relax outdoors and take in the natural setting.

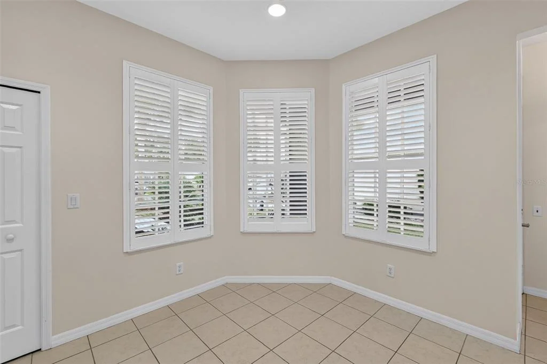
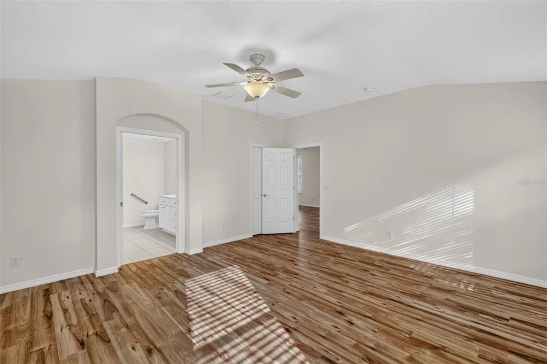
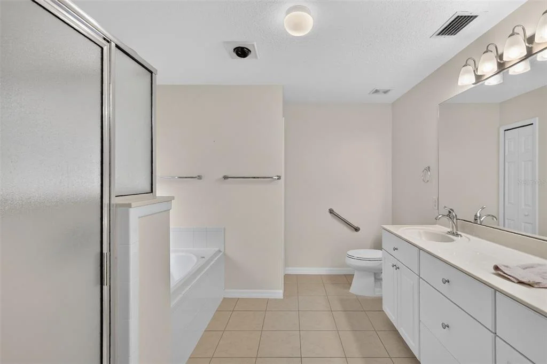
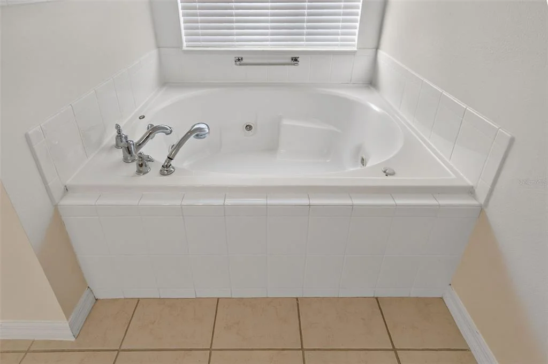
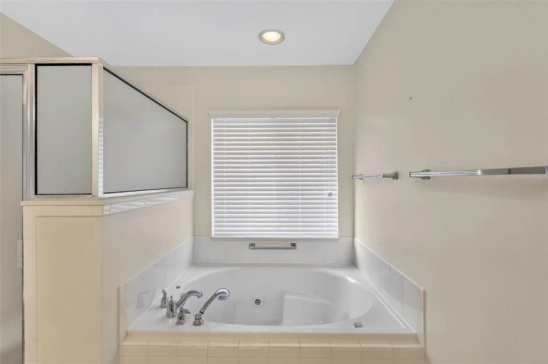
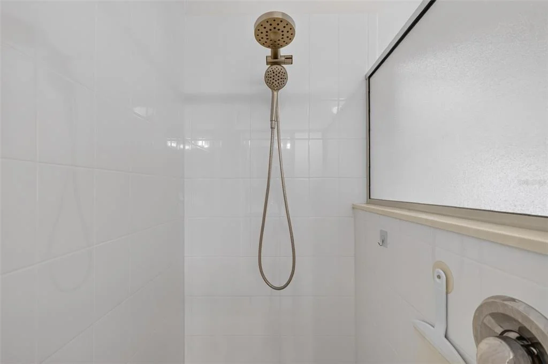
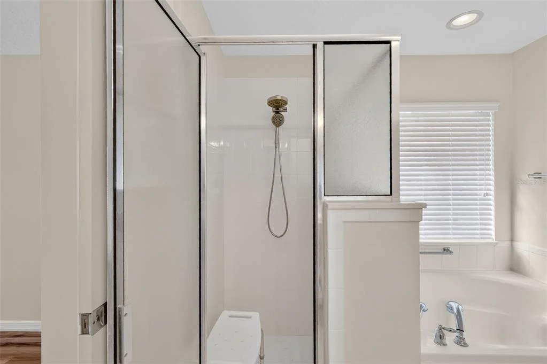
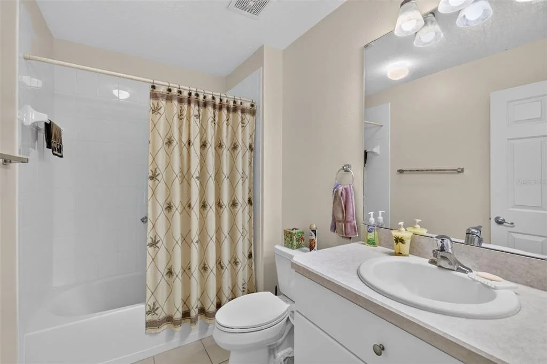
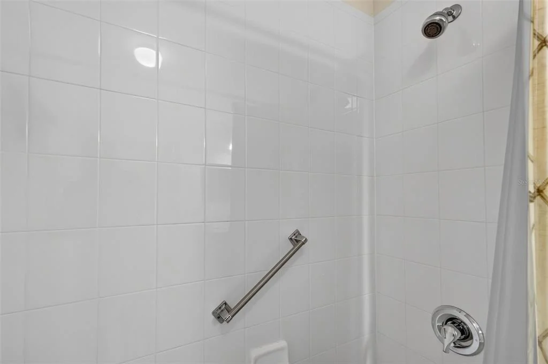
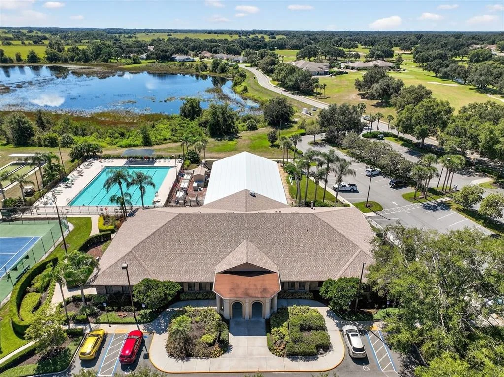
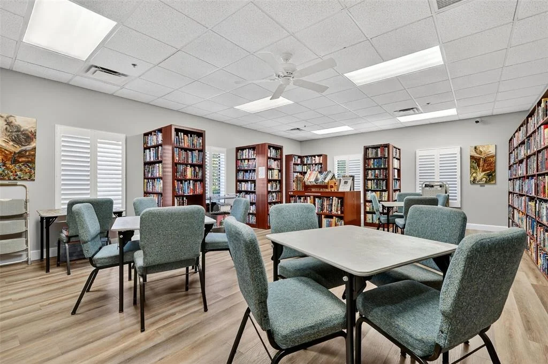
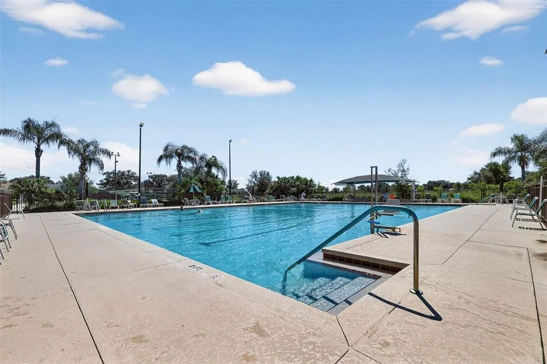
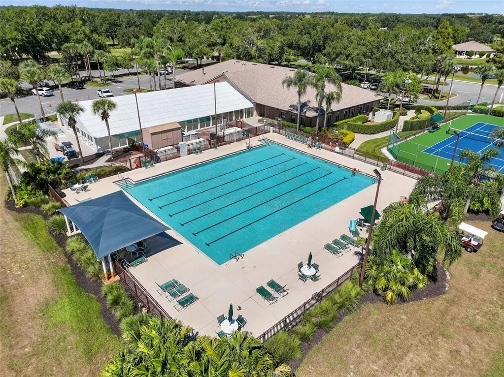
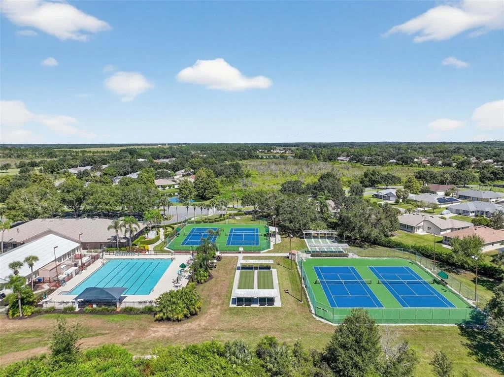
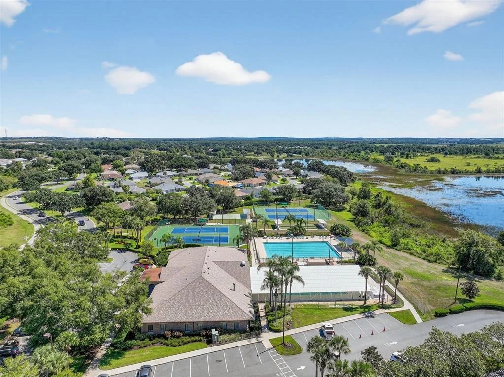
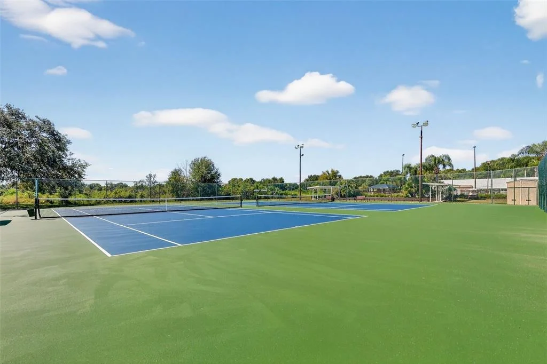
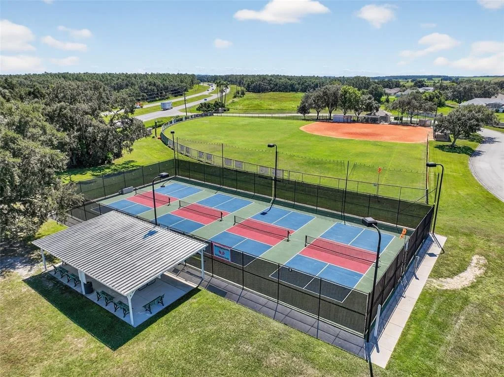
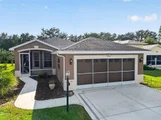
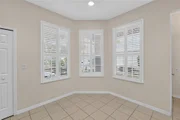
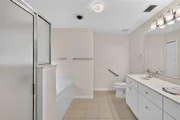
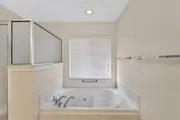
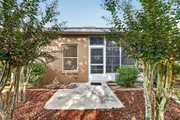
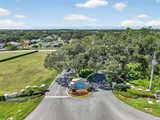
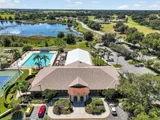
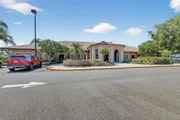
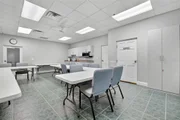
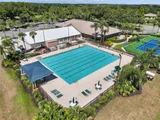
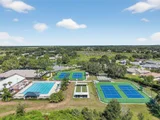
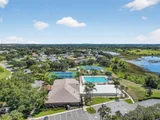
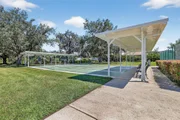
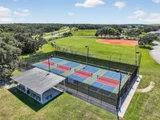
The primary suite includes a walk-in closet, jetted tub, separate shower and dual-sink vanity. An inside laundry room leads to the two-car garage, while plantation shutters and a screened front entry add to the home's appeal. All appliances, the water heater and the HVAC system have been replaced within the last five years. Royal Highlands offers indoor and outdoor pools, pickleball and a convenient Leesburg location near the Florida Turnpike.
Unit Size
1,559 Ft²
Days on Market
35 days
Land Size
0.18 acres
Price per sqft
$199
Property Type
House
Property Taxes
$205
HOA Dues
$229
Year Built
2004

Listed By

Angela M Phillips
A.M. Phillips Realty, PA

Payment Calculator

Cap Rate Calculator

Last updated: 17 days ago (Stellar MLS #G5118394)

Price History

Date / Event Date Event Price
Sep 29, 2026 Listed by VANGIE BERRY SIGNATURE REALTY $309,900
Listed by VANGIE BERRY SIGNATURE REALTY
Apr 3, 2017 Sold
Sold
May 6, 2008 Sold
Sold

Property Highlights

Garage
Air Conditioning
Parking Details
Has Garage
Attached Garage
Parking Features: Garage Door Opener
Garage Spaces: 2
Interior Details
Full Bathrooms: 2
Interior Features: Ceiling Fan(s), Open Floorplan, Walk-In Closet(s), Eating Space In Kitchen
Appliances: Dishwasher, Disposal, Dryer, Gas Water Heater, Microwave, Range, Refrigerator, Washer
Flooring Type: Ceramic Tile, Engineered Hardwood
Door Features: Sliding Doors
Laundry Features: Inside, Laundry Room
Rooms: 10
Exterior Details
Square Footage: 1559
Square Footage Source: $0
Security Features: Gated Community, Smoke Detector(s)
Year Built: 2004
Builder Name: Pringle
Builder Model: Balmoral
Building Area Total: 2320
Levels: One
Building Area Units: Square Feet
Window Features: Blinds
Construction Materials: Block, Stucco
Patio and Porch Features: Covered, Patio, Porch, Screened
Lot Features: Cul-De-Sac, Level, Conservation Area, In County
Lot Size Area: 7834
Lot Size Units: Square Feet
Lot Size Acres: 0.18
Lot Size Square Feet: 7834
Tax Lot: 777
Water Source: Public
Financial Details
Tax Annual Amount: $2,464
Lease Considered: Yes
Utilities Details
Cooling Type: Central Air
Heating Type: Central, Natural Gas
Sewer : Public Sewer
Location Details
HOA/Condo/Coop Fee Includes: Cable TV, Internet, Community Pool, Escrow Reserves Fund, Manager, Private Road, Recreational Facilities
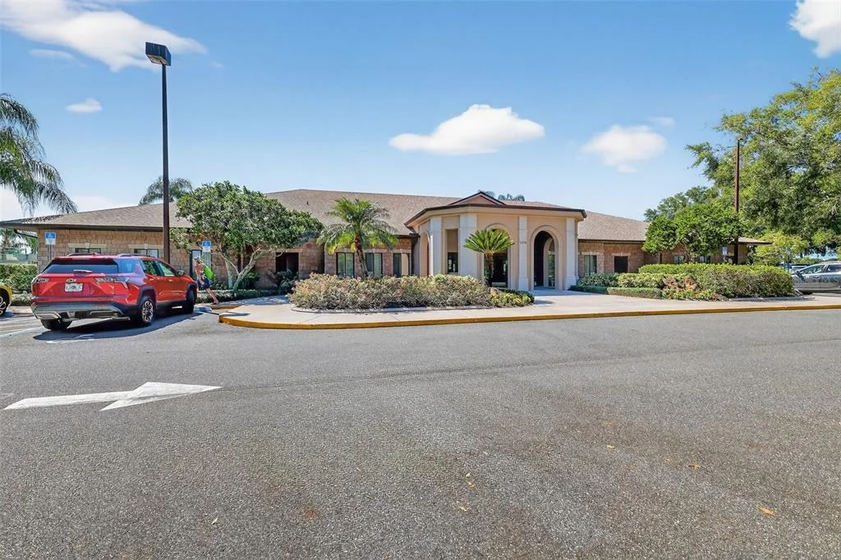
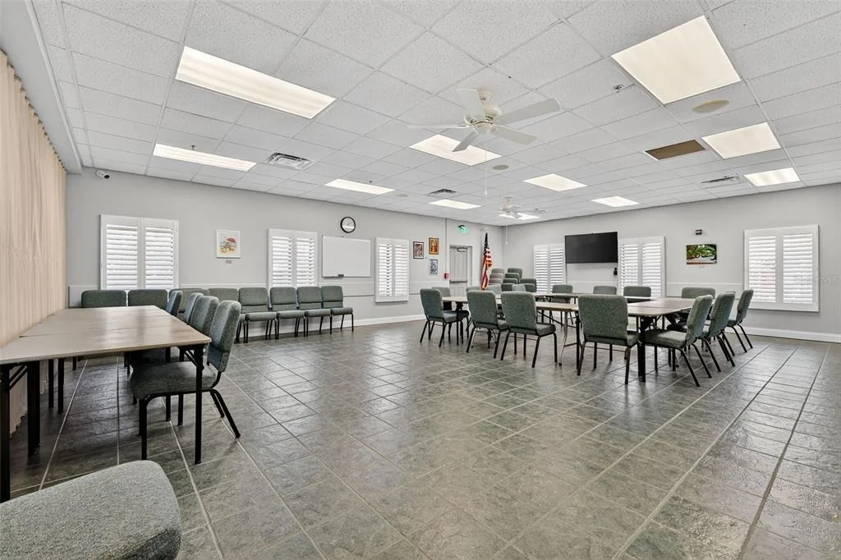
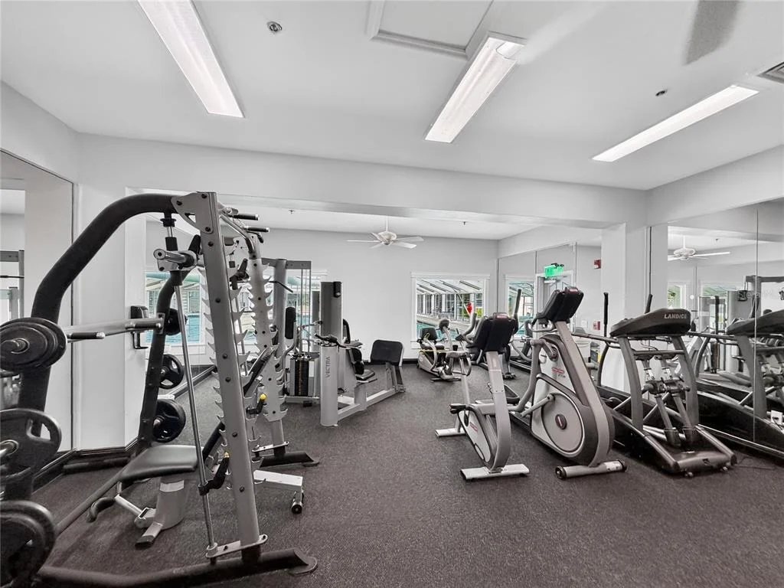
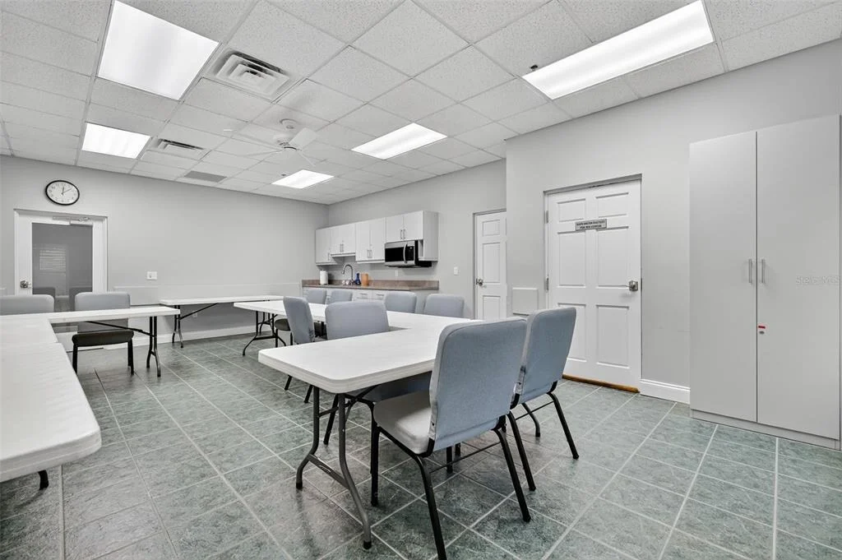
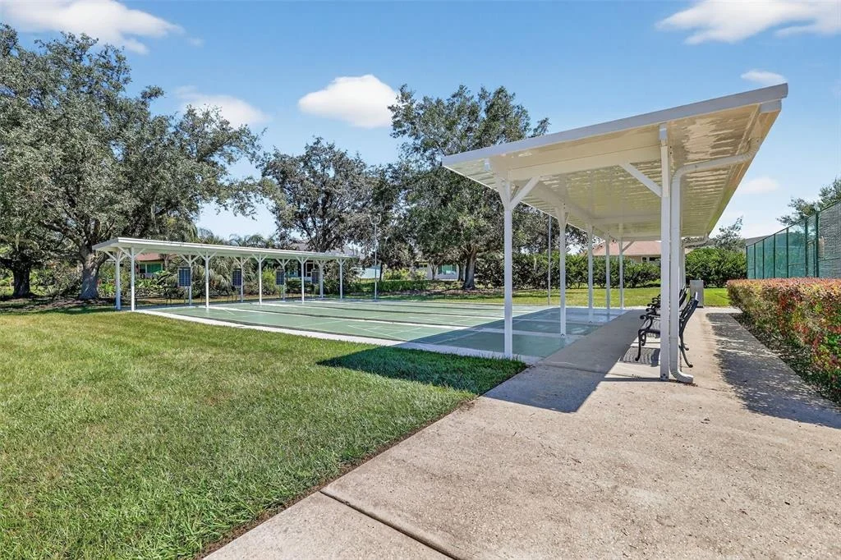
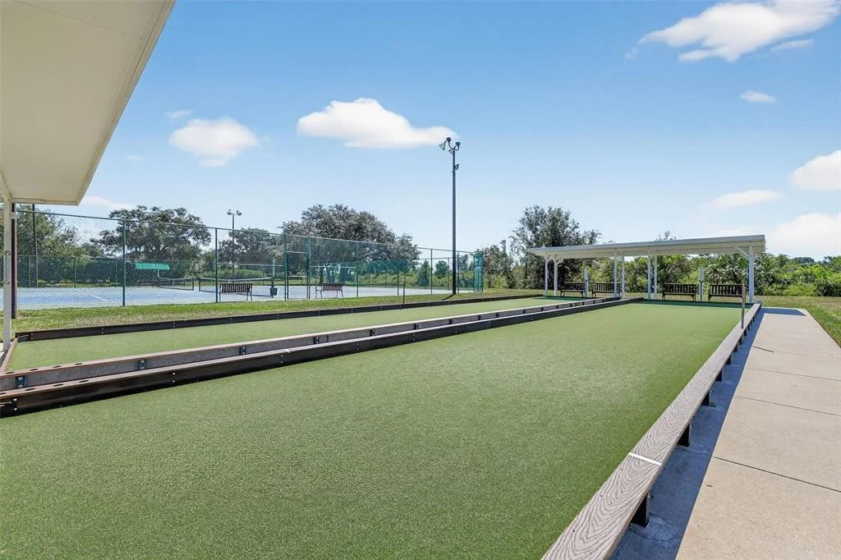
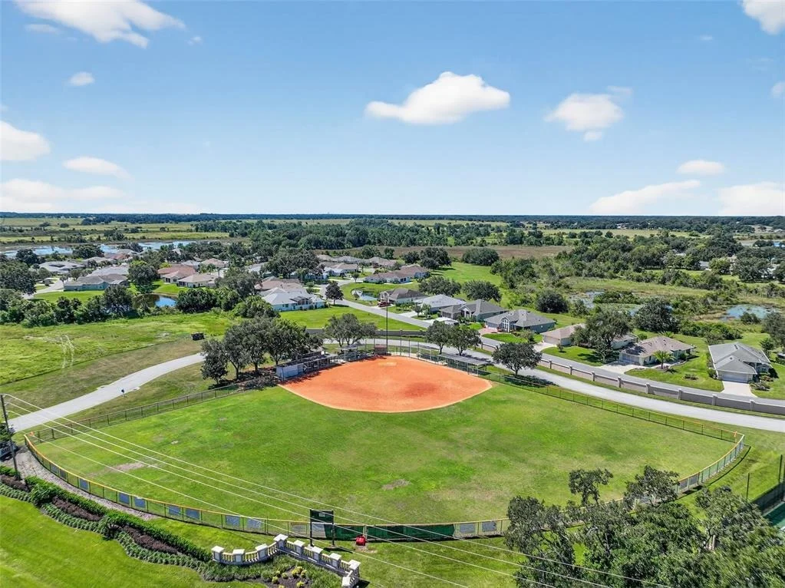
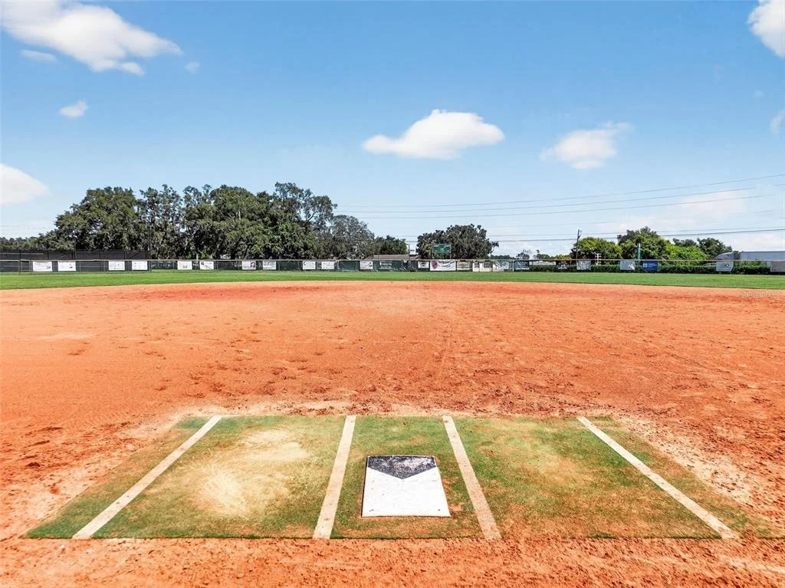
HOA/Condo/Coop Amenities: Cable TV, Clubhouse, Fitness Center, Gated, Golf Course, Pool, Recreation Facilities, Shuffleboard Court, Tennis Court(s), Fence Restrictions, Pickleball Court(s)
HOA Fee: $229
HOA Fee Frequency: Monthly

Building Info

Overview

    General

  • Year Built: 2004
  • Effective Year Built: 2021
  • Building Count: 1
  • Bedroom Count: 3
  • Bathroom Count: 2
  • Full Bathrooms: 2
  • Partial Bathrooms: 2
  • Bathroom Plumbing Fixtures: 8
  • Building Condition: 3
  • Building Quality: 0
  • Construction Type: 6
  • Building Style: 0
  • Exterior Walls Type: 2
  • Interior Walls Type: 0
  • Roof Shape Type: 0
  • Roof Cover Type: 15
  • Floor Count: 100
  • Living Units: 1
  • Floor Cover: 0
  • Basement Type: 0
  • Basement Area: 0
  • Garage Type: 1
  • Garage Square Area: 462
  • Parking Space Count: 2
  • Patio Type: 93
  • Porch Type: 35
  • Pool Type: 0

    Dimensions

  • Lot Size Square Feet: 7,834
  • Total Building Area: 2,096
  • Gross Building Area: 2,096
  • Building Area: 1,634
  • Building Area Measurement: L

    Heating and Cooling

  • Air Conditioning: 1
  • Heating: 4
  • Heated Square Feet: 1,634
  • Heating Fuel Type: 2

    Utilities

  • Sewer System: 0
  • Water Service: 0

Building

  • Building Type: 0
  • Property Class: R
  • Subdivision: ROYAL HIGHLANDS PHASE 1-D SUB
  • Land Acres: 0000000180
  • Standard Land Use Code: 1001
  • County Land Use Code: 0100
  • State Land Use Code: 001
  • Legal Description 1: ROYAL HIGHLANDS PHASE 1-D SUB LOT 777 PB 41 PGS 49-54 ORB 4924 PG 484

Neighborhood

  • School District Name: Lake County School District
  • Census Tract: 031203

Zoning

  • Zoning: PUD

Geography

  • Assessors Map Reference: 82
  • Account Number: 3790365
  • Subdivision Tract Number: 1820
  • Parcel: 13-21-24-1820-000-77700
  • Lot: 777
  • Meridian: SEC 13 TWN 21S RNG 24E
  • Municipality: UNINCORPORATED
  • Latitude: 28.6645
  • Longitude: -81.8782

    Address

  • Full Address: 4512 Inverness Dr
  • Address - House Number: 4512
  • Address - Street Name: Inverness
  • Address - Suffix Type: Dr
  • State: FL
  • City Name: Leesburg
  • Carrier Code: R023
  • 4-Digit Zip Code: 7554
  • Zip Code: 34748

Valuation

    Tax

  • Tax Year: 2023
  • Tax Amount: $215,911
  • Tax Rate Code Area: 3

    Appraisal Valuation

  • Standard Deviation: 0.1974
  • Valuation Date: Mar 20, 2024
  • Confidence Score: 73
  • Final Value: 341,675
  • High Value: 409,155
  • Low Value: 274,196

    Market Valuation

  • Market Total Value: $270,894
  • Market Land Value: $73,500
  • Market Improvement Value: $197,394
    Assessments Valuation

  • Assessed Year: 2023
  • Assessed Total Value: $157,980

    Exemptions

  • Homeowner Exemption: Yes

    Sales

  • Current Sale Contract Date: Mar 24, 2017
  • Current Sale Recording Date: Apr 03, 2017
  • Current Sale Price:
  • Current Sale Document Type: 71
  • Current Sale Input Document Number: 2017035730
  • Previous Sale Recording Date: May 06, 2008
  • Previous Sale Contract Date: Apr 24, 2008
  • Previous Sale Amount: $169,900
  • Previous Sale Document Type: 71
Data used for valuation calculations is provided by RealtyHop, and other third party sources

Comparables

Unit
Status
Type
Beds
Baths
ft²
Price/ft²
Asking Price
Listed On
Closing Price
Sold On
HOA + Taxes

About Royal Highlands


Similar Homes for Sale

Currently no similar homes around

Nearby Rentals

Unit for rent at 4528 Glen Coe Street, LEESBURG, FL, 34748

$2,400 /mo

  • 2 Beds
  • 2 Baths
  • 2,200 ft²
4528 Glen Coe Street, LEESBURG, FL, 34748 Listing by Angela Phillips
Unit for rent at 21300 Royal St Georges Lane, LEESBURG, FL, 34748

$2,900 /mo

  • 3 Beds
  • 2 Baths
  • 2,869 ft²
21300 Royal St Georges Lane, LEESBURG, FL, 34748 Listing by Angela Phillips
Unit for rent at 5811 Princess Caroline Place, LEESBURG, FL, 34748

$2,300 /mo

  • 2 Beds
  • 2 Baths
  • 2,166 ft²
5811 Princess Caroline Place, LEESBURG, FL, 34748 Listing by Celie White


Frequently Asked Questions

When was property at 4512 Inverness Drive built and last sold?
The property at 4512 Inverness Drive was built in 2004 and last sold on Mar 24, 2017 for $169,900.
How much is this home worth?
The estimated value of the home located at 4512 Inverness Drive is $310,794.
What are some comparable homes to 4512 Inverness Drive?
There are currently no comparable homes to 4512 Inverness Drive.