Check Availability
$1,550,000
↓ $25K (1.6%)
● House - For Sale

4512 Florence Drive

Frisco, TX 75034
bedrooms
4 Beds
bathrooms
4 Baths, 1 Half Bath
square feet
3,725 Ft²
$7,715
Est. Monthly
$104
HOA / Fees

About This Property

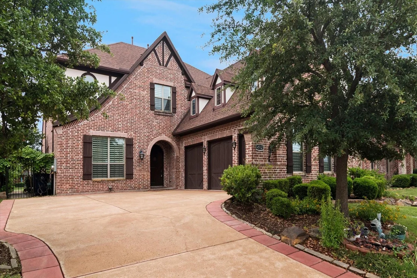
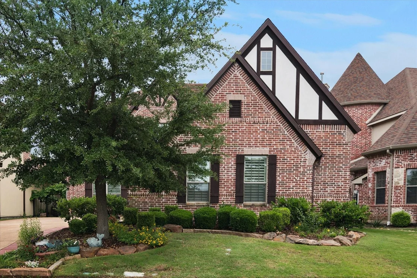
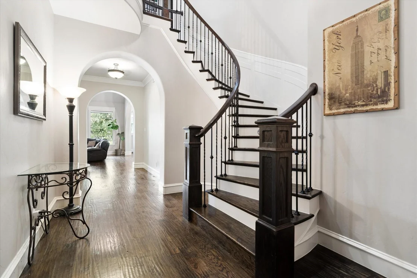
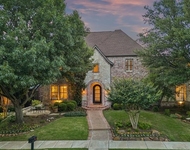
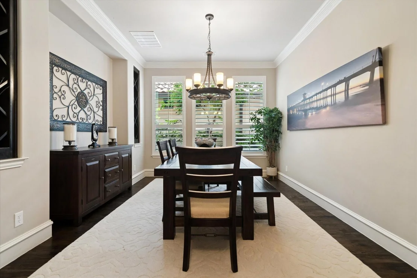
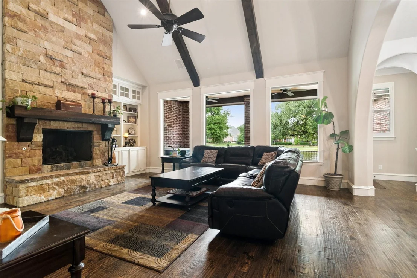
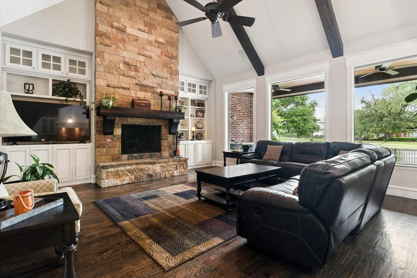
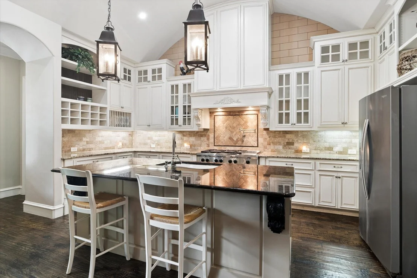
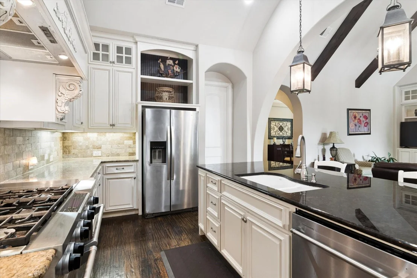
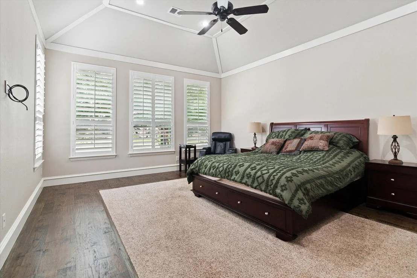
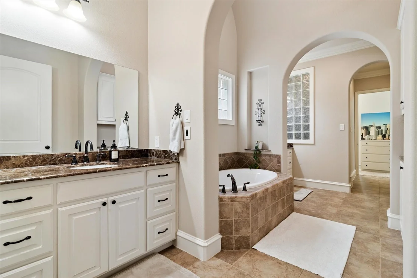
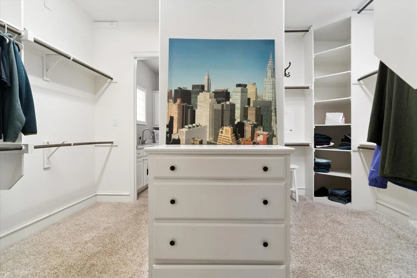
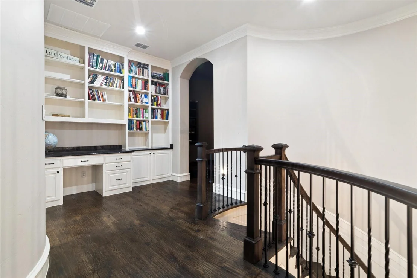
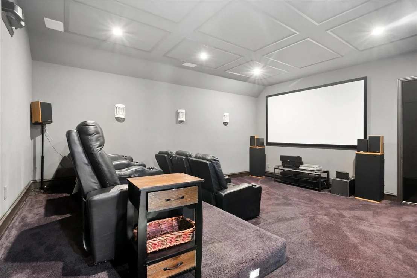
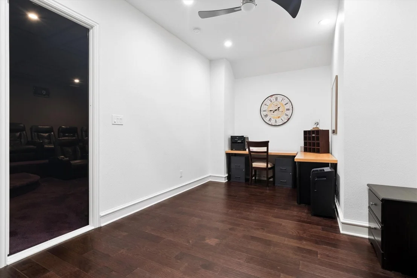
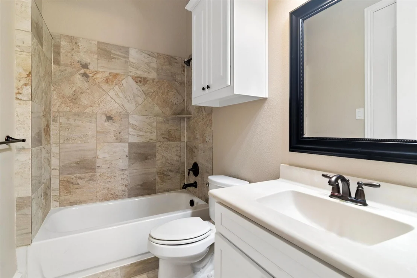
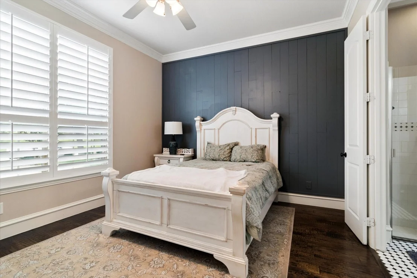
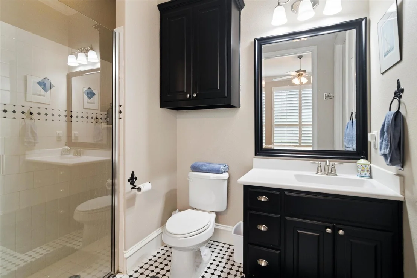
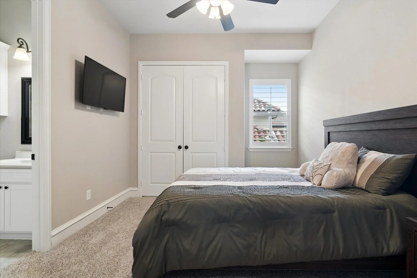
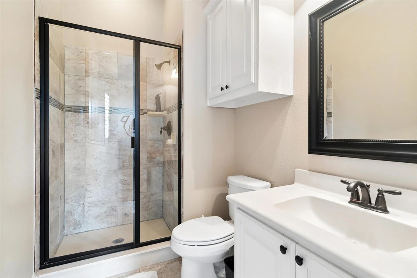
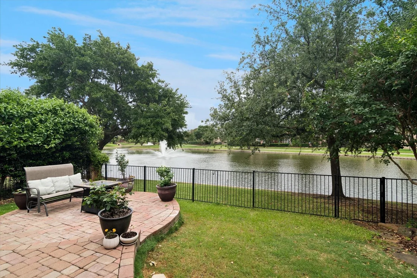
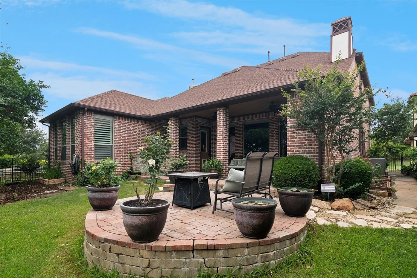
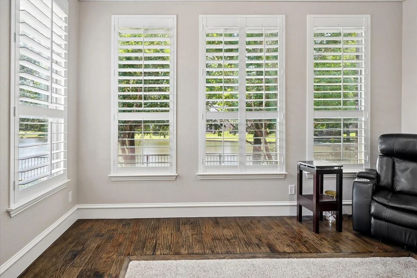
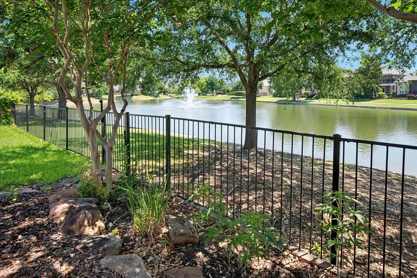
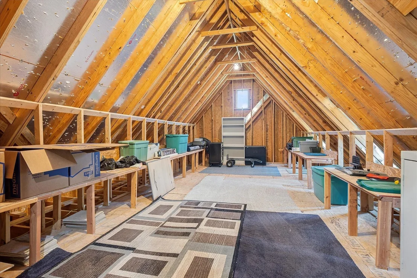
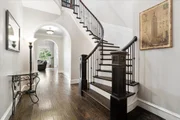
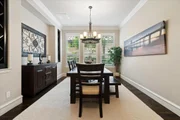
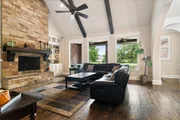
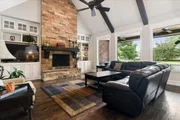
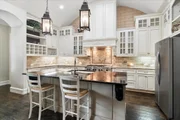
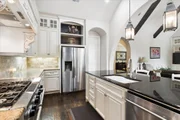
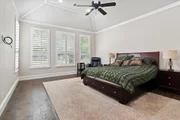
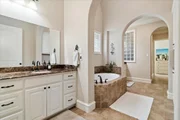
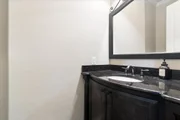
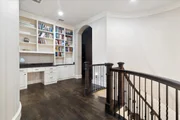
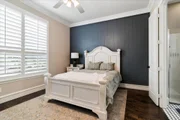
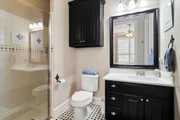
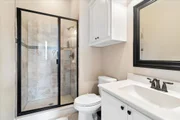
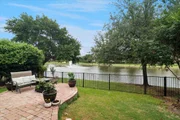
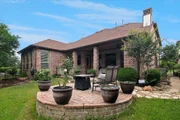
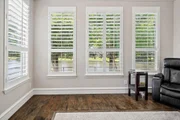
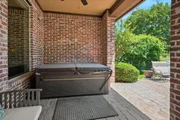
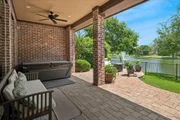
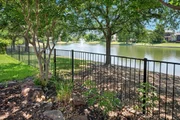
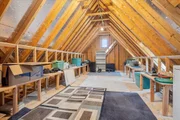
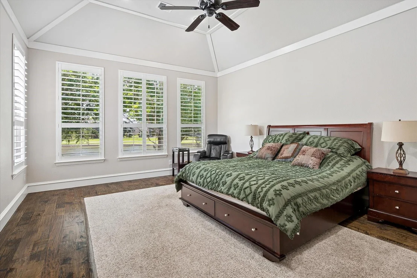
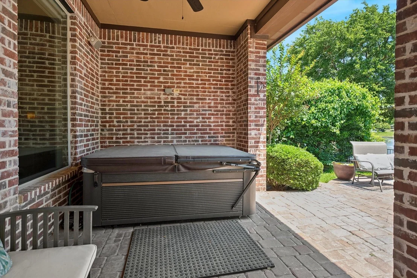
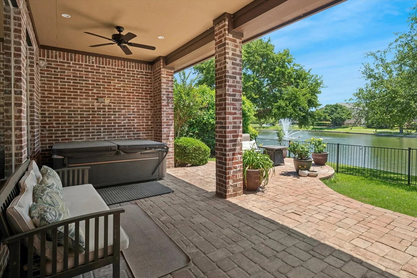
WATERFRONT LIVING Stunning gated waterfront estate with incredible lake views and exceptional privacy-no homes directly in front or behind. This home is 10 years newer than many others on the lake and offers elevated finishes throughout, including plantation shutters, extensive moldings, vaulted ceilings, wood beams, built-ins, and a dramatic two-story decorative fireplace. The gourmet kitchen is designed for serious cooking and entertaining with granite countertops, large island, chef's walk-in pantry, 48-inch range with 6 burners and grill, double ovens, and custom gas appliances. The spacious primary suite captures beautiful lake views and features a luxurious bath with walk-in shower. Two ensuite bedrooms are located on the first floor, and every bedroom offers its own bath and walk-in closet. Additional highlights include a custom media room, over 900 square feet of attic space, outdoor living with built-in grill, new roof, tankless water heater, and close proximity to Lakes Tennis Academy and pickleball.
Unit Size
3,725 Ft²
Days on Market
-
Land Size
0.17 acres
Price per sqft
$416
Property Type
House
Property Taxes
-
HOA Dues
$104
Year Built
2013

Listed By

Cami Hobbs Riley
Keller Williams Prosper Celina

Payment Calculator

Cap Rate Calculator

Last updated: 4 months ago (NTREIS #21263645)

Price History
Date / Event Date Event Price
Jul 10, 2026 Price Decreased $1,550,000
↓ $25K (1.6%)
Price Decreased
May 7, 2026 Listed by Keller Williams Prosper Celina $1,575,000
Listed by Keller Williams Prosper Celina

Property Highlights

Garage
Air Conditioning
Fireplace
Parking Details
Has Garage
Attached Garage
Parking Features: Garage, Garage Door Opener, Garage Faces Side, Kitchen Level
Garage Spaces: 3
Interior Details
Half Bathrooms: 1
Full Bathrooms: 4
Interior Features: Chandelier, Double Vanity, Kitchen Island, Vaulted Ceiling(s), Walk-In Closet(s), Cable TV Available, Decorative Lighting, Flat Screen Wiring, High Speed Internet Available, Loft
Appliances: Dishwasher, Disposal, Gas Cooktop, Gas Oven, Microwave, Double Oven, Tankless Water Heater, Vented Exhaust Fan, Plumbed For Gas in Kitchen
Flooring Type: Carpet, Tile, Wood
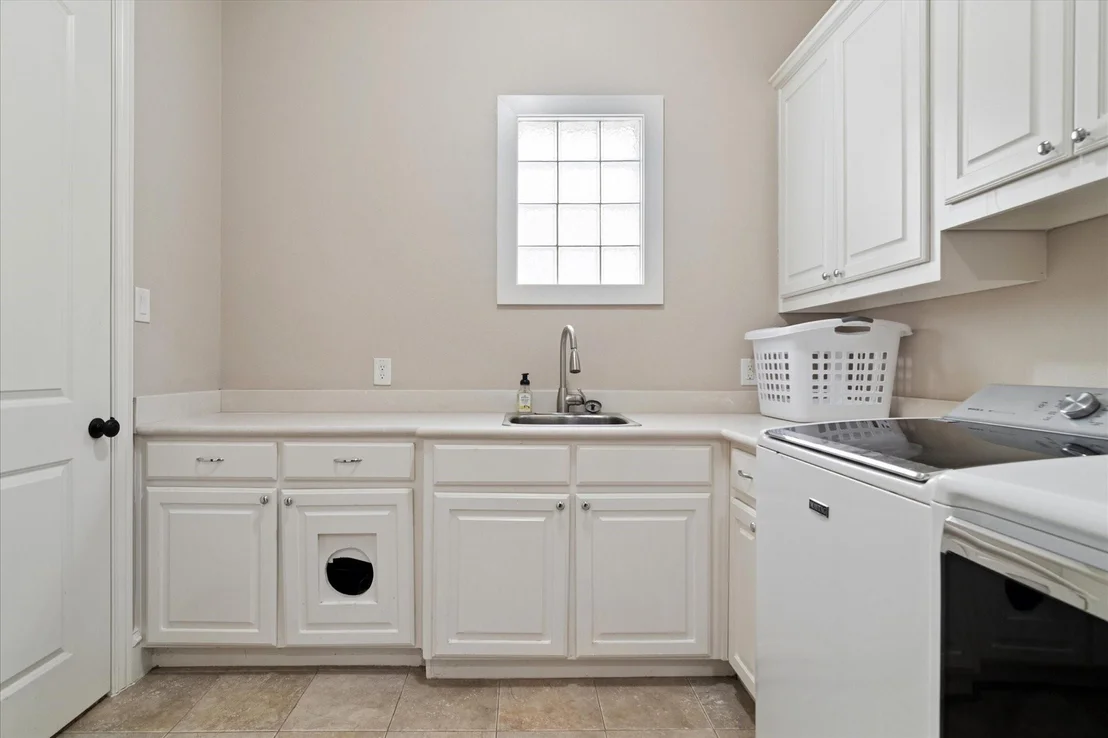
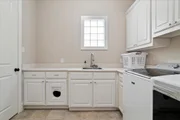
Laundry Features: Electric Dryer Hookup, Washer Hookup, Utility Room, Full Size W/D Area, Dryer Hookup
Has Fireplace
Fireplace Features: Gas Starter, Living Room, Wood Burning
Fireplaces: 1
Exterior Details
Square Footage: 3725
Security Features: Carbon Monoxide Detector(s), Security Gate, Security System Owned, Smoke Detector(s)
Architectural Style: English
Year Built: 2013
Waterfront Features: Lake Front - Common Area
Levels: Two
Window Features: Shutters, Window Coverings
Patio and Porch Features: Covered, Patio
Lot Features: Interior Lot, Landscaped, Sprinkler System, Subdivision, Water/Lake View
Lot Size Area: 0.171
Lot Size Units: Acres
Lot Size Acres: 0.171
Lot Size Square Feet: 7448.76
Tax Lot: 8
Utilities Details
Cooling Type: Ceiling Fan(s), Central Air, Electric, Zoned
Heating Type: Central, Fireplace(s), Natural Gas, Zoned
Location Details
HOA/Condo/Coop Fee Includes: Maintenance Grounds, Full Use of Facilities, Management Fees
HOA Fee: $1,250
HOA Fee Frequency: Annually

Building Info

Overview

    General

  • Year Built: 2013
  • Effective Year Built: 2013
  • Building Count: 1
  • Bedroom Count: 5
  • Bathroom Count: 4
  • Full Bathrooms: 4
  • Partial Bathrooms: 4
  • Building Condition: 0
  • Building Quality: 0
  • Construction Type: 0
  • Building Style: 0
  • Exterior Walls Type: 3
  • Interior Walls Type: 3
  • Roof Shape Type: 8
  • Roof Cover Type: 3
  • Floor Count: 200
  • Floor Cover: 0
  • Basement Type: 0
  • Basement Area: 0
  • Garage Type: 1
  • Garage Square Area: 688
  • Parking Space Count: 2
  • Patio Type: 0
  • Porch Type: 102
  • Pool Type: 0

    Dimensions

  • Lot Size Square Feet: 7,432
  • Total Building Area: 4,312
  • Gross Building Area: 4,312
  • Building Area: 3,624
  • Building Area Measurement: L

    Heating and Cooling

  • Fireplace Count: 1
  • Air Conditioning: 1
  • Heating: 3
  • Heated Square Feet: 3,624
  • Heating Fuel Type: 0

    Utilities

  • Sewer System: 0
  • Water Service: 0

Building

  • Building Type: 0
  • Property Class: R
  • Subdivision: THE LAKES ON LEGACY DR PH V
  • Land Acres: 0000000171
  • Standard Land Use Code: 1001
  • County Land Use Code: A1
  • State Land Use Code: A1
  • Legal Description 1: THE LAKES ON LEGACY DR PH V BLK B LOT 8

Neighborhood

  • School District Name: Lewisville Independent School District
  • Census Tract: 021800

Geography

  • Assessors Map Reference: 567-W
  • Parcel: R229452
  • Block: B
  • Lot: 8
  • Municipality: FRISCO CITY
  • Latitude: 33.1122
  • Longitude: -96.8493

    Address

  • Full Address: 4512 Florence Dr
  • Address - House Number: 4512
  • Address - Street Name: Florence
  • Address - Suffix Type: Dr
  • State: TX
  • City Name: Frisco
  • Carrier Code: R127
  • 4-Digit Zip Code: 6619
  • Zip Code: 75034

Valuation

    Tax

  • Tax Year: 2023
  • Tax Amount: $1,325,078
  • Tax Rate Code Area: S09

    Appraisal Valuation

  • Standard Deviation: 0.2038
  • Valuation Date: Jan 17, 2024
  • Confidence Score: 72
  • Final Value: 969,352
  • High Value: 1,166,973
  • Low Value: 771,732

    Market Valuation

  • Market Total Value: $1,251,175
  • Market Land Value: $423,624
  • Market Improvement Value: $827,551

    Assessments Valuation

  • Assessed Year: 2023
  • Assessed Total Value: $756,414
  • Assessed Land Value: $423,624
  • Assessed Improvements Value: $827,551

    Exemptions

  • Homeowner Exemption: Yes

    Sales

  • Current Sale Contract Date: Aug 05, 2015
  • Current Sale Recording Date: Aug 22, 2016
  • Current Sale Price:
  • Current Sale Document Type: 70
  • Current Sale Input Document Number: 2016-102656
  • Previous Sale Recording Date: May 22, 2012
  • Previous Sale Contract Date: May 07, 2012
  • Previous Sale Amount: $87,200
  • Previous Sale Document Type: 70
Data used for valuation calculations is provided by RealtyHop, and other third party sources

Comparables

Unit
Status
Type
Beds
Baths
ft²
Price/ft²
Asking Price
Listed On
Closing Price
Sold On
HOA + Taxes

About The Lakes on Legacy Drive


Similar Homes for Sale

Currently no similar homes around

Nearby Rentals

Unit for rent at 7901 Windrose Avenue, Plano, TX, 75024

$9,500 /mo

  • 2 Beds
  • 2 Baths
  • 1,540 ft²
7901 Windrose Avenue #1602, Plano, TX, 75024 Listing by Jan Richey
Unit for rent at 7828 Secluded Avenue, Plano, TX, 75024

$9,250 /mo

  • 3 Beds
  • 3 Baths
  • 3,052 ft²
7828 Secluded Avenue, Plano, TX, 75024 Listing by Jeff Parkerson
Unit for rent at 4954 Northshore Drive, Frisco, TX, 75034

$9,950 /mo

  • 4 Beds
  • 4 Baths
  • 4,603 ft²
4954 Northshore Drive, Frisco, TX, 75034 Listing by Jansen Klefeker


Frequently Asked Questions

When was property at 4512 Florence Drive built and last sold?
The property at 4512 Florence Drive was built in 2013 and last sold on Aug 5, 2015 for $593,000.
How much is this home worth?
The estimated value of the home located at 4512 Florence Drive is $1,540,967.
What are some comparable homes to 4512 Florence Drive?
There are currently no comparable homes to 4512 Florence Drive.