See Home Value
Fort Bend 77407
4511 Selwyn Road
$335,000 Last Listed Price
● House - Off Market

4511 Selwyn Road

Richmond, TX 77407
bedrooms
3 Beds
bathrooms
2 Baths
square feet
2,067 Ft²
$383,388
RealtyHop Estimate
14.44%
Since Sep 1, 2021
National-US
Primary Model

About This Property

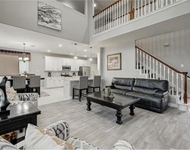
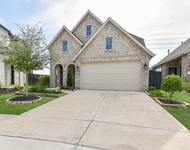
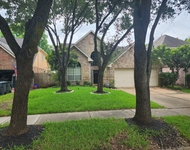
Rare 1 story waterfront home in Windsor Estates . Featuring a contemporary open floorplan w/ beautiful hardwood floors in the main living areas. Large family room w/ high ceilings, a gas fireplace & a stunning lake view. The kitchen with an oversized island is perfect for entertainment, ample granite countertops and elegant cabinets provide lots of storage. A marvelous primary suite with lake views includes coffered ceilings,  w/ his & her private vanity, deep garden tub, glass Shower w/ a seat, & oversized walk-in closet! A private, gated backyard w/ a covered patio, & no direct rear neighbors to interfere w/ your lake view, will make this space an extension of your living area. The front covered front porch is another outdoor space to mingle with neighbors and watch kids play. Community lake with a walking trail, area pool w/ a  playground has shaded covered area to relax.
Unit Size
2,067 Ft²
Days on Market
-
Land Size
0.17 acres
Price per sqft
$162
Property Type
House
Property Taxes
$647
HOA Dues
$67
Year Built
2014

Payment Calculator

Cap Rate Calculator

Last updated: 6 months ago (HAR #79094345)

Price History

Date / Event Date Event Price
Aug 6, 2021 Sold
Sold
Jul 9, 2021 Listed by Coldwell Banker Realty $335,000
Listed by Coldwell Banker Realty
Rare 1 story waterfront home in Windsor Estates . Featuring a contemporary open floorplan w/ beautiful hardwood floors in the main living areas. Large family room w/ high ceilings, a gas fireplace & a stunning lake view. The kitchen with an oversized island is perfect for entertainment, ample granite countertops and elegant cabinets provide lots of storage. A marvelous primary suite with lake views includes coffered ceilings, w/ his & her private vanity, deep garden tub, glass Shower w/ a seat, & oversized walk-in closet! A private, gated backyard w/ a covered patio, & no direct rear neighbors to interfere w/ your lake view, will make this space an extension of your living area. The front covered front porch is another outdoor space to mingle with neighbors and watch kids play. Community lake with a walking trail, area pool w/ a playground has shaded covered area to relax.
Sep 15, 2020 Sold
Sold
Aug 4, 2020 Listed by Nexthome Elite Advisors $299,900
Listed by Nexthome Elite Advisors
Rare 1 story in Windsor Estates w/ the potential to upgrade your new home to a 1.5 story. Featuring a contemporary open floorplan w/ beautiful hardwood floors throughout. Large family room w/ high ceilings, a gas fireplace, & a stunning lake view. The kitchen with its' oversized island, perfect for bar stools & breakfast on the go, double ovens, a plethora of glass cabinets provides storage, as well as the granite countertops offer space for meal prepping & gadgets. A marvelous master suite includes coffered ceilings, a true en suite bath w/ his & her private vanity, deep garden tub, glass Shower w/ a seat, & oversized walk-in closet! Secondary bedrooms are spacious & perfect for children, guests, or both! A private, gated backyard w/ a covered patio, & no direct rear neighbors to interfere w/ your lake view, will make this space an extension of your living area. A fabulous location near Grand Parkway & Hwy 6, you will be hard pressed to find a better home! Schedule your showing today.

Property Highlights

Garage
Fireplace
With View

Building Info

Overview

    General

  • Year Built: 2014
  • Effective Year Built: 2014
  • Building Count: 1
  • Bedroom Count: 3
  • Bathroom Count: 2
  • Full Bathrooms: 2
  • Partial Bathrooms: 2
  • Building Condition: 3
  • Building Quality: 0
  • Construction Type: 0
  • Building Style: 0
  • Exterior Walls Type: 3
  • Interior Walls Type: 0
  • Roof Shape Type: 7
  • Roof Cover Type: 3
  • Floor Count: 100
  • Floor Cover: 0
  • Basement Type: 0
  • Basement Area: 0
  • Garage Type: 1
  • Garage Square Area: 528
  • Parking Space Count: 2
  • Patio Type: 0
  • Porch Type: 7
  • Pool Type: 0
  • Location Influence Type: 164

    Dimensions

  • Lot Size Square Feet: 7,425
  • Lot Size Depth Feet: 1,350
  • Lot Size Frontage Feet: 550
  • Total Building Area: 2,595
  • Gross Building Area: 2,595
  • Building Area: 2,067
  • Building Area Measurement: L

    Heating and Cooling

  • Fireplace Count: 1
  • Air Conditioning: 1
  • Heating: 3
  • Heated Square Feet: 2,067
  • Heating Fuel Type: 0

    Utilities

  • Sewer System: 0
  • Water Service: 0

Building

  • Building Type: 0
  • Property Class: R
  • Subdivision: WINDSOR ESTATES SEC 3
  • Land Acres: 0000000171
  • Standard Land Use Code: 1001
  • County Land Use Code: A1
  • State Land Use Code: A1
  • Legal Description 1: WINDSOR ESTATES SEC 3, BLOCK 2, LOT 9

Neighborhood

  • School District Name: Fort Bend Independent School District
  • School Tax School District: S07 G01 D01 M41
  • Census Tract: 672901

Geography

  • Assessors Map Reference: Z-067
  • Parcel: 8947-03-002-0090-907
  • Block: 2
  • Lot: 9
  • Municipality: RICHMOND
  • Latitude: 29.6136
  • Longitude: -95.6899

    Address

  • Full Address: 4511 Selwyn Rd
  • Address - House Number: 4511
  • Address - Street Name: Selwyn
  • Address - Suffix Type: Rd
  • State: TX
  • City Name: Richmond
  • Carrier Code: R078
  • 4-Digit Zip Code: 1530
  • Zip Code: 77407

Valuation

    Tax

  • Tax Year: 2023
  • Tax Amount: $520,377
  • Tax Rate Code Area: S07

    Appraisal Valuation

  • Standard Deviation: 0.169
  • Valuation Date: Apr 03, 2024
  • Confidence Score: 78
  • Final Value: 460,590
  • High Value: 538,440
  • Low Value: 382,740

    Market Valuation

  • Market Total Value: $393,717
  • Market Land Value: $80,025
  • Market Improvement Value: $313,692

    Assessments Valuation

  • Assessed Year: 2023
  • Assessed Total Value: $346,313
  • Assessed Land Value: $32,621
  • Assessed Improvements Value: $313,692

    Exemptions

  • Widow Exemption: Yes
  • Homeowner Exemption: Yes

    Sales

  • Current Sale Contract Date: Aug 06, 2021
  • Current Sale Recording Date: Aug 12, 2021
  • Current Sale Price:
  • Current Sale Document Type: 70
  • Current Sale Input Document Number: 2021134518
  • Previous Sale Recording Date: Sep 17, 2020
  • Previous Sale Contract Date: Sep 15, 2020
  • Previous Sale Amount: $299,900
  • Previous Sale Document Type: 70
Data used for valuation calculations is provided by RealtyHop, and other third party sources

Comparables

Unit
Status
Type
Beds
Baths
ft²
Price/ft²
Asking Price
Listed On
Closing Price
Sold On
HOA + Taxes

About Fort Bend


Similar Homes for Sale

Currently no similar homes around

Nearby Rentals

Unit for rent at 4807 Schiller Park Lane, TX, 77479

$5,600 /mo

  • 4 Beds
  • 2 Baths
  • 2,952 ft²
4807 Schiller Park Lane, TX, 77479 Listing by Albert Yanez
Unit for rent at 2526 Seedling Street, Richmond, TX, 77406

$3,000 /mo

  • 4 Beds
  • 3 Baths
  • 2,403 ft²
2526 Seedling Street, Richmond, TX, 77406 Listing by Denise McLarty
Unit for rent at 5518 Morgan Park Lane, Sugar Land, TX, 77479

$2,250 /mo

  • 4 Beds
  • 2 Baths
  • 2,570 ft²
5518 Morgan Park Lane, Sugar Land, TX, 77479 Listing by Olaiwola Taiwo


Frequently Asked Questions

When was property at 4511 Selwyn Road built and last sold?
The property at 4511 Selwyn Road was built in 2014 and last sold on Aug 6, 2021 for $409,700.
How much is this home worth?
The estimated value of the home located at 4511 Selwyn Road is $339,215.
What are some comparable homes to 4511 Selwyn Road?
There are currently no comparable homes to 4511 Selwyn Road.