Check Availability
Hoffman Estates 60192
4511 Crab Orchard Drive
$519,900
● House - For Sale

4511 Crab Orchard Drive

Hoffman Estates, IL 60192
bedrooms
4 Beds
bathrooms
2 Baths, 1 Half Bath
square feet
2,000 Ft²
$3,461
Est. Monthly

About This Property

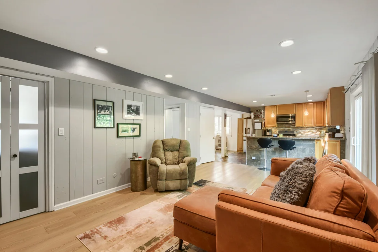
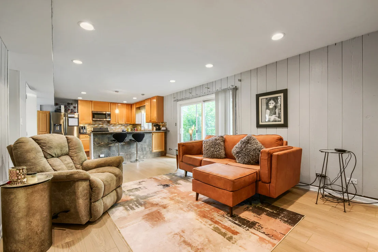
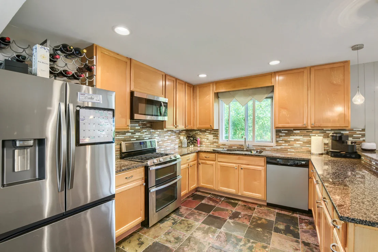
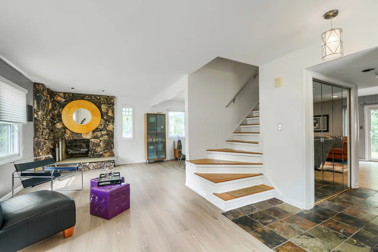
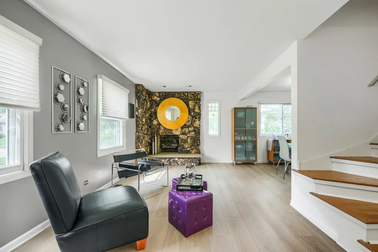
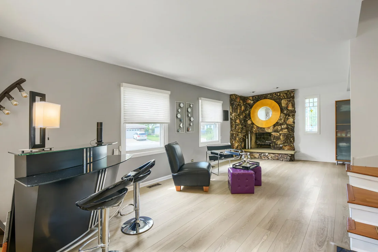
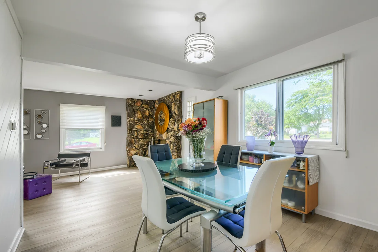
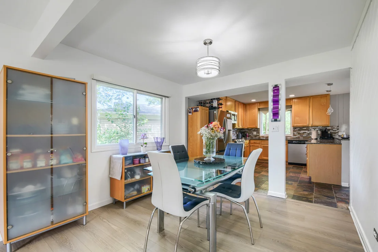
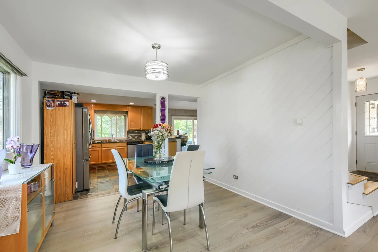
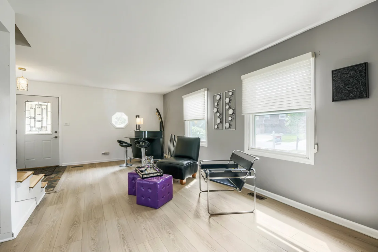
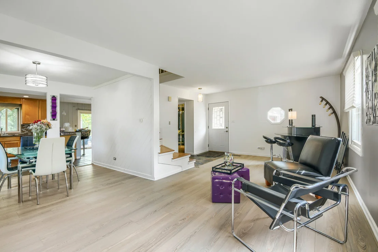
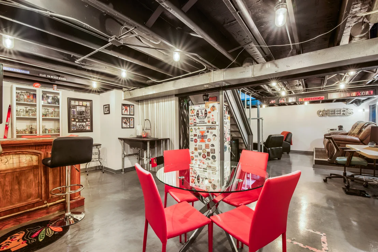
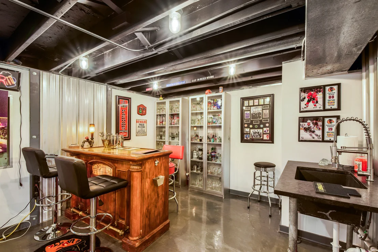
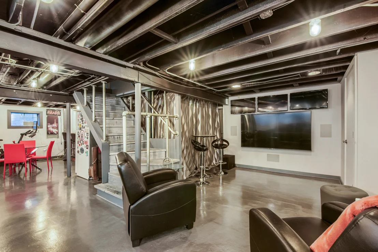
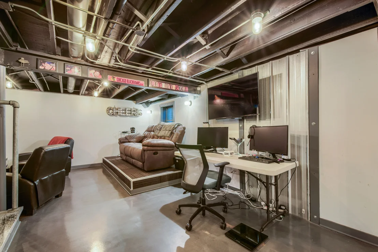
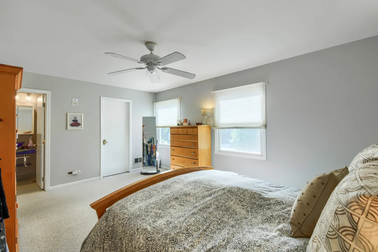
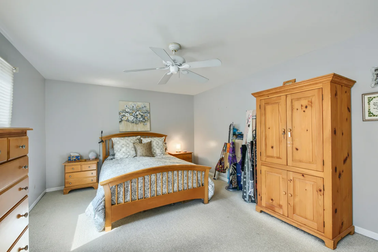
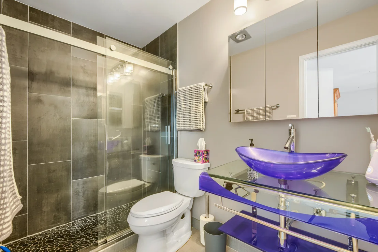
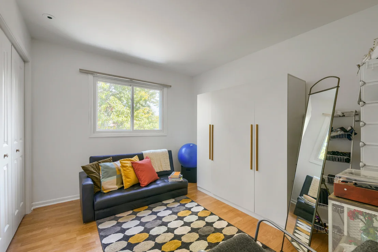
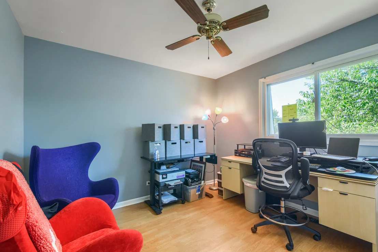
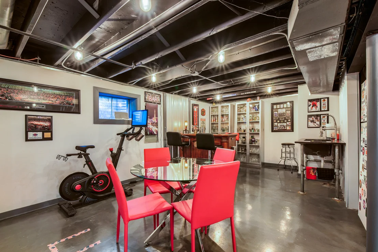
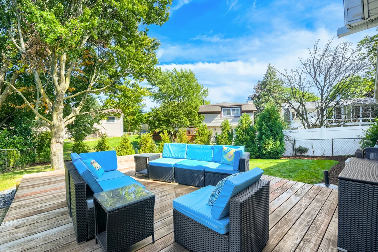
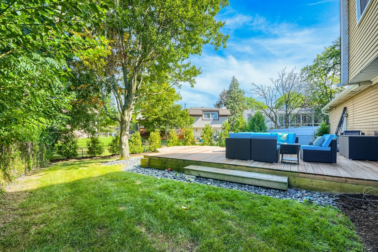
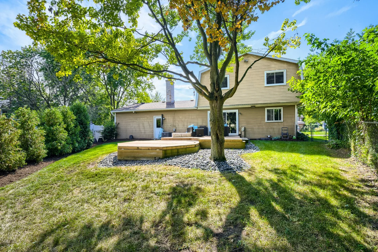
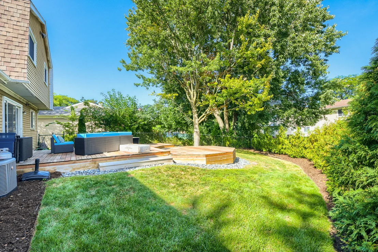
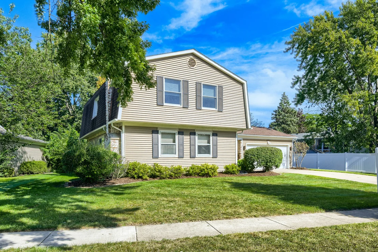
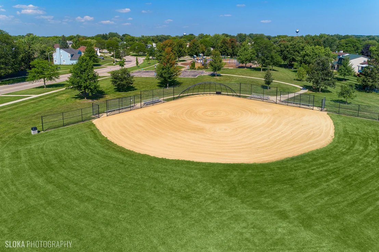
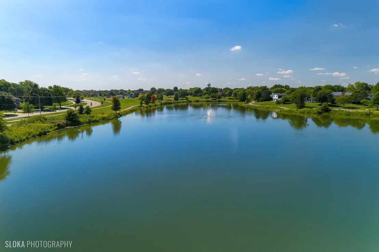
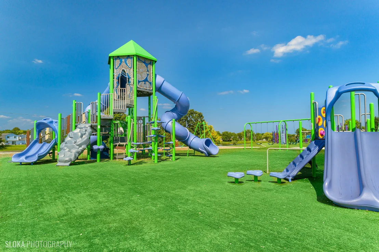
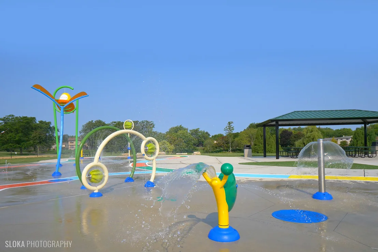
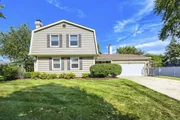
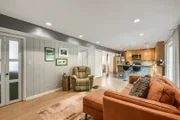
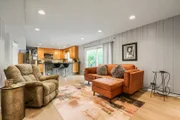
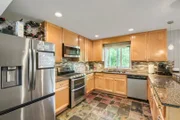
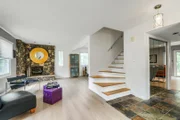
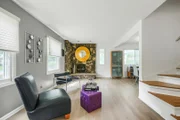
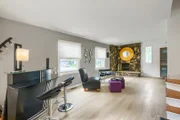
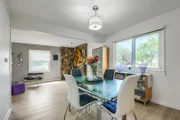
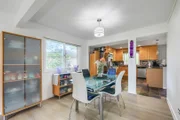
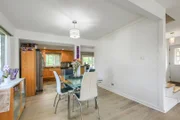
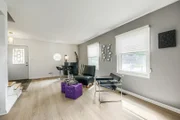
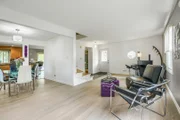
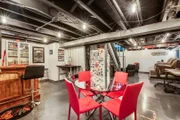
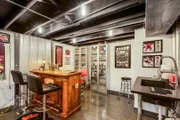
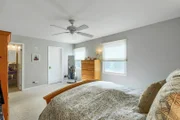
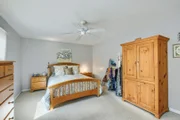
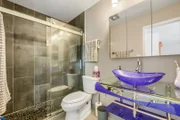
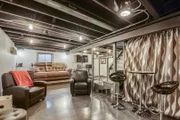
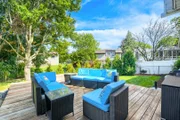
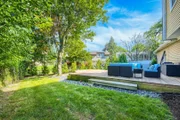
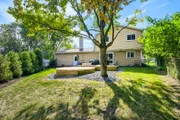
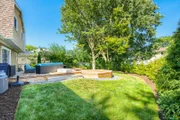
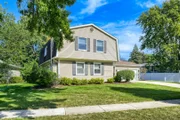
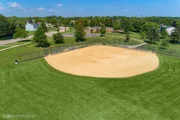
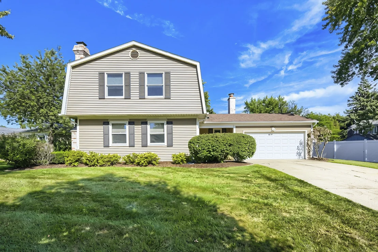
Prepare to be impressed! House Beautiful & Customized Home! "Must See" Gorgeous 4 Bedroom 2 1/2 Bath 2-Story W/Finished Basement, 2-Fireplaces & Spectacular Yard!  Outstanding Completely Updated Kitchen includes 42" Cabinets, Custom Backsplash, Pull Out Shelving in Cabinets, Granite Counters, Marble Breakfast Bar, with Custom Italian Stone front, Slate Flooring, Stainless Appliances - Open to Large Family Room. Spacious Family Room is open to Kitchen and includes, Luxury Vinyl Flooring,  Lovely Gas Log Fireplace, Custom Italian Stone Wall and Patio doors that open to the wonderful yard. Entertainment size Living Room W/Updated Luxury Vinyl Flooring & Dramatic Fireplace! Full Size Dining Room includes Updated Luxury Vinyl Flooring and is open to the kitchen. 1st Floor Powder Room has been completely updated and incudes custom vanity and slate flooring. Custom Staircase to upper level. Master Bedroom Suite included Walk-In Closet & Private Updated Master Bath.  Beautiful Updated Master Bath includes ceramic flooring, Custom Vanity, updated showerW/Custom floor. Full Finished Basement is one of the most awesome "get away" space and includes Recreation Room, Game Room, Bar Area and loads of cabinets, shelving and storage.  Conveniently located 1st floor laundry room includes washer, dryer and luxury vinyl flooring. Roof (Tear Off) -Approximately 10 years. Furance and Central Air -Approx 2015. Sump Pump and Battery Back-Up Pump - Updated Summer - 2026. Gorgeous yard is very private W/2 Level Massive Deck.  Award Winning District 15 Elementary Shools and Award Winning Fremd High!  Minutes to all shopping, 2 train stations, Forest Preserves, Several Parks, Splash Park, H.E. Willow Recreation Center, Tennis Courts, Dog Park and I-90 access.
Unit Size
2,000 Ft²
Days on Market
-
Land Size
0.02 acres
Price per sqft
$260
Property Type
House
Property Taxes
$908
HOA Dues
-
Year Built
1977

Payment Calculator

Cap Rate Calculator

Property Highlights

Garage
Air Conditioning
Fireplace
Parking Details
Has Garage
Parking Features: Concrete, Garage Door Opener, Garage, Attached, Yes
Garage Spaces: 2
Interior Details
Half Bathrooms: 1
Full Bathrooms: 2
Interior Features: Dry Bar, Wet Bar, Open Floorplan
Appliances: Range, Microwave, Dishwasher, Washer, Dryer
Laundry Features: Main Level, In Unit
Rooms: 10
Has Fireplace
Fireplace Features: Wood Burning, Attached Fireplace Doors/Screen
Fireplaces: 2
Basement: Finished, Full
Exterior Details
Square Footage: 2000
Square Footage Source: $0
Architectural Style: Traditional
Year Built: 1976
Construction Materials: Vinyl Siding
Patio and Porch Features: Deck, Porch
Lot Size Area: 757.944
Lot Size Units: Square Feet
Lot Size Acres: 0.0174
Lot Size Square Feet: 757.944
Lot Size Dimensions: 112x91x74x30x25
Water Source: Lake Michigan
Financial Details
Tax Annual Amount: $10,895
Utilities Details
Cooling Type: Central Air
Heating Type: Natural Gas, Forced Air
Sewer : Public Sewer
Location Details
HOA/Condo/Coop Fee Includes: None

Building Info

Overview

    General

  • Year Built: 1977
  • Effective Year Built: 1977
  • Building Count: 1
  • Total Rooms: 8
  • Bedroom Count: 4
  • Bathroom Count: 3
  • Full Bathrooms: 2
  • Partial Bathrooms: 3
  • Building Condition: 6
  • Building Quality: 7
  • Construction Type: 6
  • Building Style: 60
  • Exterior Walls Type: 17
  • Interior Walls Type: 0
  • Roof Shape Type: 0
  • Roof Cover Type: 15
  • Floor Count: 200
  • Living Units: 1
  • Floor Cover: 0
  • Basement Type: 7
  • Basement Area: 0
  • Garage Type: 1
  • Parking Space Count: 2
  • Patio Type: 0
  • Porch Type: 0
  • Pool Type: 0

    Dimensions

  • Lot Size Square Feet: 7,582
  • Total Building Area: 1,942
  • Gross Building Area: 1,942
  • Building Area: 1,942
  • Building Area Measurement: L

    Heating and Cooling

  • Fireplace Count: 1
  • Air Conditioning: 1
  • Heating: 24
  • Heated Square Feet: 1,942
  • Heating Fuel Type: 0

    Utilities

  • Sewer System: 0
  • Water Service: 0

Building

  • Building Type: 0
  • Property Class: R
  • Subdivision: WESTBURY UNIT2
  • Land Acres: 0000000174
  • Standard Land Use Code: 1001
  • County Land Use Code: 2-07
  • Legal Description 1: (WESTBURY)(UNIT2)RESUB OF PTS OF BLKS2-6,8,13&14 & VA CATED ST IN HOWIE IN HILLS UNIT ONE IN SEC 19-42-10

Neighborhood

  • School District Name: Palatine Community Consolidated School District 15
  • Census Tract: 804104

Geography

  • District: 29
  • Parcel: 02-19-226-007-0000
  • Block: 2-6,1
  • Lot: 7
  • Meridian: SEC 19 TWN 42N RNG 10E
  • Municipality: PALATINE
  • Latitude: 42.1057
  • Longitude: -88.1084

    Address

  • Full Address: 4511 Crab Orchard Dr
  • Legal Unit: 2
  • Address - House Number: 4511
  • Address - Street Name: Crab Orchard
  • Address - Suffix Type: Dr
  • State: IL
  • City Name: Hoffman Estates
  • Carrier Code: C022
  • 4-Digit Zip Code: 1103
  • Zip Code: 60192

Valuation

    Tax

  • Tax Year: 2022
  • Tax Amount: $994,993
  • Tax Rate Code Area: 29082

    Appraisal Valuation

  • Standard Deviation: 0.2197
  • Valuation Date: Mar 20, 2024
  • Confidence Score: 69
  • Final Value: 417,221
  • High Value: 508,915
  • Low Value: 325,527

    Market Valuation

  • Market Total Value: $370,000
  • Market Land Value: $68,240
  • Market Improvement Value: $301,760

    Assessments Valuation

  • Assessed Year: 2023
  • Assessed Total Value: $37,000
  • Assessed Land Value: $6,824
  • Assessed Improvements Value: $30,176

    Sales

  • Current Sale Contract Date: Sep 15, 2000
  • Current Sale Recording Date: Sep 19, 2000
  • Current Sale Price:
  • Current Sale Document Type: 71
  • Current Sale Input Document Number: 00727332
  • Previous Sale Recording Date: Aug 05, 1996
  • Previous Sale Contract Date: Jul 25, 1996
  • Previous Sale Amount: $215,000
  • Previous Sale Document Type: 71
Data used for valuation calculations is provided by RealtyHop, and other third party sources

Comparables

Unit
Status
Type
Beds
Baths
ft²
Price/ft²
Asking Price
Listed On
Closing Price
Sold On
HOA + Taxes

About Hoffman Estates


Similar Homes for Sale

Currently no similar homes around

Nearby Rentals

Unit for rent at 4625 Huntington Boulevard, Hoffman Estates, IL, 60192

$3,650 /mo

  • 3 Beds
  • 2 Baths
  • 9,999 ft²
4625 Huntington Boulevard, Hoffman Estates, IL, 60192 Listing by Al Janabi
Unit for rent at 1477 Garnet Circle, Hoffman Estates, IL, 60192

$2,400 /mo

  • 2 Beds
  • 1 Bath
  • 1,450 ft²
1477 Garnet Circle, Hoffman Estates, IL, 60192 Listing by Sunny Seon Kim
Unit for rent at 1404 W Sapphire Drive, Hoffman Estates, IL, 60192

$3,000 /mo

  • 3 Beds
  • 2 Baths
  • 1,460 ft²
1404 W Sapphire Drive #1404, Hoffman Estates, IL, 60192 Listing by Zivile Pitkiene


Frequently Asked Questions

When was property at 4511 Crab Orchard Drive built and last sold?
The property at 4511 Crab Orchard Drive was built in 1977 and last sold on Sep 15, 2000 for $215,000.
How much is this home worth?
The estimated value of the home located at 4511 Crab Orchard Drive is $522,288.
What are some comparable homes to 4511 Crab Orchard Drive?
There are currently no comparable homes to 4511 Crab Orchard Drive.