See Home Value
$485,000
● House - Off Market

4510 S G Street

Oxnard, CA 93033
bedrooms
3 Beds
bathrooms
2 Baths
square feet
1,252 Ft²
$757,241
RealtyHop Estimate
54.85%
Since Apr 1, 2018
National-US
Primary Model

About This Property

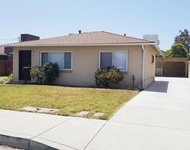
This charming and highly upgraded home is move-in ready! Warm and inviting, with more than 1,200 sq ft of living space, 3 bedrooms and 2 full baths. New wood-like tile flooring. The custom designed kitchen has quartz countertops, tile backsplash, new cabinetry and more! In addition to the inviting living room, this home has an enclosed back patio perfect for entertaining year round. Newer heater and added A/C. Large, well manicured front yard. Tranquil backyard with a storage shed. Spacious driveway and two car garage. A true must see, this home won't last!
Unit Size
1,252 Ft²
Days on Market
57 days
Land Size
0.14 acres
Price per sqft
$391
Property Type
House
Property Taxes
-
HOA Dues
-
Year Built
1959

Payment Calculator

Cap Rate Calculator

Last updated: 4 months ago (CRMLS #V0-218000067)

Price History

Date / Event Date Event Price
Oct 4, 2024 Sold
Sold
Aug 25, 2024 In contract -
In contract
Aug 8, 2024 Listed by Century 21 Real Estate Alliance $720,000
Listed by Century 21 Real Estate Alliance
Lovely upgraded home, move-in ready!! 3 bedrooms and 2 full baths located in South Oxnard. Custom designed kitchen with quartz countertop, tile backsplash, newer cabinetry with soft closing drawers. Warm & inviting living room with wood-like flooring, recessed lights, dual pane windows. Enclosed back patio perfect for entertaining all year round. Easy maintain backyard, finished storage shed has cabinets and tile flooring with electric hookup. Home has Central A/C. Walking distant to schools, close to Naval base, beach and shopping center.
Mar 1, 2018 Sold
Sold
Dec 17, 2017 Listed by Berkshire Hathaway HomeServices California Properties $489,000
Listed by Berkshire Hathaway HomeServices California Properties

Property Highlights

Garage

Building Info

Overview

    General

  • Year Built: 1959
  • Effective Year Built: 1959
  • Building Count: 1
  • Total Rooms: 6
  • Bedroom Count: 3
  • Bathroom Count: 2
  • Full Bathrooms: 2
  • Partial Bathrooms: 2
  • Building Condition: 0
  • Building Quality: 0
  • Construction Type: 0
  • Building Style: 0
  • Exterior Walls Type: 0
  • Interior Walls Type: 0
  • Roof Shape Type: 0
  • Roof Cover Type: 0
  • Floor Count: 100
  • Living Units: 1
  • Floor Cover: 0
  • Basement Type: 0
  • Basement Area: 0
  • Garage Type: 7
  • Garage Square Area: 360
  • Parking Space Count: 1
  • Patio Type: 20
  • Porch Type: 8
  • Pool Type: 0

    Dimensions

  • Lot Size Square Feet: 6,000
  • Lot Size Depth Feet: 1,000
  • Lot Size Frontage Feet: 600
  • Total Building Area: 1,252
  • Gross Building Area: 1,252
  • Building Area: 1,252
  • Building Area Measurement: L

    Heating and Cooling

  • Fireplace Count: 1
  • Air Conditioning: 0
  • Heating: 0
  • Heated Square Feet: 1,252
  • Heating Fuel Type: 0

    Utilities

  • Sewer System: 0
  • Water Service: 0

Building

  • Building Type: 0
  • Property Class: R
  • Subdivision: 1119-5
  • Land Acres: 0000000138
  • Standard Land Use Code: 1001
  • County Land Use Code: 1111
  • Legal Description 1: TRACT: 111905 LOT: 49 REF: 028MR 062

Neighborhood

  • School District Name: Hueneme Elementary School District
  • Census Tract: 004505

Zoning

  • Zoning: R1

Geography

  • Assessors Map Reference: 028MR 062
  • District: 03
  • Subdivision Tract Number: 111905
  • Parcel: 205-0-374-155
  • Block: 374
  • Lot: 49
  • Municipality: OXNARD
  • Latitude: 34.1592
  • Longitude: -119.185

    Address

  • Full Address: 4510 S G St
  • Address - House Number: 4510
  • Street Direction: S
  • Address - Street Name: G
  • Address - Suffix Type: St
  • State: CA
  • City Name: Oxnard
  • Carrier Code: C065
  • 4-Digit Zip Code: 7049
  • Zip Code: 93033

Valuation

    Tax

  • Tax Year: 2022
  • Tax Amount: $598,932
  • Tax Rate Code Area: 03-005

    Appraisal Valuation

  • Standard Deviation: 0.1911
  • Valuation Date: Jul 26, 2023
  • Confidence Score: 74
  • Final Value: 661,783
  • High Value: 788,285
  • Low Value: 535,281

    Assessments Valuation

  • Assessed Year: 2023
  • Assessed Total Value: $650,000
  • Assessed Land Value: $422,500
  • Assessed Improvements Value: $227,500

    Sales

  • Current Sale Contract Date: Aug 18, 2022
  • Current Sale Recording Date: Sep 30, 2022
  • Current Sale Price:
  • Current Sale Document Type: 36
  • Current Sale Input Document Number: 97428
  • Previous Sale Recording Date: Mar 01, 2018
  • Previous Sale Contract Date: Jan 30, 2018
  • Previous Sale Amount: $485,000
  • Previous Sale Document Type: 36
Data used for valuation calculations is provided by RealtyHop, and other third party sources

Comparables

Unit
Status
Type
Beds
Baths
ft²
Price/ft²
Asking Price
Listed On
Closing Price
Sold On
HOA + Taxes

About Pleasant Valley Village


Similar Homes for Sale

Currently no similar homes around

Nearby Rentals

Unit for rent at 140 E Pearl Street, PORT HUENEME, CA, 93041

$2,275 /mo

  • 1 Bed
  • 1 Bath
  • 800 ft²
140 E Pearl Street, PORT HUENEME, CA, 93041 Listing by Bridget Goncalves
Unit for rent at 508 Village Road, PORT HUENEME, CA, 93041

$4,650 /mo

  • 3 Beds
  • 2 Baths
  • 1,925 ft²
508 Village Road, PORT HUENEME, CA, 93041 Listing by Sarah Olesen
Unit for rent at 782 Seawind Way, PORT HUENEME, CA, 93041

$3,400 /mo

  • 3 Beds
  • 2 Baths
  • 1,261 ft²
782 Seawind Way, PORT HUENEME, CA, 93041 Listing by Susan Stetson


Frequently Asked Questions

When was property at 4510 South G Street built and last sold?
The property at 4510 South G Street was built in 1959 and last sold on Aug 18, 2022 for $650,000.
How much is this home worth?
The estimated value of the home located at 4510 South G Street is $708,903.
What are some comparable homes to 4510 South G Street?
There are currently no comparable homes to 4510 South G Street.