


49
Map
4510 Oakshire Street


About This Property
Payment Calculator
Your Estimated Monthly Payment
Cap Rate Calculator
What does this mean?
Based on our analysis, the cap rate of this property is 1.25%. A negative cap rate indicates that the property might not be feasible as an income-producing asset. The median cap rate for a near zip code 11238 is 4.23%.
How much can I actually make?
Actual monthly rental income may vary between $4,760 and $7,140 depending on unit-specific characteristics. You can change the amount using the slider to further explore.
How is cap rate calculated?
Cap Rate = Net Operating Income (NOI) / Property Asset Value.
When calculating the cap rate, we assume 100% occupancy. Leverage (mortgage) is not considered.
Cap Rate provided by RealtyHop and RentHop, learn more about cap rate here.
Price History
| Date / Event | Date | Event | Price |
|---|---|---|---|
| Mar 25, 2025 | Sold | ||
| Sold | |||
| Mar 19, 2025 | In contract | - | |
| In contract | |||
| Mar 13, 2025 | Listed by Martha Turner Sotheby's International Realty | $2,975,000 | |
| Listed by Martha Turner Sotheby's International Realty | |||
| | |||
|
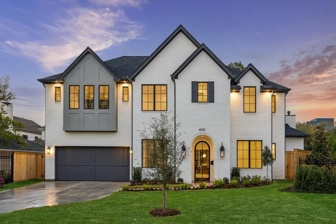
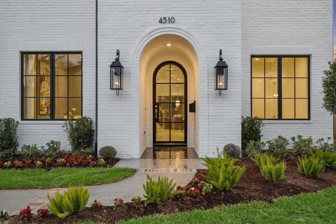
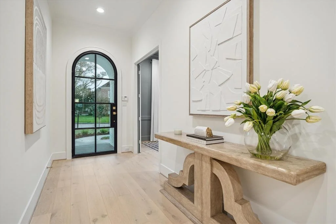
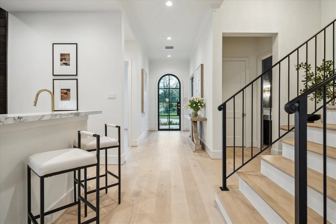
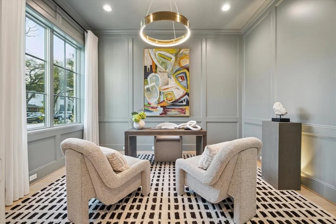
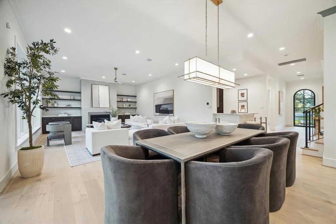
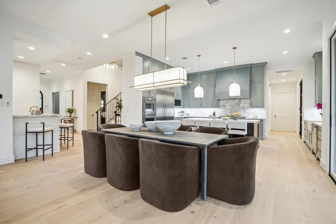
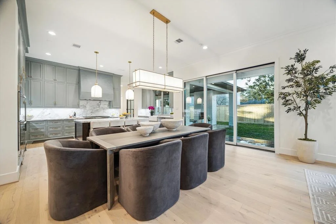
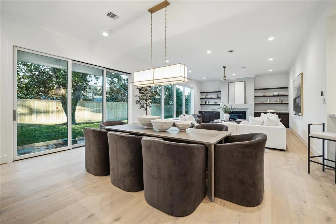
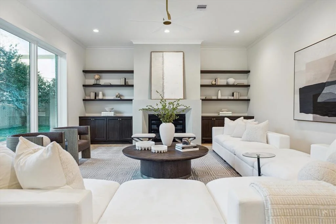
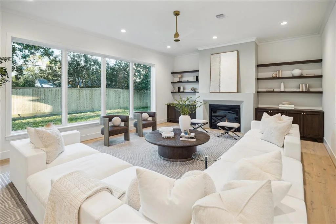
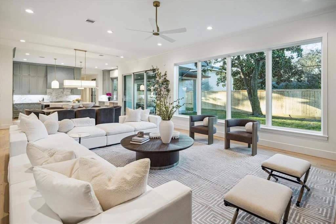
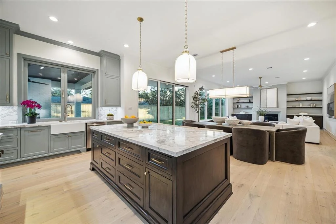
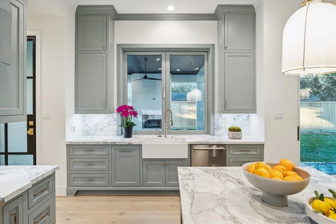
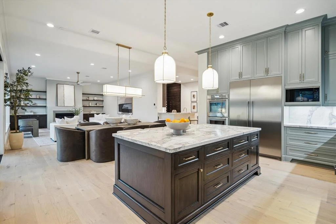
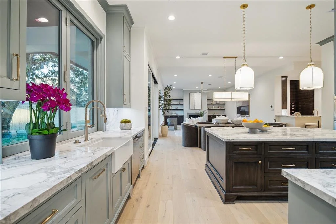
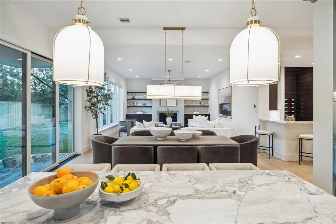
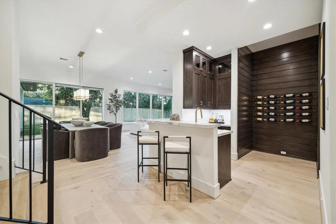
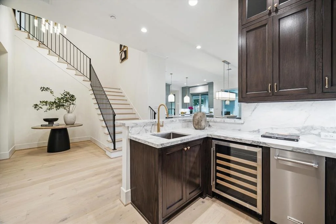
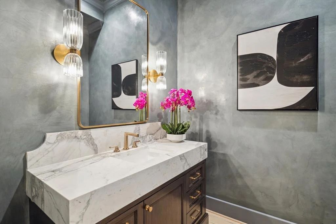
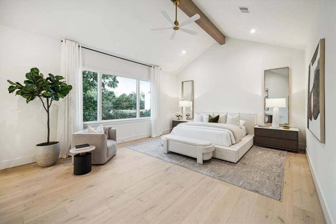
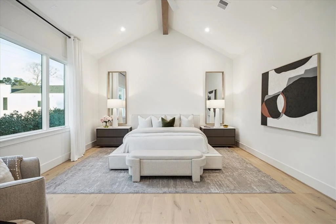
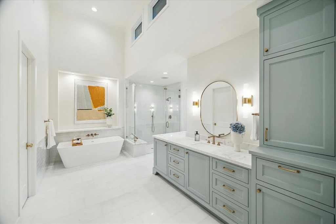
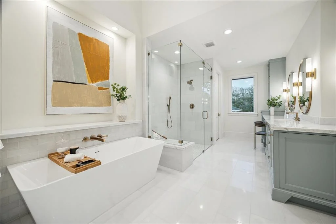
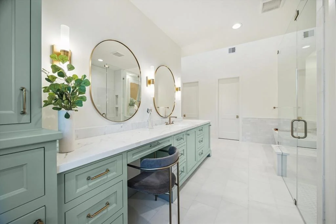
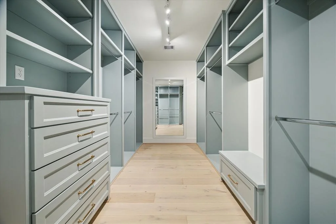
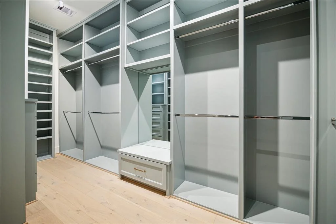
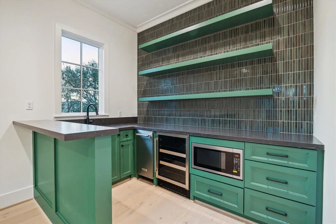
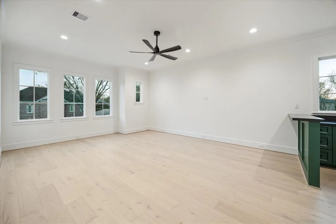
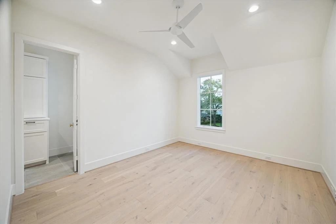
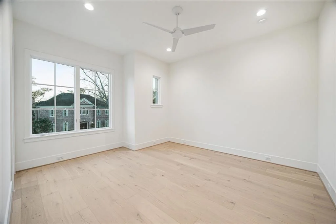
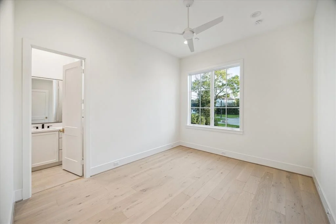
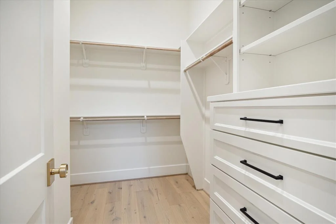
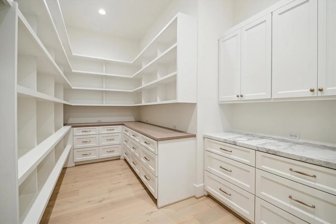
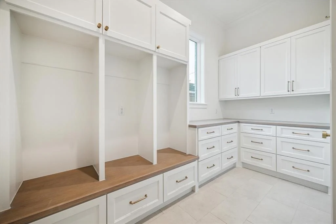
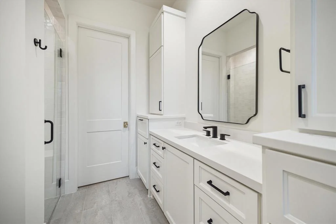
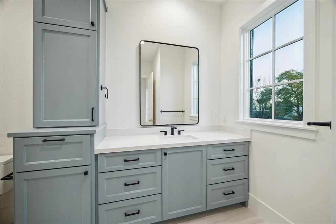
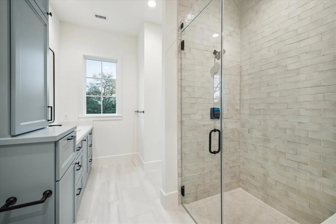
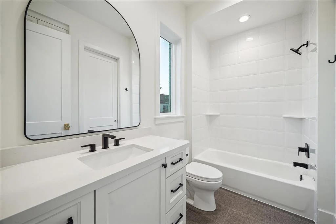
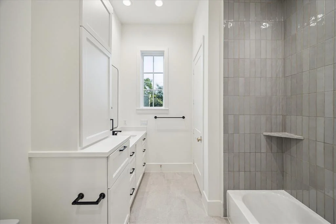
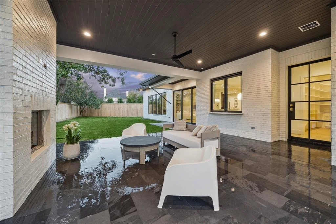
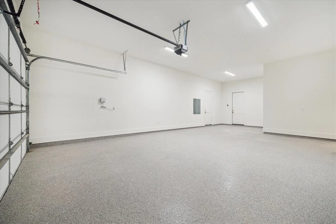
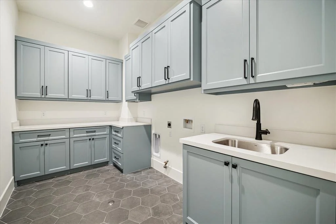
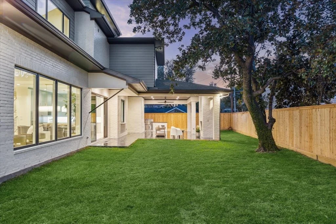
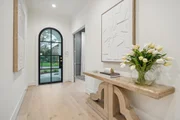
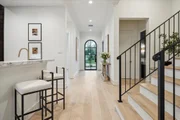
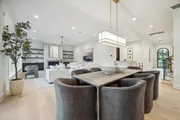
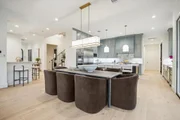
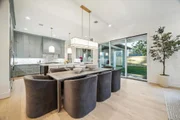
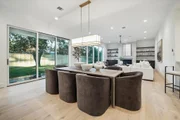
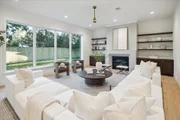
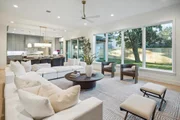
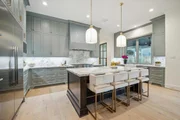
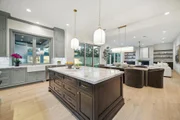
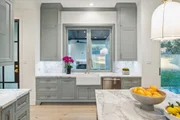
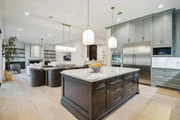
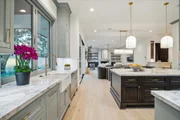
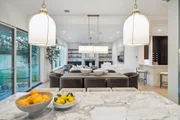
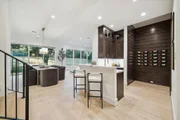
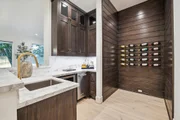
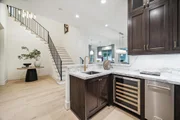
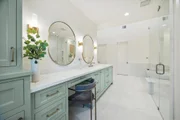
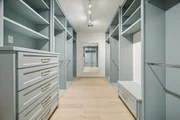
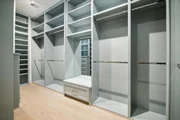
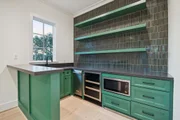
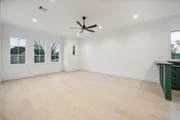
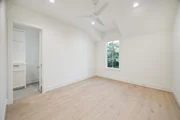
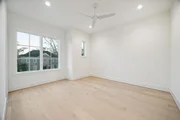
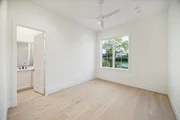
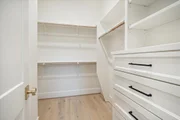
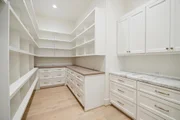
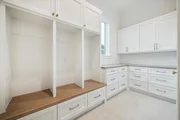
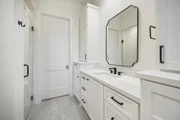
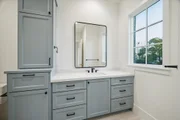
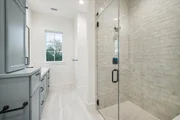
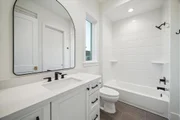
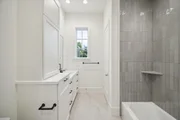
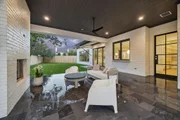
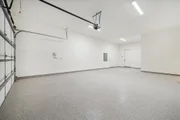
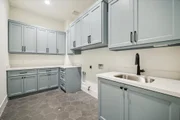
The latest masterpiece by Northstone Builders (ig: @northstonebuilders) with the finest appointments and design, situated on a 9,000+ sq ft lot. Large island kitchen with Thermador appliances opens to the family room and features an apron front farm-style sink, site-built cabinetry, and wine storage. Large sliding doors lead to a spacious patio with a fireplace, grill —plus plenty of room for a pool! The primary suite is upstairs along with secondary bedrooms and game room, one bedroom is down. Elevator capable to 2nd floor. Second-floor utility room. Notable finishes include wide plank wood floors, designer lighting and plumbing, calacatta quartzite counters, custom iron stair rail, and epoxy flooring in the 3-car garage. Well insulated and energy efficient. Enjoy an unbeatable location in the Heart of Afton Oaks, a short walk away from River Oaks District and Highland Village.
| |||
Property Highlights
Comparables
Status
Price/ft²
Listed On
Sold On
About Central Houston
Similar Homes for Sale
Currently no similar homes aroundNearby Rentals


Last Updated: 6 months ago
Data Source: HAR , MLS# 54451424
















 Your Privacy Choices
Phone: 425-283-2930
Address: 335 Madison Avenue, New York, NY 10017