Check Availability
$2,295,000
↓ $100K (4.2%)
● House - For Sale

4510 MAPLE AVENUE

BETHESDA, MD 20814
bedrooms
6 Beds
bathrooms
5 Baths, 1 Half Bath
square feet
4,649 Ft²
Upcoming Open House
2PM - 4PM, Sun, Oct 18 -
Book now
$13,423
Est. Monthly

About This Property

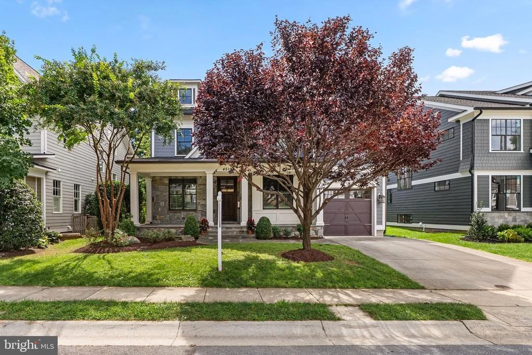
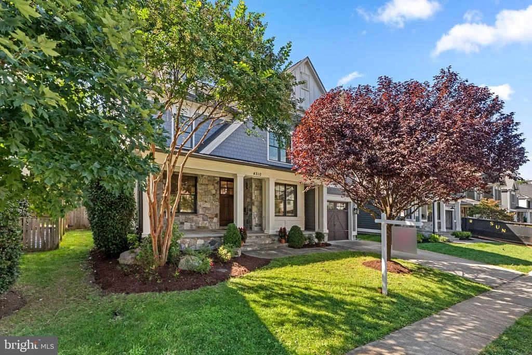
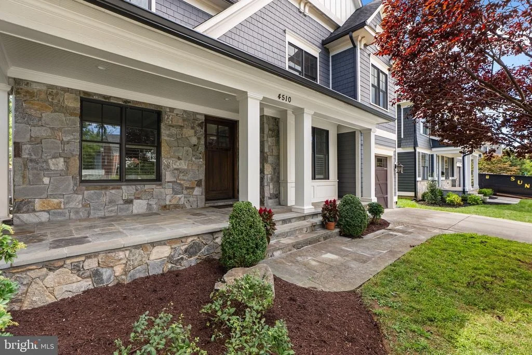
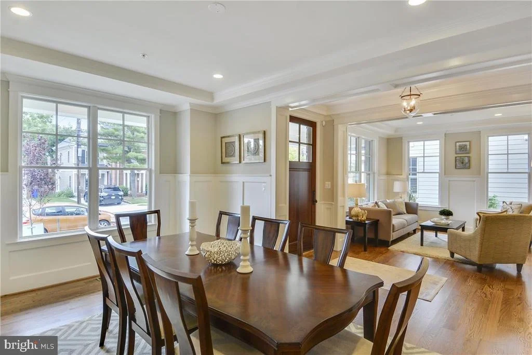
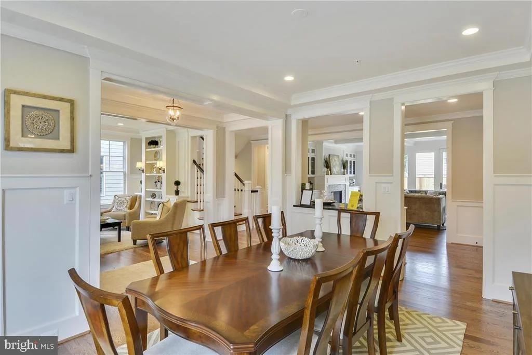
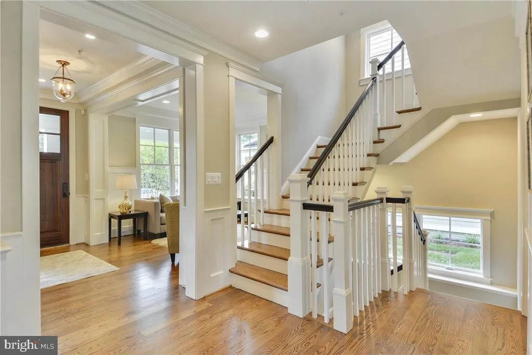
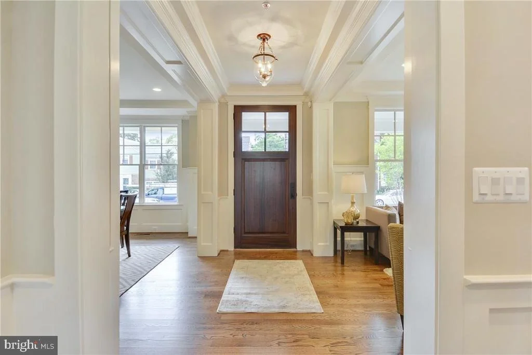
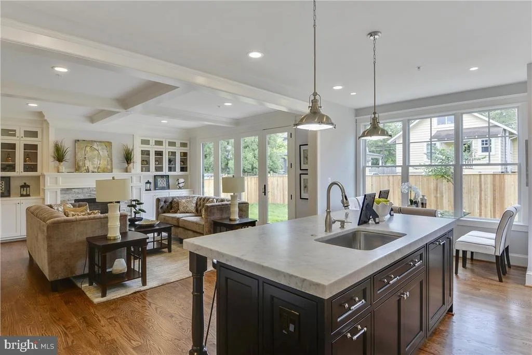
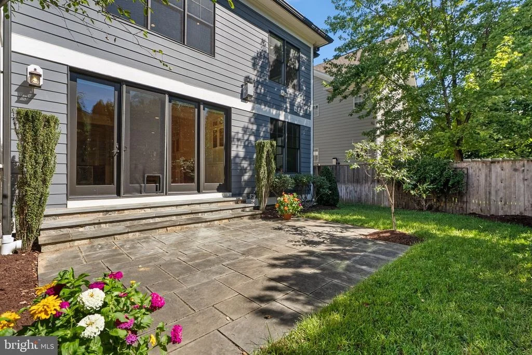
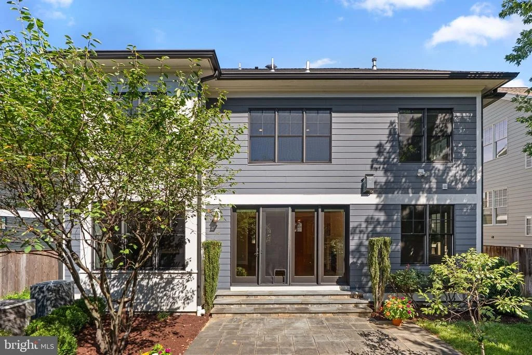
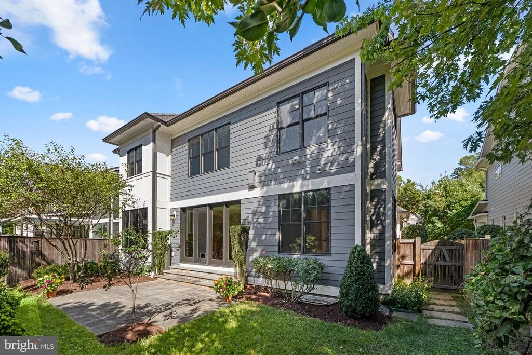
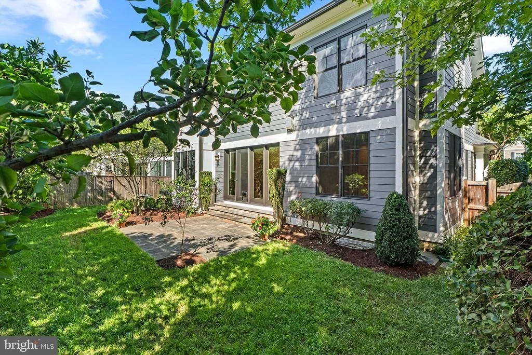
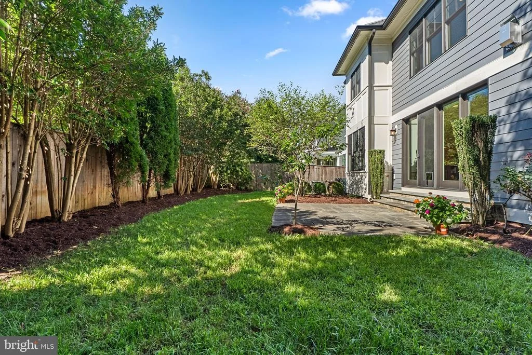
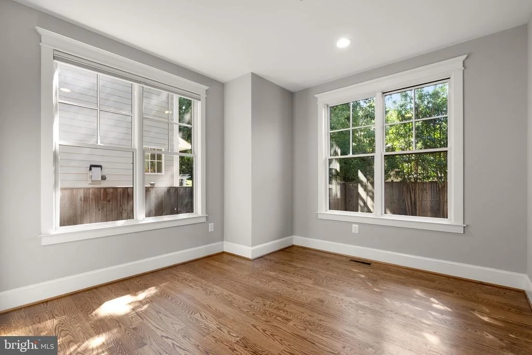
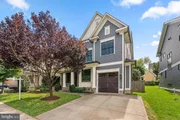
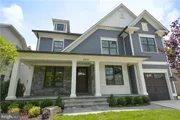
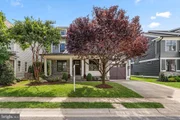
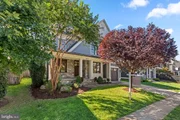
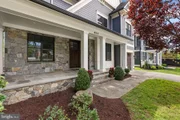
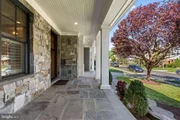
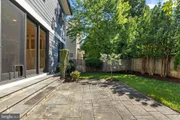
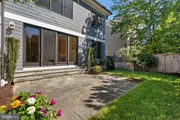
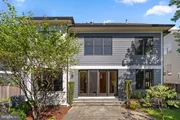
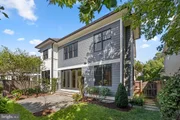
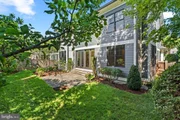
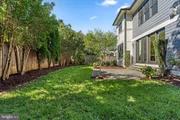
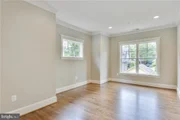
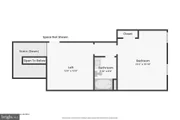
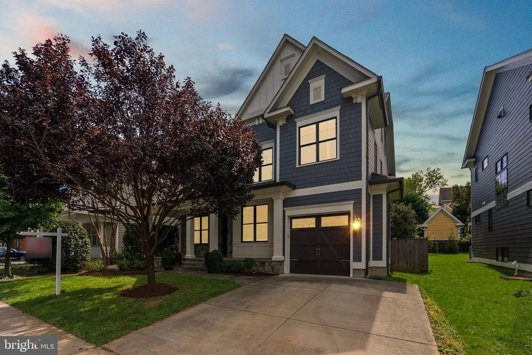
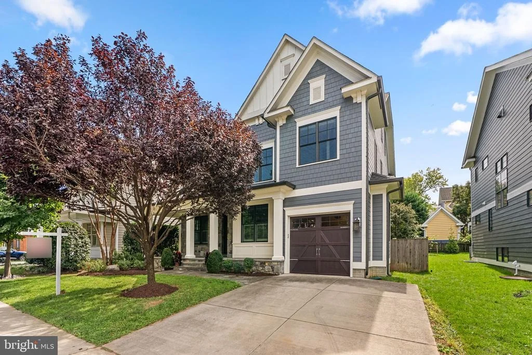
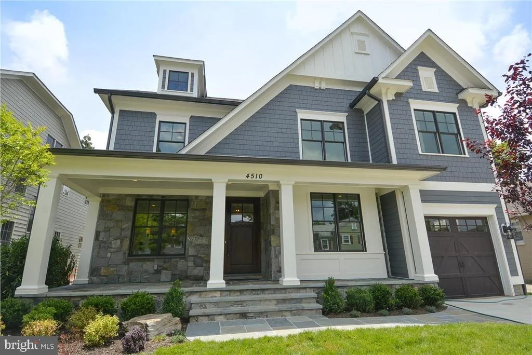
A rare chance to own a move-in-ready craftsman/transitional home on a beautiful, level lot with a mature garden in one of Bethesda's most sought-after neighborhoods.   Built in 2016 and carefully maintained, this five-bedroom, 5.5-bath residence spans four finished levels and blends timeless architecture with modern function and high-end finishes throughout.

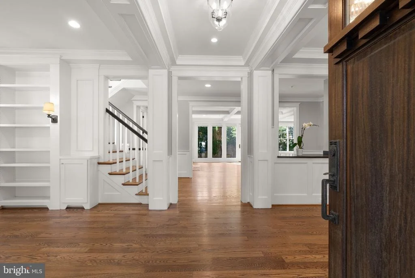
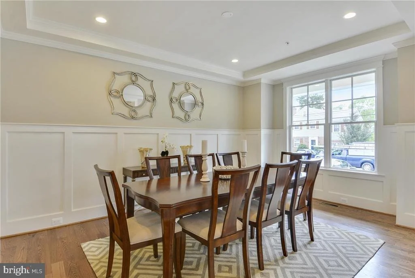
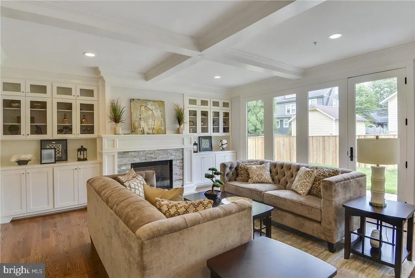
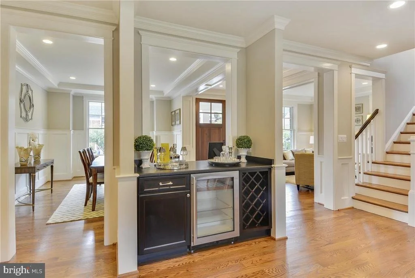
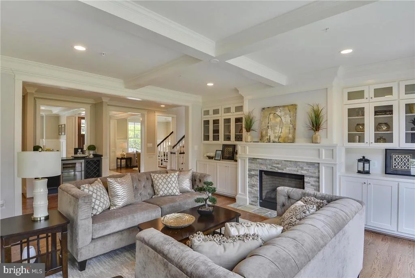
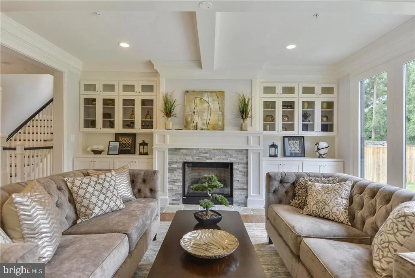
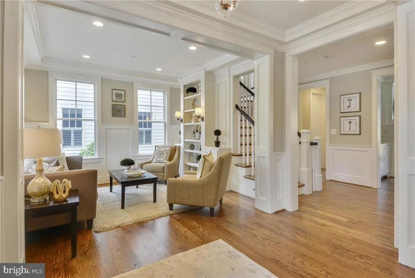
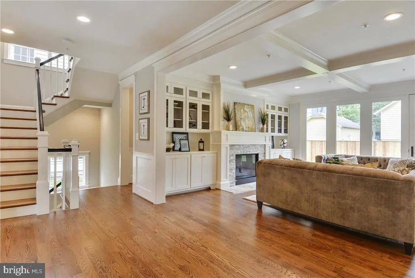
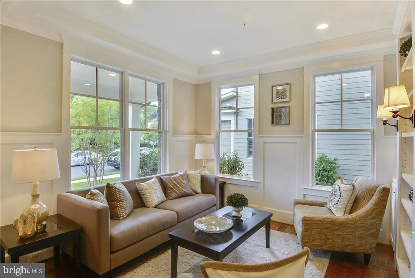
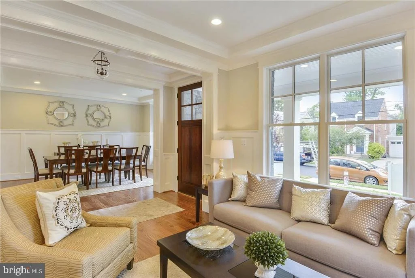
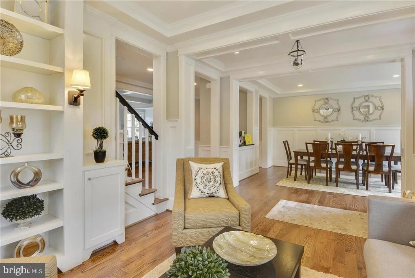
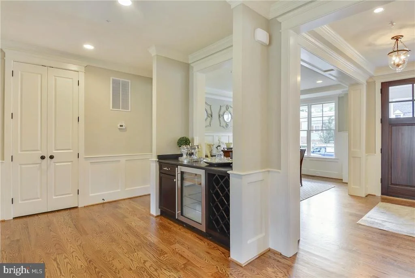
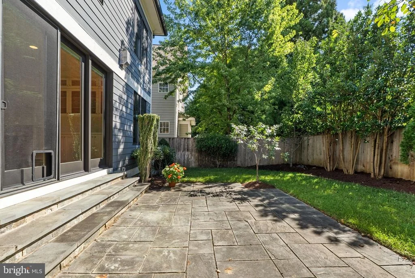
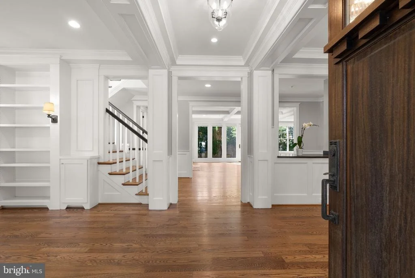
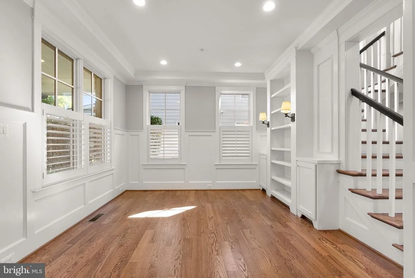
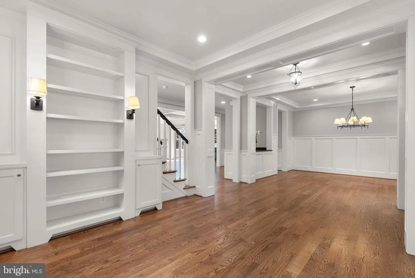
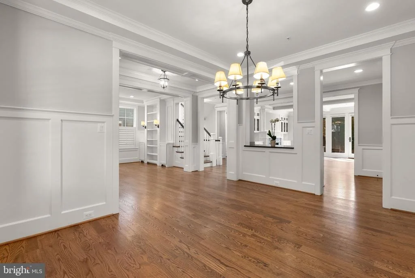
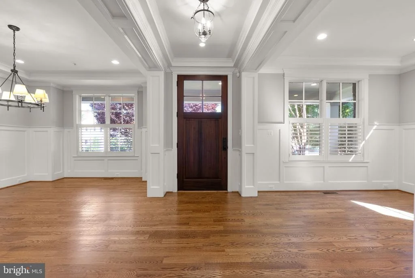
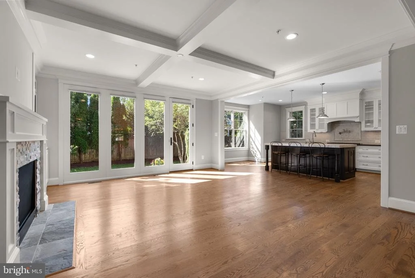
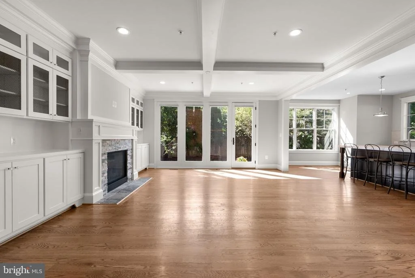
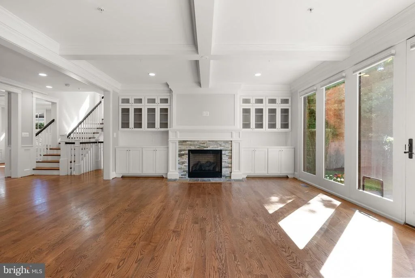
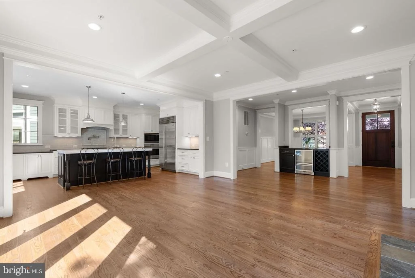
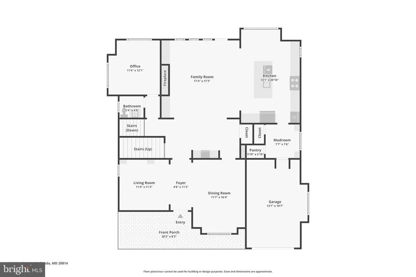
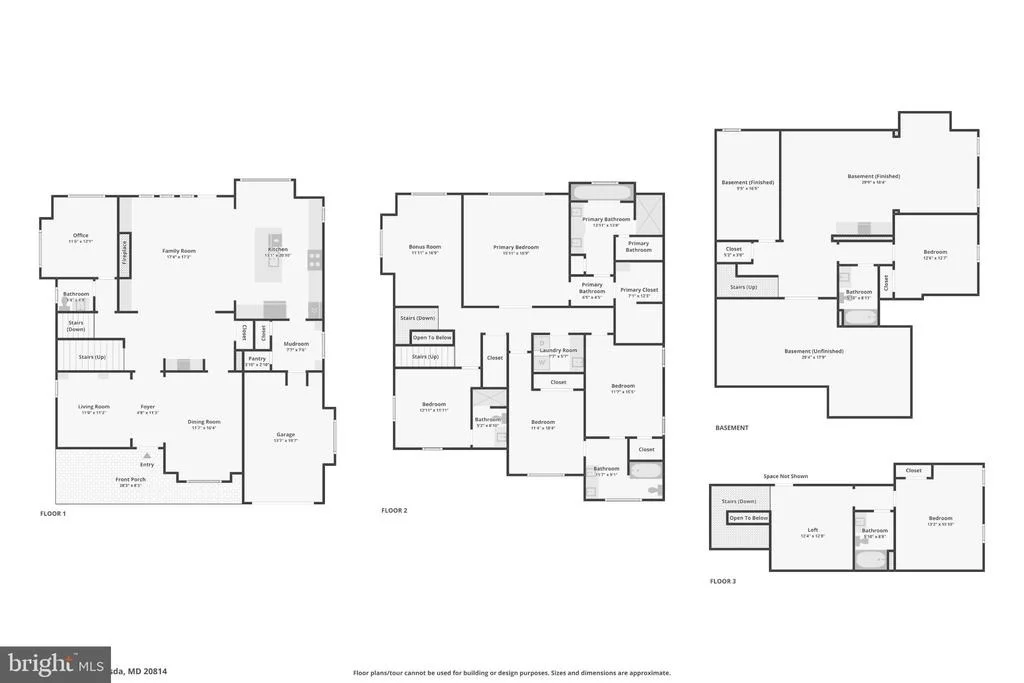
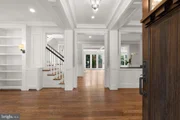
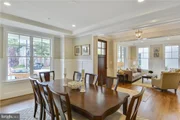
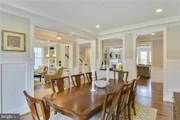
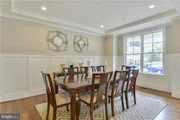
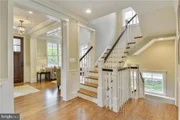
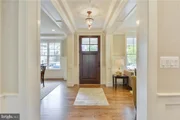
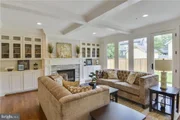
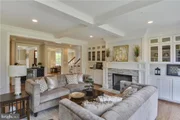
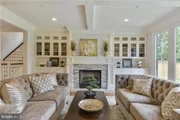
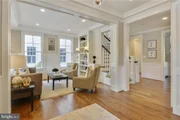
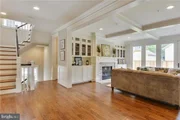
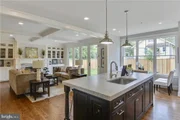
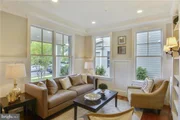
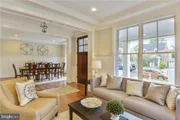
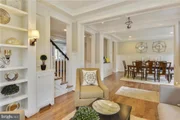
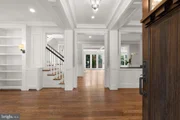
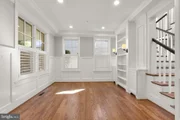
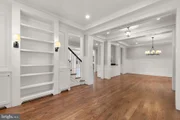
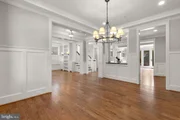
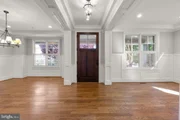
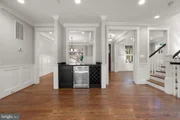
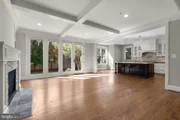
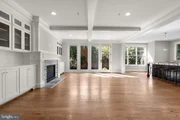
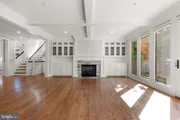
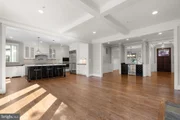
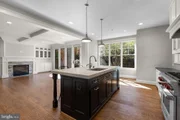
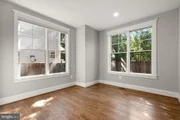
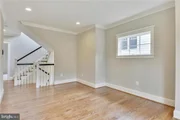
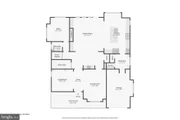
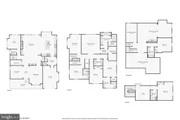
The main level works equally well for everyday living and entertaining. A welcoming foyer leads to formal living and dining rooms with high ceilings and detailed moldings, plus a private home office. The expansive great room opens to the rear patio, so indoor and outdoor living flow together.

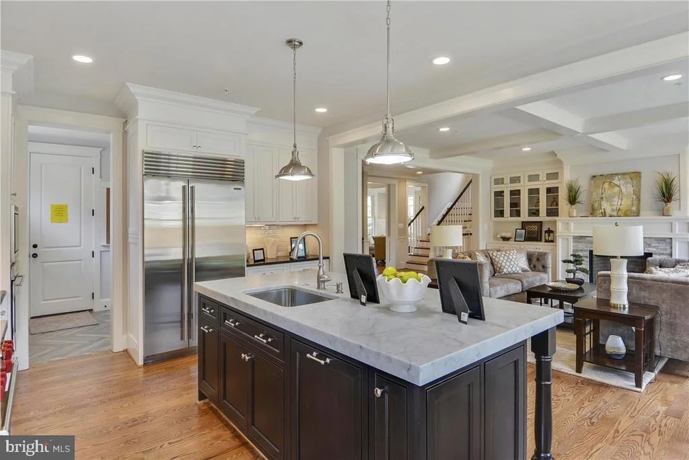
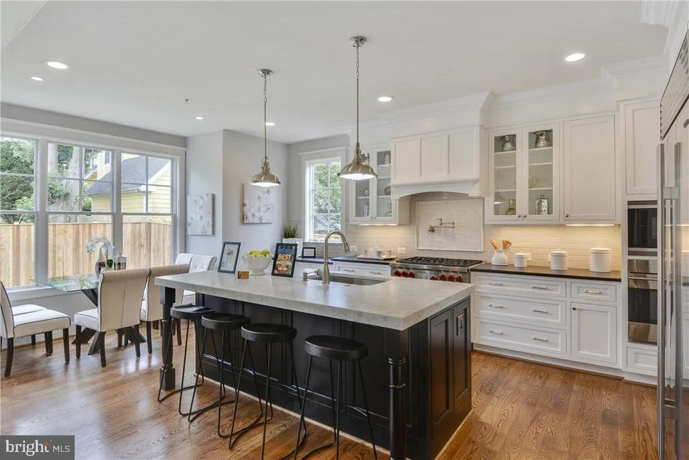
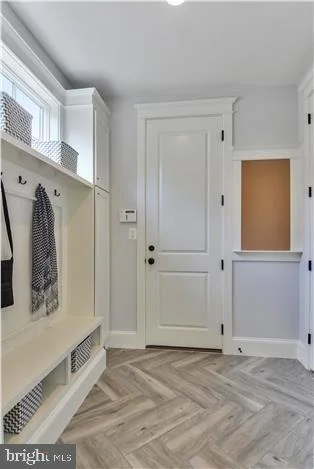
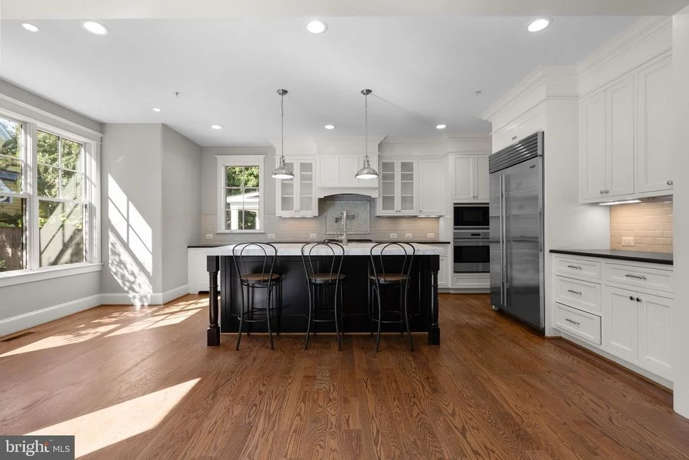
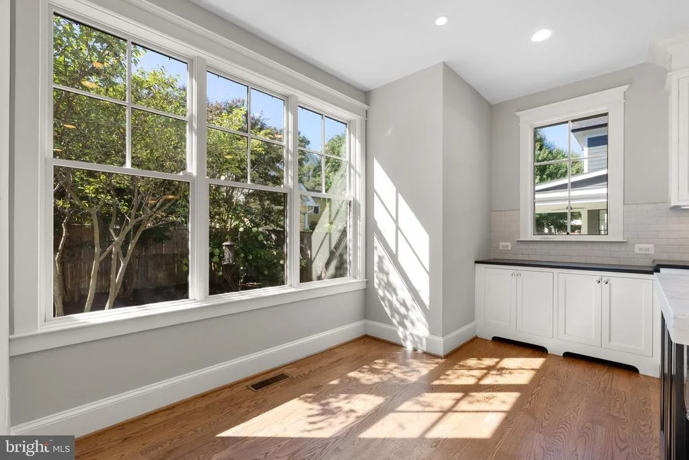
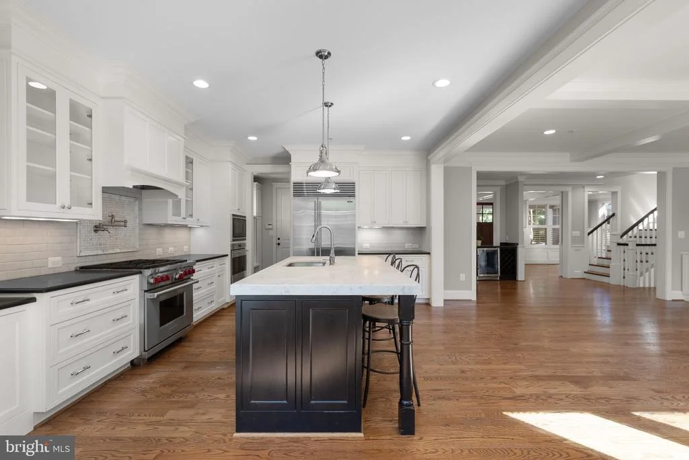
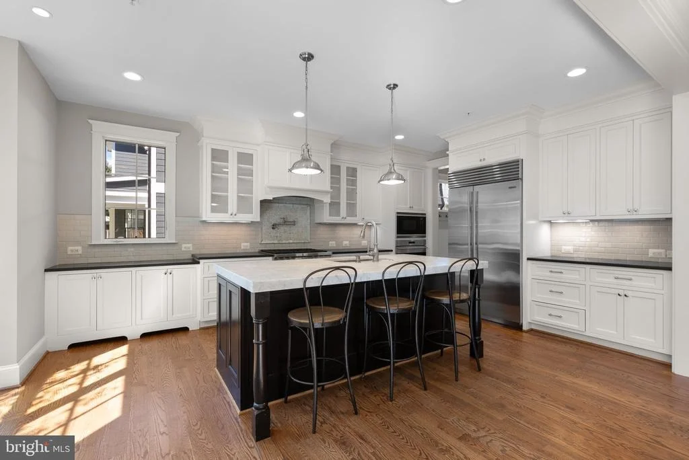
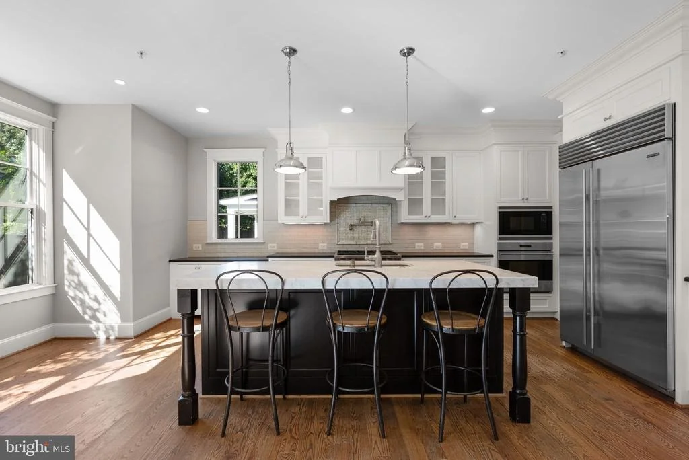
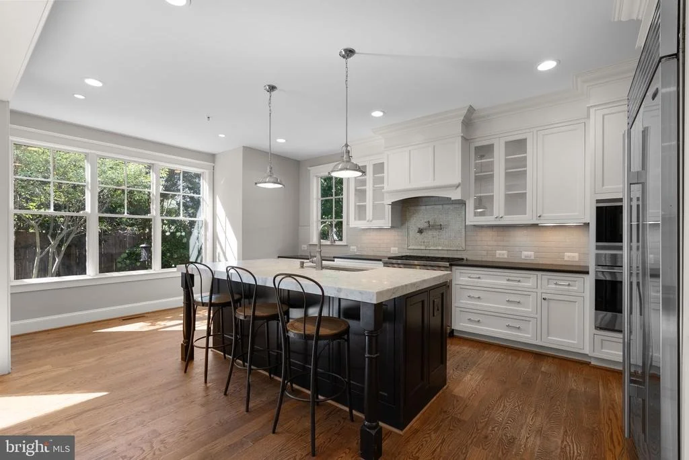
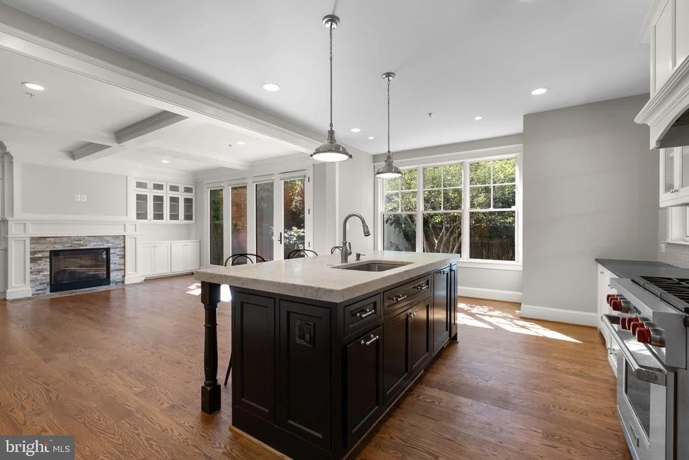
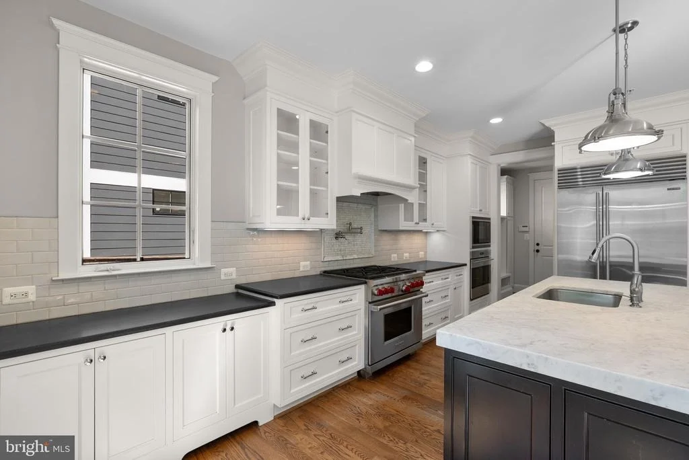
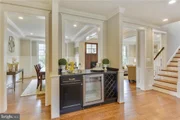
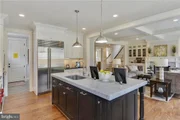
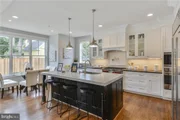
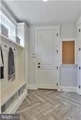
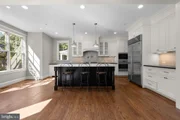
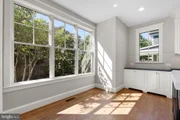
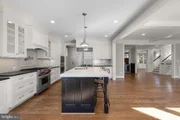
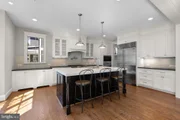
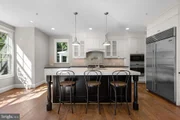
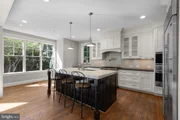
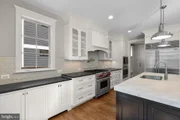
At the heart of the house, the gourmet kitchen is paired with a spacious breakfast area, a butler's pantry, and a well-planned mudroom with direct access to the one-car garage.

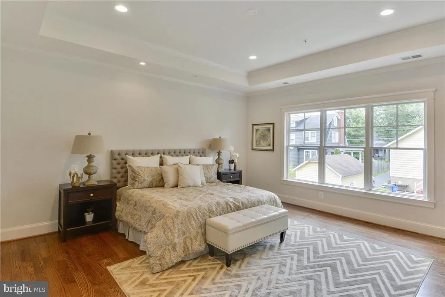
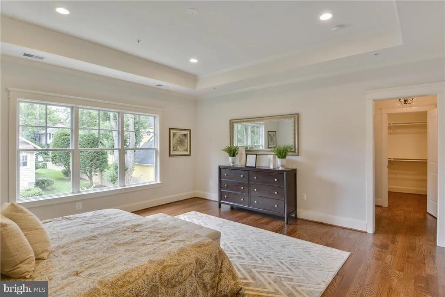
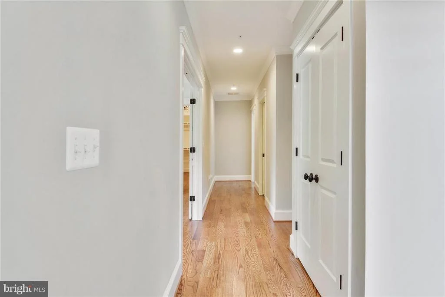
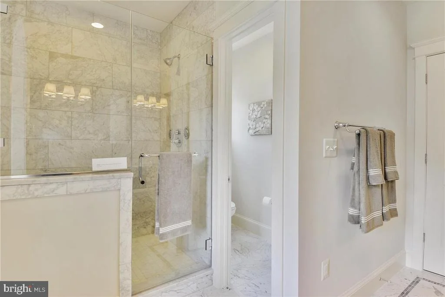
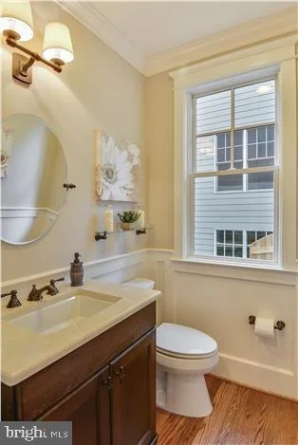
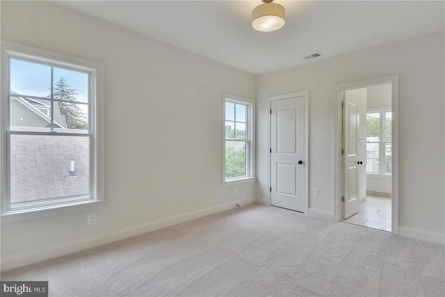
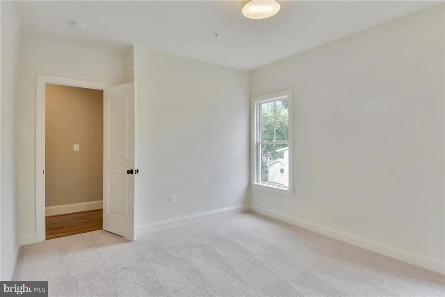
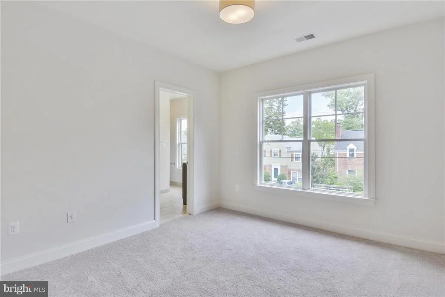
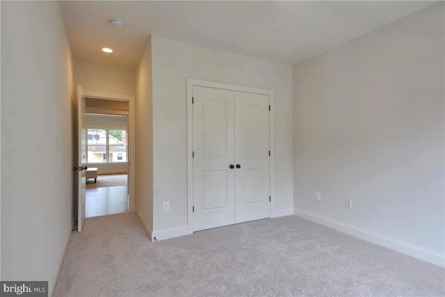
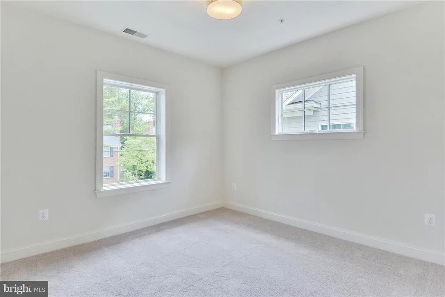
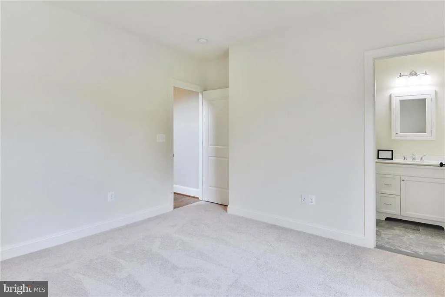
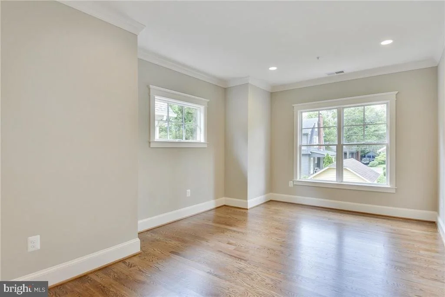
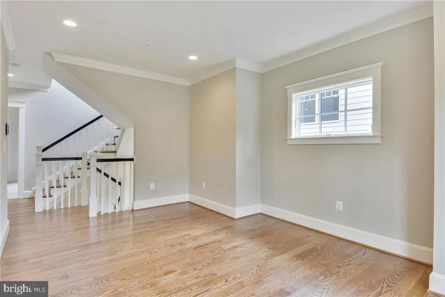
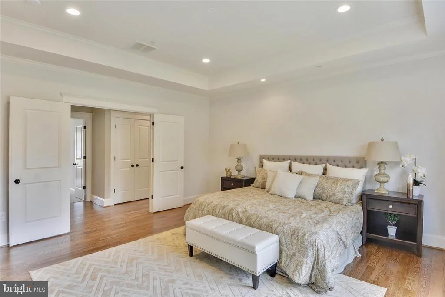
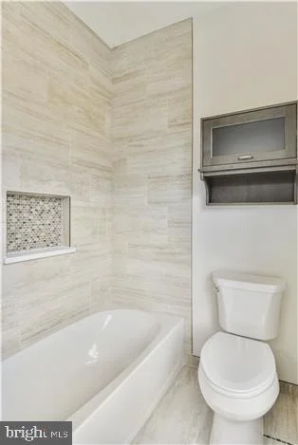
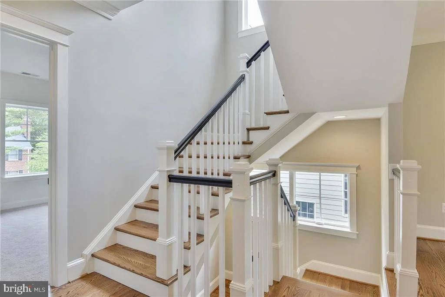
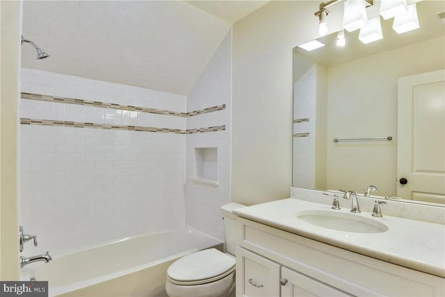
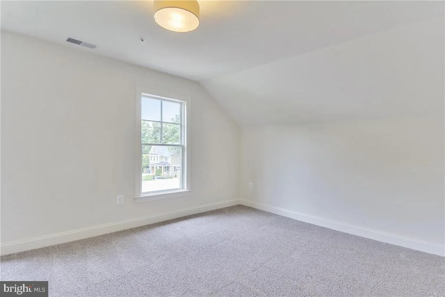
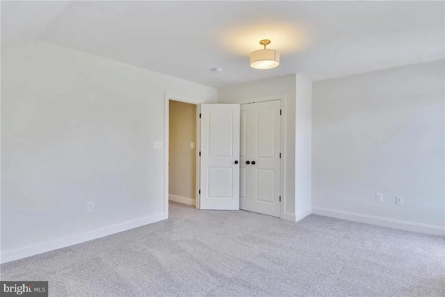
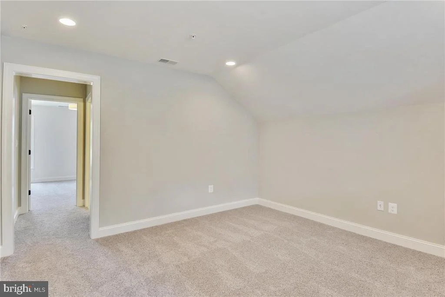
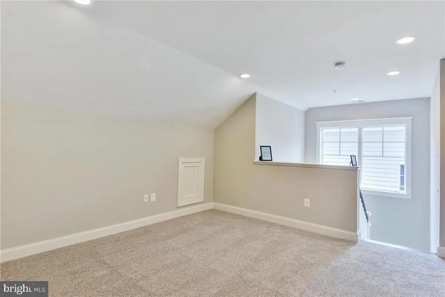
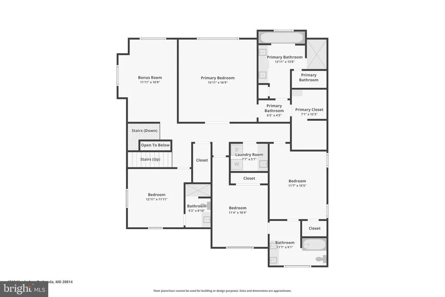
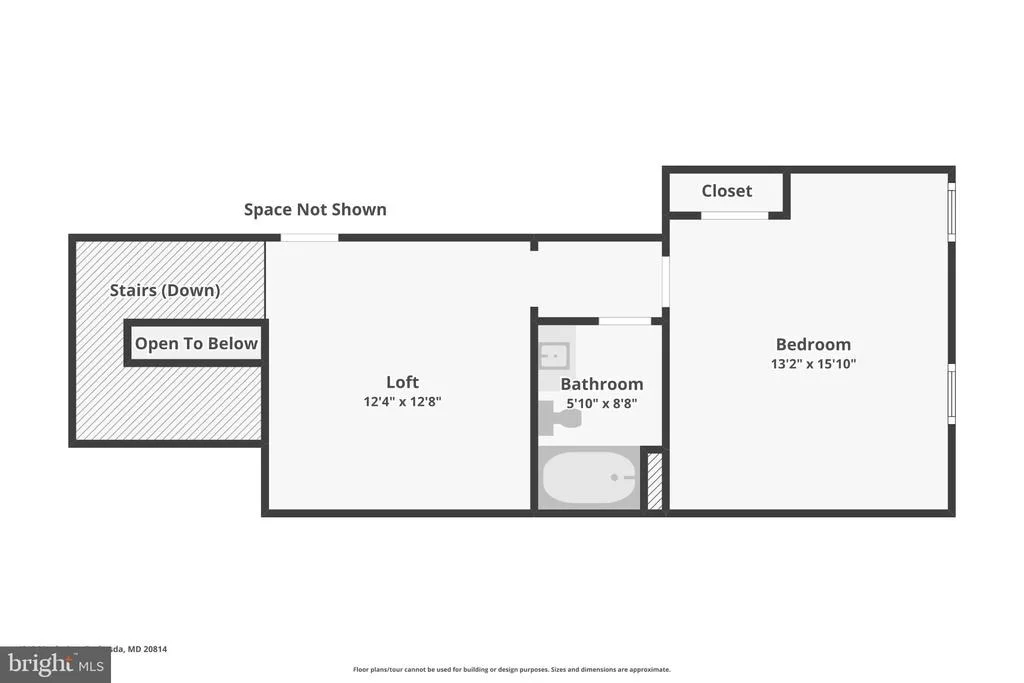
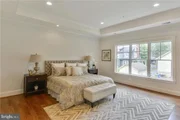
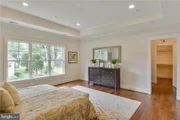
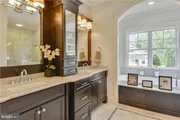
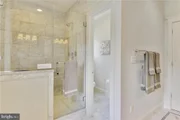
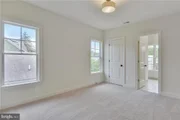
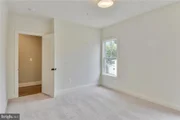
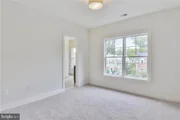
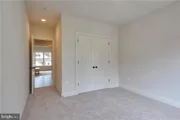
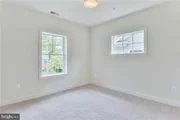
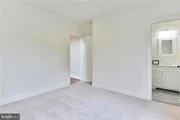
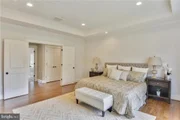
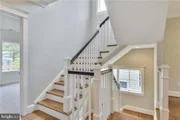
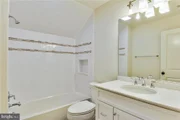
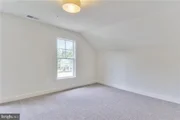
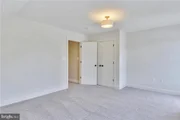
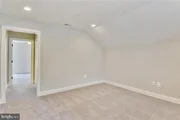
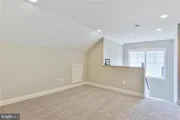
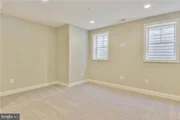
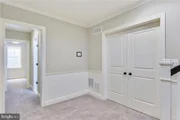
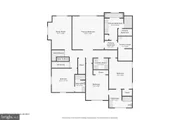
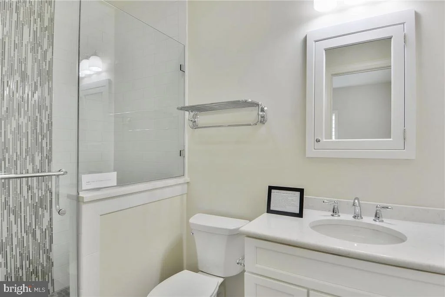
Upstairs, the primary suite is a quiet retreat with a spa-inspired bath, soaking tub, dual vanity, and a generous walk-in closet. Three additional bedrooms, well-appointed baths, a convenient laundry room, and a family lounge give the second floor real flexibility.
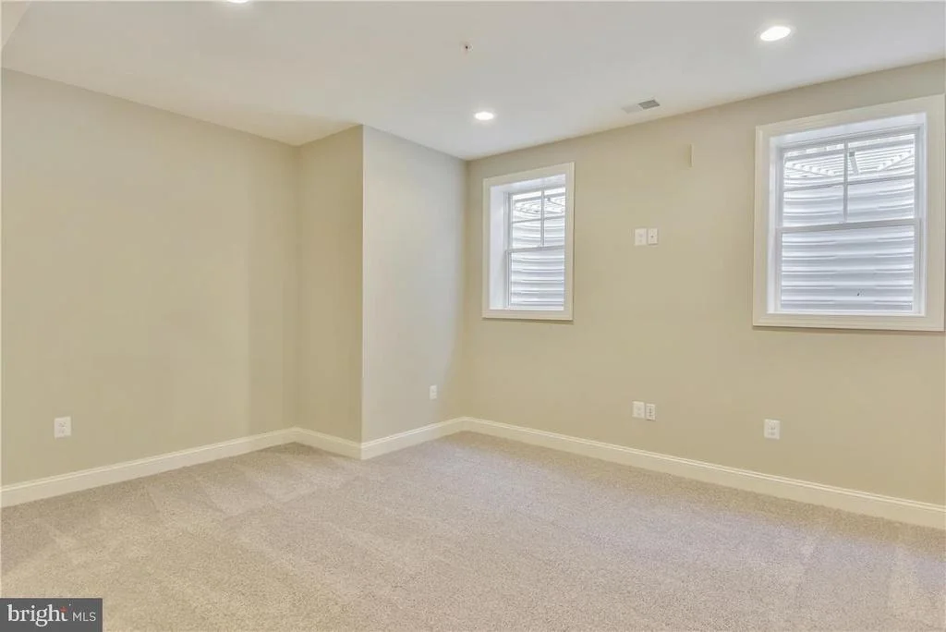
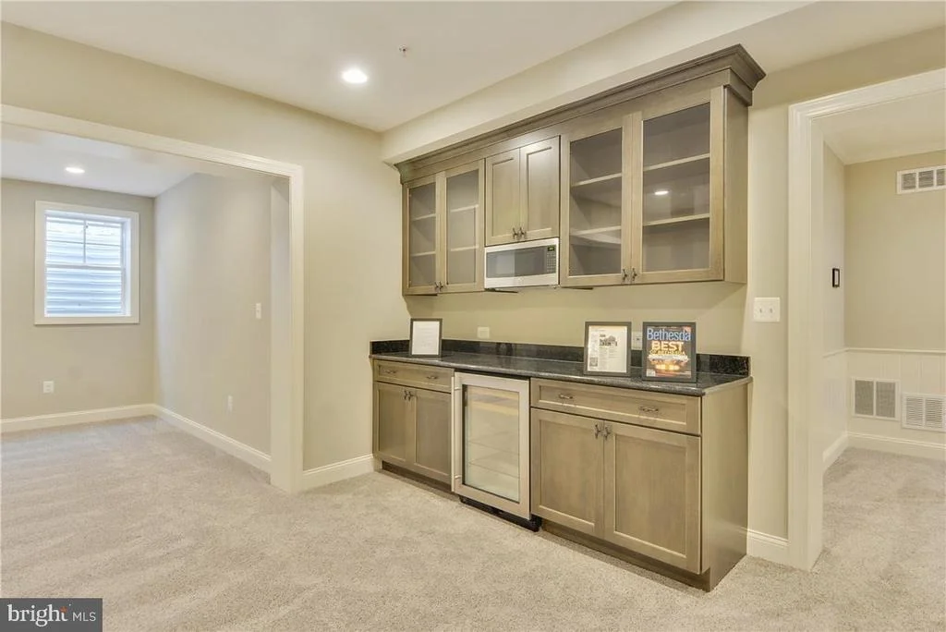
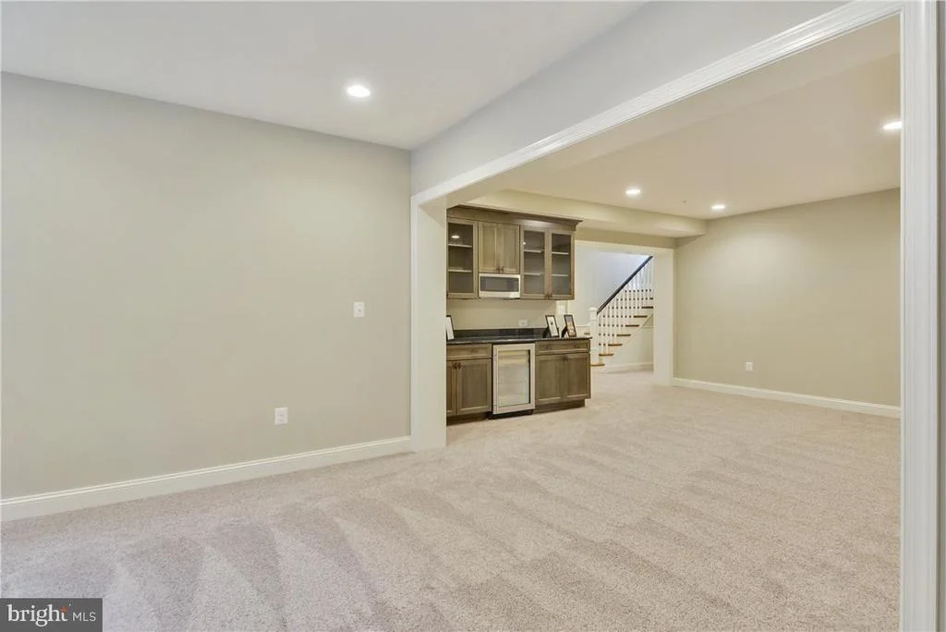
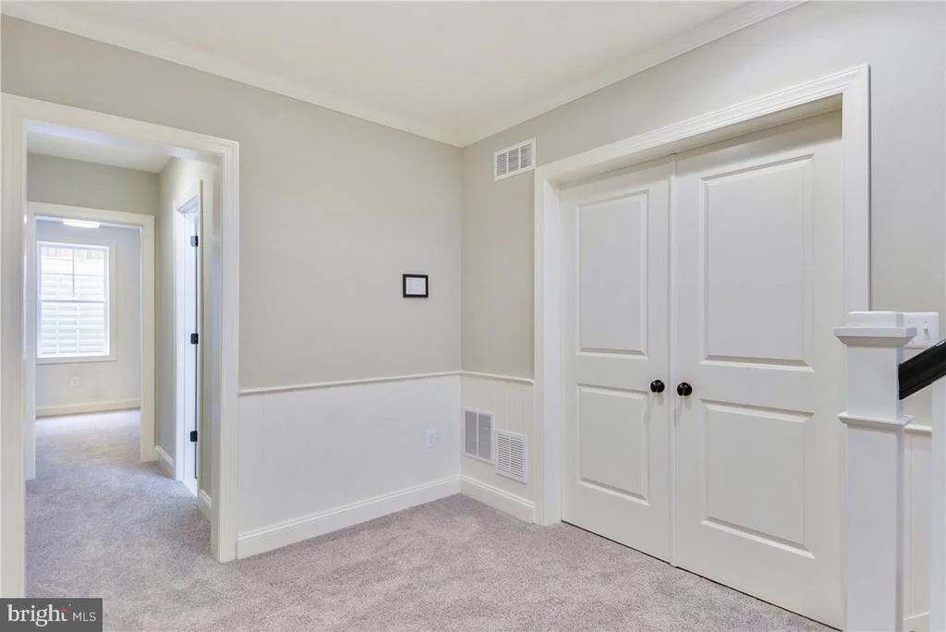
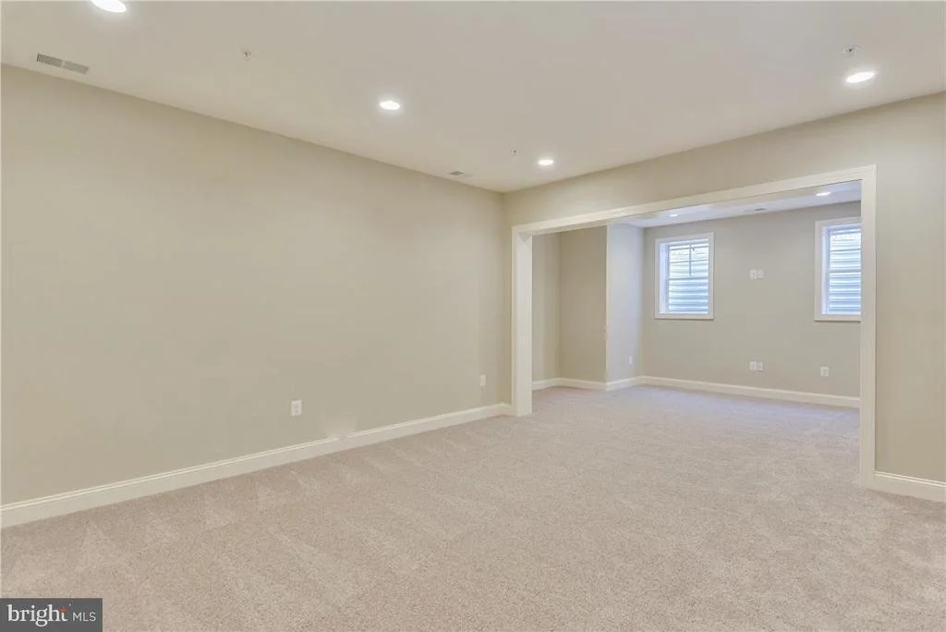
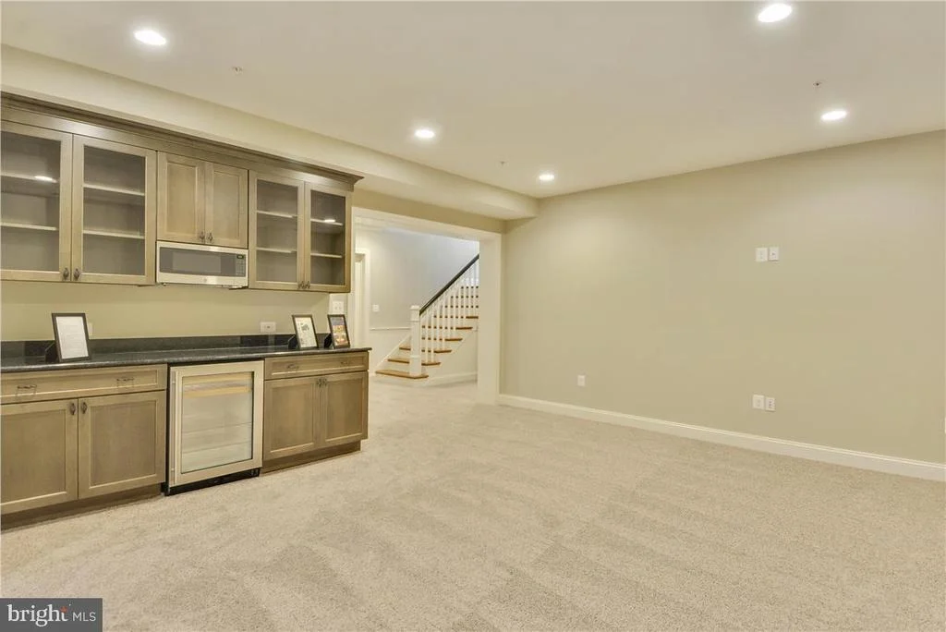
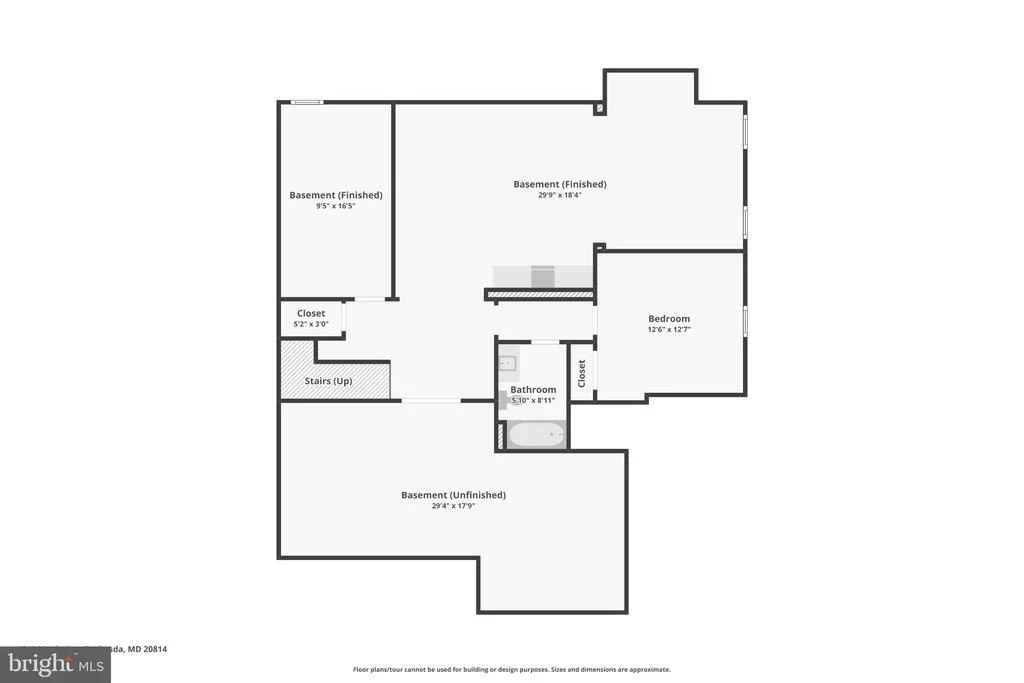
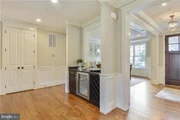
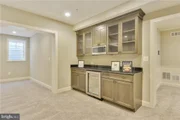
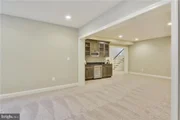
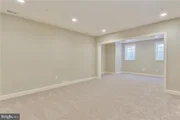
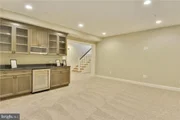
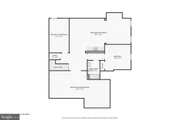
The finished lower level includes a recreation room, a game room with a beverage center and microwave, a dedicated exercise space, an additional bedroom and full bath, and ample storage - well suited to guests, entertaining, or multi-generational living.

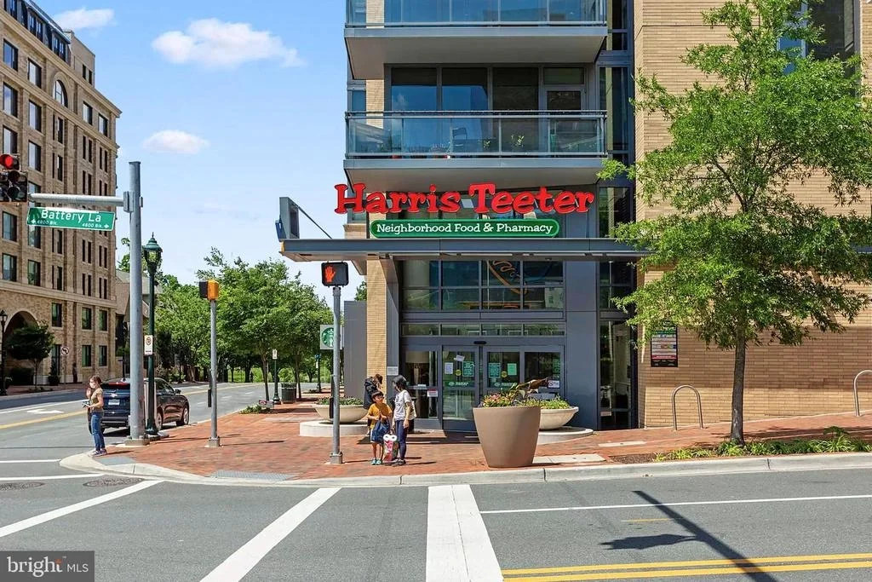
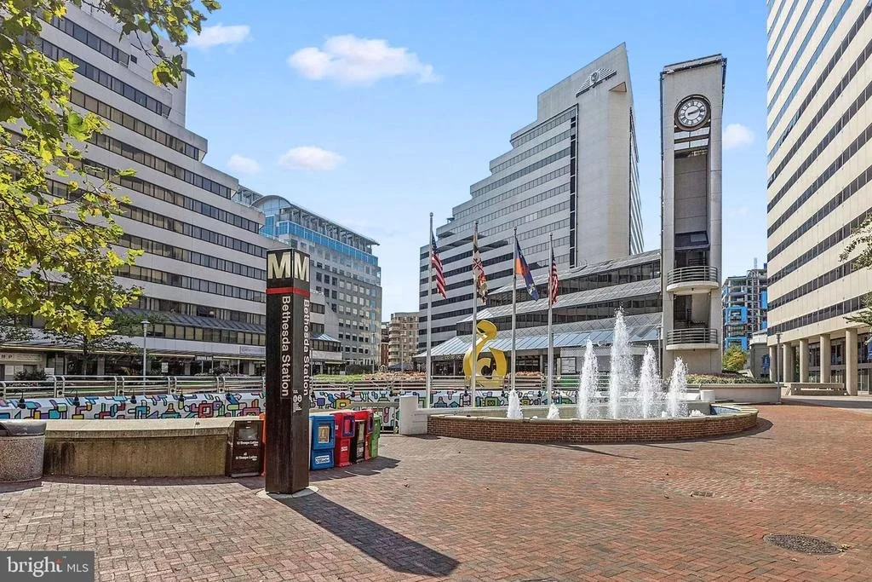
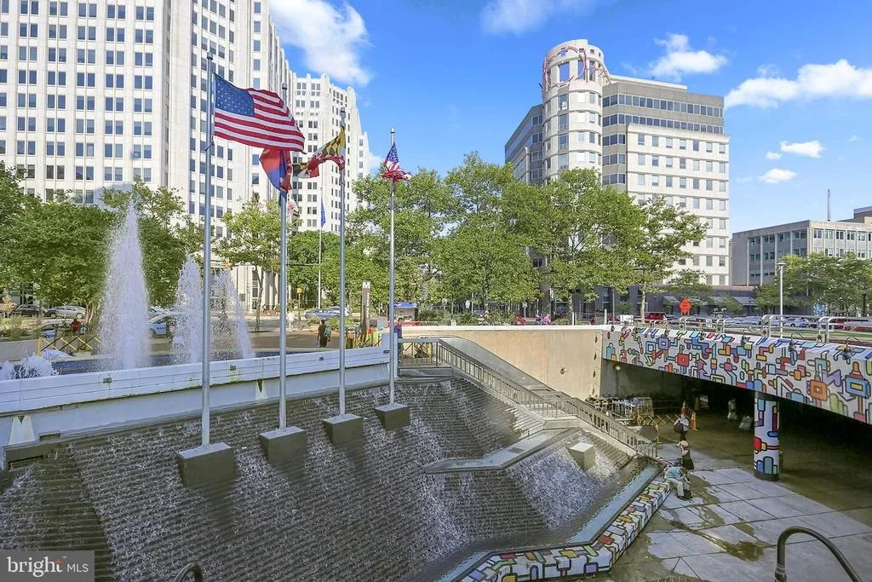
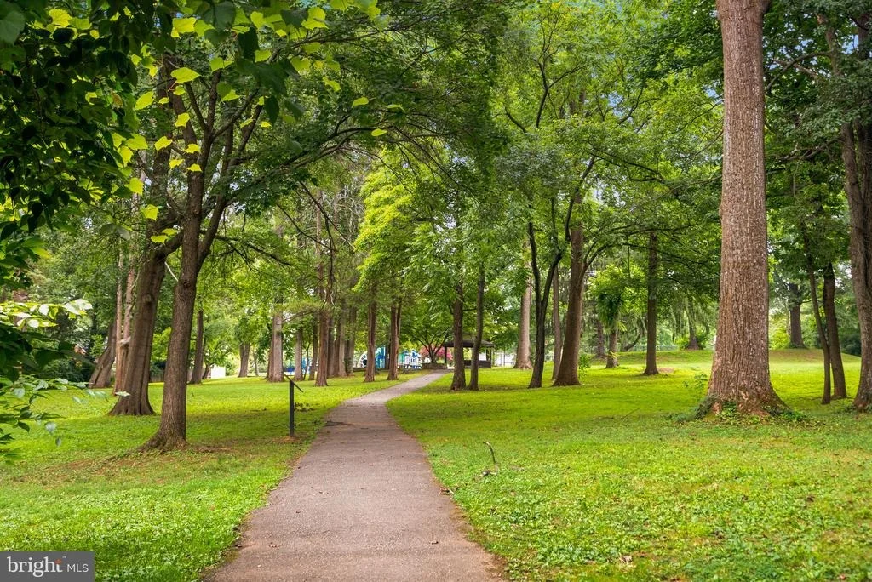
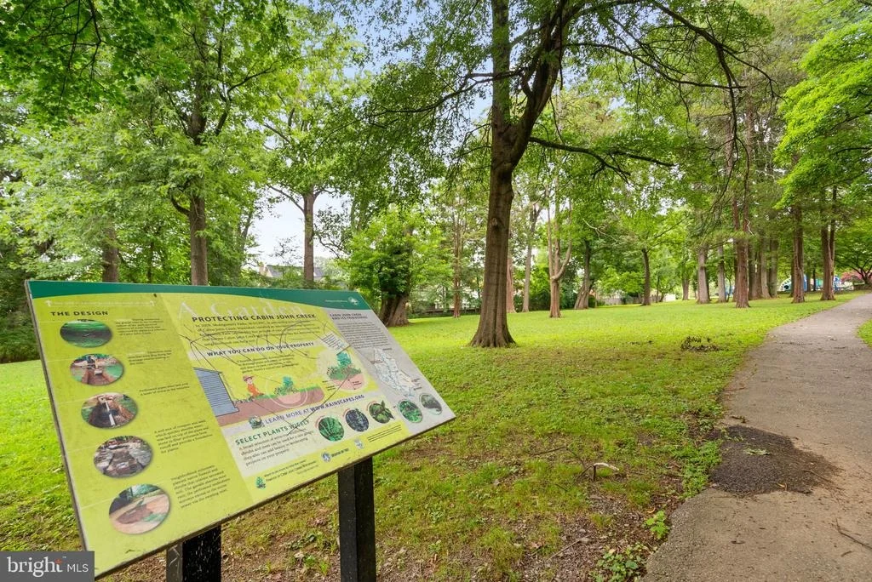
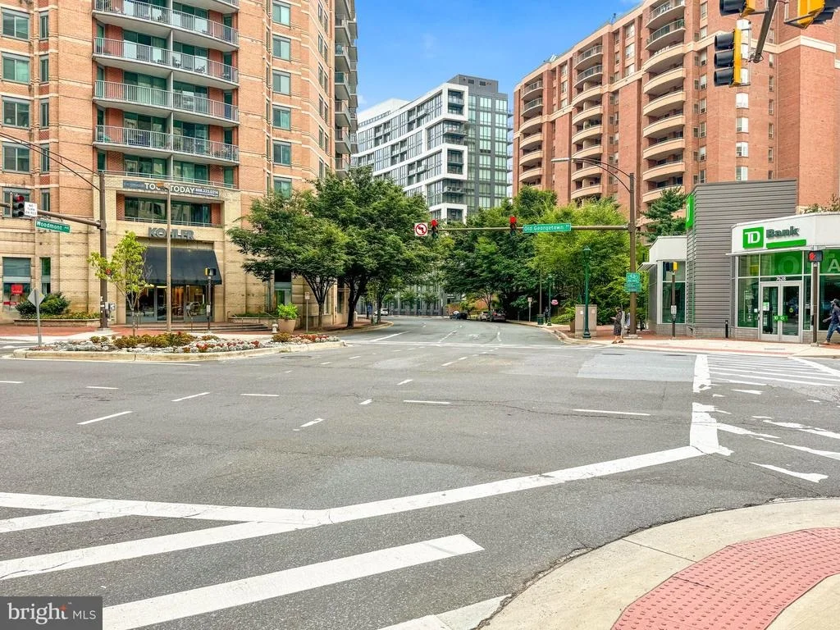
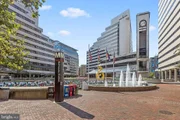
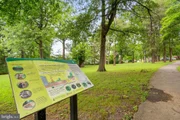
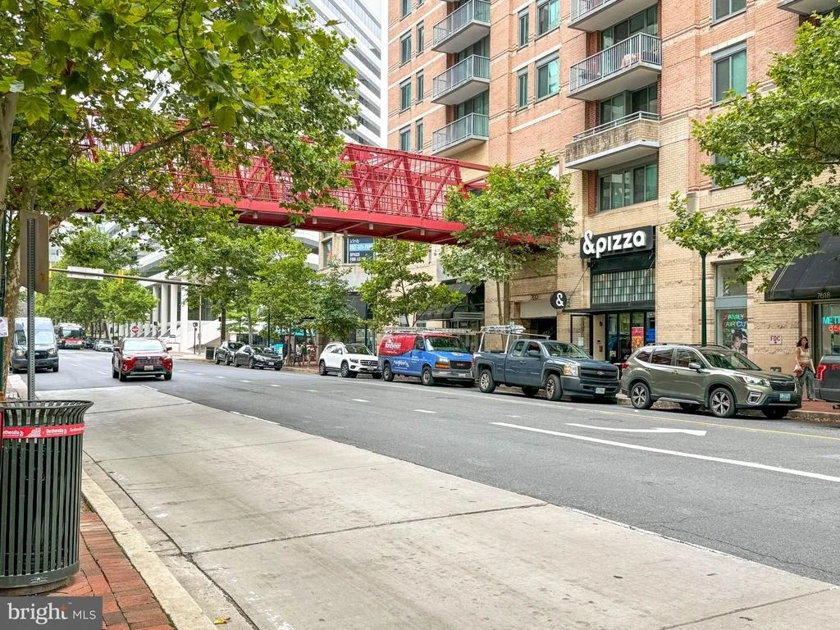
Downtown Bethesda, two Metro stops, commuter routes, and neighborhood parks are all close at hand, along with Montgomery County's top schools, dining, fitness, and shopping. The convenience of urban living, with the feel of a close-knit community.
Unit Size
4,649 Ft²
Days on Market
-
Land Size
0.14 acres
Price per sqft
$494
Property Type
House
Property Taxes
$2,154
HOA Dues
-
Year Built
2016

Listed By

Payment Calculator

Cap Rate Calculator

Last updated: 2 days ago (Bright MLS #MDMC2255864)

Price History

Date / Event Date Event Price
Oct 3, 2026 Price Decreased $2,295,000
↓ $100K (4.2%)
Price Decreased
Sep 17, 2026 Listed by Jack Realty Group $2,395,000
Listed by Jack Realty Group
Nov 10, 2016 Sold
Sold
Jun 24, 2016 Listed by Jack Realty Group $1,769,000
Listed by Jack Realty Group
May 12, 2015 Sold
Sold

Property Highlights

Garage
Air Conditioning
Fireplace
Parking Details
Has Garage
Parking Features: Attached, Garage
Garage Spaces: 1
Interior Details
Half Bathrooms: 1
Full Bathrooms: 5
Interior Features: Breakfast Bar, Built-in Features, Ceiling Fan(s), Crown Molding, Kitchen Island, Pantry, Recessed Lighting, Walk-In Closet(s), Storage, Bathroom - Tub Shower, Butlers Pantry, Combination Kitchen/Living, Kitchen - Gourmet, Kitchen - Table Space, Primary Bath(s), Sprinkler System, Upgraded Countertops, Wainscotting, Window Treatments, Wood Floors
Appliances: Microwave, Built-In Range, Dishwasher, Disposal, Dryer, Gas Oven, Refrigerator, Stainless Steel Appliance(s), Washer, Six Burner Stove
Has Fireplace
Fireplace Features: Propane
Fireplaces: 1
Basement: Finished
Exterior Details
Square Footage: 4649
Square Footage Source: $0
Architectural Style: Craftsman, Transitional
Year Built Source: Estimated
Year Built: 2016
Builder Name: Douglas Construction Group
Levels: 4
Other Structures: Above Grade, Below Grade
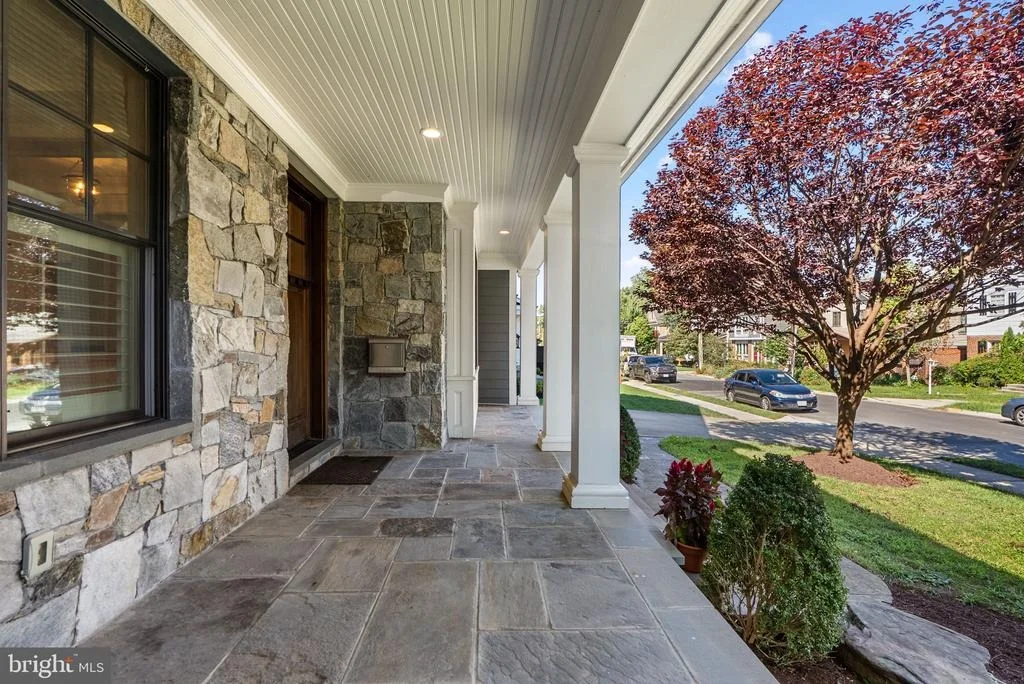
Construction Materials: HardiPlank Type, Shingle Siding, Stone
Lot Size Area: 6098
Lot Size Units: Square Feet
Lot Size Acres: 0.14
Lot Size Square Feet: 6098
Water Source: Public
Financial Details
Tax Assessed Value: $1,653,600
Tax Annual Amount: $25,846
Utilities Details
Cooling Type: Central Air
Heating Type: Forced Air
Sewer : Public Sewer

Building Info

Overview

    General

  • Year Built: 2016
  • Effective Year Built: 2016
  • Bedroom Count: 0
  • Bathroom Count: 6
  • Full Bathrooms: 5
  • Partial Bathrooms: 6
  • Building Condition: 0
  • Building Quality: 0
  • Construction Type: 0
  • Building Style: 0
  • Exterior Walls Type: 19
  • Interior Walls Type: 0
  • Roof Shape Type: 0
  • Roof Cover Type: 3
  • Floor Count: 200
  • Floor Cover: 0
  • Basement Type: 3
  • Basement Area: 1,220
  • Garage Type: 7
  • Garage Square Area: 306
  • Parking Space Count: 0
  • Patio Type: 0
  • Porch Type: 0
  • Pool Type: 0

    Dimensions

  • Lot Size Square Feet: 6,000
  • Total Building Area: 5,355
  • Building Area: 4,649
  • Building Area Measurement: L

    Heating and Cooling

  • Fireplace Count: 1
  • Air Conditioning: 0
  • Heating: 0
  • Heated Square Feet: 4,649
  • Heating Fuel Type: 0

    Utilities

  • Sewer System: 5
  • Water Service: 0

Building

  • Building Type: 0
  • Property Class: V
  • Subdivision: WEST CHEVY
  • Land Acres: 0000000138
  • Standard Land Use Code: 8001
  • County Land Use Code: R
  • Legal Description 1: LT 10 WEST CH CH HGT ART/MERG

Neighborhood

  • School District Name: Montgomery County Public Schools
  • Census Tract: 705000

Zoning

  • Zoning: R60

Geography

  • Assessors Map Reference: HN33
  • Account Number: 00544412
  • District: 07
  • Parcel: 07-00544412
  • Block: 3
  • Lot: 10
  • Latitude: 38.9919
  • Longitude: -77.0908

    Address

  • Full Address: 4510 Maple Ave
  • Address - House Number: 4510
  • Address - Street Name: Maple
  • Address - Suffix Type: Ave
  • State: MD
  • City Name: Bethesda
  • Carrier Code: C070
  • 4-Digit Zip Code: 4735
  • Zip Code: 20814

Valuation

    Tax

  • Tax Year: 2023
  • Tax Amount: $2,182,073

    Market Valuation

  • Market Total Value: $594,000
  • Market Land Value: $594,000

    Assessments Valuation

  • Assessed Year: 2023
  • Assessed Total Value: $558,600

    Sales

  • Current Sale Contract Date: Apr 22, 2015
  • Current Sale Recording Date: May 12, 2015
  • Current Sale Price:
  • Current Sale Document Type: 27
  • Previous Sale Recording Date: Jun 15, 2007
  • Previous Sale Document Type: 27
Data used for valuation calculations is provided by RealtyHop, and other third party sources

Comparables

Unit
Status
Type
Beds
Baths
ft²
Price/ft²
Asking Price
Listed On
Closing Price
Sold On
HOA + Taxes

About Chevy Chase


Similar Homes for Sale

Currently no similar homes around

Nearby Rentals

Unit for rent at 4440 Willard Ave., Chevy Chase, MD, 20815

$3,573 /mo

  • 2 Beds
  • 2 Baths
  • 972 ft²
4440 Willard Ave. #2 Bedrooms B, Chevy Chase, MD, 20815 Listing by Equity Residential
Unit for rent at 4960 Fairmont Avenue, BETHESDA, MD, 20814

$5,700 /mo

  • 2 Beds
  • 2 Baths
  • 1,533 ft²
4960 Fairmont Avenue #603, BETHESDA, MD, 20814 Listing by Gal Mesika
Unit for rent at 4535 Avondale Street, BETHESDA, MD, 20814

$5,500 /mo

  • 2 Beds
  • 2 Baths
  • 1,000 ft²
4535 Avondale Street #1, BETHESDA, MD, 20814 Listing by Andres A Serafini


Frequently Asked Questions

When was property at 4510 Maple Avenue built and last sold?
The property at 4510 Maple Avenue was built in 2016 and last sold on Apr 22, 2015 for $705,000.
How much is this home worth?
The estimated value of the home located at 4510 Maple Avenue is $2,260,450.
What are some comparable homes to 4510 Maple Avenue?
There are currently no comparable homes to 4510 Maple Avenue.