See Home Value
$1,750,000 Last Listed Price
● House - Off Market

4510 Elm Street

Bellaire, TX 77401
bedrooms
5 Beds
bathrooms
5 Baths, 1 Half Bath
square feet
5,184 Ft²
$10,691
Est. Monthly

About This Property

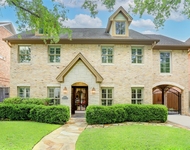
Exquisite Mitchell Carroll residence, nestled in Houston's most sought-after Bellaire, inside the loop. This 5 bed- 5.5 bath 5,184 SF house features a backyard pool oasis w/tropical landscaping. The breathtaking ceiling entry w/lavish chandelier, gorgeous wrought iron staircase, formal dining &formal living provide a grand introduction. The cavernous great room features a wall of windows &custom built-ins surrounding a centered fireplace. The adjacent breakfast nook offers picturesque windows opening to a chef's kitchen w/center island, luxury cabinetry, sleek granite, 48"-6 burner Thermador range w/double oven, Sub Zero refrigerator &other SS appliances. Plus, a 1st lvl private guest suite, ideal for visitors or a home gym. Upstairs continues to impress w/an oversized game room, home office, study nook, 3 bedrooms, &an elegant owners quarters w/lavish en-suite bath, dry bar, &2 walk-in closets.  The covered back patio features an outdoor kitchen overlooking a sparkling pool &spa.
Unit Size
5,184 Ft²
Days on Market
-
Land Size
0.19 acres
Price per sqft
$338
Property Type
House
Property Taxes
$2,097
HOA Dues
-
Year Built
2004

Payment Calculator

Cap Rate Calculator

Last updated: 6 months ago (HAR #47612861)

Price History

Date / Event Date Event Price
Nov 7, 2024 Sold
Sold
Oct 4, 2024 In contract -
In contract
Sep 15, 2024 Listed by Redfin Corporation $1,750,000
Listed by Redfin Corporation
Exquisite Mitchell Carroll residence, nestled in Houston's most sought-after Bellaire, inside the loop. This 5 bed- 5.5 bath 5,184 SF house features a backyard pool oasis w/tropical landscaping. The breathtaking ceiling entry w/lavish chandelier, gorgeous wrought iron staircase, formal dining &formal living provide a grand introduction. The cavernous great room features a wall of windows &custom built-ins surrounding a centered fireplace. The adjacent breakfast nook offers picturesque windows opening to a chef's kitchen w/center island, luxury cabinetry, sleek granite, 48"-6 burner Thermador range w/double oven, Sub Zero refrigerator &other SS appliances. Plus, a 1st lvl private guest suite, ideal for visitors or a home gym. Upstairs continues to impress w/an oversized game room, home office, study nook, 3 bedrooms, &an elegant owners quarters w/lavish en-suite bath, dry bar, &2 walk-in closets. The covered back patio features an outdoor kitchen overlooking a sparkling pool &spa.

Property Highlights

Fireplace
Garage

Building Info

Overview

    General

  • Year Built: 2004
  • Effective Year Built: 2004
  • Building Count: 1
  • Total Rooms: 10
  • Bedroom Count: 5
  • Bathroom Count: 6
  • Full Bathrooms: 5
  • Partial Bathrooms: 6
  • Bathroom Plumbing Fixtures: 27
  • Building Condition: 6
  • Building Quality: 1
  • Construction Type: 2
  • Building Style: 1
  • Exterior Walls Type: 3
  • Interior Walls Type: 0
  • Roof Shape Type: 0
  • Roof Cover Type: 0
  • Floor Count: 100
  • Living Units: 1
  • Floor Cover: 0
  • Basement Type: 0
  • Basement Area: 0
  • Garage Type: 7
  • Garage Square Area: 572
  • Parking Space Count: 2
  • Patio Type: 20
  • Porch Type: 7
  • Pool Type: 8
  • Location Influence Type: 129

    Dimensions

  • Lot Size Square Feet: 8,100
  • Total Building Area: 5,184
  • Gross Building Area: 5,184
  • Building Area: 5,184
  • Building Area Measurement: L

    Heating and Cooling

  • Fireplace Count: 1
  • Air Conditioning: 1
  • Heating: 3
  • Heated Square Feet: 5,184
  • Heating Fuel Type: 3

    Utilities

  • Sewer System: 1
  • Water Service: 2

Building

  • Building Type: 0
  • Property Class: R
  • Subdivision: WHEELER
  • Land Acres: 0000000186
  • Standard Land Use Code: 1001
  • County Land Use Code: 1001
  • State Land Use Code: A1
  • Legal Description 1: LT 5 BLK A WHEELER

Neighborhood

  • School District Name: Houston Independent School District
  • School Tax School District: HOUSTON ISD
  • Census Tract: 412700

Geography

  • Assessors Map Reference: 5255A
  • Account Number: 0661010010005
  • District: 052
  • Parcel: 066-101-001-0005
  • Block: A
  • Lot: 5
  • Municipality: CITY OF BELLAIRE
  • Latitude: 29.7129
  • Longitude: -95.4524

    Address

  • Full Address: 4510 Elm St
  • Address - House Number: 4510
  • Address - Street Name: Elm
  • Address - Suffix Type: St
  • State: TX
  • City Name: Bellaire
  • Carrier Code: C019
  • 4-Digit Zip Code: 3718
  • Zip Code: 77401

Valuation

    Tax

  • Total Area: 5,194
  • Tax Year: 2022
  • Tax Amount: $1,967,781
  • Tax Rate Code Area: 052

    Appraisal Valuation

  • Standard Deviation: 0.2098
  • Valuation Date: Sep 13, 2023
  • Confidence Score: 71
  • Final Value: 1,253,241
  • High Value: 1,516,262
  • Low Value: 990,221

    Market Valuation

  • Market Total Value: $1,183,860
  • Market Land Value: $465,000
  • Market Improvement Value: $718,860

    Assessments Valuation

  • Assessed Year: 2022
  • Assessed Total Value: $1,183,860
  • Assessed Land Value: $465,000
  • Assessed Improvements Value: $718,860

    Exemptions

  • Homeowner Exemption: Yes

    Sales

  • Current Sale Contract Date: Jan 28, 2010
  • Current Sale Recording Date: Feb 04, 2010
  • Current Sale Price:
  • Current Sale Document Type: 70
  • Current Sale Input Document Number: 20100046026
  • Previous Sale Recording Date: Jul 11, 2005
  • Previous Sale Contract Date: Jul 08, 2005
  • Previous Sale Amount: $658,800
  • Previous Sale Document Type: 70
Data used for valuation calculations is provided by RealtyHop, and other third party sources

Comparables

Unit
Status
Type
Beds
Baths
ft²
Price/ft²
Asking Price
Listed On
Closing Price
Sold On
HOA + Taxes

About Southwest Houston


Similar Homes for Sale

Currently no similar homes around

Nearby Rentals

Unit for rent at 6341 Mercer Street, West University Place, TX, 77005

$9,990 /mo

  • 5 Beds
  • 5 Baths
  • 4,358 ft²
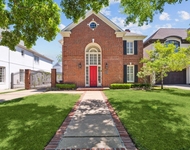
6341 Mercer Street, West University Place, TX, 77005 Listing by Sherri Hughey
Unit for rent at 9619 Chatfield Street, TX, 77025

$8,500 /mo

  • 4 Beds
  • 2 Baths
  • 1,455 ft²
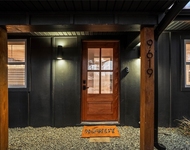
9619 Chatfield Street, TX, 77025 Listing by Eduardo Visbal-Insignares
Unit for rent at 6433 Sewanee Avenue, Houston, TX, 77005

$9,999 /mo

  • 5 Beds
  • 4 Baths
  • 4,319 ft²
6433 Sewanee Avenue, Houston, TX, 77005 Listing by Jay Cohen


Frequently Asked Questions

When was property at 4510 Elm Street built and last sold?
The property at 4510 Elm Street was built in 2004 and last sold on Jan 28, 2010 for $685,300.
How much is this home worth?
The estimated value of the home located at 4510 Elm Street is $1,767,500.
What are some comparable homes to 4510 Elm Street?
There are currently no comparable homes to 4510 Elm Street.