See Home Value
$317,500
● House - Off Market

4510 Chardonnay Drive

Rockledge, FL 32955
bedrooms
3 Beds
bathrooms
2 Baths
square feet
2,172 Ft²
$469,665
RealtyHop Estimate
47.00%
Since Jul 1, 2019
National-US
Primary Model

About This Property

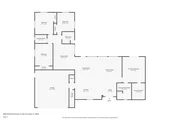
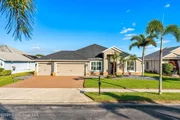
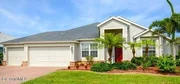
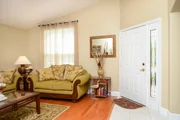
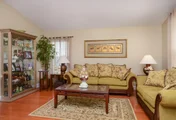
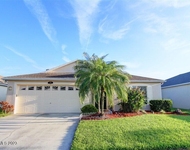
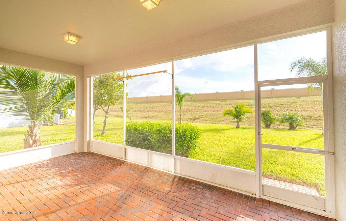
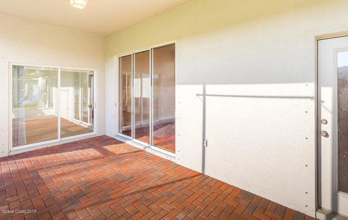
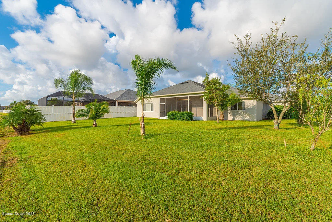
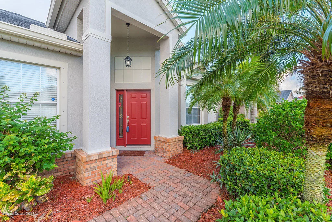
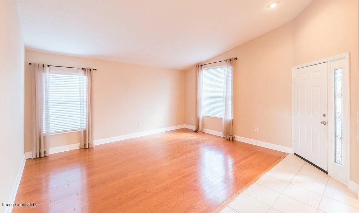
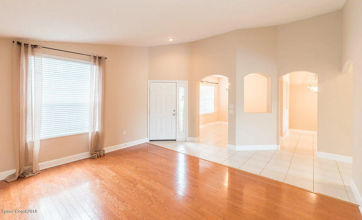
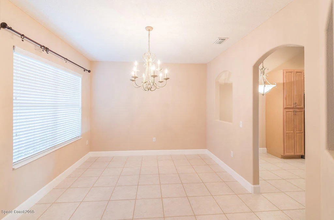
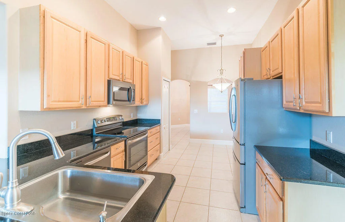
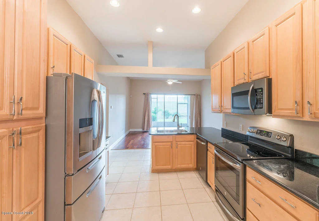
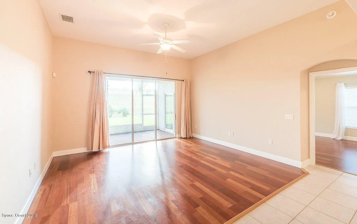
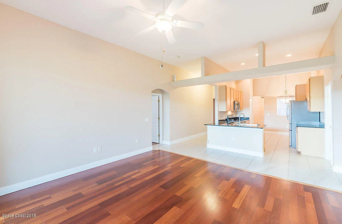
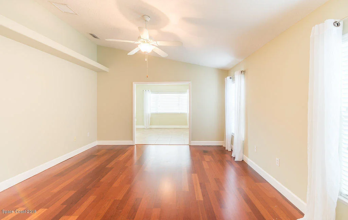
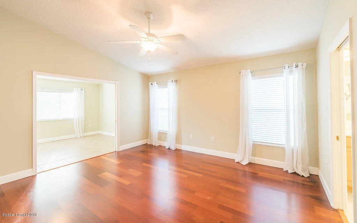
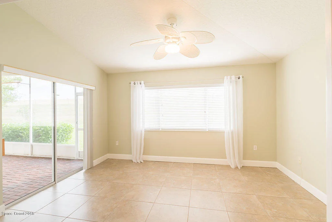
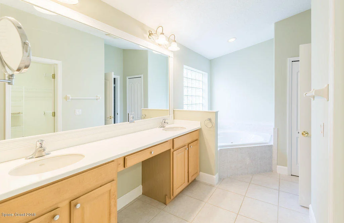
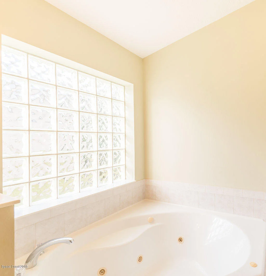
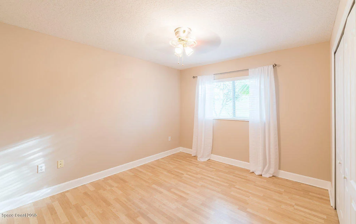
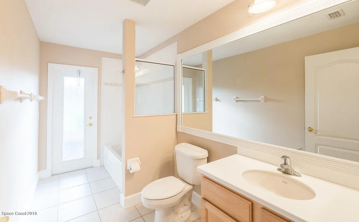
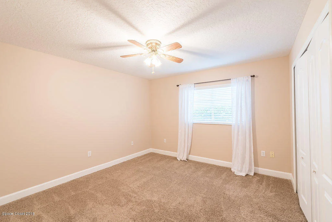
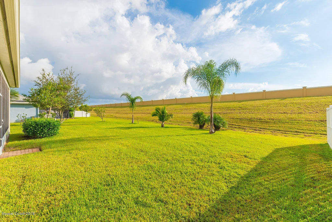
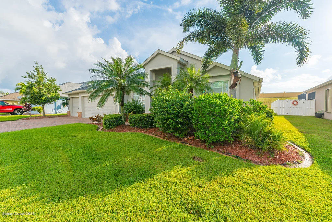
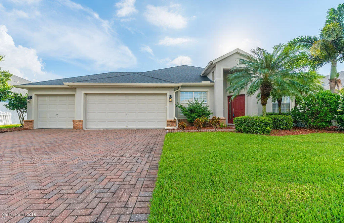
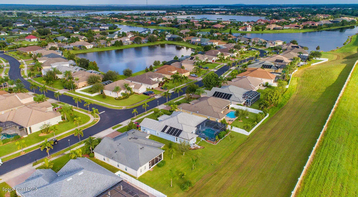
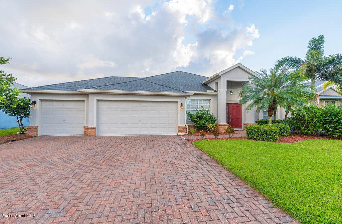
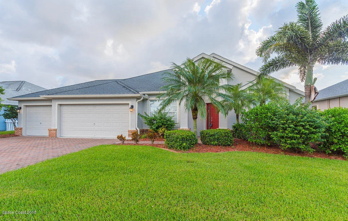
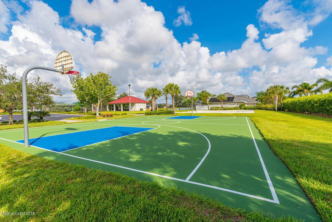
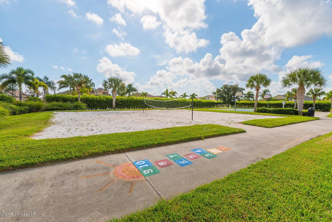
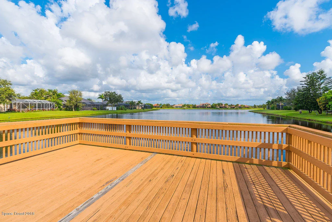
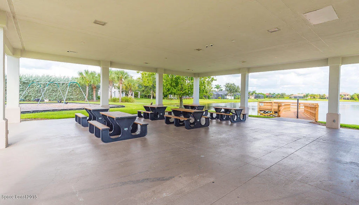
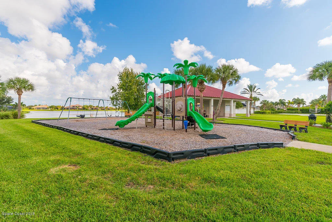
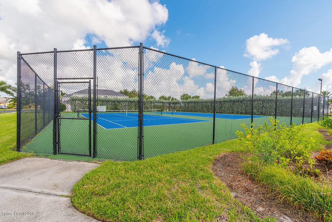
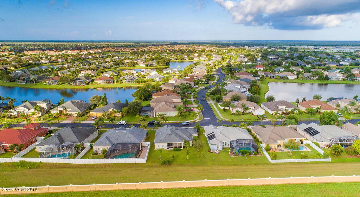
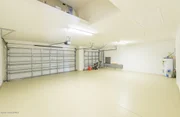
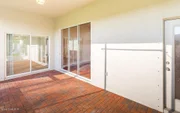
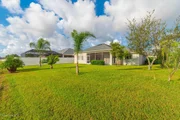
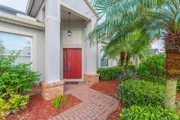
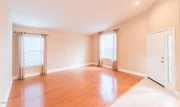
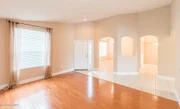
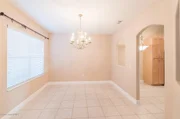
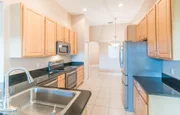
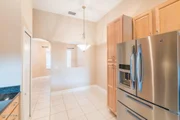
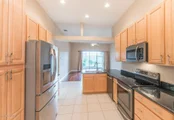
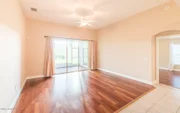
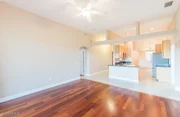
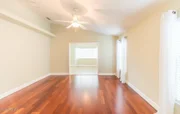
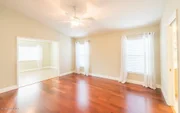
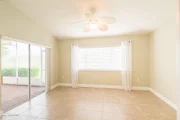
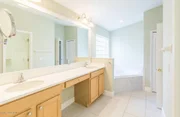
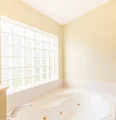
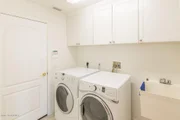
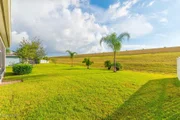
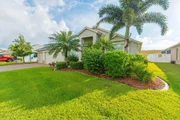
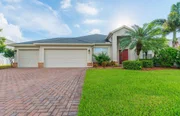
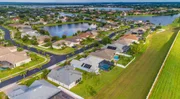
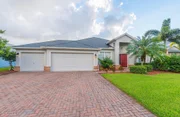
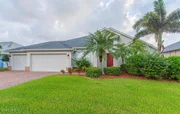
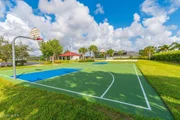
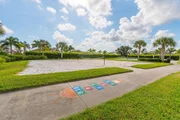
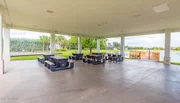
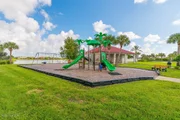
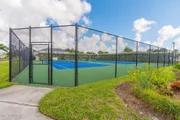
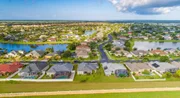
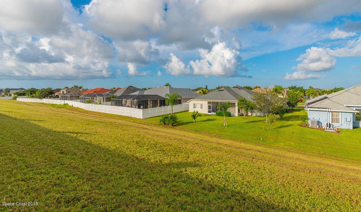
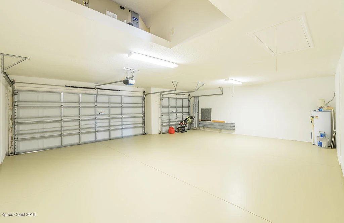
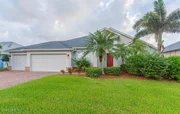
BRAND NEW ROOF JUST FINISHED!3 bedroom PLUS a bonus room and HUGE 3 car garage. New flooring in master and family room coming soon!!!  Home is situated within a gated palm tree lined street that you will love to drive home to every day. The bonus room is perfect for a study, craft room, nursery, work out area or whatever you may need an extra room for.  Some of the features and benefits of this property include upgraded wood floors, upgraded kitchen complete with granite counters and HUGE sink, stainless appliances, brick paver driveway and back patio area that is screened in and trussed, fences are allowed in the back yard and there is a complete set of hurricane shutters. Hybrid Publix grocery store is right across the street along with great restaurants and ***continued*** there is an open air state of the art mall is only 6 miles away and A rated elementary, middle and high schools are all within 4 miles of the community.  The community of Sonoma offers beach sand volleyball, 2 tennis courts, kids playground, basketball court, a pavilion area complete with 2 bathrooms. Qualified buyers are invited to call today for your private tour!
Unit Size
2,172 Ft²
Days on Market
267 days
Land Size
0.22 acres
Price per sqft
$147
Property Type
House
Property Taxes
$289
HOA Dues
$320
Year Built
2004

Payment Calculator

Cap Rate Calculator

Last updated: 2 months ago (Space Coast MLS #825469)

Price History

Date / Event Date Event Price
Feb 27, 2025 Sold
Sold
Jan 28, 2025 In contract -
In contract
Jan 3, 2025 Listed by Keller Williams Realty Brevard $525,000
Listed by Keller Williams Realty Brevard
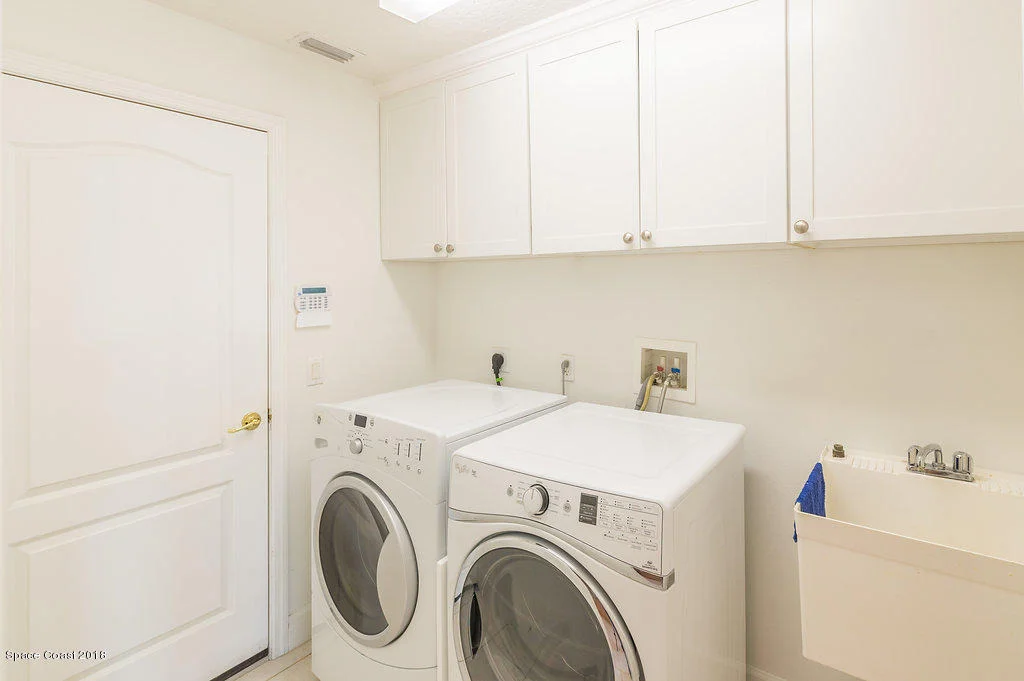
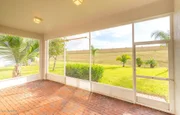
Welcome to this impeccably designed 3-bedroom, 2-bathroom home with a bonus room off the primary bedroom, offering 2,153 square feet of versatile living space in a prestigious gated community in Sonoma! Built with durable concrete block construction and upgraded with impact-rated windows and storm shutters this home delivers both style and peace of mind. The open-concept floor plan creates an inviting space perfect for everyday living and entertaining. At the heart of the home is a stunning kitchen, featuring sleek granite countertops, a spacious breakfast bar, and ample room for culinary creations. The washer and dryer convey, adding extra convenience. The primary suite is a private retreat, complete with an adjoining bonus room—ideal for a home office, nursery, or personal gym. Step outside to a fully fenced backyard featuring a screened porch and patio, perfect for morning coffee, evening relaxation, or weekend gatherings The roof, AC, and hot water heater were replaced in 2019, along with the installation of porcelain wood tile flooring and new carpet in the master bedroom. An LG refrigerator, stove, and dishwasher, along with accordion shutters, were installed in 2021 A spacious paver patio has been installed in the large, fenced-in backyard, creating an ideal space for outdoor relaxation and entertaining Zoned for A-rated schools and conveniently located near I-95, the Brevard Zoo, and a variety of shopping and dining options, this home combines the best of community living with easy access to local amenities. Don't miss your chance to make this exceptional property your own!
Jun 25, 2019 Sold
Sold
Sep 25, 2018 Listed by Guettler Realty Group $319,500
Listed by Guettler Realty Group
Show More

Property Highlights

Garage

Building Info

Overview

    General

  • Year Built: 2004
  • Effective Year Built: 2013
  • Building Count: 1
  • Bedroom Count: 4
  • Bathroom Count: 2
  • Full Bathrooms: 2
  • Partial Bathrooms: 2
  • Bathroom Plumbing Fixtures: 10
  • Building Condition: 0
  • Building Quality: 4
  • Construction Type: 12
  • Building Style: 0
  • Exterior Walls Type: 12
  • Interior Walls Type: 0
  • Roof Shape Type: 7
  • Roof Cover Type: 15
  • Floor Count: 100
  • Living Units: 1
  • Floor Cover: 0
  • Basement Type: 0
  • Basement Area: 0
  • Garage Type: 1
  • Garage Square Area: 728
  • Parking Space Count: 2
  • Patio Type: 5
  • Porch Type: 35
  • Pool Type: 0
  • Location Influence Type: 108

    Dimensions

  • Lot Size Square Feet: 9,583
  • Lot Size Frontage Feet: 750
  • Total Building Area: 3,139
  • Gross Building Area: 3,139
  • Building Area: 2,153
  • Building Area Measurement: L

    Heating and Cooling

  • Air Conditioning: 1
  • Heating: 3
  • Heated Square Feet: 2,153
  • Heating Fuel Type: 0

    Utilities

  • Sewer System: 0
  • Water Service: 0

Building

  • Building Type: 0
  • Property Class: R
  • Subdivision: SONOMA AT VIERA PHASE 6 VIERA CENTRAL P.
  • Land Acres: 0000000220
  • Standard Land Use Code: 1001
  • County Land Use Code: 0110
  • State Land Use Code: 001
  • Legal Description 1: SONOMA AT VIERA PHASE 6 VIERA CENTRAL P.U.D. A PORTION OF PARCEL 1 BLOCK C LOT 25

Neighborhood

  • School District Name: Brevard County School District
  • Census Tract: 071205

Zoning

  • Zoning: PUD

Geography

  • Assessors Map Reference: MB 50 PG 50
  • Account Number: 2534791
  • Subdivision Phase Number: 6
  • Parcel: 25-36-28-TK-0000C.0-0025.00
  • Block: C
  • Lot: 25
  • Meridian: SEC 28 TWN 25S RNG 36E
  • Municipality: UNINCORP DISTRICT 4
  • Latitude: 28.2749
  • Longitude: -80.7328

    Address

  • Full Address: 4510 Chardonnay Dr
  • Address - House Number: 4510
  • Address - Street Name: Chardonnay
  • Address - Suffix Type: Dr
  • State: FL
  • City Name: Rockledge
  • Carrier Code: C027
  • 4-Digit Zip Code: 5140
  • Zip Code: 32955

Valuation

    Tax

  • Total Area: 2,665
  • Tax Year: 2022
  • Tax Amount: $328,958
  • Tax Rate Code Area: 4300

    Appraisal Valuation

  • Standard Deviation: 0.1809
  • Valuation Date: Jan 03, 2024
  • Confidence Score: 76
  • Final Value: 584,530
  • High Value: 690,294
  • Low Value: 478,766

    Market Valuation

  • Market Total Value: $422,690

    Assessments Valuation

  • Assessed Year: 2022
  • Assessed Total Value: $261,880

    Exemptions

  • Homeowner Exemption: Yes

    Sales

  • Current Sale Contract Date: Jun 19, 2019
  • Current Sale Recording Date: Jun 25, 2019
  • Current Sale Price:
  • Current Sale Document Type: 71
  • Current Sale Input Document Number: 2019138471
  • Previous Sale Recording Date: Jul 13, 2016
  • Previous Sale Contract Date: Jun 23, 2016
  • Previous Sale Amount: $290,000
  • Previous Sale Document Type: 71
Data used for valuation calculations is provided by RealtyHop, and other third party sources

Comparables

Unit
Status
Type
Beds
Baths
ft²
Price/ft²
Asking Price
Listed On
Closing Price
Sold On
HOA + Taxes

About Sonoma at Viera


Similar Homes for Sale

Currently no similar homes around

Nearby Rentals

Unit for rent at 2138 Caledonia Place, Melbourne, FL, 32940

$2,500 /mo

  • 4 Beds
  • 2 Baths
  • 1,902 ft²
2138 Caledonia Place, Melbourne, FL, 32940 Listing by Gregory Ellingson
Unit for rent at 428 Heathrow Circle, Rockledge, FL, 32955

$2,700 /mo

  • 4 Beds
  • 2 Baths
  • 1,995 ft²
428 Heathrow Circle, Rockledge, FL, 32955 Listing by Karen Gunn-Bardot
Unit for rent at 3935 Harvest Circle, Rockledge, FL, 32955

$2,600 /mo

  • 3 Beds
  • 2 Baths
  • 1,976 ft²
3935 Harvest Circle, Rockledge, FL, 32955 Listing by Karen Gunn-Bardot


Frequently Asked Questions

When was property at 4510 Chardonnay Drive built and last sold?
The property at 4510 Chardonnay Drive was built in 2004 and last sold on Jun 19, 2019 for $317,500.
How much is this home worth?
The estimated value of the home located at 4510 Chardonnay Drive is $0.
What are some comparable homes to 4510 Chardonnay Drive?
There are currently no comparable homes to 4510 Chardonnay Drive.