


4510 Bishopsgate Dr


About This Property
Payment Calculator
Your Estimated Monthly Payment
Cap Rate Calculator
What does this mean?
Based on our analysis, the cap rate of this property is 1.25%. A negative cap rate indicates that the property might not be feasible as an income-producing asset. The median cap rate for a near zip code 11238 is 4.23%.
How much can I actually make?
Actual monthly rental income may vary between $4,760 and $7,140 depending on unit-specific characteristics. You can change the amount using the slider to further explore.
How is cap rate calculated?
Cap Rate = Net Operating Income (NOI) / Property Asset Value.
When calculating the cap rate, we assume 100% occupancy. Leverage (mortgage) is not considered.
Cap Rate provided by RealtyHop and RentHop, learn more about cap rate here.
Price History
| Date / Event | Date | Event | Price |
|---|---|---|---|
| Sep 21, 2026 | Sold | ||
| Sold | |||
| Aug 26, 2026 | In contract | - | |
| In contract | |||
| Jul 30, 2026 | Price Decreased |
$560,000
↓ $15K
(2.6%) | |
| Price Decreased | |||
| Jul 9, 2026 | Price Decreased |
$575,000
↓ $10K
(1.7%) | |
| Price Decreased | |||
| Apr 30, 2026 | Listed | $585,000 | |
| Listed | |||
   | |||
|
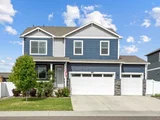
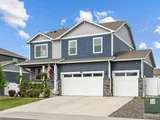
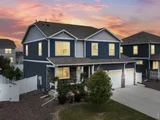
Welcome to this highly desired floor plan offering 3 beds 2.5 baths in The Ridge at Harmony, ideally located with quick access to Fort Collins, Timnath, Windsor, and I-25. The 3-car garage includes an extended 28' third bay-perfect for a long-bed truck, toys, or a workshop. The backyard is thoughtfully designed for relaxation and entertaining, featuring a pergola and expanded concrete patio with space ready for a future hot tub. Inside, the main level offers an open-concept layout with a well-appointed kitchen that flows seamlessly into the living area-ideal for hosting or everyday living. A versatile front room provides flexibility for a home office, dining space, or playroom. Upstairs, a generous loft adds additional living space, while the primary suite features a private bath and large walk-in closet. Two additional bedrooms are well-sized, and the upstairs laundry room adds everyday convenience. The unfinished basement offers room to grow and customize to your needs.
| |||

Property Highlights
Comparables
Status
Price/ft²
Listed On
Sold On
About Weld
Similar Homes for Sale
Currently no similar homes aroundNearby Rentals

Last Updated: 7 days ago
Data Source: REcolorado MLS, MLS# IRE8303479
 Your Privacy Choices
Phone: 425-283-2930
Address: 335 Madison Avenue, New York, NY 10017