Check Availability
San Jacinto 77371
451 W Main Drive
$400,000
● House - For Sale

451 W Main Drive

Shepherd, TX 77371
bedrooms
2 Beds
bathrooms
2 Baths
square feet
1,890 Ft²
$2,333
Est. Monthly
$83
HOA / Fees

About This Property

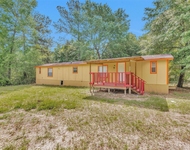
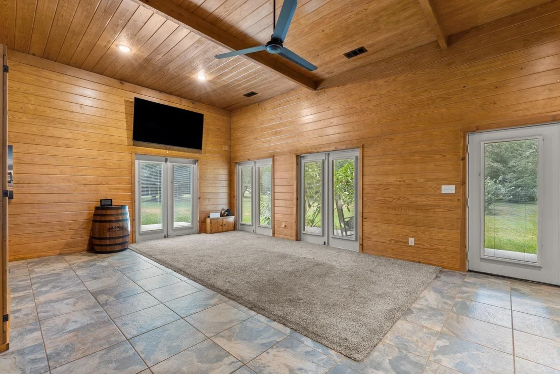
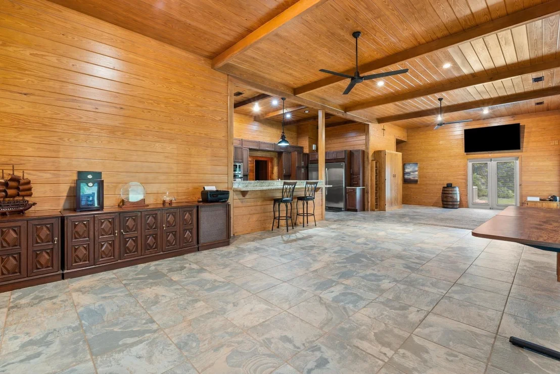
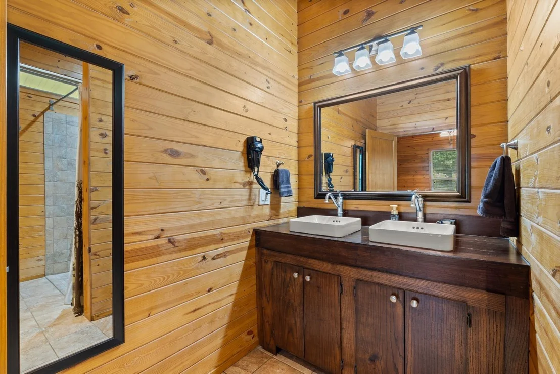
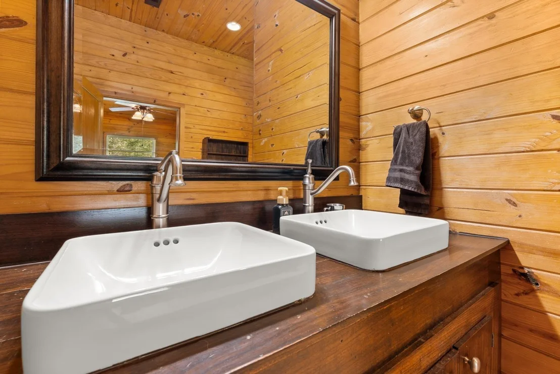
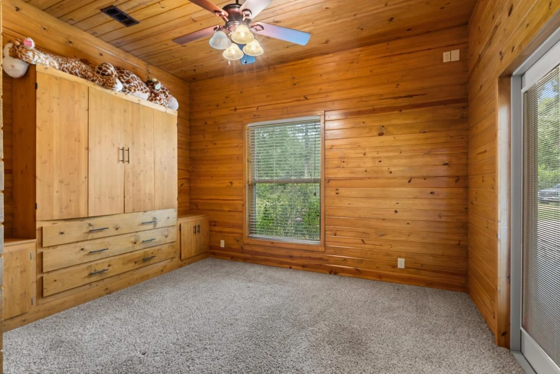
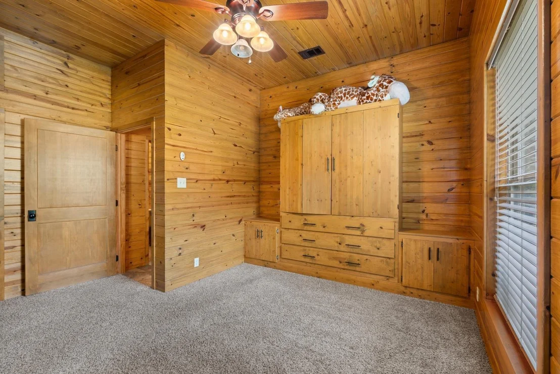
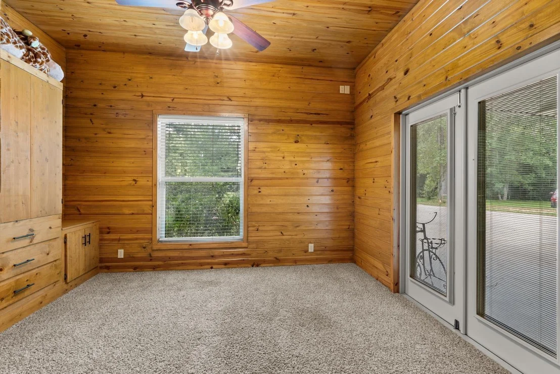
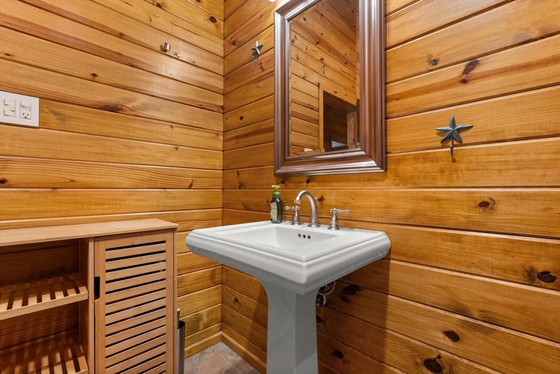
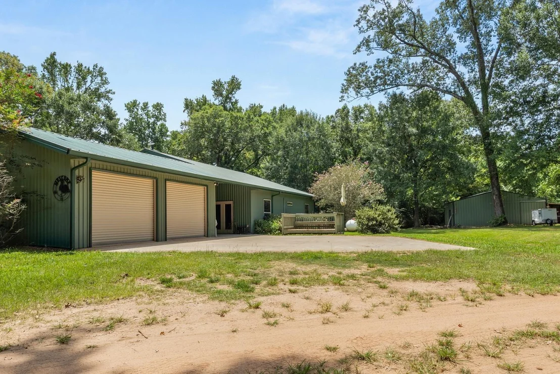
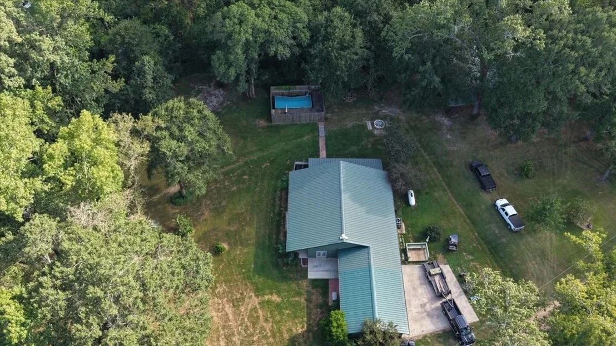
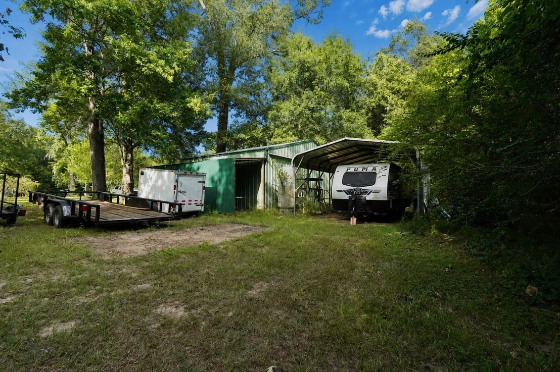
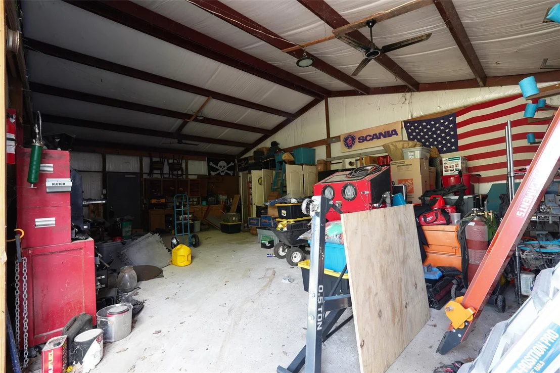
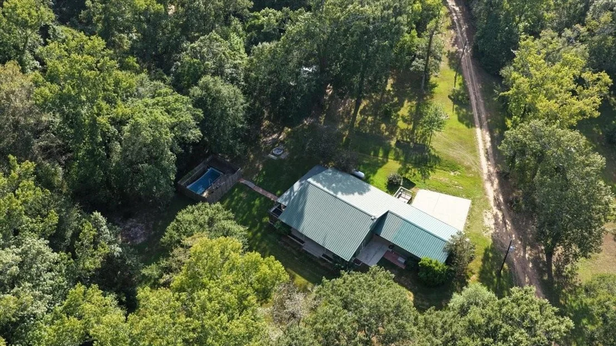
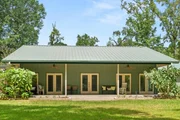
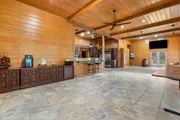
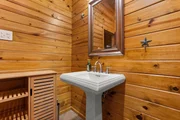
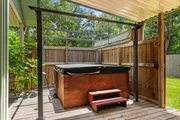
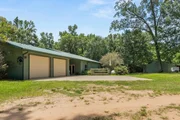
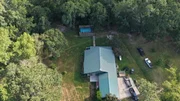
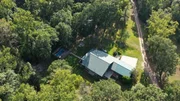
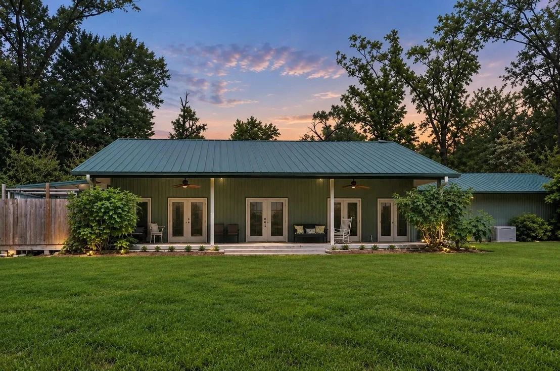
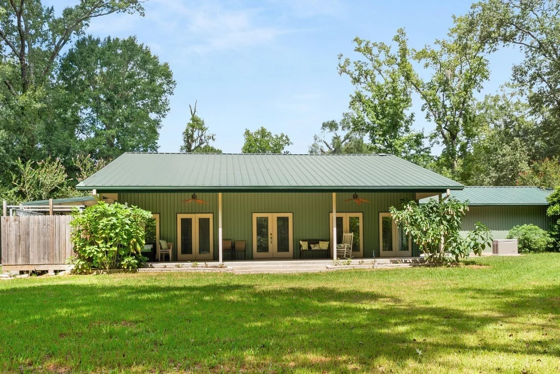
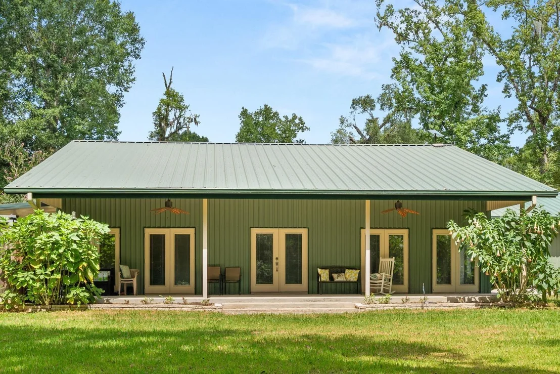
Welcome to your peaceful Texas country retreat! Nestled on 3.9 acres in Shepherd, this 2013-built home offers 2 beds, 2 baths, and 1,890 sq ft of crafted living space. Complete with a whole-home generator and a detached 2-bay garage and shop, this property combines complete peace of mind with ultimate versatility for projects and storage.
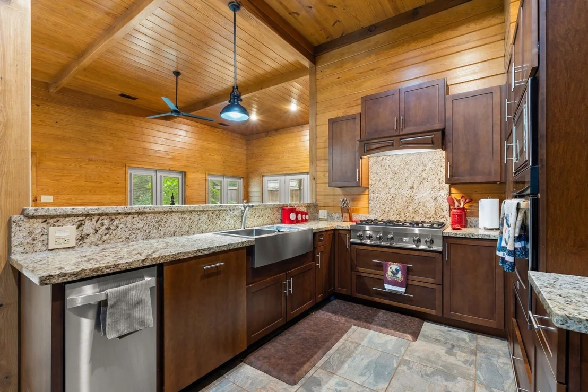
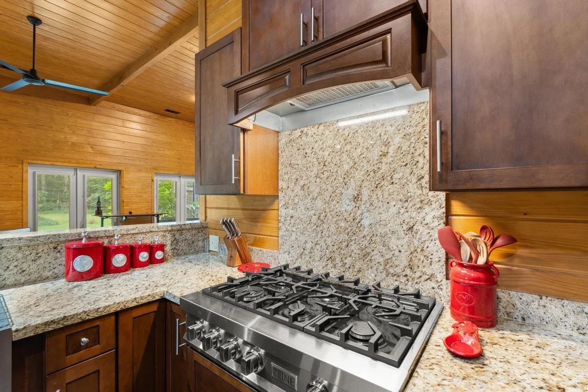
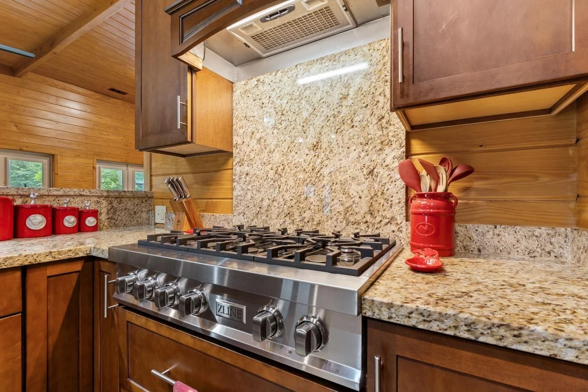
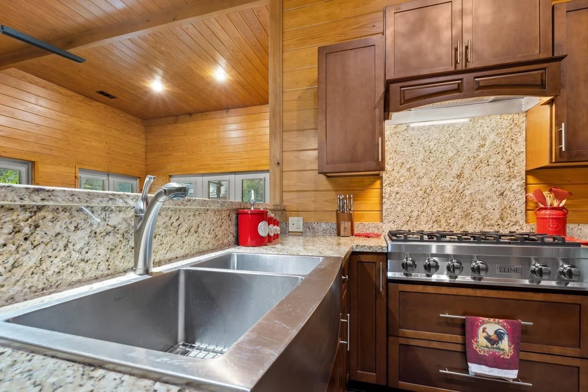
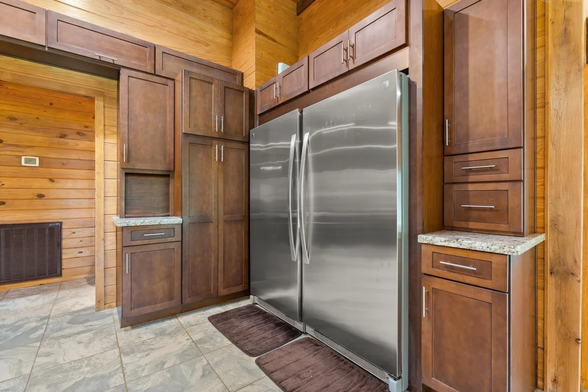
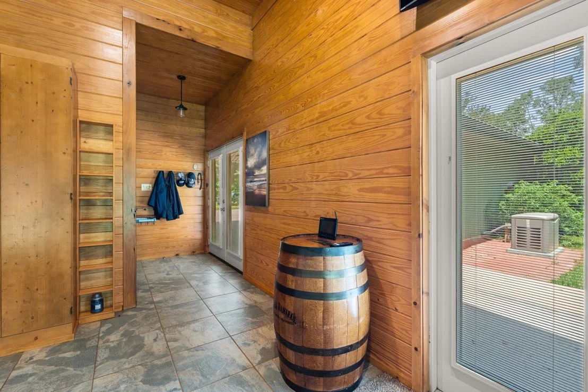
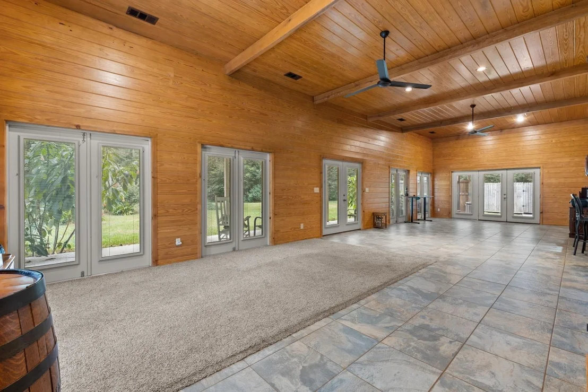
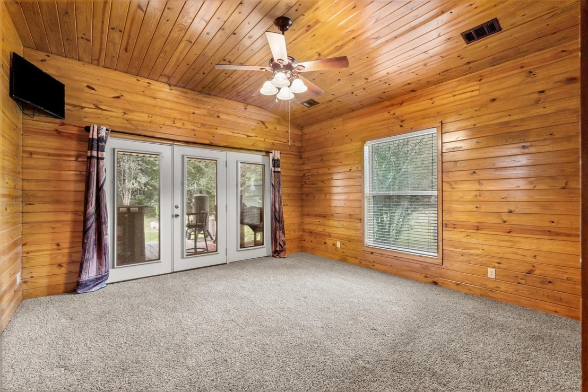
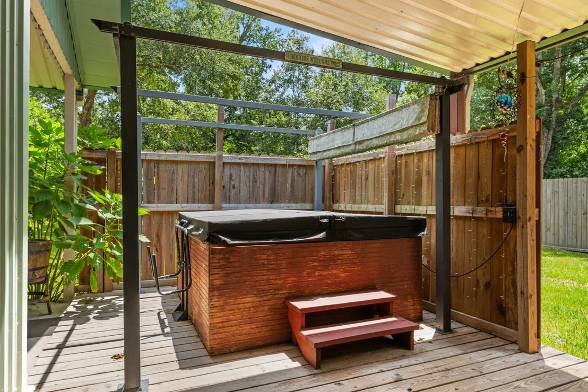
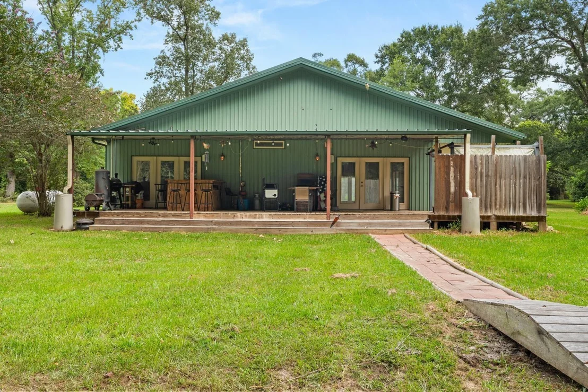
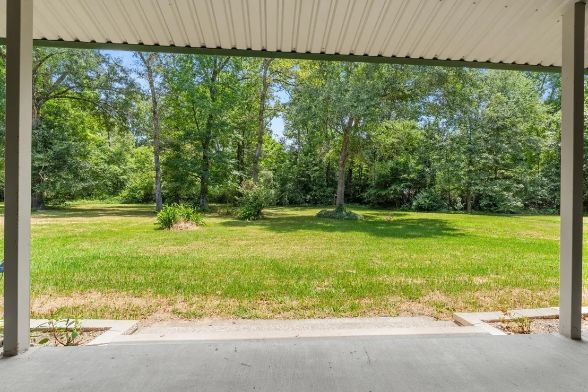
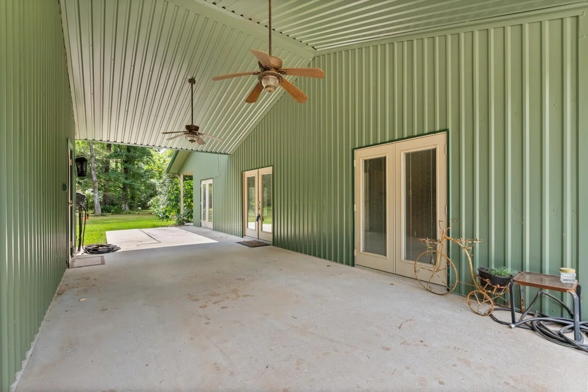
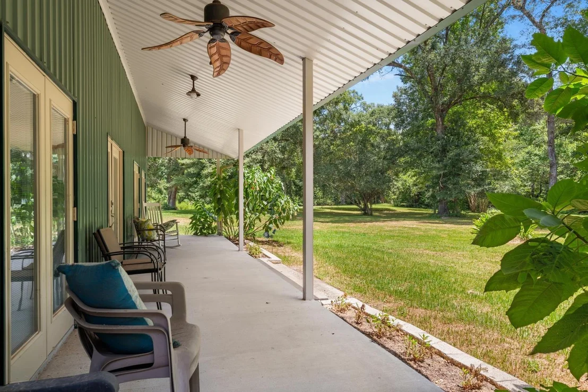
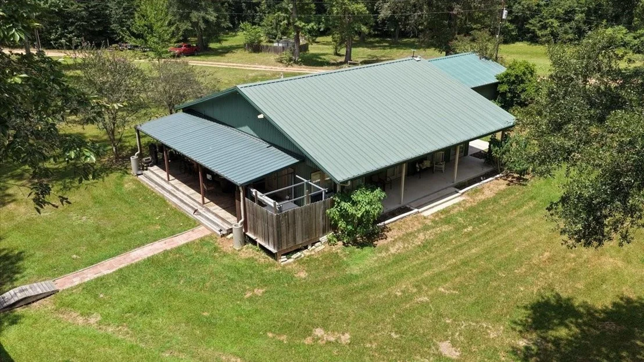
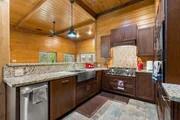
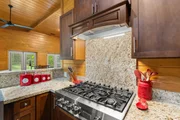
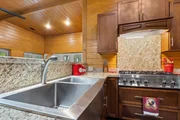
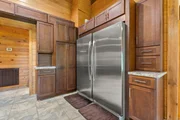
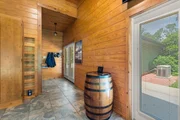
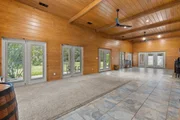
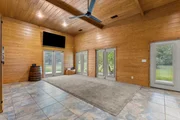
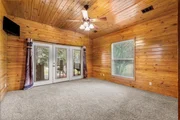
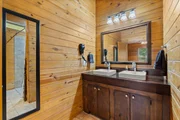
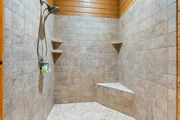
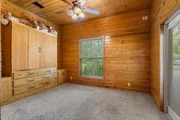
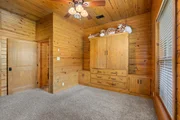
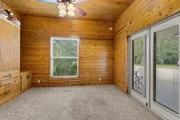
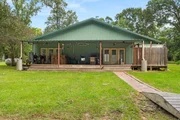
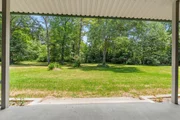
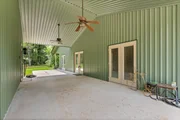
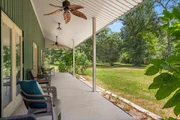
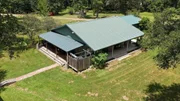
Inside, vaulted wood-plank ceilings with architectural beams and rich wood paneling set a warm tone. The gourmet kitchen features custom dark cabinetry, granite counters with a breakfast bar, a gas range, a farmhouse sink, and a built-in double refrigerator/freezer. Multiple French doors open to an expansive covered front and side porch with ceiling fans, perfect for relaxing and enjoying views of lush lawns and private, mature trees. Ideal for anyone seeking rural charm, premium finishes, and extra shop space. Schedule your tour today!
Unit Size
1,890 Ft²
Days on Market
-
Land Size
3.90 acres
Price per sqft
$212
Property Type
House
Property Taxes
$285
HOA Dues
$83
Year Built
2008

Listed By

Korina Carnes
Keller Williams - Houston Clear Lake

Payment Calculator

Cap Rate Calculator

Last updated: 5 days ago (HAR #26352027)

Price History

Date / Event Date Event Price
Aug 13, 2026 Listed by JLA Realty $400,000
Listed by JLA Realty
Jul 15, 2021 Sold
Sold
Dec 31, 2020 Listed by LMW Property Management $349,900
Listed by LMW Property Management
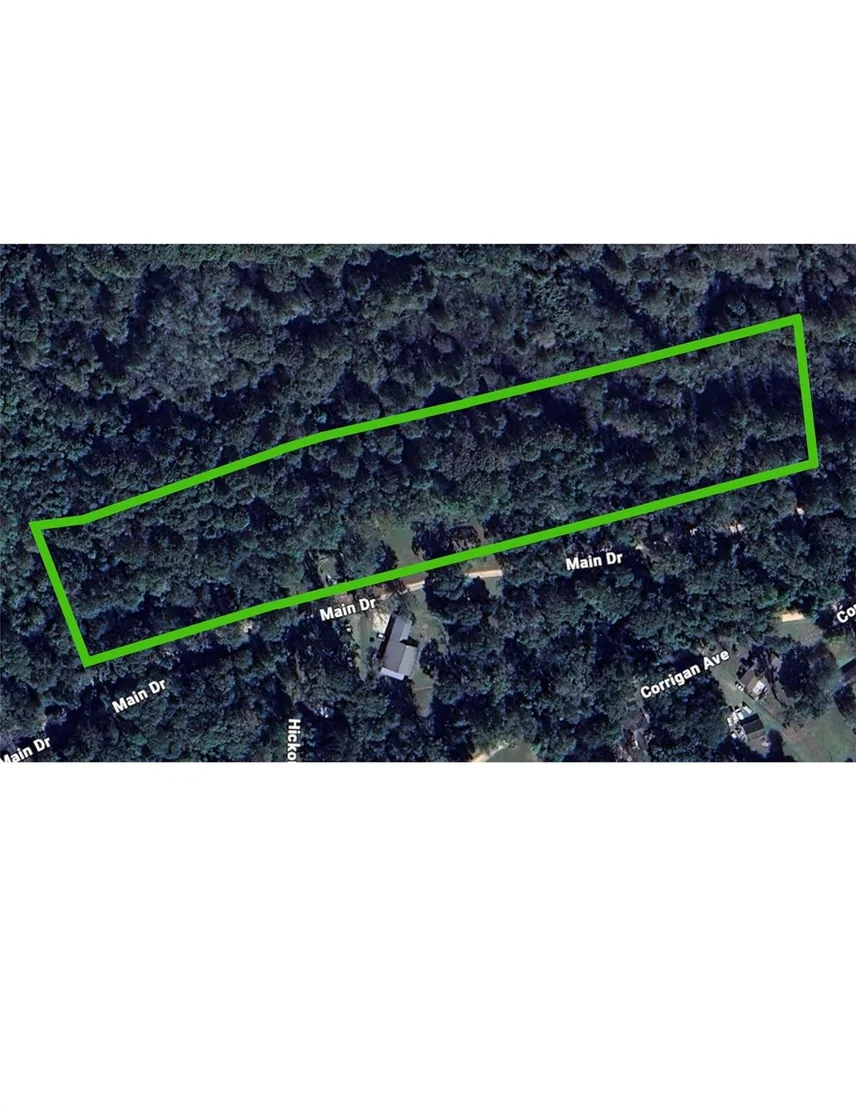
Imagine driving a country lane and finding a peaceful dwelling,perfectly placed on a park like property with great oaks standing as centurions.The stress just melts away and anticipation builds.With 3.9 acres on a corner &both sides of the road in Lake Water Wheel Estates, the feeling is always peaceful.The community is great and boast abundant wildlife, fishing lake, tennis, and basketball courts, play ground, pavilion,clubhouse, and airstrip. This all metal exterior and wood interior home was designed for durability, low maintenance, and family gatherings. A one story with 2 bedrooms and third bed hidden away is ideal for guest. A must see! Detatched/Attached Garage, and Large Workshop!

Property Highlights

Garage
Parking Details
Has Garage
Attached Garage
Parking Features: Additional Parking, Garage Door Opener, Boat, Workshop in Garage, Attached/Detached Garage, Double-Wide Driveway, Porte-Cochere
Garage Spaces: 3
Interior Details
Full Bathrooms: 2
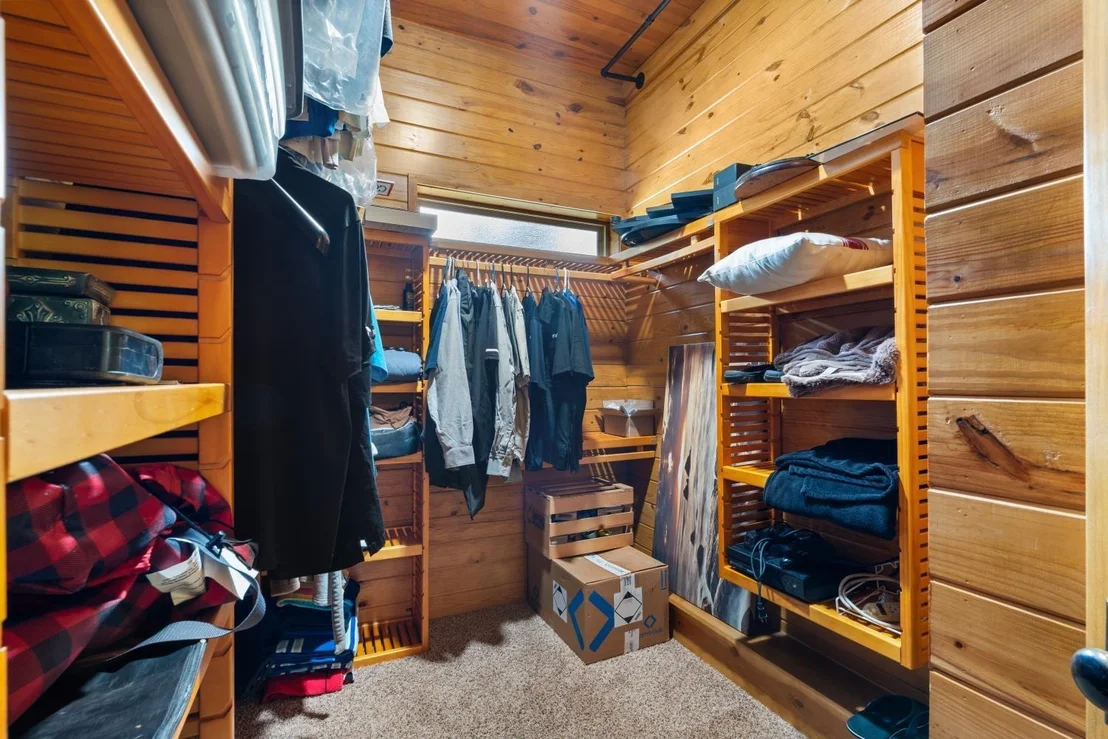
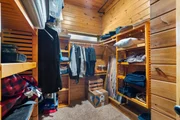
Interior Features: High Ceilings, Beamed Ceilings, Formal Entry/Foyer, 2 Bedrooms Down, Primary Bed - 1st Floor, Walk-In Closet(s)
Appliances: ENERGY STAR Qualified Appliances, Refrigerator, Electric Oven, Trash Compactor, Microwave, Gas Range, Dishwasher
Flooring Type: Carpet, Stone, Tile
Door Features: Insulated Doors
Laundry Features: Electric Dryer Hookup, Washer Hookup
Exterior Details
Square Footage: 1890
Architectural Style: Traditional
Year Built: 2013
Building Area Total: 1890
Other Structures: Shed(s), Workshop
Window Features: Storm Window(s), Insulated/Low-E windows
Construction Materials: Batts Insulation, Other, Wood Siding
Patio and Porch Features: Covered, Patio, Porch
Lot Features: Back Yard, Greenbelt, Other, Subdivided, Wooded, 2 Up to 5 Acres
Lot Size Area: 3.9
Lot Size Units: Acres
Lot Size Acres: 3.9
Lot Size Square Feet: 169884
Water Source: Other, Well
Financial Details
Tax Annual Amount: $3,422
Utilities Details
Cooling Type: Ceiling Fan(s), Electric
Heating Type: Electric
Sewer : Other, Public Sewer, Septic Tank
Location Details
HOA Fee: $1,000
HOA Fee Frequency: Annually

Building Info

Overview

    General

  • Year Built: 2008
  • Effective Year Built: 2008
  • Building Count: 1
  • Bedroom Count: 2
  • Building Condition: 0
  • Building Quality: 0
  • Construction Type: 0
  • Building Style: 0
  • Exterior Walls Type: 10
  • Interior Walls Type: 0
  • Roof Shape Type: 0
  • Roof Cover Type: 0
  • Floor Count: 100
  • Floor Cover: 0
  • Basement Type: 0
  • Basement Area: 0
  • Garage Type: 4
  • Garage Square Area: 648
  • Parking Space Count: 0
  • Patio Type: 0
  • Porch Type: 106
  • Pool Type: 0

    Dimensions

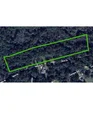
  • Lot Size Square Feet: 124,298
  • Lot Size Depth Feet: 1,400
  • Lot Size Frontage Feet: 1,220
  • Total Building Area: 4,846
  • Gross Building Area: 4,846
  • Building Area: 1,890
  • Building Area Measurement: L

    Heating and Cooling

  • Air Conditioning: 0
  • Heating: 0
  • Heated Square Feet: 1,890
  • Heating Fuel Type: 0

    Utilities

  • Sewer System: 0
  • Water Service: 0

Building

  • Building Type: 0
  • Property Class: R
  • Subdivision: LAKE WATER WHEEL ESTATES 1
  • Land Acres: 0000002854
  • Standard Land Use Code: 1001
  • County Land Use Code: A1
  • State Land Use Code: A1
  • Legal Description 1: LAKE WATER WHEEL ESTATES #1, LOT 65 - 68, 77 -80 & RESERVE PART OF, ACRES 2.8535

Neighborhood

  • School District Name: Shepherd Independent School District
  • School Tax School District: RLR SSH
  • Census Tract: 200103

Geography

  • Account Number: 5411-000-0660
  • Parcel: 73410
  • Lot: 65-68
  • Municipality: SHEPHERD
  • Latitude: 30.4737
  • Longitude: -94.9268

    Address

  • Full Address: 451 W Main Dr
  • Address - House Number: 451
  • Street Direction: W
  • Address - Street Name: Main
  • Address - Suffix Type: Dr
  • State: TX
  • City Name: Shepherd
  • Carrier Code: R005
  • 4-Digit Zip Code: 6661
  • Zip Code: 77371

Valuation

    Tax

  • Tax Year: 2023
  • Tax Amount: $525,304
  • Tax Rate Code Area: CP2 ESD GS

    Appraisal Valuation

  • Standard Deviation: 0.2408
  • Valuation Date: Jan 17, 2024
  • Confidence Score: 66
  • Final Value: 341,117
  • High Value: 423,276
  • Low Value: 258,958

    Market Valuation

  • Market Total Value: $321,990
  • Market Land Value: $14,910
  • Market Improvement Value: $307,080

    Assessments Valuation

  • Assessed Year: 2023
  • Assessed Total Value: $321,990
  • Assessed Land Value: $14,910
  • Assessed Improvements Value: $307,080

    Exemptions

  • Veteran Exemption: Yes
  • Homeowner Exemption: Yes

    Sales

  • Current Sale Contract Date: Jul 09, 2021
  • Current Sale Recording Date: Jul 12, 2021
  • Current Sale Price:
  • Current Sale Document Type: 27
  • Current Sale Input Document Number: 4995
Data used for valuation calculations is provided by RealtyHop, and other third party sources

Comparables

Unit
Status
Type
Beds
Baths
ft²
Price/ft²
Asking Price
Listed On
Closing Price
Sold On
HOA + Taxes

About San Jacinto


Similar Homes for Sale

Currently no similar homes around

Nearby Rentals

Unit for rent at 1001 County Line Road B Road, Shepherd, TX, 77371

$800 /mo

  • 2 Beds
  • 2 Baths
  • 1,056 ft²
1001 County Line Road B Road #B, Shepherd, TX, 77371 Listing by Myrna Lopez


Frequently Asked Questions

When was property at 451 West Main Drive built and last sold?
The property at 451 West Main Drive was built in 2008 and last sold on Jul 9, 2021 for $287,185.
How much is this home worth?
The estimated value of the home located at 451 West Main Drive is $399,486.
What are some comparable homes to 451 West Main Drive?
There are currently no comparable homes to 451 West Main Drive.