Check Availability
Middlesex
451 Wellesley St
$4,800,000
● House - For Sale

451 Wellesley St

Weston, MA 02493
bedrooms
5 Beds
bathrooms
6 Baths, 1 Half Bath
square feet
12,144 Ft²
$27,235
Est. Monthly

About This Property

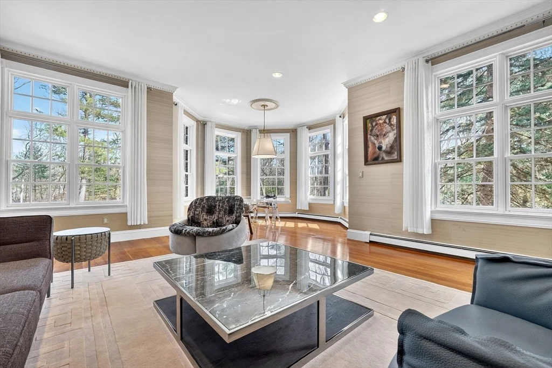
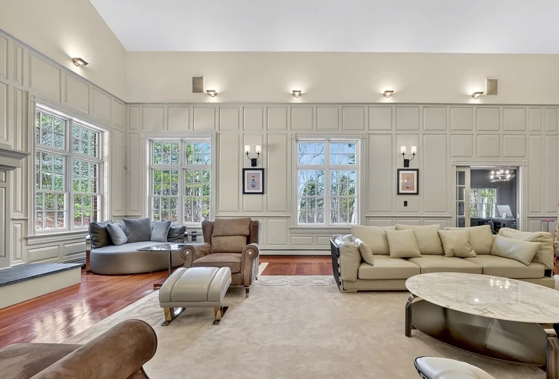
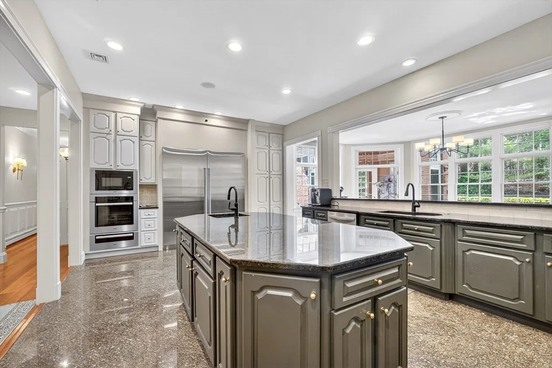
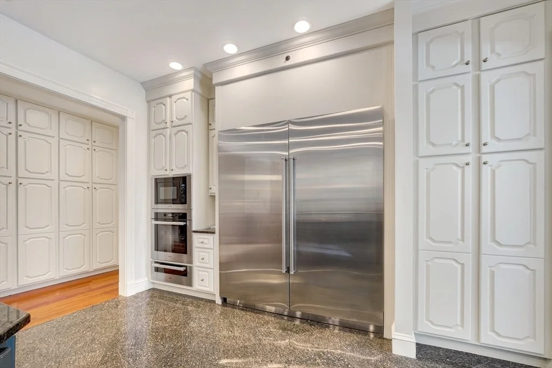
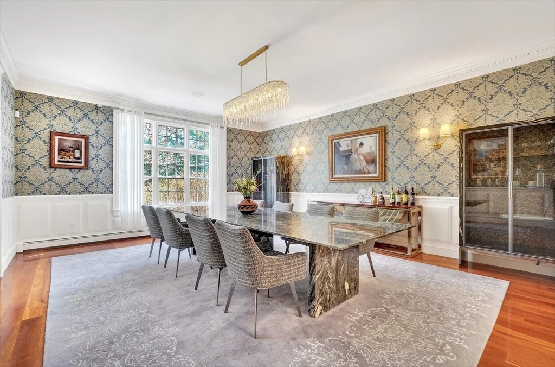
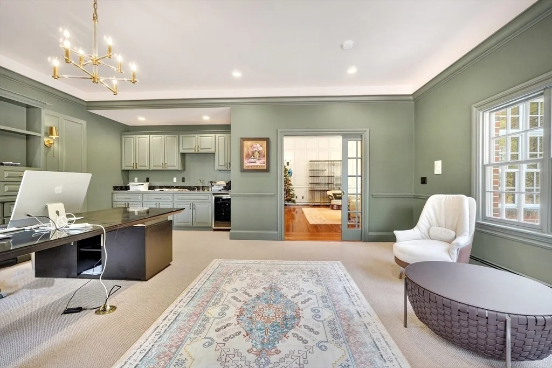
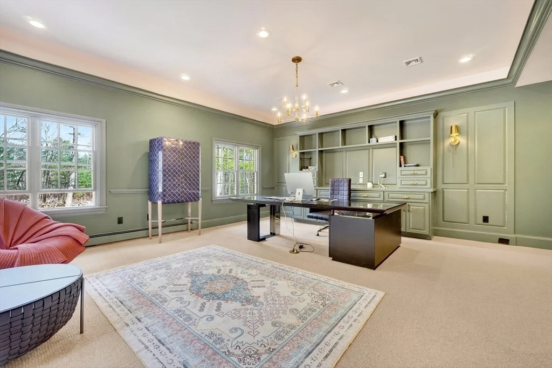
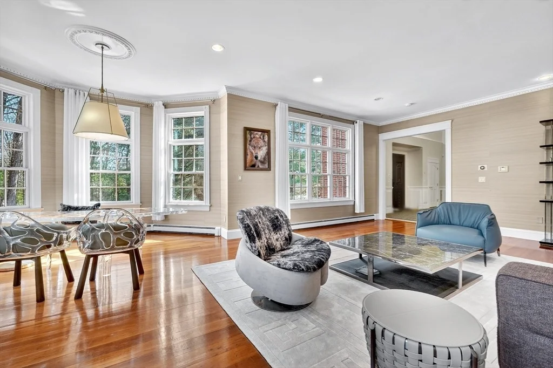
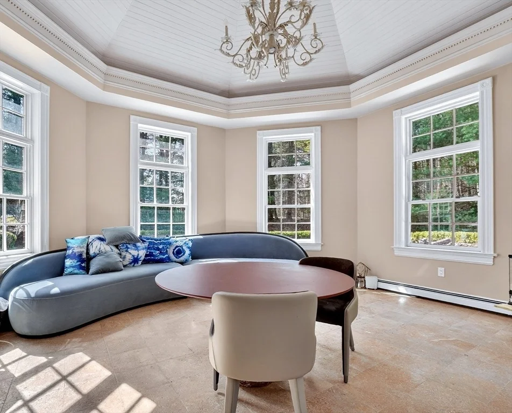
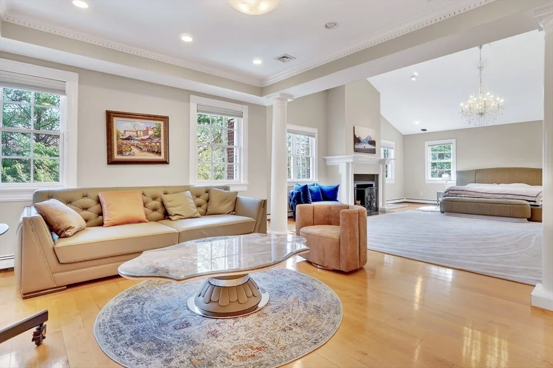
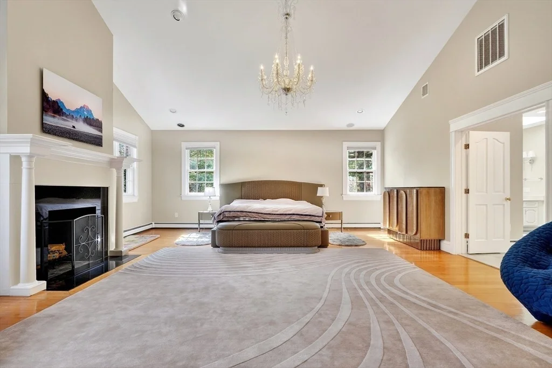
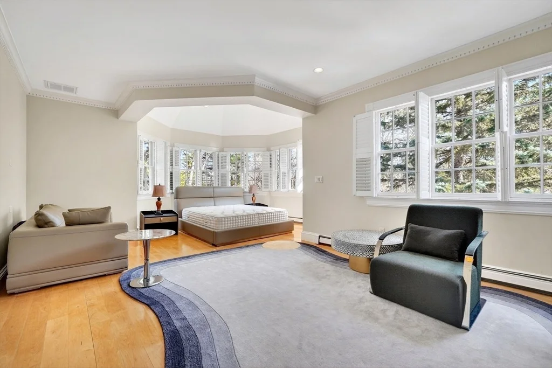
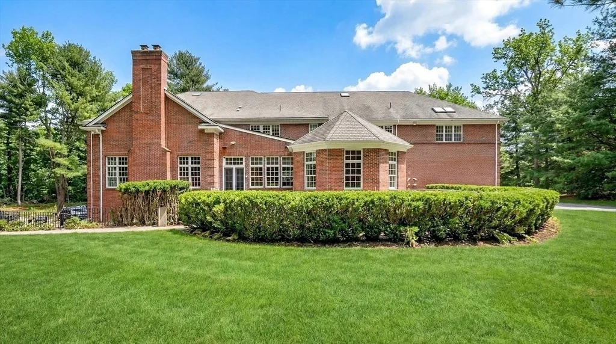
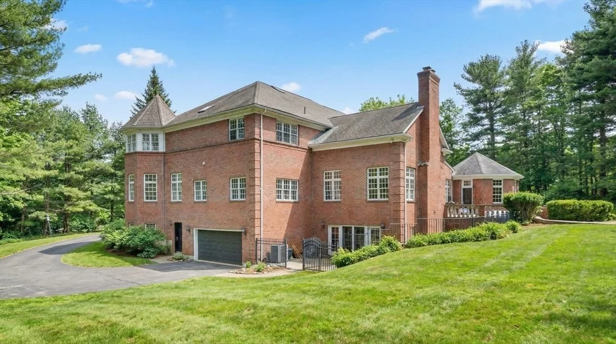
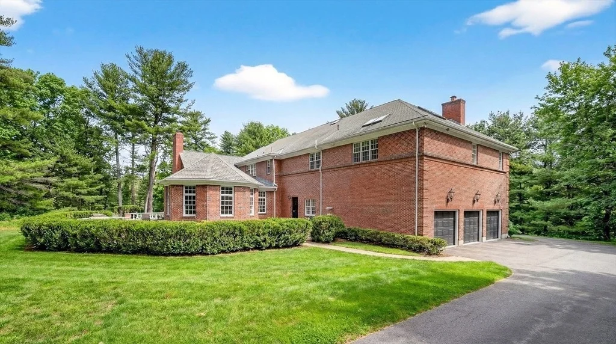
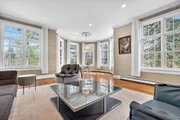
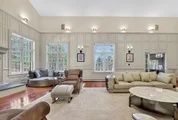
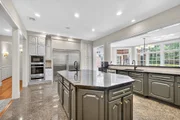
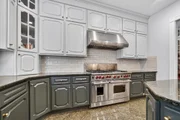
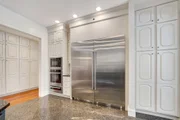
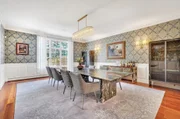
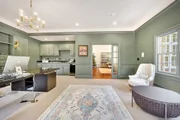
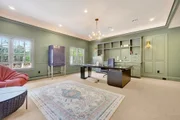
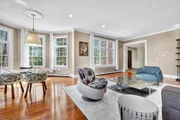
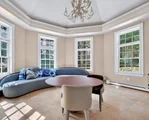
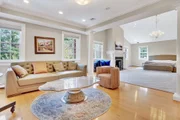
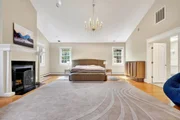
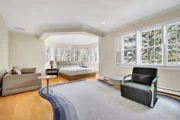
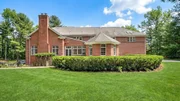
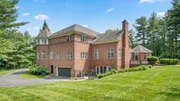
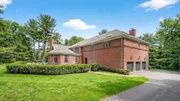
Set on 5.6 private acres on Weston's highly desirable south side, this impressive estate offers exceptional privacy and timeless appeal. Tucked at the end of a long, winding driveway, this Federal Colonial blends classic architecture with comfortable living, featuring sun-filled interiors, a dramatic two-story family room with fireplace, a bright sunroom, and a stylish home office. The flexible layout includes a first-floor bedroom suite ideal for guests, while upstairs offers five bedrooms, including a spacious primary suite with fireplace, luxurious bath, dressing area, and multiple walk-in closets, along with four additional bedrooms and three full baths. The finished walk-out lower level with a separate entrance includes a kitchen, bedroom, full bath, exercise and media rooms-perfect for extended living or entertaining. Complete with a five-car garage and located just minutes from the state's top public schools, with convenient access to Boston.
Unit Size
12,144 Ft²
Days on Market
-
Land Size
5.64 acres
Price per sqft
$395
Property Type
House
Property Taxes
$3,666
HOA Dues
-
Year Built
1997

Listed By

Yang Liu
Blue Ocean Realty, LLC

Payment Calculator

Cap Rate Calculator

Last updated: 7 months ago (MLSPIN #73494280)

Price History

Date / Event Date Event Price
Apr 1, 2026 Listed by Weston Realty LLC $4,800,000
Listed by Weston Realty LLC
Aug 9, 2024 No longer available -
No longer available
Feb 29, 2024 Withdrawn -
Withdrawn
Aug 9, 2023 Listed by Dreamega International Realty LLC $5,000,000
Listed by Dreamega International Realty LLC
This exceptional house is a truly magnificent and modernized private estate situated on 5.6 acres of land. As you approach through a winding driveway, you're greeted by a 20-room Federal colonial residence that flawlessly merges elegance, opulence, and splendor while maintaining an inviting atmosphere for day-to-day family living.The residence boasts a remarkable fusion of architectural refinement and contemporary updates. The two-story family room, complete with a fireplace, provides a captivating centerpiece to the home. A sunroom flooded with natural light and a tastefully designed home office enhance the overall allure of the house. This property caters to all needs, offering an abundance of space. The well-thought-out floor plan is versatile, accommodating a luxurious first-floor bedroom suite and an additional five bedrooms on the upper level. This house presents an unparalleled opportunity to own a estate that embraces both grandeur and practicality in an enviable location!
Aug 2, 2023 Sold
Sold
Show More

Property Highlights

Garage
Parking Available
Air Conditioning
Fireplace
Parking Details
Has Garage
Attached Garage
Parking Features: Attached, Off Street
Garage Spaces: 5
Open Parking Spaces: 10
Interior Details
Half Bathrooms: 1
Full Bathrooms: 6
Interior Features: Central Vacuum
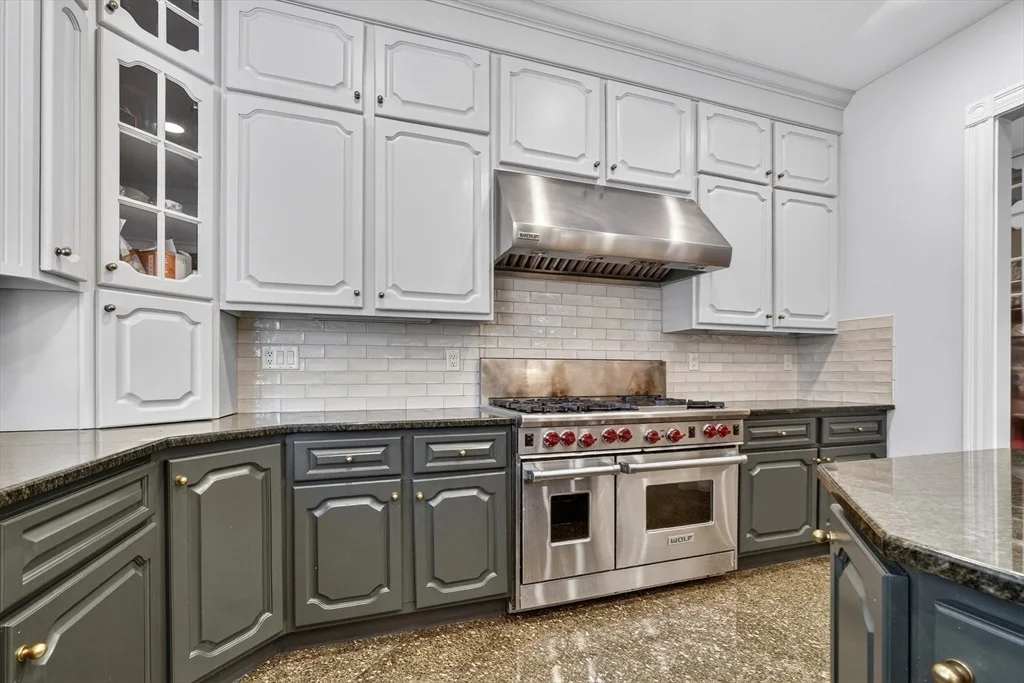
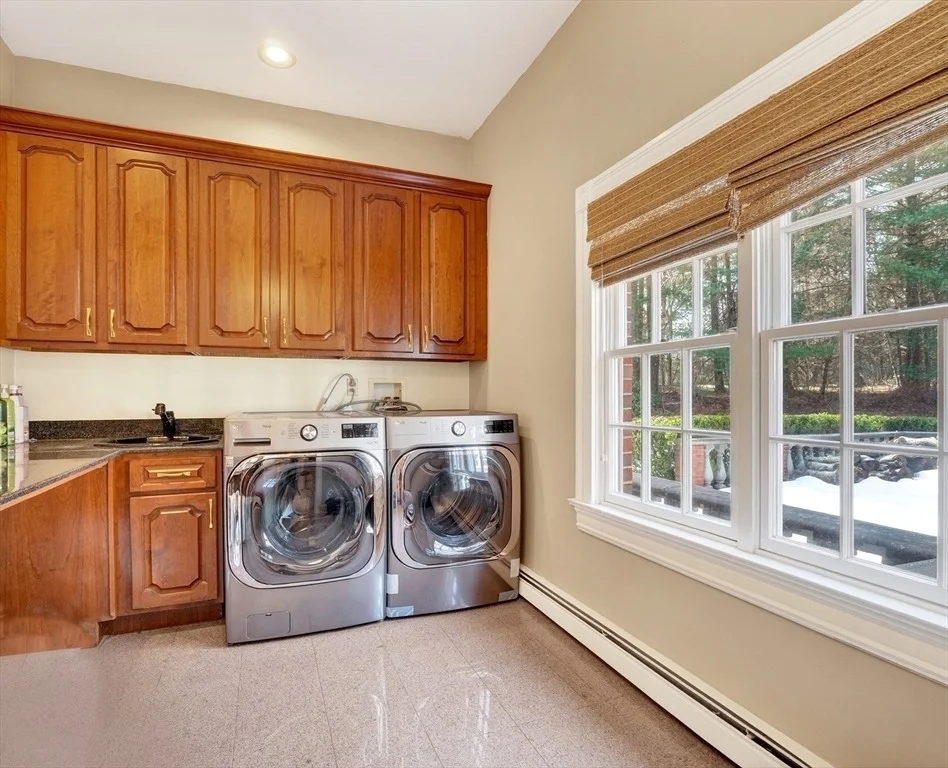
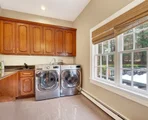
Appliances: Gas Water Heater, Range, Oven, Dishwasher, Disposal, Microwave, Refrigerator, Washer, Dryer
Flooring Type: Wood, Tile, Marble
Door Features: Insulated Doors
Laundry Features: Gas Dryer Hookup, Washer Hookup
Rooms: 18
Has Fireplace
Fireplaces: 3
Exterior Details
Has Property Attached
Square Footage: 12144
Square Footage Source: $0
Architectural Style: Colonial, Federal
Year Built Source: Public Records
Year Built: 1997
Building Area Total: 12144
Building Area Units: Square Feet
Window Features: Insulated Windows
Construction Materials: Brick
Patio and Porch Features: Porch, Deck
Lot Features: Wooded
Lot Size Area: 5.64
Lot Size Units: Acres
Lot Size Acres: 5.64
Lot Size Square Feet: 245566
Water Source: Public
Financial Details
Tax Assessed Value: $3,962,800
Tax Annual Amount: $43,987
Utilities Details
Cooling Type: Central Air
Heating Type: Central, Baseboard
Sewer : Private Sewer

Building Info

Overview

    General

  • Year Built: 1997
  • Effective Year Built: 1997
  • Building Count: 1
  • Total Rooms: 13
  • Bedroom Count: 5
  • Bathroom Count: 7
  • Full Bathrooms: 6
  • Partial Bathrooms: 7
  • Building Condition: 1
  • Building Quality: 0
  • Construction Type: 0
  • Building Style: 5
  • Exterior Walls Type: 2
  • Interior Walls Type: 0
  • Roof Shape Type: 1
  • Roof Cover Type: 15
  • Floor Count: 200
  • Living Units: 1
  • Floor Cover: 0
  • Basement Type: 6
  • Basement Area: 4,537
  • Garage Type: 0
  • Parking Space Count: 0
  • Patio Type: 0
  • Porch Type: 0
  • Pool Type: 0

    Dimensions

  • Lot Size Square Feet: 245,566
  • Total Building Area: 9,200
  • Gross Building Area: 16,988
  • Building Area: 9,200
  • Building Area Measurement: L

    Heating and Cooling

  • Fireplace Count: 1
  • Air Conditioning: 13
  • Heating: 10
  • Heated Square Feet: 9,200
  • Heating Fuel Type: 3

    Utilities

  • Sewer System: 0
  • Water Service: 0

Building

  • Building Type: 0
  • Property Class: R
  • Land Acres: 0000005637
  • Standard Land Use Code: 1001
  • County Land Use Code: 101

Neighborhood

  • School District Name: Weston School District
  • School Tax School District: WESTON SD
  • Census Tract: 367200

Geography

  • Account Number: 3030
  • Parcel: WEST M:050.0 L:0117 S:000.0
  • Lot: 117
  • Municipality: WESTON
  • Latitude: 42.3388
  • Longitude: -71.3084

    Address

  • Full Address: 451 Wellesley St
  • Address - House Number: 451
  • Address - Street Name: Wellesley
  • Address - Suffix Type: St
  • State: MA
  • City Name: Weston
  • Carrier Code: C014
  • 4-Digit Zip Code: 2600
  • Zip Code: 02493

Valuation

    Tax

  • Tax Year: 2024
  • Tax Amount: $4,714,000
  • Initial Tax Delinquent Year: 2024

    Appraisal Valuation

  • Standard Deviation: 0.2272
  • Valuation Date: Mar 27, 2024
  • Confidence Score: 68
  • Final Value: 4,033,078
  • High Value: 4,949,722
  • Low Value: 3,116,433

    Assessments Valuation

  • Assessed Year: 2024
  • Assessed Total Value: $4,239,200
  • Assessed Land Value: $1,633,700
  • Assessed Improvements Value: $2,605,500

    Sales

  • Current Sale Contract Date: Jul 17, 2023
  • Current Sale Recording Date: Aug 02, 2023
  • Current Sale Price:
  • Current Sale Document Type: O
  • Current Sale Input Document Number: 86060
  • Previous Sale Recording Date: Nov 12, 2013
  • Previous Sale Amount: $3,900,000
  • Previous Sale Document Type: O
Data used for valuation calculations is provided by RealtyHop, and other third party sources

Comparables

Unit
Status
Type
Beds
Baths
ft²
Price/ft²
Asking Price
Listed On
Closing Price
Sold On
HOA + Taxes

About Middlesex


Similar Homes for Sale

Currently no similar homes around

Nearby Rentals


Frequently Asked Questions

When was property at 451 Wellesley Street built and last sold?
The property at 451 Wellesley Street was built in 1997 and last sold on Jul 17, 2023 for $4,000,000.
How much is this home worth?
The estimated value of the home located at 451 Wellesley Street is $4,786,008.
What are some comparable homes to 451 Wellesley Street?
There are currently no comparable homes to 451 Wellesley Street.