See Home Value
$435,000
● House - Off Market

451 Tuscany Drive

Algonquin, IL 60102
bedrooms
4 Beds
bathrooms
3 Baths, 1 Half Bath
square feet
2,544 Ft²
$461,486
RealtyHop Estimate
6.09%
Since Jan 1, 2023
National-US
Primary Model

About This Property

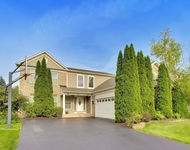
Lovely colonial on cul-de-sac in sought-after Manchester Lakes Estates. Majestic brick front, meticulously updated interior, spacious patio in private landscaped backyard. Tasteful decor throughout, freshly painted interior, newly carpeted in living and dining rooms, hardwood floors in entry, hallway, and family room. Manufactured hardwood floors in kitchen, upstairs hallway, bedrooms, and first-floor office (possible 5th bedroom). Expansive kitchen with elegantly appointed upgrades and finishes, including granite counters and island, custom backsplash, stainless steel appliances, opens to ample eating area with sliders to patio and yard, plus family room warmed by gas fireplace. Newly remodeled bathrooms. Large primary bedroom includes walk-in closet and private en suite bathroom. Two-car attached garage. Full unfinished basement. Tucked away in quiet neighborhood yet close to major commuter ways, Randall corridor of shopping, entertainment, golf, parks, preserves, and award-winning district 158 schools! Don't blink, you'll miss it! A preferred lender offers a reduced interest rate for this listing.
Unit Size
2,544 Ft²
Days on Market
-
Land Size
0.20 acres
Price per sqft
$171
Property Type
House
Property Taxes
$721
HOA Dues
$65
Year Built
2006

Payment Calculator

Cap Rate Calculator

Last updated: 3 years ago (MRED MLS #11626138)

Price History

Date / Event Date Event Price
Dec 28, 2022 Sold
Sold
Sep 15, 2022 Listed by Redfin Corporation $435,000
Listed by Redfin Corporation

Property Highlights

Garage
Air Conditioning
Fireplace

Building Info

Overview

    General

  • Year Built: 2006
  • Effective Year Built: 2006
  • Building Count: 1
  • Bedroom Count: 0
  • Building Condition: 0
  • Building Quality: 0
  • Construction Type: 0
  • Building Style: 28
  • Exterior Walls Type: 0
  • Interior Walls Type: 0
  • Roof Shape Type: 0
  • Roof Cover Type: 0
  • Floor Cover: 0
  • Basement Type: 3
  • Basement Area: 1,237
  • Garage Type: 7
  • Garage Square Area: 440
  • Parking Space Count: 0
  • Patio Type: 11
  • Porch Type: 36
  • Pool Type: 0

    Dimensions

  • Lot Size Square Feet: 8,951
  • Total Building Area: 3,829
  • Building Area: 3,709
  • Building Area Measurement: L

    Heating and Cooling

  • Fireplace Count: 1
  • Air Conditioning: 1
  • Heating: 0
  • Heated Square Feet: 3,709
  • Heating Fuel Type: 0

    Utilities

  • Sewer System: 0
  • Water Service: 0

Building

  • Building Type: 0
  • Property Class: R
  • Subdivision: MANCHESTER LAKES SUB PHASE 5
  • Land Acres: 0000000205
  • Standard Land Use Code: 1000
  • County Land Use Code: 0040
  • Legal Description 1: DOC 2022R0042466 LT 31 MANCHESTER LAKES SUB PHASE 5

Neighborhood

  • School District Name: Huntley Consolidated School District 158
  • Census Tract: 871111

Geography

  • Subdivision Phase Number: 5
  • Parcel: 18-26-477-036
  • Lot: 31
  • Municipality: GRAFTON TWP
  • Latitude: 42.1704
  • Longitude: -88.3778

    Address

  • Full Address: 451 Tuscany Dr
  • Address - House Number: 451
  • Address - Street Name: Tuscany
  • Address - Suffix Type: Dr
  • State: IL
  • City Name: Algonquin
  • Carrier Code: R009
  • 4-Digit Zip Code: 6217
  • Zip Code: 60102

Valuation

    Tax

  • Tax Year: 2022
  • Tax Amount: $895,096
  • Tax Rate Code Area: 18054

    Appraisal Valuation

  • Standard Deviation: 0.1502
  • Valuation Date: Jan 10, 2024
  • Confidence Score: 81
  • Final Value: 460,859
  • High Value: 530,085
  • Low Value: 391,633

    Market Valuation

  • Market Total Value: $349,434
  • Market Land Value: $24,006
  • Market Improvement Value: $325,428

    Assessments Valuation

  • Assessed Year: 2022
  • Assessed Total Value: $116,478
  • Assessed Land Value: $8,002
  • Assessed Improvements Value: $108,476

    Sales

  • Current Sale Contract Date: Dec 25, 2022
  • Current Sale Recording Date: Dec 30, 2022
  • Current Sale Price:
  • Current Sale Document Type: 71
  • Current Sale Input Document Number: 42466
  • Previous Sale Recording Date: Jan 13, 2006
  • Previous Sale Contract Date: Oct 12, 2005
  • Previous Sale Amount: $344,000
  • Previous Sale Document Type: 71
Data used for valuation calculations is provided by RealtyHop, and other third party sources

Comparables

Unit
Status
Type
Beds
Baths
ft²
Price/ft²
Asking Price
Listed On
Closing Price
Sold On
HOA + Taxes

About Manchester Lakes


Similar Homes for Sale

Currently no similar homes around

Nearby Rentals

Unit for rent at 501 Tuscany Drive, Algonquin, IL, 60102

$3,750 /mo

  • 4 Beds
  • 3 Baths
  • 2,267 ft²
501 Tuscany Drive, Algonquin, IL, 60102 Listing by Amber McEstes
Unit for rent at 103 Ellis Road, Algonquin, IL, 60102

$3,600 /mo

  • 4 Beds
  • 2 Baths
  • 2,292 ft²
103 Ellis Road, Algonquin, IL, 60102 Listing by Subica Rauf
Unit for rent at 2521 Waterford Lane, Lake In The Hills, IL, 60156

$3,650 /mo

  • 3 Beds
  • 2 Baths
  • 1,722 ft²
2521 Waterford Lane, Lake In The Hills, IL, 60156 Listing by Sofiia Ilchuk


Frequently Asked Questions

When was property at 451 Tuscany Drive built and last sold?
The property at 451 Tuscany Drive was built in 2006 and last sold on Dec 25, 2022 for $435,000.
How much is this home worth?
The estimated value of the home located at 451 Tuscany Drive is $0.
What are some comparable homes to 451 Tuscany Drive?
There are currently no comparable homes to 451 Tuscany Drive.