See Home Value
Glen Ellyn 60137
451 Taylor Avenue
$450,000
● House - Off Market

451 Taylor Avenue

GLEN ELLYN, IL 60137
bedrooms
4 Beds
bathrooms
3 Baths, 2 Half Baths
square feet
2,005 Ft²
$767,505
RealtyHop Estimate
61.58%
Since Jun 1, 2017
National-US
Primary Model

About This Property

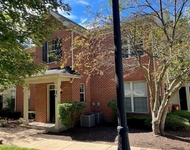
Beautiful home with loads of character in a center of town location! 10 minute walk to Metra station and downtown Glen Ellyn.  Less than .5 mile from highly rated Ben Franklin elementary school.  This home has been newly staged and features an updated kitchen, first-floor master bedroom, first-floor office or 4th bedroom, hardwood floors throughout, wood-burning fireplace, finished basement with high ceilings, large 2nd & 3rd bedrooms, and excellent curb appeal with a blue stone front porch & steps, outdoor lighting and pretty backyard garden.  It has been meticulously maintained.  Roof was a complete tear off in 2004; boiler was replaced in 2000; kitchen appliances were replaced in 2004; water heater 2012; and air conditioning system in 2016.
Unit Size
2,005 Ft²
Days on Market
-
Land Size
-
Price per sqft
$237
Property Type
House
Property Taxes
$902
HOA Dues
-
Year Built
1925

Payment Calculator

Cap Rate Calculator

Last updated: 3 years ago (MRED MLS #09482464)

Price History

Date / Event Date Event Price
Oct 6, 2023 Sold
Sold
Sep 27, 2023 Listed by RE/MAX Properties Northwest $795,000
Listed by RE/MAX Properties Northwest
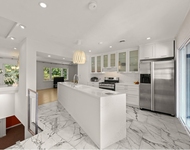
This ideally-located village home underwent an extensive 9-month renovation in 2019, carefully maintaining its original charm while creating perfectly updated spaces for today. Redesigned by Z+O Architects, the entire second floor was taken to the studs and expanded to include a brand new primary suite, while the staircase was relocated to allow the kitchen to double in size and span the entire width of the house. The kitchen's new custom cabinets and floor to ceiling pantry, expansive center island, soapstone countertops and Viking and Sub-Zero appliances make for an open and inviting workspace and gathering spot. An adjacent mudroom offers convenient space for coats, shoes and storage. New Pella windows across the rear of the house allow the sunlight and views to pour in. For another cozy gathering spot, the living room offers a wood burning fireplace and wall of windows overlooking the mature perennial landscaping and welcoming bluestone patio. The first floor bedroom easily accommodates guests with an adjacent full bath, and is currently used as a private and quiet office space and den. Upstairs, the totally reconfigured second floor includes a new primary suite perched in the treetops with vaulted ceilings, dual walk-in Elfa closets, and private bath with heated floors. Two additional updated bedrooms retain their cozy charm while boasting custom blackout roller shades and custom Elfa closets. The hall bath is all new with a double sink, custom marble topped vanity, and heated floors. Attic space accessed from the bedroom provides more useful storage. The lower level is enjoyed as a family room, rec room, and exercise room, and includes a laundry area and convenient powder room. The lower level's access to the backyard allows for flexible use and offers a secondary mudroom area. Exterior storage thoughtfully built in during renovation provides an excellent spot for scooters, strollers, or outdoor gear and opens directly to the driveway. The backyard is a hidden gem with rebuilt fieldstone retaining walls, upper patio that doubles as parking, and a lush private setting. This expertly updated home is steps from downtown and Lake Ellyn, as well as excellent schools, parks, and the Metra station, allowing you to truly enjoy all that Glen Ellyn has to offer.
May 10, 2017 Sold
Sold
Jan 19, 2017 Listed by Coldwell Banker Residential $475,000
Listed by Coldwell Banker Residential

Property Highlights

Air Conditioning
Fireplace

Building Info

Overview

    General

  • Year Built: 1925
  • Effective Year Built: 1925
  • Building Count: 1
  • Total Rooms: 8
  • Bedroom Count: 3
  • Bathroom Count: 2
  • Full Bathrooms: 1
  • Partial Bathrooms: 2
  • Building Condition: 0
  • Building Quality: 0
  • Construction Type: 6
  • Building Style: 28
  • Exterior Walls Type: 0
  • Interior Walls Type: 0
  • Roof Shape Type: 1
  • Roof Cover Type: 15
  • Floor Count: 150
  • Living Units: 1
  • Floor Cover: 0
  • Basement Type: 9
  • Basement Area: 1,350
  • Garage Type: 4
  • Garage Square Area: 273
  • Parking Space Count: 1
  • Patio Type: 59
  • Porch Type: 102
  • Pool Type: 0

    Dimensions

  • Lot Size Square Feet: 6,970
  • Lot Size Depth Feet: 150
  • Lot Size Frontage Feet: 46
  • Total Building Area: 3,567
  • Gross Building Area: 3,567
  • Building Area: 3,567
  • Building Area Measurement: L

    Heating and Cooling

  • Air Conditioning: 1
  • Heating: 10
  • Heated Square Feet: 3,567
  • Heating Fuel Type: 0

    Utilities

  • Sewer System: 0
  • Water Service: 0

Building

  • Building Type: 0
  • Property Class: R
  • Subdivision: SAUNDERS RESUB
  • Land Acres: 0000000160
  • Standard Land Use Code: 1001
  • County Land Use Code: R
  • Legal Description 1: SAUNDERS RESUB IN LOTS 53 55 TO 59 A D SEC 11 39 10 S 1/2 /EX S 4 FT/

Neighborhood

  • School District Name: Glen Ellyn School District 41
  • School Tax School District: GLEN ELLYN
  • Census Tract: 842100

Zoning

  • Zoning: R

Geography

  • Assessors Map Reference: 3025-C5
  • Parcel: 05-11-421-008
  • Block: 3
  • Lot: 53
  • Municipality: MILTON
  • Latitude: 41.8761
  • Longitude: -88.0554

    Address

  • Full Address: 451 Taylor Ave
  • Address - House Number: 451
  • Address - Street Name: Taylor
  • Address - Suffix Type: Ave
  • State: IL
  • City Name: Glen Ellyn
  • Carrier Code: C081
  • 4-Digit Zip Code: 4673
  • Zip Code: 60137

Valuation

    Tax

  • Tax Year: 2022
  • Tax Amount: $1,239,524
  • Tax Rate Code Area: 5036

    Appraisal Valuation

  • Standard Deviation: 0.1696
  • Valuation Date: Jan 10, 2024
  • Confidence Score: 78
  • Final Value: 717,918
  • High Value: 839,706
  • Low Value: 596,129

    Market Valuation

  • Market Total Value: $589,650
  • Market Land Value: $80,490
  • Market Improvement Value: $509,160

    Assessments Valuation

  • Assessed Year: 2022
  • Assessed Total Value: $196,550
  • Assessed Land Value: $26,830
  • Assessed Improvements Value: $169,720

    Sales

  • Current Sale Contract Date: Oct 27, 2023
  • Current Sale Recording Date: Oct 31, 2023
  • Current Sale Price:
  • Current Sale Document Type: 71
  • Current Sale Input Document Number: 70294
  • Previous Sale Recording Date: May 17, 2017
  • Previous Sale Contract Date: May 10, 2017
  • Previous Sale Amount: $450,000
  • Previous Sale Document Type: 71
Data used for valuation calculations is provided by RealtyHop, and other third party sources

Comparables

Unit
Status
Type
Beds
Baths
ft²
Price/ft²
Asking Price
Listed On
Closing Price
Sold On
HOA + Taxes

About Glen Ellyn


Similar Homes for Sale

Currently no similar homes around

Nearby Rentals

Unit for rent at 1032 Swift Road, Glen Ellyn, IL, 60137

$3,350 /mo

  • 2 Beds
  • 2 Baths
  • 1,206 ft²
1032 Swift Road #2C, Glen Ellyn, IL, 60137 Listing by Ellen Driscoll
Unit for rent at 354 Indian Drive, Glen Ellyn, IL, 60137

$3,800 /mo

  • 4 Beds
  • 2 Baths
  • 2,544 ft²
354 Indian Drive, Glen Ellyn, IL, 60137 Listing by Lana Erickson


Frequently Asked Questions

When was property at 451 Taylor Avenue built and last sold?
The property at 451 Taylor Avenue was built in 1925 and last sold on Oct 27, 2023 for $795,000.
How much is this home worth?
The estimated value of the home located at 451 Taylor Avenue is $798,574.
What are some comparable homes to 451 Taylor Avenue?
There are currently no comparable homes to 451 Taylor Avenue.