Check Availability
North Aurora 60542
451 Prairie Ridge Lane
$586,975
● House - In Contract

451 Prairie Ridge Lane

North Aurora, IL 60542
bedrooms
3 Beds
bathrooms
2 Baths
square feet
2,368 Ft²
Upcoming Open House
11AM - 5PM, Sat, Sep 26 -
Book now
$2,955
Est. Monthly
$38
HOA / Fees
6.80%
Cap Rate

About This Property

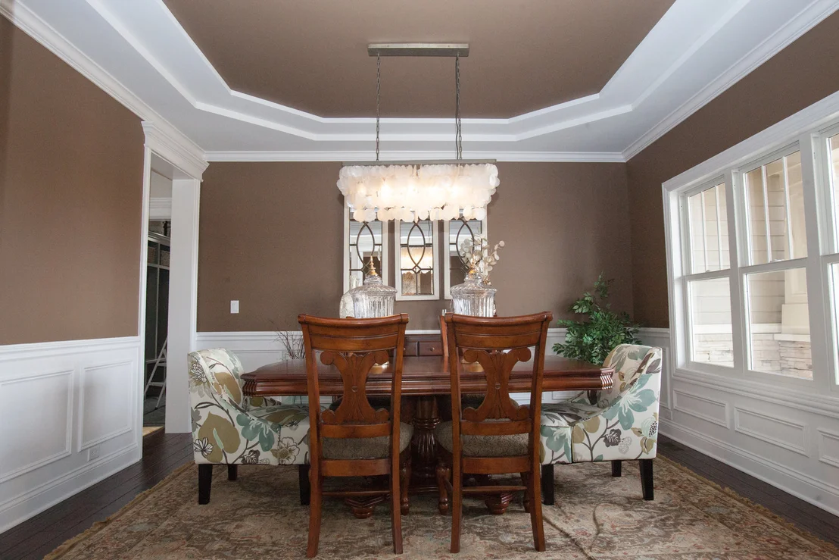
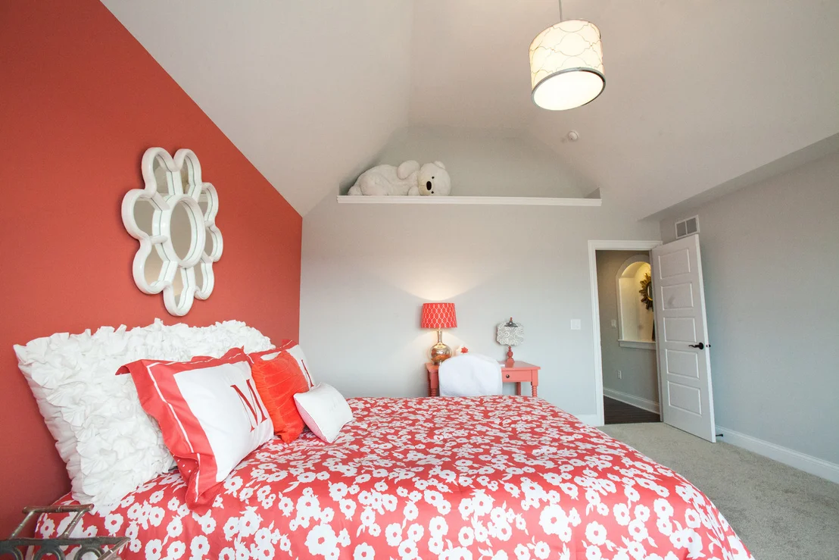
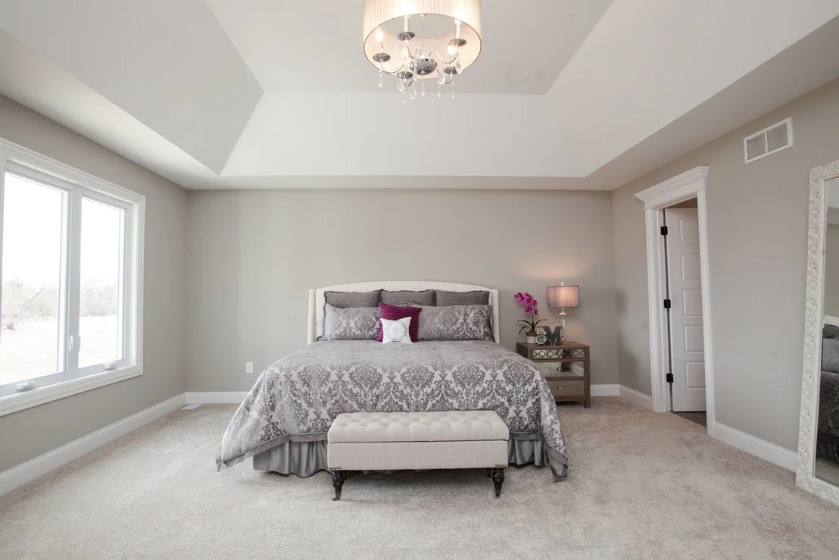
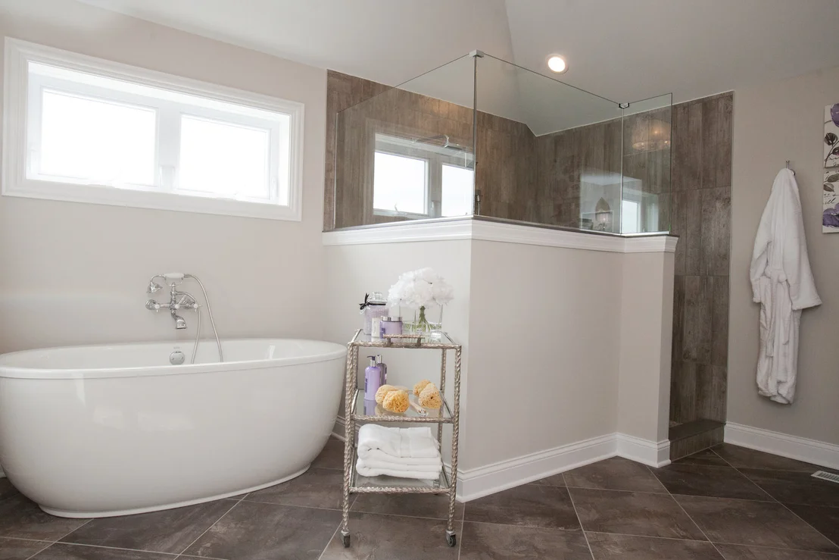
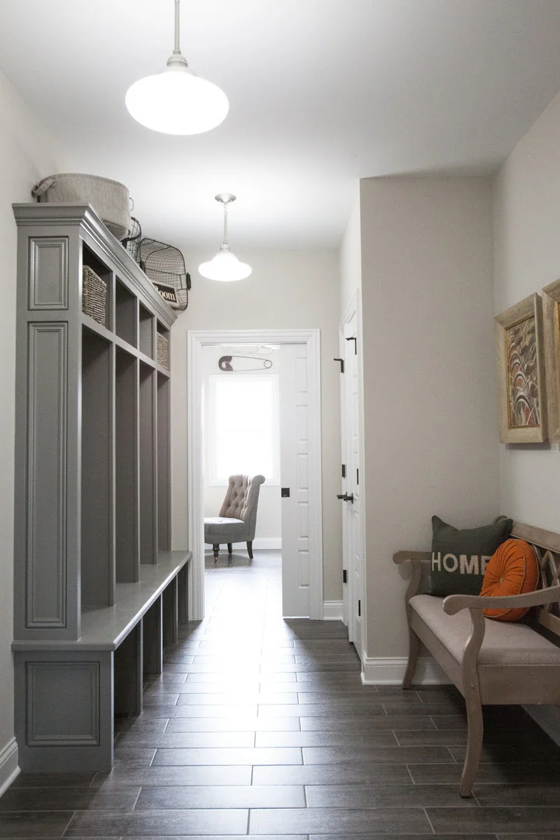
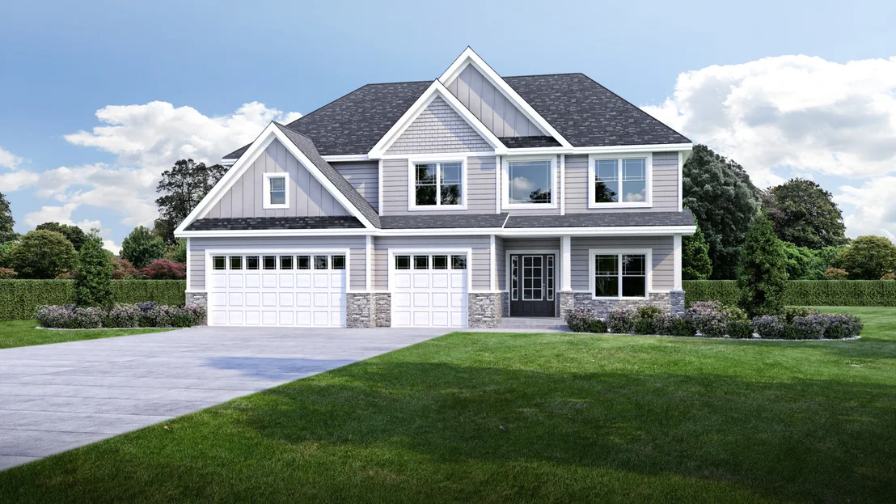
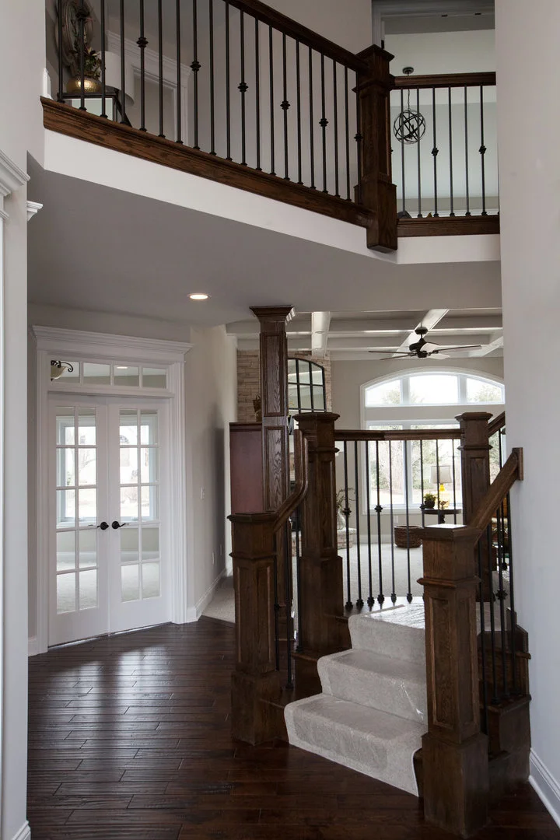
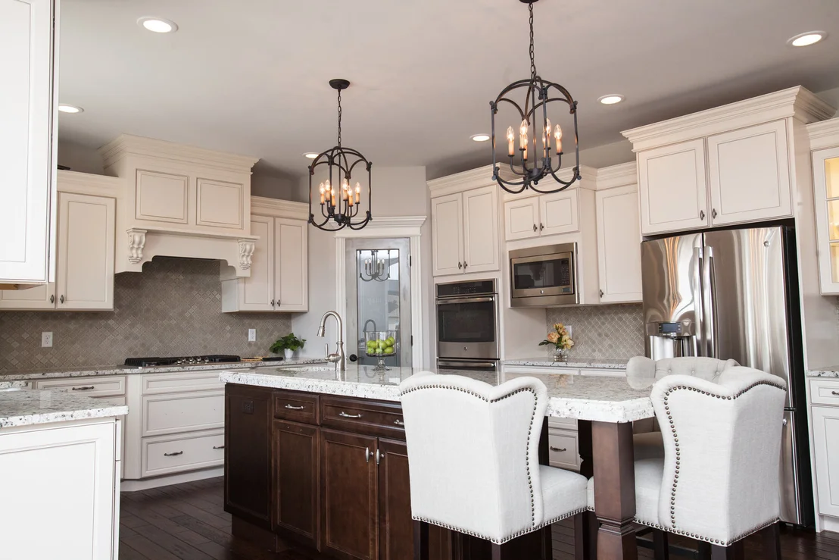
To be built. Build your dream home in Moose Lake Estates, a premier community located minutes from I-88, Batavia, Geneva, St Charles and all the area shopping and dining has to offer. Impressive standard features include - gourmet kitchens with granite counters, 36" cabinets with crown molding, island (per plan), luxury vinyl plank flooring (per plan) and separate pantry. Baths feature ceramic tiled floors, Birch cabinetry, primary bath boasts raised vanity with double bowled sink.  So many other included features such as 9' ceilings (per plan) recessed lighting, lighting allowance, white painted two panel doors with custom trim, efficient furnace, trey ceilings (per plan), full basement and more! Landscape package and architectural shingles included, and you can customize the exterior to make your home your own. Craftsmanship at its finest! We have been building for over 30 years. We build to suit your needs. Stop in today! Photos are of model home and may include options not included in advertised base price. See builder for all options available.
Unit Size
2,368 Ft²
Days on Market
-
Land Size
0.33 acres
Price per sqft
$248
Property Type
House
Property Taxes
$35
HOA Dues
$38
Year Built
-

Listed By

Payment Calculator

Cap Rate Calculator

Property Highlights

Garage
Air Conditioning
Fireplace
Parking Details
Has Garage
Parking Features: Asphalt, Garage Door Opener, Garage, Attached, Yes
Garage Spaces: 3
Interior Details
Full Bathrooms: 2
Interior Features: Cathedral Ceiling(s), Walk-In Closet(s)
Appliances: Double Oven, Microwave, Dishwasher, Disposal, Stainless Steel Appliance(s), Cooktop, Humidifier
Rooms: 7
Has Fireplace
Fireplace Features: Gas Starter
Fireplaces: 1
Basement: Unfinished, Bath/Stubbed, Full
Exterior Details
Square Footage: 2368
Square Footage Source: $0
Year Built: 2026
Construction Materials: Vinyl Siding, Brick
Lot Size Area: 14374.8
Lot Size Units: Square Feet
Lot Size Acres: 0.33
Lot Size Square Feet: 14374.8
Lot Size Dimensions: 80X185
Water Source: Public
Financial Details
Tax Annual Amount: $414
Utilities Details
Cooling Type: Central Air
Heating Type: Natural Gas, Forced Air
Sewer : Public Sewer
Location Details
HOA/Condo/Coop Fee Includes: Insurance
HOA Fee: $450
HOA Fee Frequency: Annually

Comparables

Unit
Status
Type
Beds
Baths
ft²
Price/ft²
Asking Price
Listed On
Closing Price
Sold On
HOA + Taxes

About North Aurora


Similar Homes for Sale

Currently no similar homes around

Nearby Rentals

Unit for rent at 355 Hilltop Drive, North Aurora, IL, 60542

$3,100 /mo

  • 4 Beds
  • 2 Baths
  • 1,814 ft²
355 Hilltop Drive, North Aurora, IL, 60542 Listing by Tyler Dameron


Frequently Asked Questions

When was property at 451 Pheasant Hill Drive built and last sold?
The property at 451 Pheasant Hill Drive was built in and last sold on Jan 1, 1970 for $0.
How much is this home worth?
The estimated value of the home located at 451 Pheasant Hill Drive is $593,080.
What are some comparable homes to 451 Pheasant Hill Drive?
There are currently no comparable homes to 451 Pheasant Hill Drive.