Check Availability
$360,000
● House - In Contract

451 Maple

Big Bear, CA 92386
bedrooms
3 Beds
bathrooms
2 Baths
square feet
1,332 Ft²
$1,768
Est. Monthly

About This Property

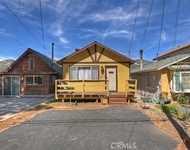
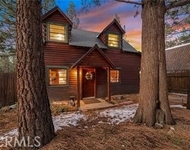
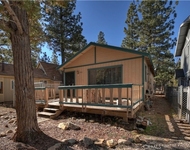
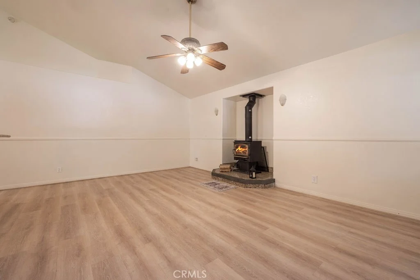
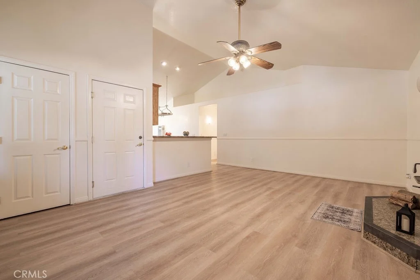
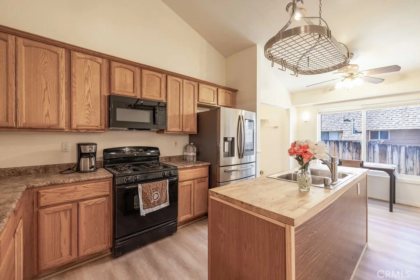
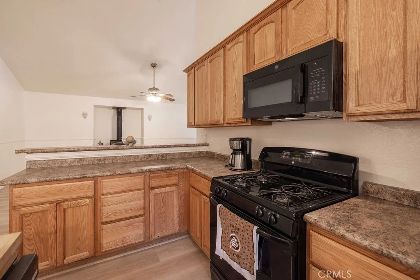
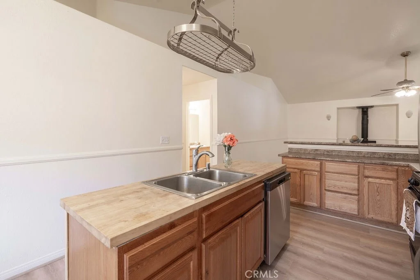
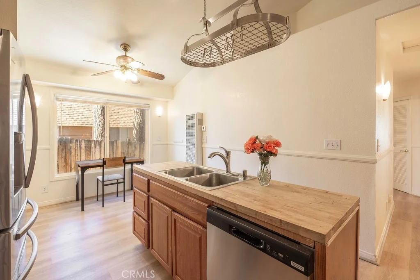
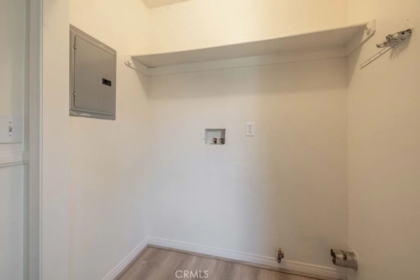
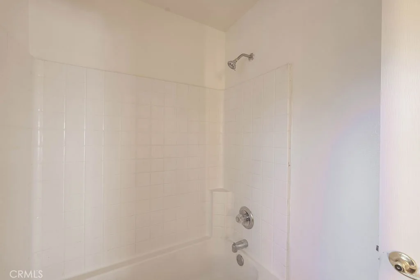
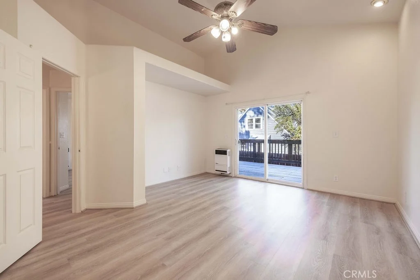
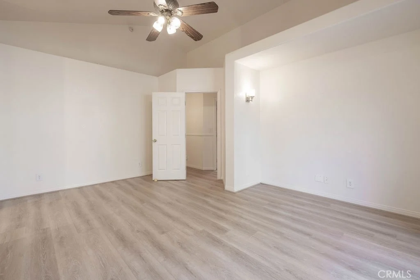
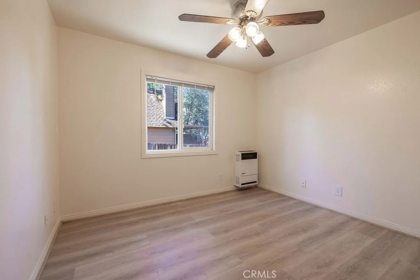
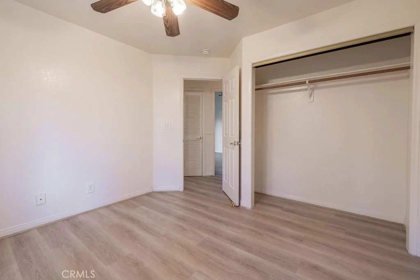
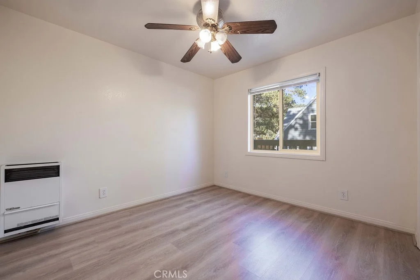
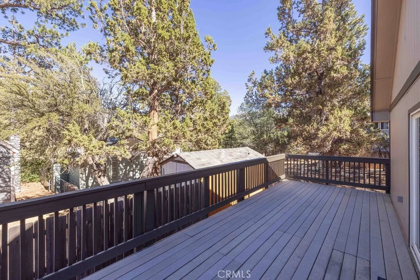
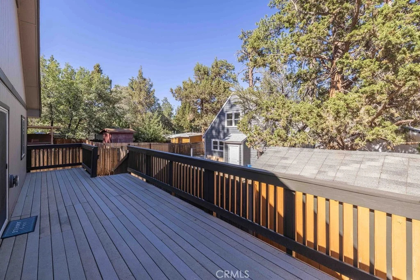
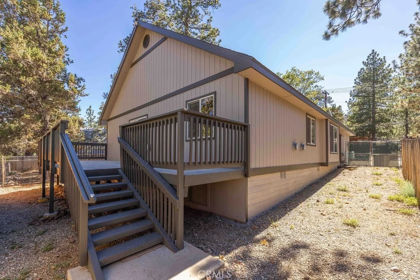
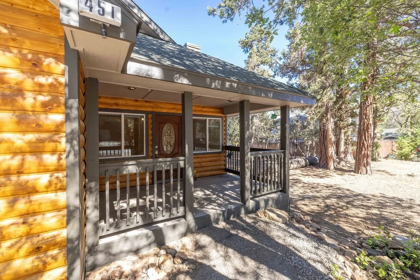
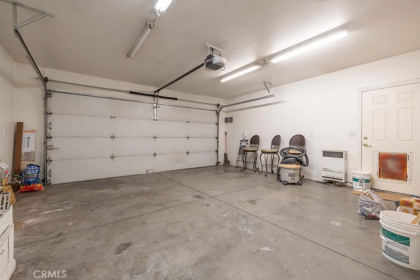
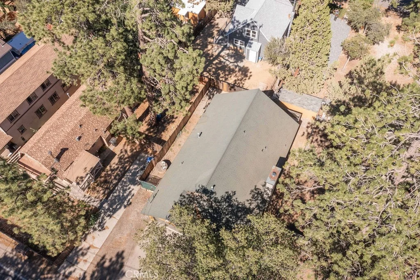
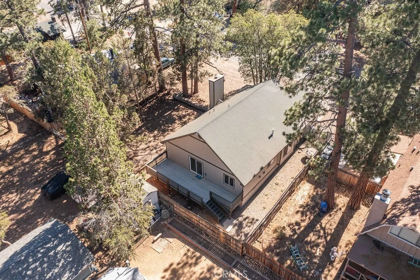
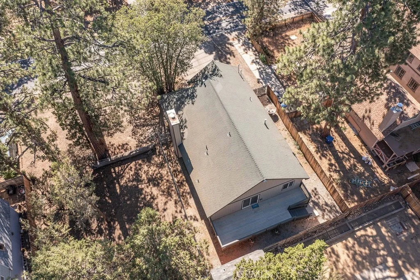
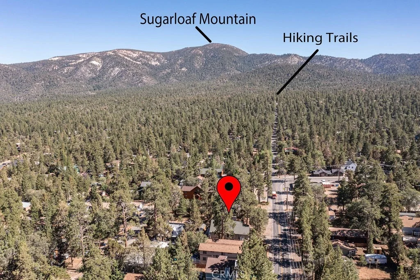
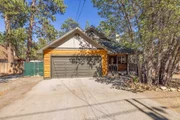
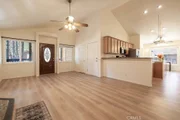
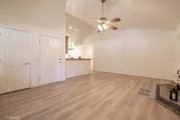
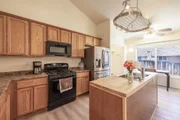
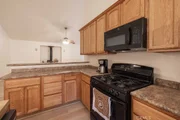
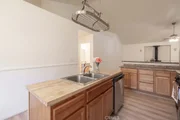
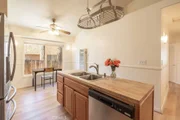
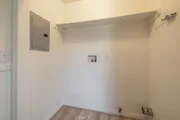
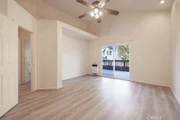
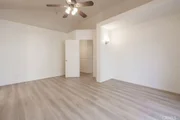
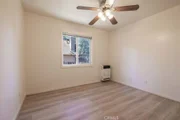
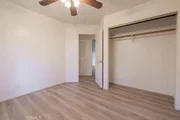
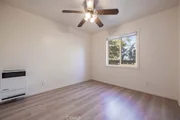
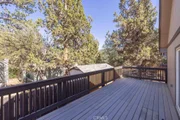
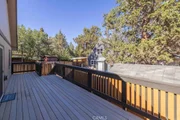
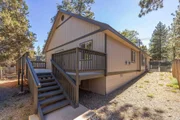
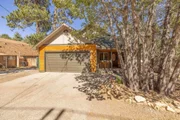
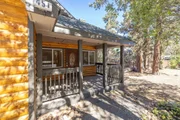
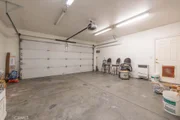
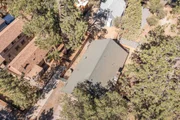
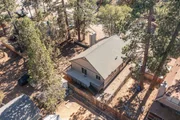
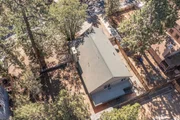
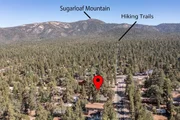
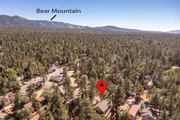
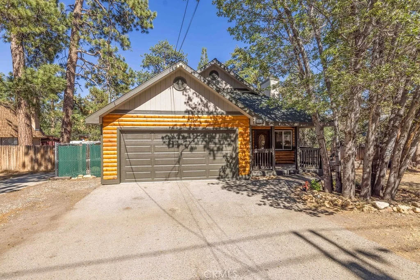
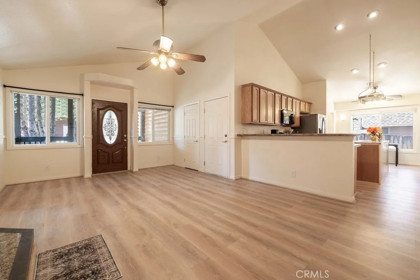
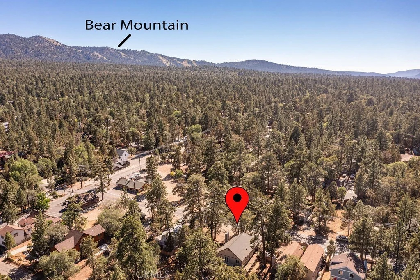
Take a look at this super cute, clean Sugarloaf home. This property has been well maintained and features newer exterior paint and stain on the log siding, newer flooring, bright and airy interior color scheme, vaulted ceilings with architectural grade lighting, plus ceiling fans and efficient Williams wall heaters in every room, a kitchen island with sink & loads of counter space, as well as a primary ensuite and separate laundry room. The garage provides two more parking spaces with its own Williams wall heater as well as a central vacuum unit that could easily be hooked up for use. The covered front deck could be a really sweet place to set up chairs and enjoy sunsets through the oak leaves, while the larger rear deck could be a shady and cool space for afternoon barbeques! Located near hiking trails, the park, public transportation, and schools, this property could make a good residence or getaway. The adjacent well-treed lot is available for purchase from these sellers as well, and could add space for more elbow room, or to build an ADU or second home.
Unit Size
1,332 Ft²
Days on Market
-
Land Size
0.11 acres
Price per sqft
$270
Property Type
House
Property Taxes
-
HOA Dues
-
Year Built
2004

Listed By

KENNETH SIMONDS
KENNETH SIMONDS
KELLER WILLIAMS REALTY

Payment Calculator

Cap Rate Calculator

Last updated: 19 days ago (CRMLS #IG26140207)

Price History

Date / Event Date Event Price
Sep 30, 2026 In contract -
In contract
Sep 18, 2026 Relisted $360,000
Relisted
Jul 14, 2026 In contract -
In contract
Jun 26, 2026 Listed by KELLER WILLIAMS BIG BEAR $360,000
Listed by KELLER WILLIAMS BIG BEAR

Property Highlights

Garage
Parking Available
Fireplace
Parking Details
Has Garage
Attached Garage
Has Open Parking
Parking Features: Concrete, Driveway, Garage, Garage Door Opener, On Site, Off Street, DoorSingle, RvPotential
Garage Spaces: 2
Interior Details
Full Bathrooms: 2
Interior Features: Breakfast Bar, Ceiling Fan(s), Cathedral Ceiling(s), Eat-in Kitchen, High Ceilings, Open Floorplan, BreakfastArea, LivingRoomDeckAttached, AllBedroomsDown, MainLevelPrimary, PrimarySuite
Appliances: Dishwasher, Gas Cooktop, Gas Oven, Gas Range, Gas Water Heater, Microwave, Refrigerator
Flooring Type: Laminate
Laundry Features: Washer Hookup, Gas Dryer Hookup, Laundry Room
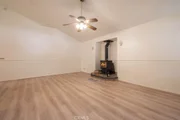
Has Fireplace
Fireplace Features: Living Room, Wood Burning
Exterior Details
Square Footage: 1332
Square Footage Source: $0
Architectural Style: Custom, LogHome
Year Built Source: Assessor
Year Built: 2004
Levels: One
Window Features: Double Pane Windows
Construction Materials: Wood Siding
Patio and Porch Features: Covered, Deck, Wood
Pool Features: None
Lot Features: Front Yard, Rectangular Lot, Trees
Lot Size Area: 5000
Lot Size Units: Square Feet
Lot Size Acres: 0.1148
Lot Size Square Feet: 5000
Tax Lot: 6
Water Source: Public
Utilities Details
Cooling Type: None
Heating Type: Fireplace(s), Natural Gas, Wall Furnace
Sewer : Public Sewer

Building Info

Overview

    General

  • Year Built: 2004
  • Effective Year Built: 2004
  • Building Count: 1
  • Total Rooms: 6
  • Bedroom Count: 3
  • Bathroom Count: 2
  • Full Bathrooms: 2
  • Partial Bathrooms: 2
  • Building Condition: 0
  • Building Quality: 4
  • Construction Type: 6
  • Building Style: 50
  • Exterior Walls Type: 0
  • Interior Walls Type: 0
  • Roof Shape Type: 0
  • Roof Cover Type: 3
  • Floor Count: 100
  • Floor Cover: 0
  • Basement Type: 0
  • Basement Area: 0
  • Garage Type: 1
  • Garage Square Area: 394
  • Parking Space Count: 2
  • Patio Type: 59
  • Porch Type: 137
  • Pool Type: 0

    Dimensions

  • Lot Size Square Feet: 5,000
  • Lot Size Depth Feet: 1,000
  • Lot Size Frontage Feet: 500
  • Total Building Area: 1,726
  • Gross Building Area: 1,726
  • Building Area: 1,332
  • Building Area Measurement: L

    Heating and Cooling

  • Fireplace Count: 1
  • Air Conditioning: 1
  • Heating: 3
  • Heated Square Feet: 1,332
  • Heating Fuel Type: 0

    Utilities

  • Sewer System: 1
  • Water Service: 2

Building

  • Building Type: 0
  • Property Class: R
  • Subdivision: BIG BEAR PINES #1
  • Land Acres: 0000000115
  • Standard Land Use Code: 1001
  • County Land Use Code: 0510
  • Legal Description 1: TRACT 1754 LOT 6 BLOCK 21 TRACT NO 1754 BIG BEAR PINES NO 1 LOTS 5 AND 6 BLK 21 EX ST

Neighborhood

  • School District Name: Bear Valley Unified School District
  • Census Tract: 011408

Zoning

  • Zoning: BVRS

Geography

  • Assessors Map Reference: 99-E4
  • District: 15
  • Subdivision Tract Number: 1754
  • Parcel: 2350-604-39-0000
  • Block: 21
  • Lot: 6
  • Municipality: BIG BEAR
  • Latitude: 34.2441
  • Longitude: -116.825

    Address

  • Full Address: 451 Maple Ln
  • Address - House Number: 451
  • Address - Street Name: Maple
  • Address - Suffix Type: Ln
  • State: CA
  • City Name: Sugarloaf
  • Zip Code: 92386

Valuation

    Tax

  • Tax Year: 2022
  • Tax Amount: $301,448
  • Tax Rate Code Area: 057-004

    Appraisal Valuation

  • Standard Deviation: 0.1721
  • Valuation Date: Mar 06, 2024
  • Confidence Score: 72
  • Final Value: 429,887
  • High Value: 518,319
  • Low Value: 341,456

    Assessments Valuation

  • Assessed Year: 2023
  • Assessed Total Value: $192,185
  • Assessed Land Value: $43,424
  • Assessed Improvements Value: $148,761

    Sales

  • Current Sale Contract Date: Oct 02, 2009
  • Current Sale Recording Date: Nov 05, 2009
  • Current Sale Price:
  • Current Sale Document Type: 36
  • Current Sale Input Document Number: 2009-0484009
  • Previous Sale Recording Date: May 15, 2009
  • Previous Sale Contract Date: May 13, 2009
  • Previous Sale Amount: $135,000
  • Previous Sale Document Type: 69
Data used for valuation calculations is provided by RealtyHop, and other third party sources

Comparables

Unit
Status
Type
Beds
Baths
ft²
Price/ft²
Asking Price
Listed On
Closing Price
Sold On
HOA + Taxes

About Big Bear City


Similar Homes for Sale

Currently no similar homes around

Nearby Rentals

Unit for rent at 325 W Fairway Boulevard, BIG BEAR CITY, CA, 92314

$1,650 /mo

  • 2 Beds
  • 1 Bath
  • 836 ft²
325 W Fairway Boulevard, BIG BEAR CITY, CA, 92314 Listing by Cindy Cifuentes Carino
Unit for rent at 301 E Barker, BIG BEAR CITY, CA, 92314

$2,050 /mo

  • 3 Beds
  • 1,059 ft²
301 E Barker, BIG BEAR CITY, CA, 92314 Listing by Ty Courtney Wallace
Unit for rent at 949 Pine, BIG BEAR CITY, CA, 92314

$1,425 /mo

  • 2 Beds
  • 1 Bath
  • 680 ft²
949 Pine, BIG BEAR CITY, CA, 92314 Listing by La Donna Cravens


Frequently Asked Questions

When was property at 451 Maple Lane built and last sold?
The property at 451 Maple Lane was built in 2004 and last sold on Oct 2, 2009 for $155,000.
How much is this home worth?
The estimated value of the home located at 451 Maple Lane is $368,509.
What are some comparable homes to 451 Maple Lane?
There are currently no comparable homes to 451 Maple Lane.