Check Availability
$1,399,000
● House - For Sale

451 Heather Lane

Lake Forest, IL 60045
bedrooms
4 Beds
bathrooms
3 Baths, 1 Half Bath
square feet
3,404 Ft²
$7,962
Est. Monthly

About This Property

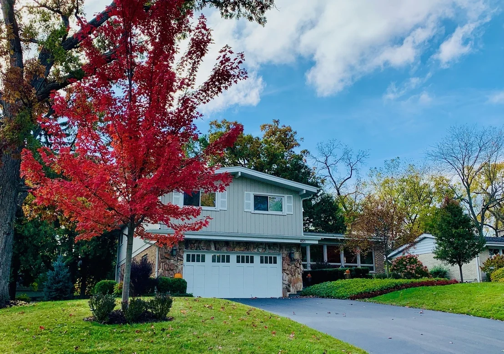
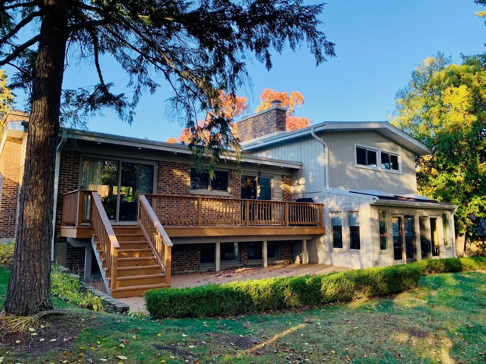
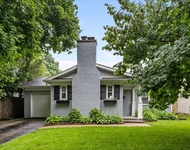
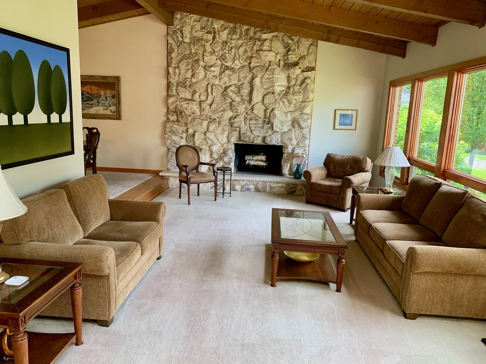
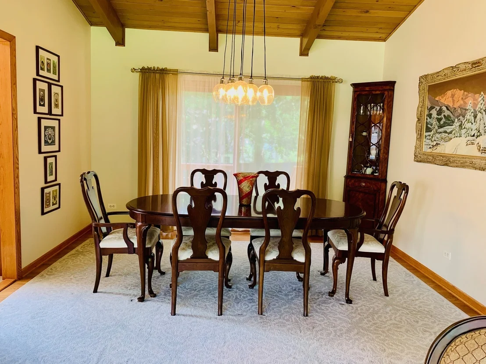
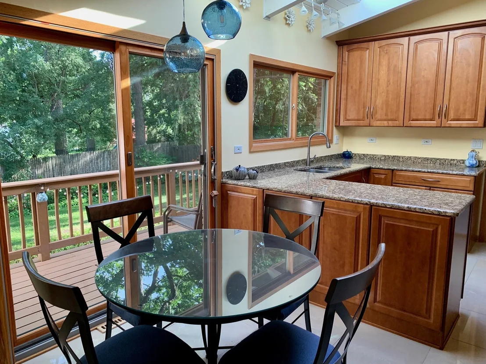
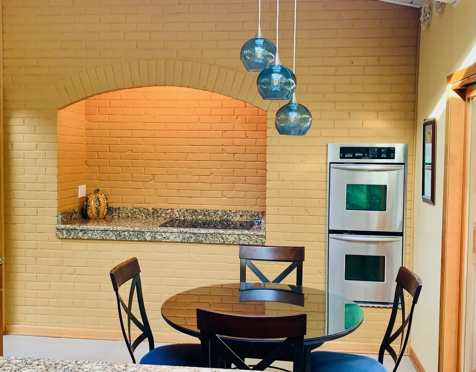
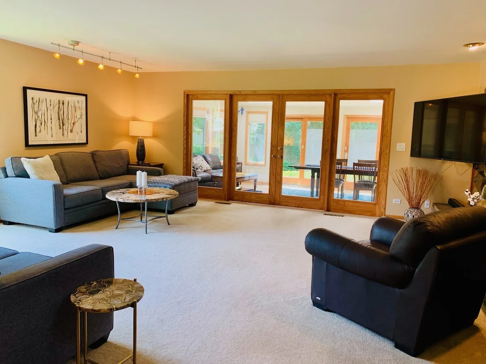
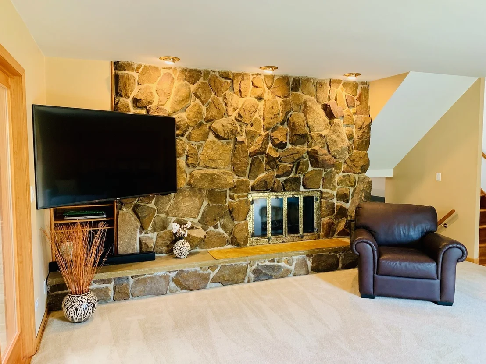
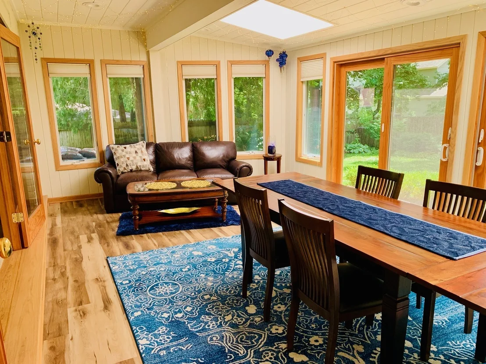
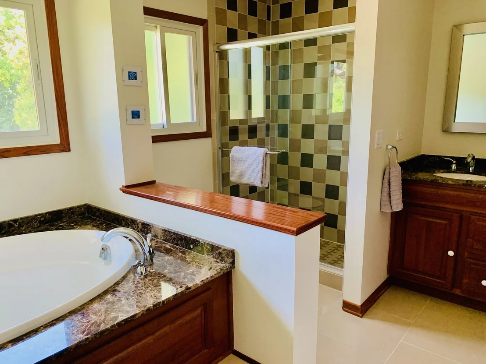
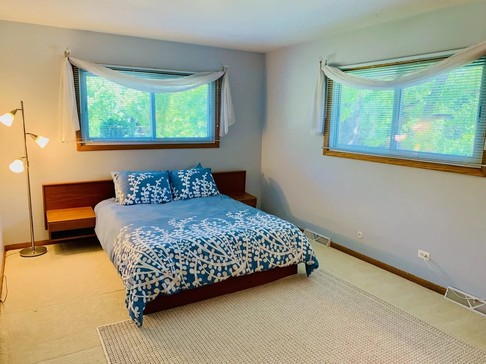
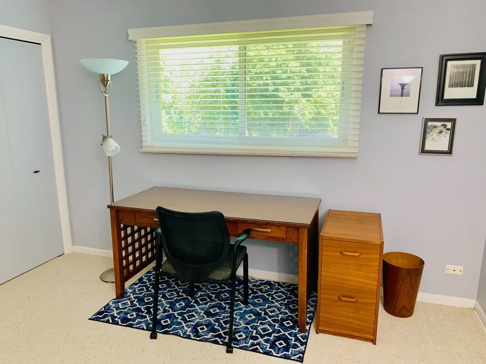
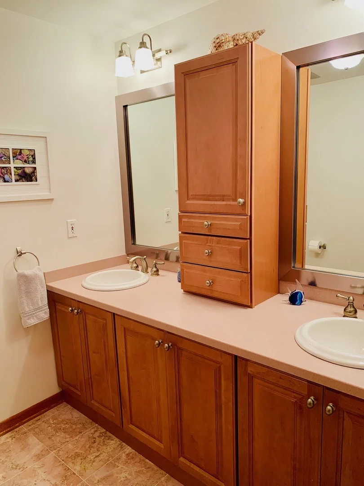
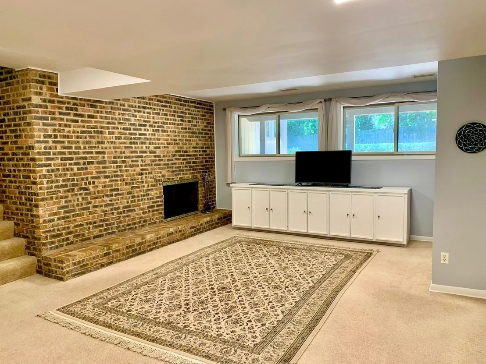
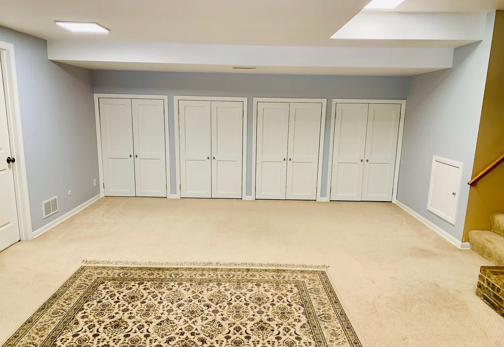
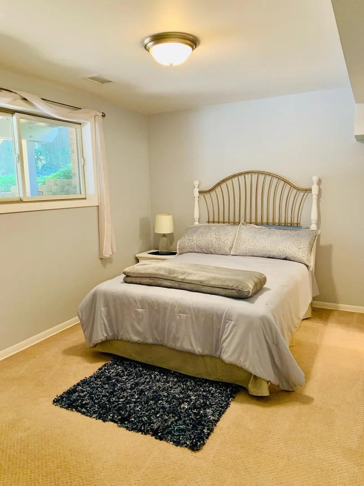
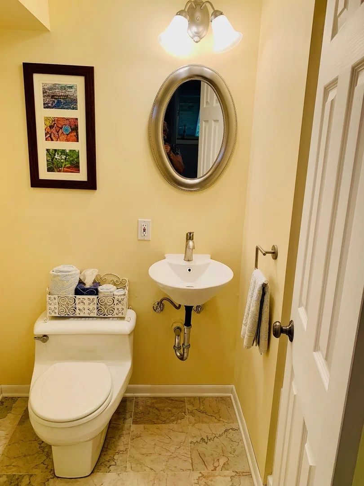
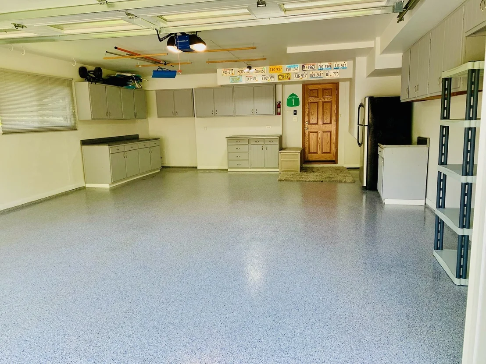
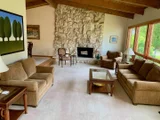
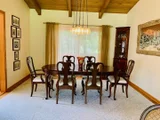
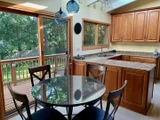
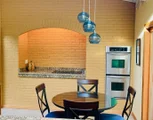
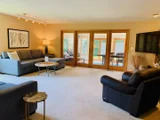
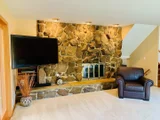
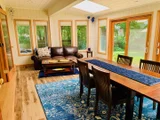
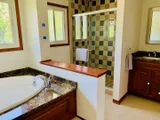
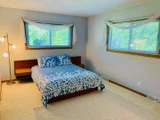
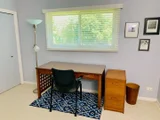
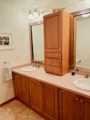
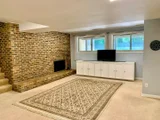
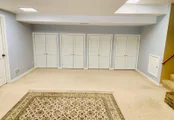
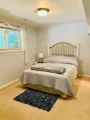
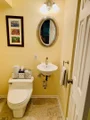
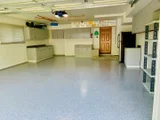
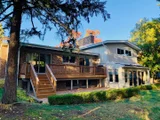
Nestled on a quiet cul-de-sac in highly sought-after East Lake Forest, this beautifully appointed home offers an exceptional location just moments from Market Square, the Library, Metra station, and Lake Forest's Park and Beach. Situated on a generous 0.31-acre lot, the property combines timeless elegance with spacious, thoughtfully designed living areas and outstanding indoor-outdoor entertaining.  The sun-filled interior is enhanced by expansive windows and custom skylights in the foyer, kitchen, and three-season room, filling the home with abundant natural light. Rich finishes include imported Italian porcelain tile, marble, hardwood, and carpeted flooring, along with elegant onyx and granite countertops throughout.  The welcoming living room is anchored by a dramatic floor-to-ceiling granite fireplace, while the spacious family room features a stunning floor-to-ceiling stone wood-burning fireplace, oversized window, custom entertainment cabinetry, and convenient powder room. A beautifully finished English lookout lower level offers exceptional versatility with a brick fireplace, extensive built-in storage, an additional bedroom, and a full marble-floored bath-ideal for guests, recreation, or extended living.  The eat-in kitchen is designed for both everyday living and entertaining, featuring premium Thermador cooktop, KitchenAid double ovens, durable granite countertops, and direct access to the expansive two-tier wood deck. The adjacent formal dining room provides an additional entrance to the upper deck, creating a seamless flow for gatherings. French doors from the family room open to a delightful three-season room with walk-out access to the lower deck, offering effortless indoor-outdoor living.  Upstairs, the spacious primary suite provides abundant closet space and a luxurious en suite bath with dual granite vanities, towel warmer, soaking tub, separate walk-in shower, and upgraded fixtures. Three additional bedrooms and a full bath with marble flooring, dual sinks, and a whirlpool tub complete the second level, with one bedroom ideally suited as a home office.  Additional highlights include three fireplaces throughout the home, a gracious bluestone walkway and entrance, a deep attached two-car garage with built-in cabinetry and abundant storage, and access to Lake Forest's award-winning schools. This exceptional home offers an outstanding combination of location, quality craftsmanship, generous living space, and refined comfort.

Unit Size
3,404 Ft²
Days on Market
-
Land Size
0.31 acres
Price per sqft
$411
Property Type
House
Property Taxes
$1,092
HOA Dues
-
Year Built
1965

Listed By

Payment Calculator

Cap Rate Calculator

Property Highlights

Garage
Air Conditioning
Fireplace
Parking Details
Has Garage
Parking Features: Asphalt, Garage Door Opener, Garage, Attached, Yes
Garage Spaces: 2
Interior Details
Half Bathrooms: 1
Full Bathrooms: 3
Interior Features: Vaulted Ceiling(s), Dry Bar
Appliances: Double Oven, Dishwasher, Refrigerator, Disposal, Stainless Steel Appliance(s), Cooktop, Oven, Humidifier
Flooring Type: Hardwood
Rooms: 9
Has Fireplace
Fireplace Features: Wood Burning
Fireplaces: 3
Basement: Finished, Daylight
Exterior Details
Square Footage: 3404
Square Footage Source: $0
Year Built: 1965
Levels: Quad-Level
Window Features: Skylight(s)
Construction Materials: Brick, Cedar, Stone
Patio and Porch Features: Deck
Lot Features: Cul-De-Sac
Lot Size Area: 13503.6
Lot Size Units: Square Feet
Lot Size Acres: 0.31
Lot Size Square Feet: 13503.6
Lot Size Dimensions: 13477
Water Source: Public
Financial Details
Tax Annual Amount: $13,104
Utilities Details
Cooling Type: Central Air
Heating Type: Natural Gas, Forced Air
Sewer : Public Sewer
Location Details
HOA/Condo/Coop Fee Includes: None

Building Info

Overview

    General

  • Year Built: 1965
  • Effective Year Built: 1965
  • Building Count: 1
  • Bedroom Count: 0
  • Bathroom Count: 4
  • Full Bathrooms: 3
  • Partial Bathrooms: 4
  • Bathroom Plumbing Fixtures: 13
  • Building Condition: 6
  • Building Quality: 4
  • Construction Type: 6
  • Building Style: 41
  • Exterior Walls Type: 18
  • Interior Walls Type: 0
  • Roof Shape Type: 0
  • Roof Cover Type: 15
  • Floor Count: 100
  • Living Units: 1
  • Floor Cover: 0
  • Basement Type: 9
  • Basement Area: 1,485
  • Garage Type: 1
  • Garage Square Area: 529
  • Parking Space Count: 2
  • Patio Type: 94
  • Porch Type: 77
  • Pool Type: 0

    Dimensions

  • Lot Size Square Feet: 13,477
  • Total Building Area: 4,028
  • Gross Building Area: 4,327
  • Building Area: 2,014
  • Building Area Measurement: L

    Heating and Cooling

  • Fireplace Count: 1
  • Air Conditioning: 1
  • Heating: 4
  • Heated Square Feet: 2,014
  • Heating Fuel Type: 0

    Utilities

  • Sewer System: 0
  • Water Service: 0

Building

  • Building Type: 0
  • Property Class: R
  • Subdivision: HEATHER HILL
  • Land Acres: 0000000309
  • Standard Land Use Code: 1001
  • County Land Use Code: 40
  • Legal Description 1: HEATHER HILL LOT 12

Neighborhood

  • School District Name: Lake Forest Community High School District 115
  • Census Tract: 863400

Geography

  • Assessors Map Reference: 2650-A3
  • District: SHIELDS
  • Parcel: 12-33-210-020
  • Lot: 12
  • Municipality: TWP OF SHIELDS
  • Latitude: 42.247
  • Longitude: -87.8361

    Address

  • Full Address: 451 Heather Ln
  • Address - House Number: 451
  • Address - Street Name: Heather
  • Address - Suffix Type: Ln
  • State: IL
  • City Name: Lake Forest
  • Carrier Code: C029
  • 4-Digit Zip Code: 2353
  • Zip Code: 60045

Valuation

    Tax

  • Tax Year: 2022
  • Tax Amount: $1,106,728
  • Tax Rate Code Area: 10014

    Appraisal Valuation

  • Standard Deviation: 0.1597
  • Valuation Date: Feb 28, 2024
  • Confidence Score: 80
  • Final Value: 716,481
  • High Value: 830,939
  • Low Value: 602,023

    Market Valuation

  • Market Total Value: $596,081
  • Market Land Value: $343,072
  • Market Improvement Value: $253,009

    Assessments Valuation

  • Assessed Year: 2023
  • Assessed Total Value: $198,674
  • Assessed Land Value: $114,346
  • Assessed Improvements Value: $84,328

    Exemptions

  • Homeowner Exemption: Yes

    Sales

  • Current Sale Contract Date: Dec 06, 2001
  • Current Sale Recording Date: Dec 12, 2001
  • Current Sale Price:
  • Current Sale Document Type: 71
  • Current Sale Input Document Number: 4820258
Data used for valuation calculations is provided by RealtyHop, and other third party sources

Comparables

Unit
Status
Type
Beds
Baths
ft²
Price/ft²
Asking Price
Listed On
Closing Price
Sold On
HOA + Taxes

About Heather Hill


Similar Homes for Sale

Currently no similar homes around

Nearby Rentals

Unit for rent at 600 Garfield Avenue, Lake Bluff, IL, 60044

$4,000 /mo

  • 3 Beds
  • 2 Baths
  • 1,775 ft²
600 Garfield Avenue, Lake Bluff, IL, 60044 Listing by Edwin Becerra
Unit for rent at 333 Scott Street, Lake Forest, IL, 60045

$3,600 /mo

  • 3 Beds
  • 2 Baths
  • 2,163 ft²
333 Scott Street, Lake Forest, IL, 60045 Listing by Greg Koza
Unit for rent at 33 S June Terrace, Lake Forest, IL, 60045

$4,200 /mo

  • 2 Beds
  • 2 Baths
  • 1,893 ft²
33 S June Terrace, Lake Forest, IL, 60045 Listing by Elizabeth Wieneke


Frequently Asked Questions

When was property at 451 Heather Lane built and last sold?
The property at 451 Heather Lane was built in 1965 and last sold on Dec 6, 2001 for $530,000.
How much is this home worth?
The estimated value of the home located at 451 Heather Lane is $1,412,991.
What are some comparable homes to 451 Heather Lane?
There are currently no comparable homes to 451 Heather Lane.