Check Availability
Houston 77057 Great Uptown
451 Brown Saddle Street
$2,600,000
● House - For Sale

451 Brown Saddle Street

Houston, TX 77057
bedrooms
5 Beds
bathrooms
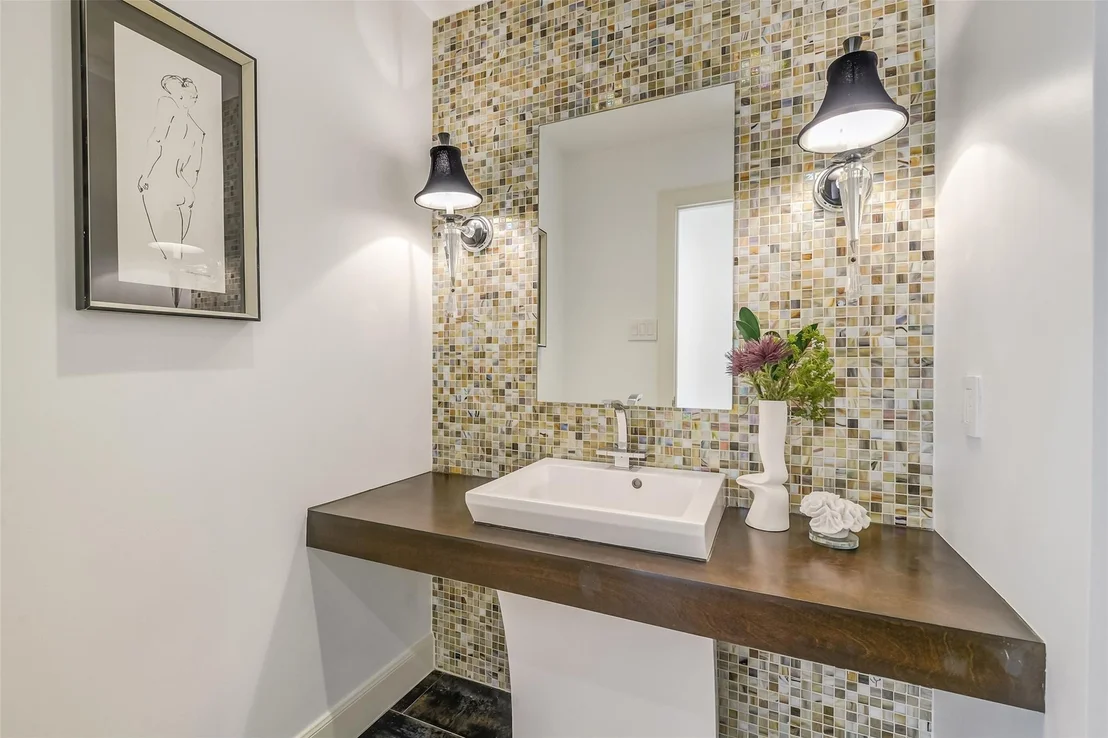
4 Baths, 3 Half Baths
square feet
3,883 Ft²
Upcoming Open House
2PM - 4PM, Sun, Nov 8 -
Book now
$16,074
Est. Monthly
$263
HOA / Fees

About This Property

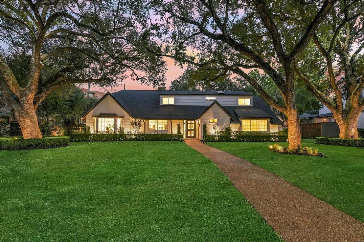
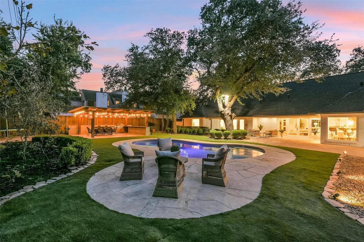
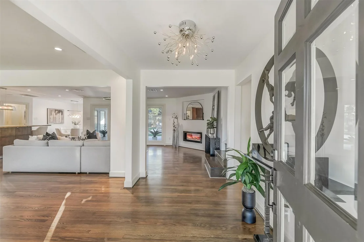
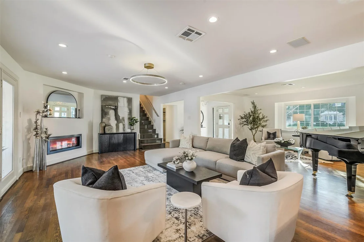
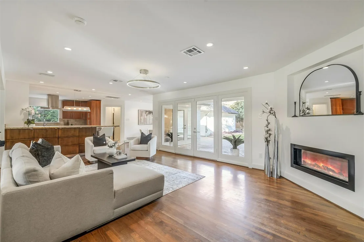
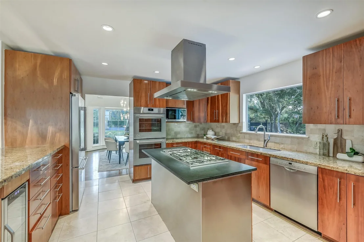
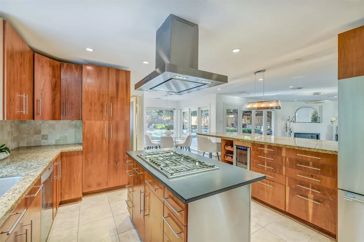
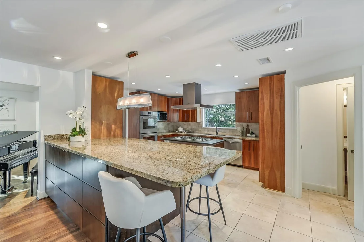
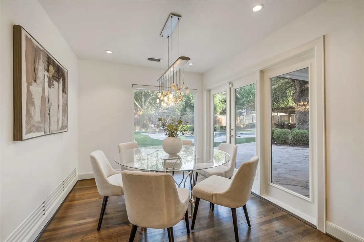
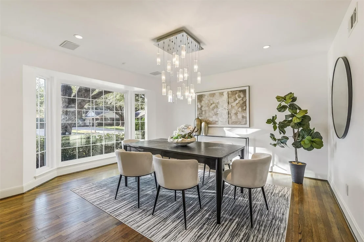
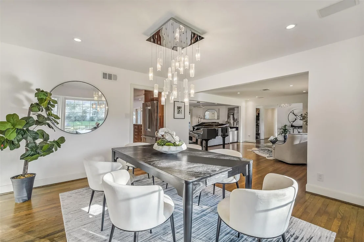
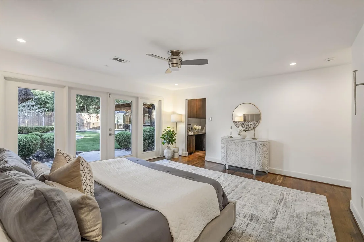
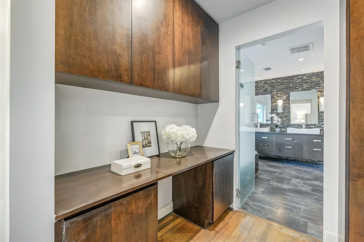
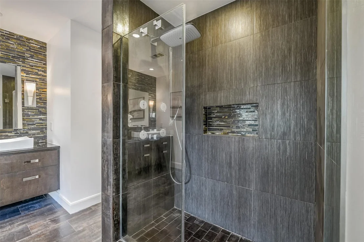
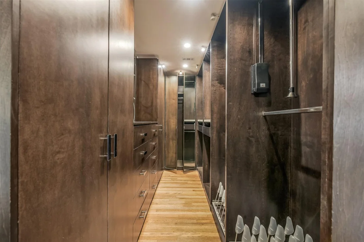
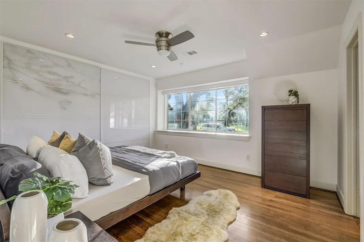
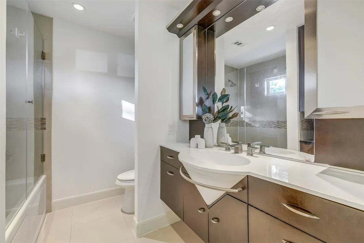
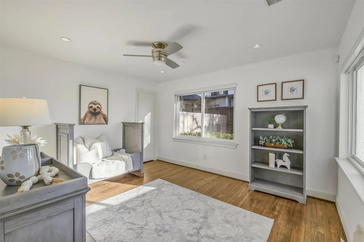
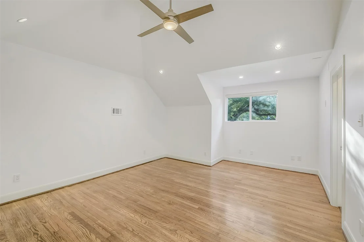
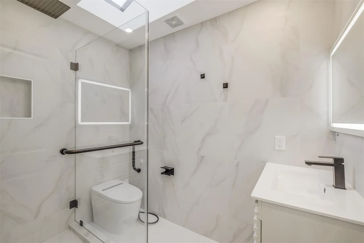
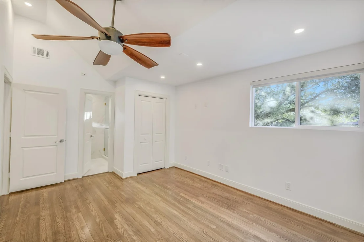
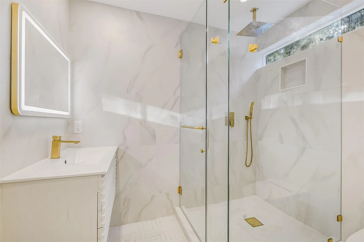
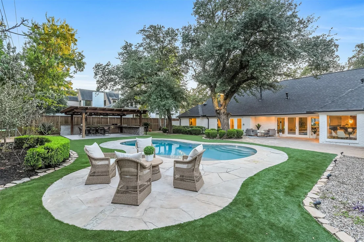
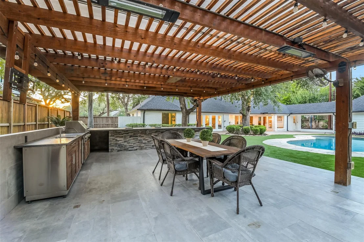
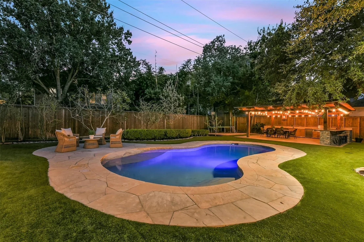
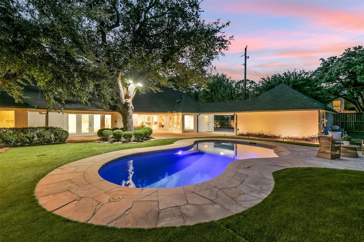
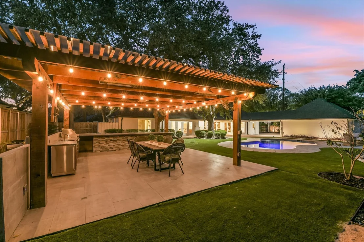
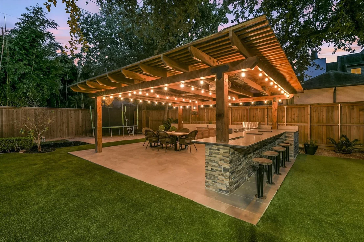
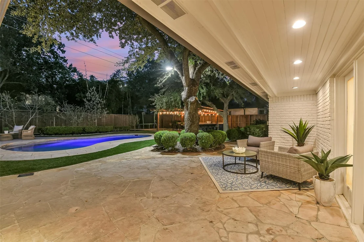
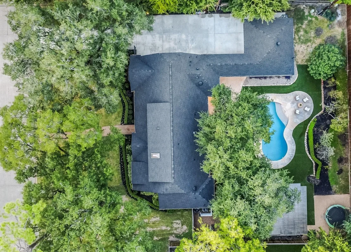
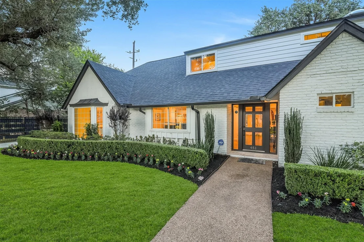
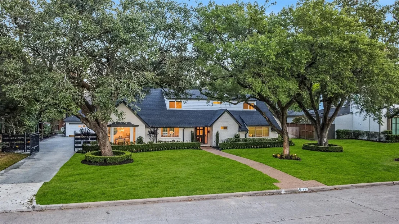
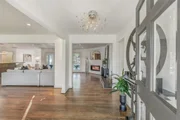
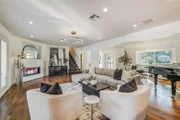
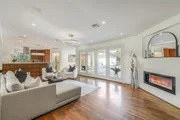
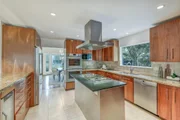
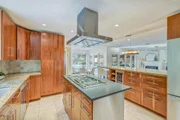
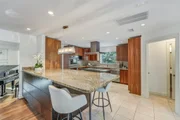
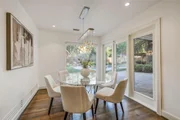
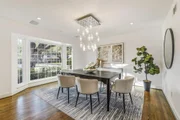
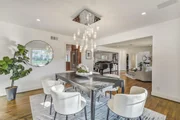
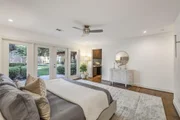
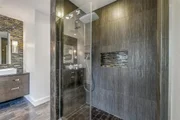
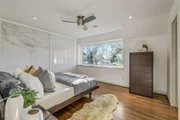
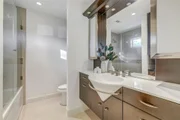
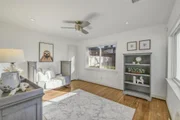
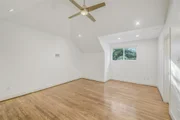
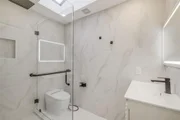
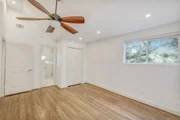
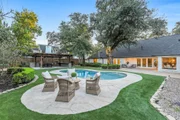
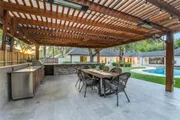
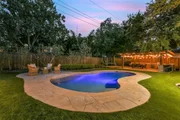
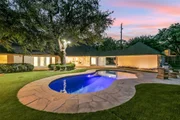
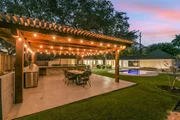
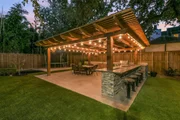
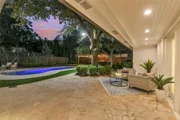
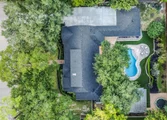
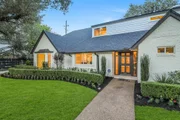
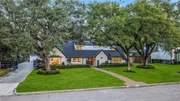
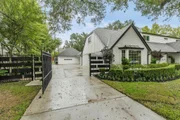
Nestled beneath majestic oaks in prestigious Tanglewood, this elegant English Country-inspired residence blends timeless charm with modern updates. Designed for gracious living and entertaining, the home offers formal living and dining rooms, 5 bedrooms (3 down, 2 up), including 4 with en-suite baths. The fifth bedroom is ideal for a study or nursery. The beautifully updated kitchen features recent Thermador appliances, including double ovens, gas range, and refrigerator, and opens to the breakfast and family rooms. Expansive picture windows overlook a stunning backyard retreat with sparkling pool, covered patio and outdoor kitchen. The serene primary suite enjoys picturesque backyard views, direct outdoor access, a custom closet and a luxurious bath with dual vanities, jetted tub and separate shower. A wonderful blend of classic architecture, modern comfort and effortless indoor-outdoor living in one of Houston's most desirable neighborhoods.
Unit Size
3,883 Ft²
Days on Market
-
Land Size
0.39 acres
Price per sqft
$670
Property Type
House
Property Taxes
$3,044
HOA Dues
$263
Year Built
1956

Listed By

Roya Arfa
Beth Wolff Realtors

Payment Calculator

Cap Rate Calculator

Last updated: 2 hours ago (HAR #61123081)

Price History
Date / Event Date Event Price
Oct 23, 2026 Listed by Beth Wolff Realtors $2,600,000
Listed by Beth Wolff Realtors

Property Highlights

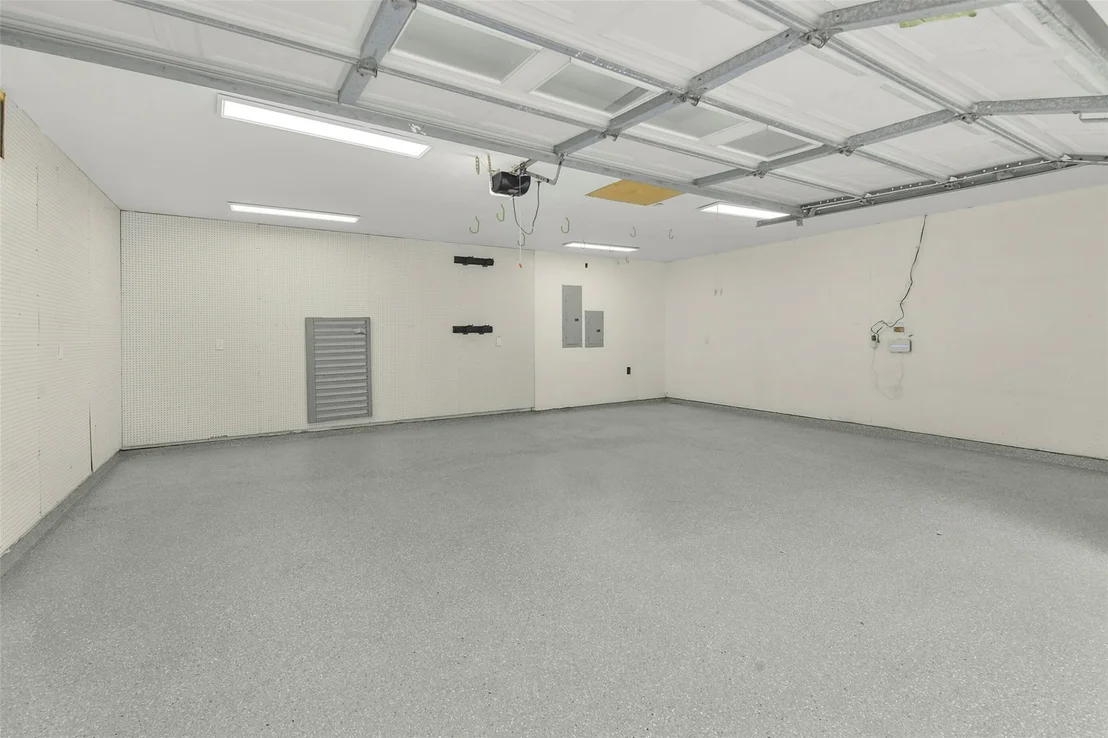
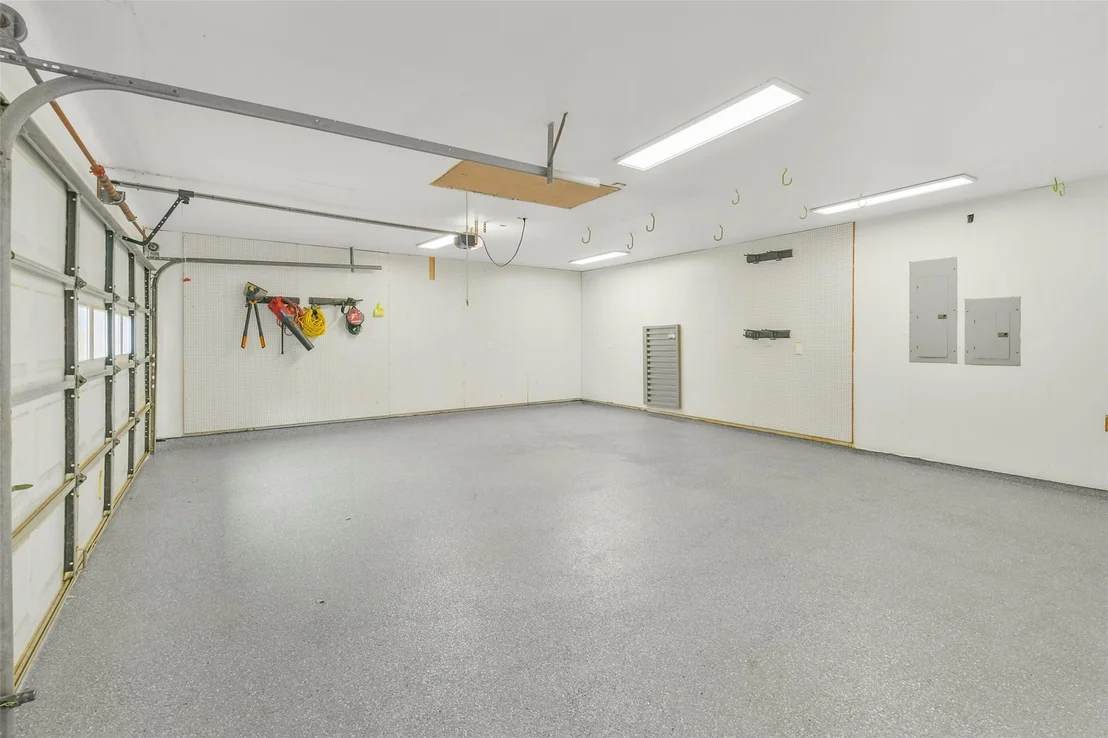
Garage
Air Conditioning
Fireplace
Parking Details
Has Garage
Attached Garage
Has Open Parking
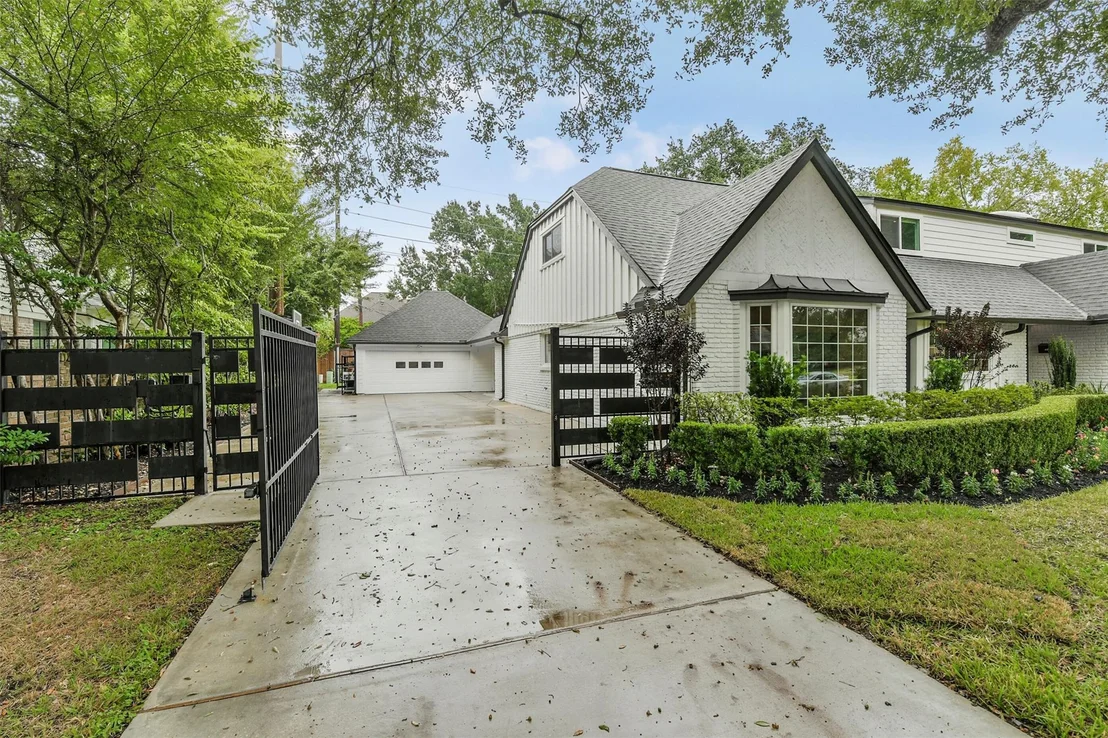
Parking Features: Driveway, Additional Parking, Garage Door Opener, Automatic Gate, Attached/Detached Garage, Auto Driveway Gate, Double-Wide Driveway
Garage Spaces: 2
Interior Details
Half Bathrooms: 3
Full Bathrooms: 4
Interior Features: Wired for Sound, 2 Bedrooms Down, 2 Bedrooms Up, Primary Bed - 1st Floor, Walk-In Closet(s)
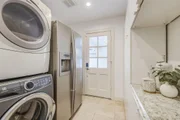
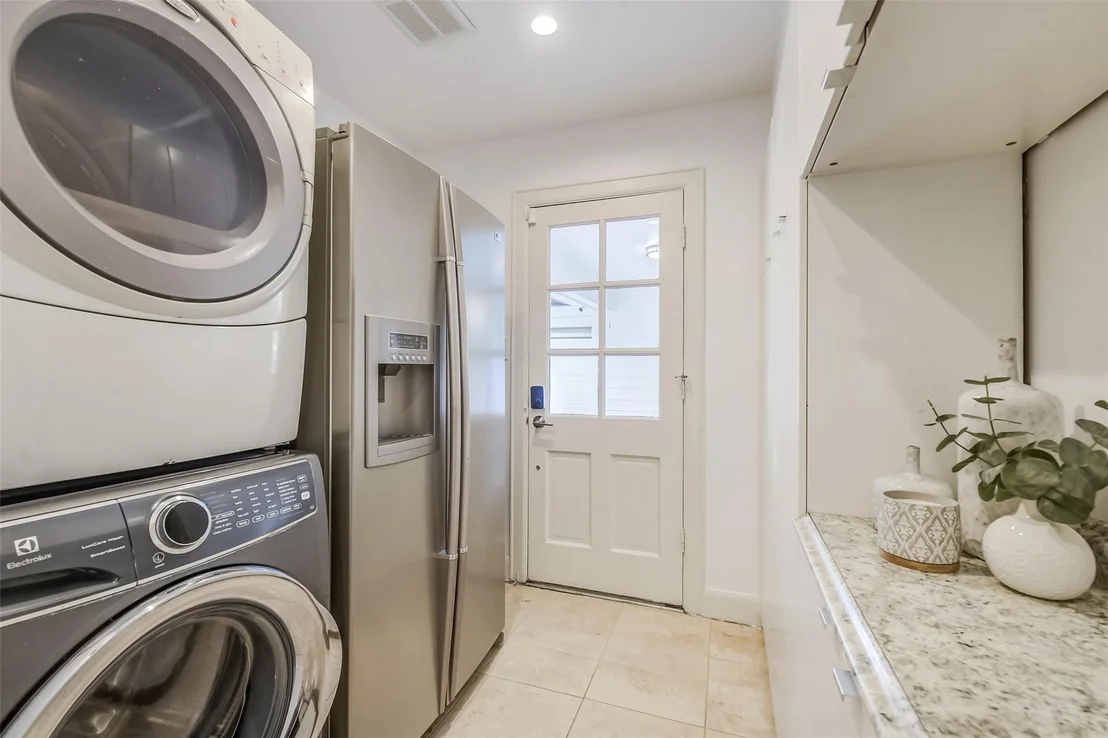
Appliances: ENERGY STAR Qualified Appliances, Water Heater, Disposal, Refrigerator, Wine Refrigerator, Double Oven, Microwave, Gas Range, Dishwasher, Dryer Included, Washer Included
Flooring Type: Marble, Stone, Wood
Laundry Features: Electric Dryer Hookup, Gas Dryer Hookup, Washer Hookup
Has Fireplace
Fireplace Features: Gas, Gas Log
Fireplaces: 1
Exterior Details
Square Footage: 3883
Architectural Style: Traditional, English
Year Built: 1956
Building Area Total: 3883
Window Features: Window Coverings, Insulated/Low-E windows
Construction Materials: Brick, Cement Siding, Wood Siding, Insulation - Blown Fiberglass
Patio and Porch Features: Covered, Patio
Pool Features: Gunite, In Ground
Pool is Private
Lot Features: Back Yard, Subdivided, 1/4 Up to 1/2 Acre
Lot Size Area: 0.3857
Lot Size Units: Acres
Lot Size Acres: 0.3857
Lot Size Square Feet: 16801.092
Water Source: Public
Financial Details
Tax Annual Amount: $36,532
Utilities Details
Cooling Type: Ceiling Fan(s), Electric, Zoned
Heating Type: Natural Gas, Zoned
Sewer : Public Sewer
Location Details
HOA/Condo/Coop Amenities: Dog Park, Jogging Path, Park, Playground, Security, Tennis Court(s)
HOA Fee: $3,150
HOA Fee Frequency: Annually

Building Info

Overview

    General

  • Year Built: 1956
  • Effective Year Built: 2007
  • Building Count: 1
  • Total Rooms: 9
  • Bedroom Count: 4
  • Bathroom Count: 4
  • Full Bathrooms: 3
  • Partial Bathrooms: 4
  • Bathroom Plumbing Fixtures: 13
  • Building Condition: 6
  • Building Quality: 1
  • Construction Type: 2
  • Building Style: 1
  • Exterior Walls Type: 3
  • Interior Walls Type: 0
  • Roof Shape Type: 0
  • Roof Cover Type: 0
  • Floor Count: 100
  • Living Units: 1
  • Floor Cover: 0
  • Basement Type: 0
  • Basement Area: 0
  • Garage Type: 4
  • Garage Square Area: 594
  • Parking Space Count: 2
  • Patio Type: 0
  • Porch Type: 106
  • Pool Type: 8
  • Location Influence Type: 129

    Dimensions

  • Lot Size Square Feet: 16,800
  • Total Building Area: 3,526
  • Gross Building Area: 3,526
  • Building Area: 3,526
  • Building Area Measurement: L

    Heating and Cooling

  • Fireplace Count: 1
  • Air Conditioning: 1
  • Heating: 3
  • Heated Square Feet: 3,526
  • Heating Fuel Type: 3

    Utilities

  • Sewer System: 1
  • Water Service: 2

Building

  • Building Type: 0
  • Property Class: R
  • Subdivision: TANGLEWOOD SEC 12
  • Land Acres: 0000000386
  • Standard Land Use Code: 1001
  • County Land Use Code: 1001
  • State Land Use Code: A1
  • Legal Description 1: LT 5 BLK 55 TANGLEWOOD SEC 12

Neighborhood

  • School District Name: Houston Independent School District
  • School Tax School District: HOUSTON ISD
  • Census Tract: 431600

Geography

  • Assessors Map Reference: 5157A
  • Account Number: 0871700000005
  • District: 061
  • Parcel: 087-170-000-0005
  • Block: 55
  • Lot: 5
  • Municipality: CITY OF HOUSTON
  • Latitude: 29.7646
  • Longitude: -95.4818

    Address

  • Full Address: 451 Brown Saddle St
  • Address - House Number: 451
  • Address - Street Name: Brown Saddle
  • Address - Suffix Type: St
  • State: TX
  • City Name: Houston
  • Carrier Code: C043
  • 4-Digit Zip Code: 1411
  • Zip Code: 77057

Valuation

    Tax

  • Total Area: 3,449
  • Tax Year: 2022
  • Tax Amount: $2,262,601
  • Initial Tax Delinquent Year: 2019
  • Tax Rate Code Area: 061

    Appraisal Valuation

  • Standard Deviation: 0.1932
  • Valuation Date: Jan 31, 2024
  • Confidence Score: 74
  • Final Value: 1,218,785
  • High Value: 1,454,364
  • Low Value: 983,205

    Market Valuation

  • Market Total Value: $1,304,480
  • Market Land Value: $1,120,725
  • Market Improvement Value: $183,755

    Assessments Valuation

  • Assessed Year: 2022
  • Assessed Total Value: $1,304,480
  • Assessed Land Value: $1,120,725
  • Assessed Improvements Value: $183,755

    Exemptions

  • Homeowner Exemption: Yes

    Sales

  • Current Sale Contract Date: Oct 28, 2010
  • Current Sale Recording Date: Oct 29, 2010
  • Current Sale Price:
  • Current Sale Document Type: 70
  • Current Sale Input Document Number: 20100466339
  • Previous Sale Recording Date: Jan 31, 1997
  • Previous Sale Contract Date: Jan 28, 1997
  • Previous Sale Amount: $312,500
  • Previous Sale Document Type: 71
Data used for valuation calculations is provided by RealtyHop, and other third party sources

Comparables

Unit
Status
Type
Beds
Baths
ft²
Price/ft²
Asking Price
Listed On
Closing Price
Sold On
HOA + Taxes

About Westside


Similar Homes for Sale

Currently no similar homes around

Nearby Rentals

Unit for rent at 5859 Dolores Street, Houston, TX, 77057

$2,950 /mo

  • 3 Beds
  • 3 Baths
  • 1,882 ft²
5859 Dolores Street, Houston, TX, 77057 Listing by Vandita Zachariah
Unit for rent at 1901 Post Oak Boulevard, Houston, TX, 77056

$2,000 /mo

  • 1 Bed
  • 1 Bath
  • 982 ft²
1901 Post Oak Boulevard #3503, Houston, TX, 77056 Listing by Joe Zamora
Unit for rent at 6111 Beverly Hill Street, Houston, TX, 77057

$1,700 /mo

  • 2 Beds
  • 2 Baths
  • 1,152 ft²
6111 Beverly Hill Street #50, Houston, TX, 77057 Listing by Sonia Allison


Frequently Asked Questions

When was property at 451 Brown Saddle Street built and last sold?
The property at 451 Brown Saddle Street was built in 1956 and last sold on Oct 28, 2010 for $877,500.
How much is this home worth?
The estimated value of the home located at 451 Brown Saddle Street is $2,626,000.
What are some comparable homes to 451 Brown Saddle Street?
There are currently no comparable homes to 451 Brown Saddle Street.