See Home Value
Johnston 27577
4509 Stevens Chapel Road
$315,000
● House - Off Market

4509 Stevens Chapel Road

Smithfield, NC 27577
bedrooms
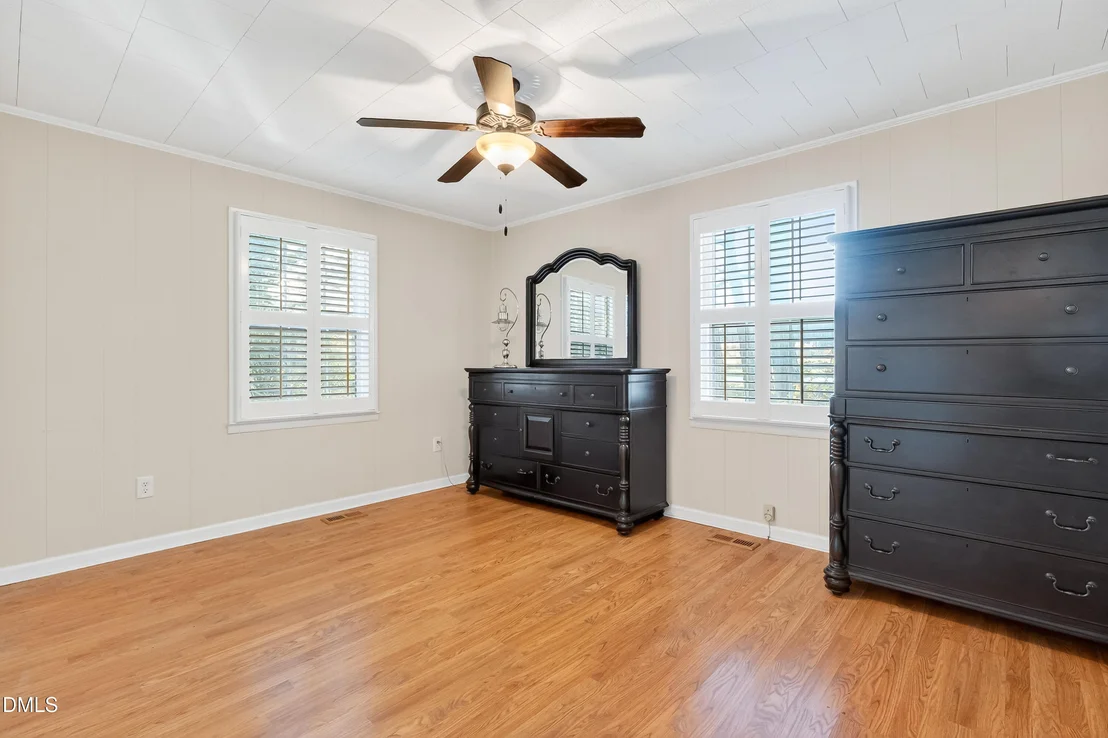
2 Beds
bathrooms
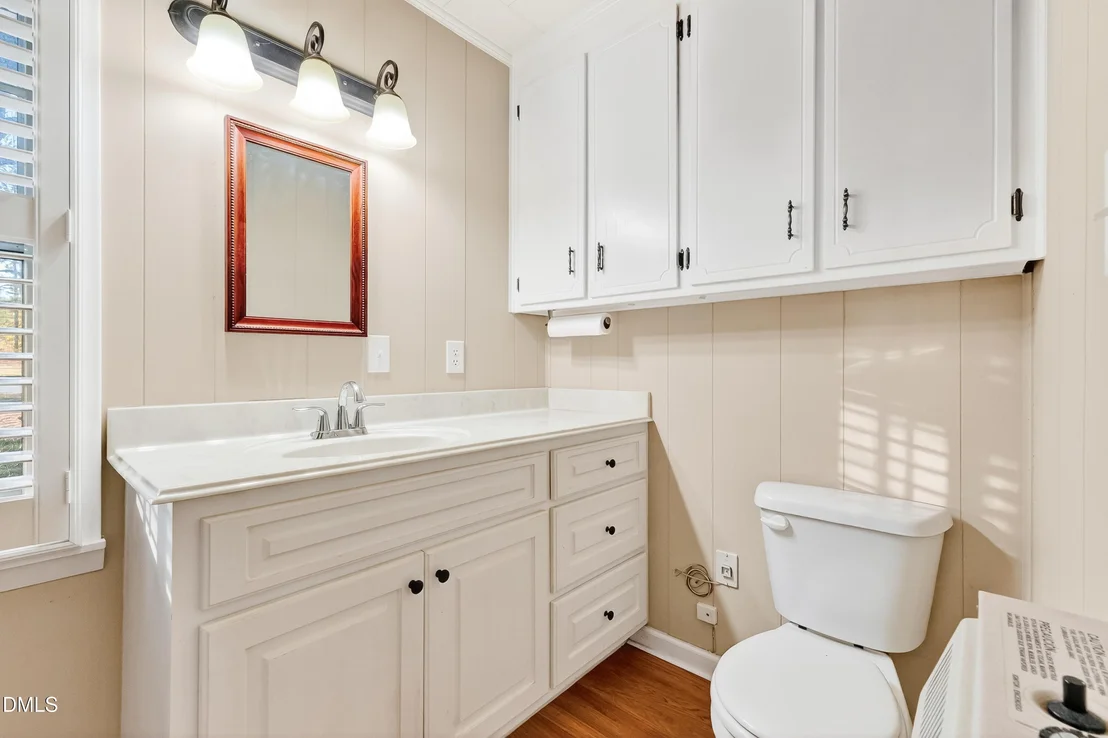
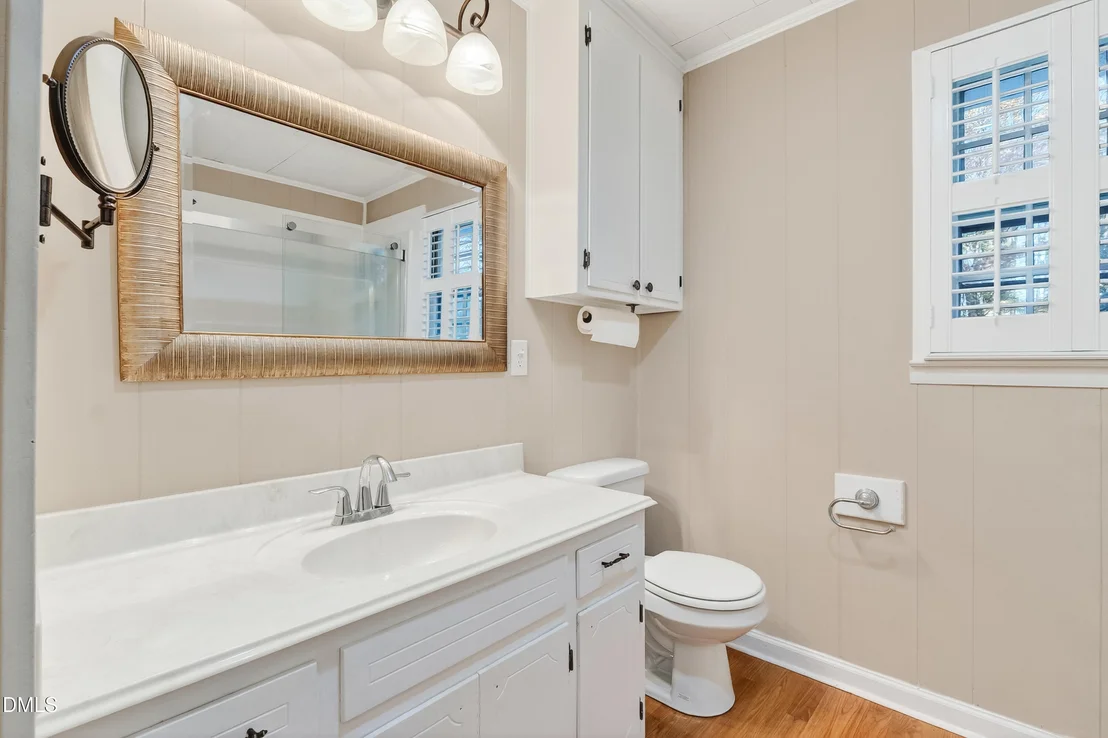
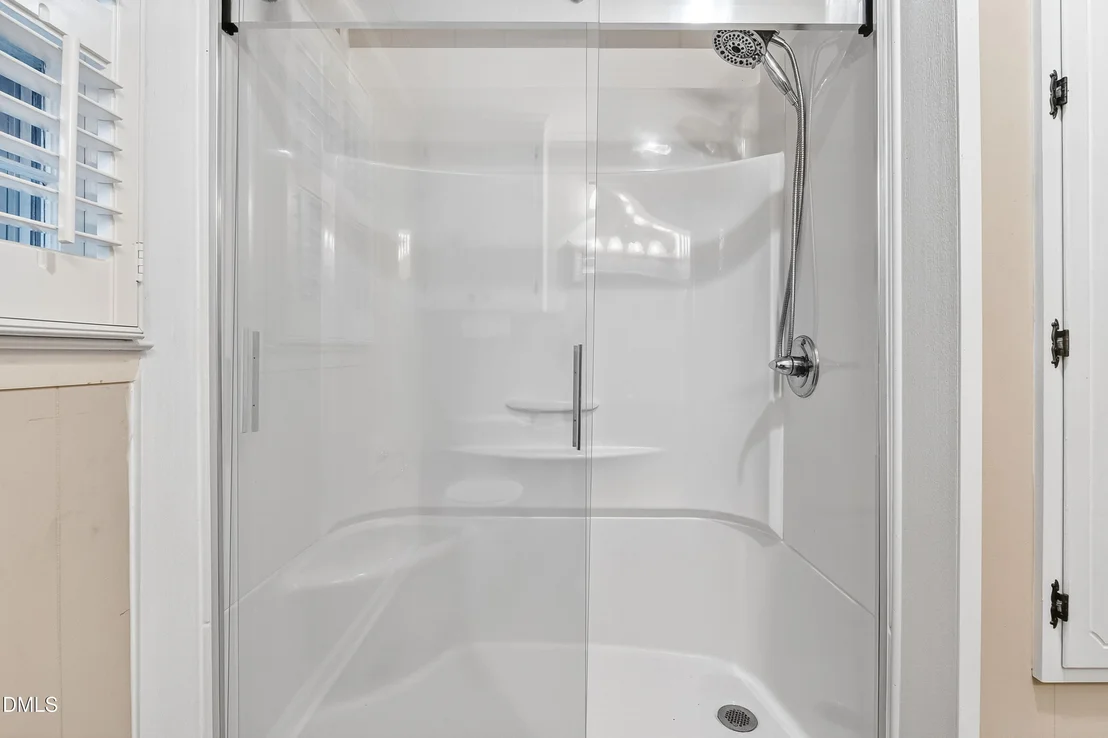
1 Bath, 1 Half Bath
square feet
1,215 Ft²
$1,788
Est. Monthly

About This Property

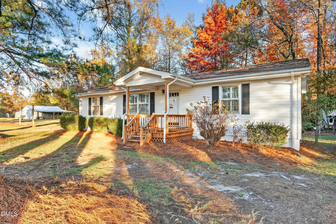
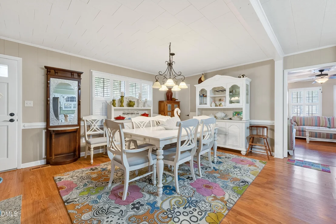
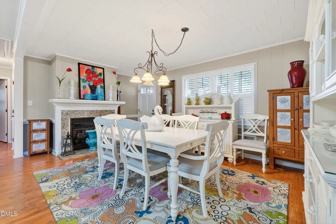
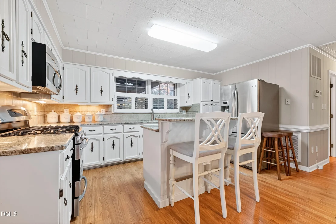
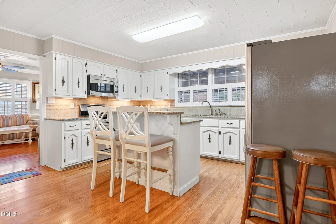
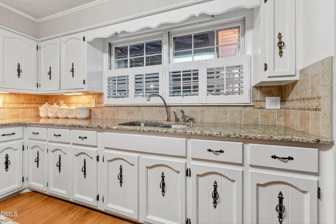
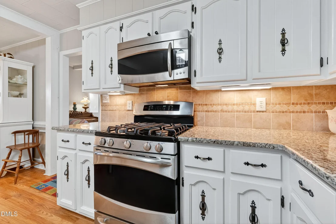
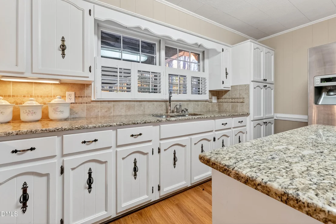
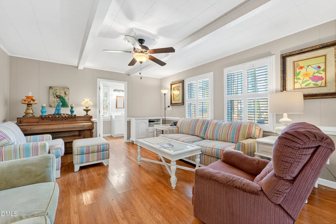
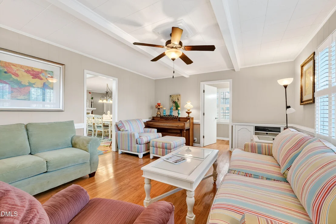
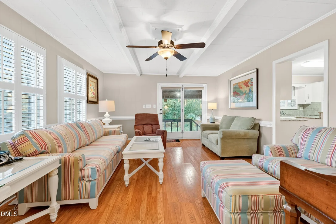
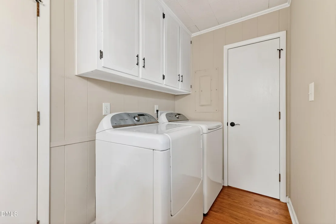
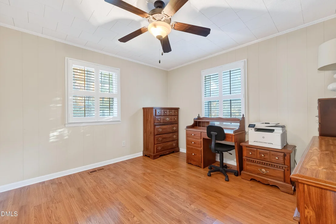
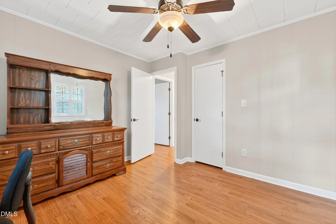
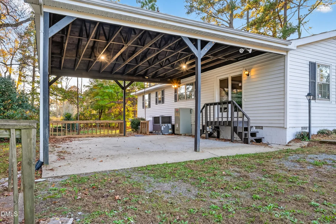
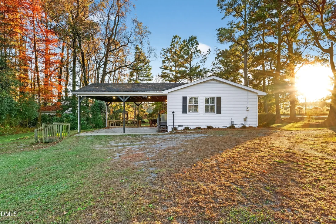
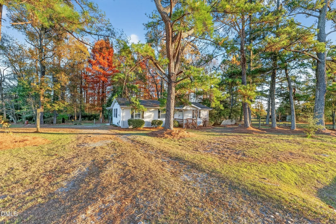
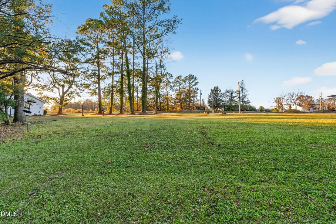
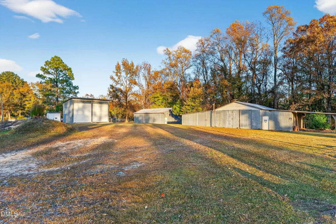
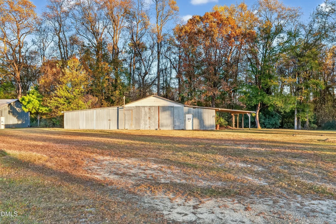
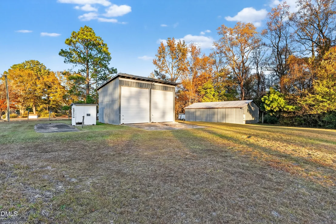
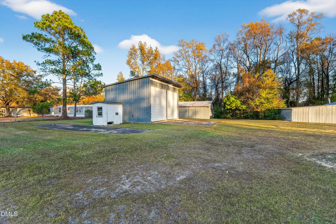
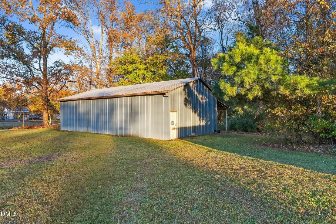
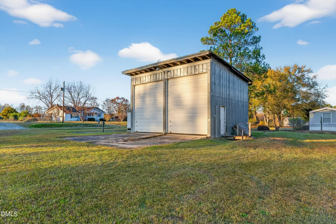
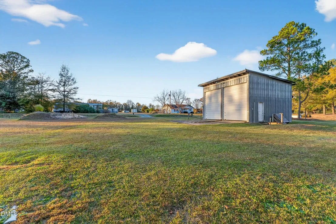
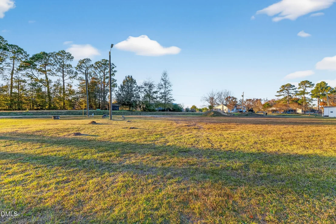
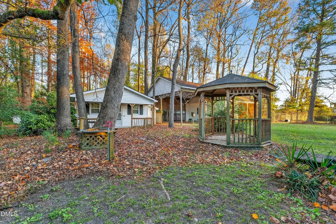
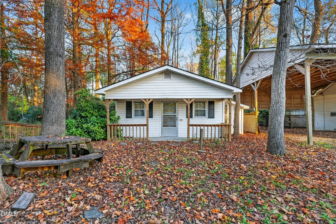
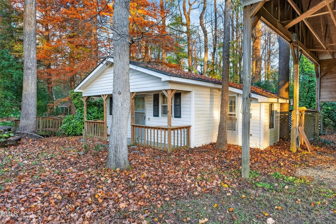
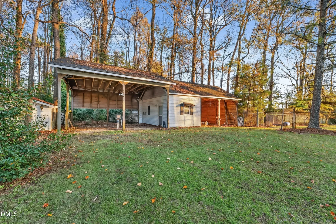
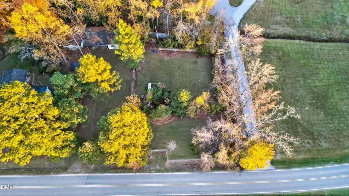
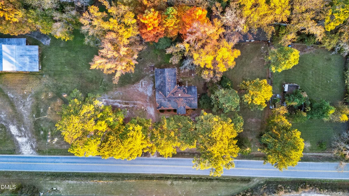
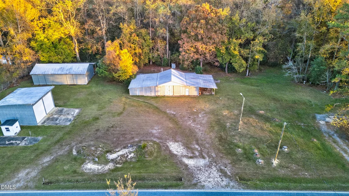
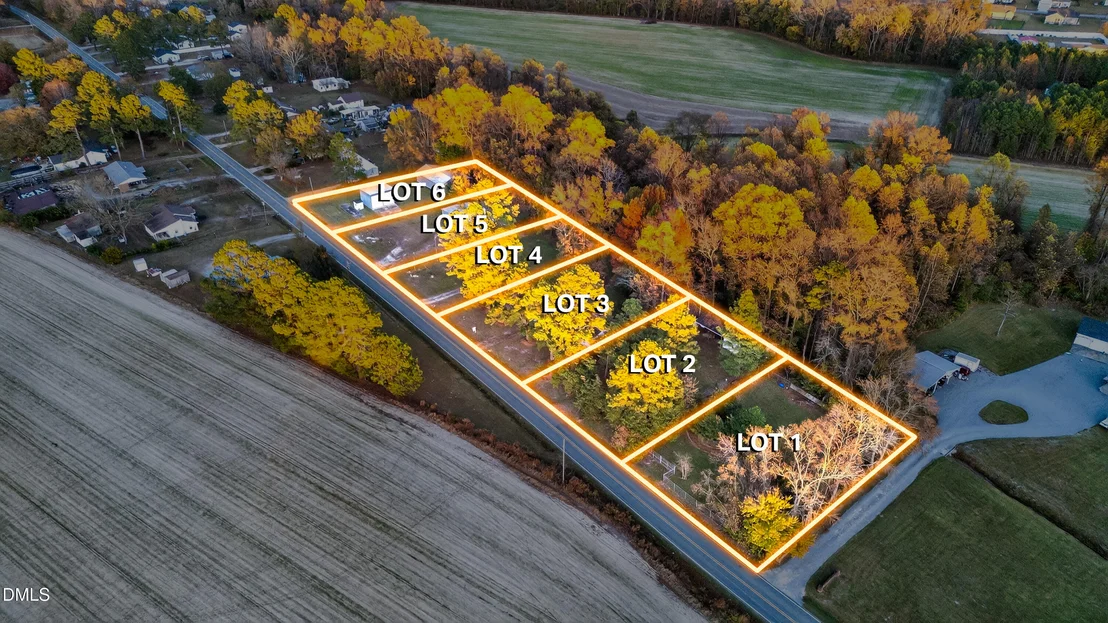
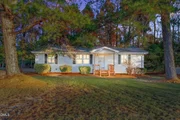
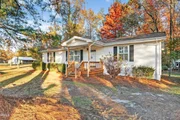
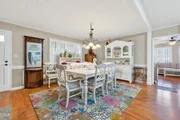
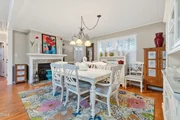
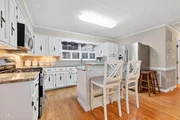
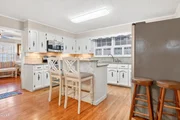
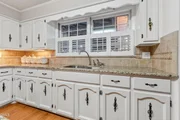
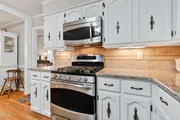
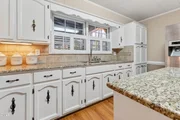
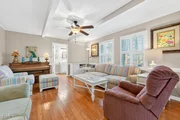
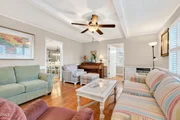
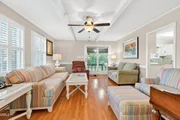
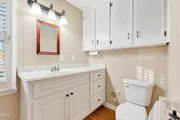
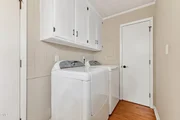
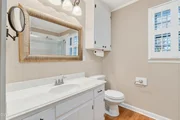
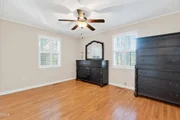
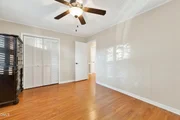
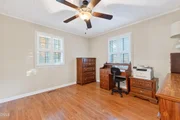
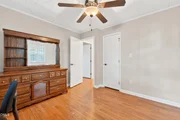
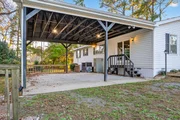
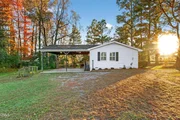
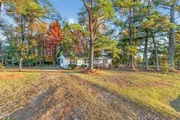
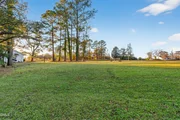
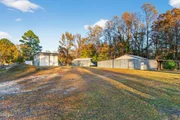
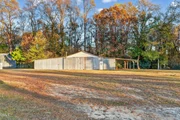
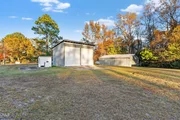
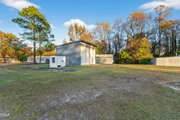
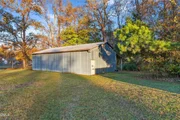
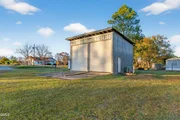
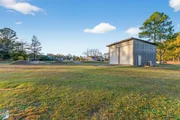
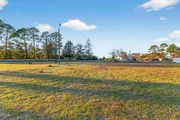
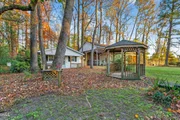
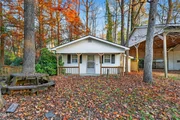
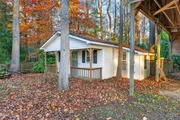
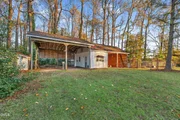
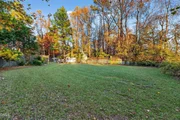
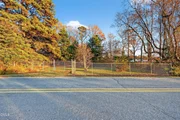
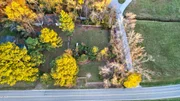
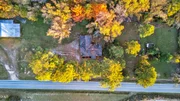
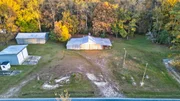
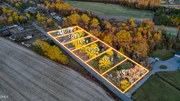
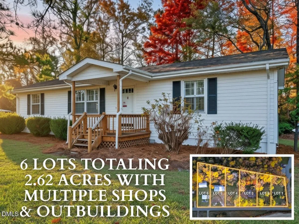
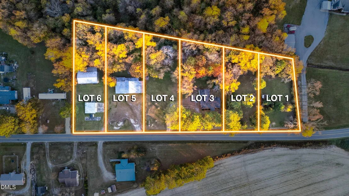
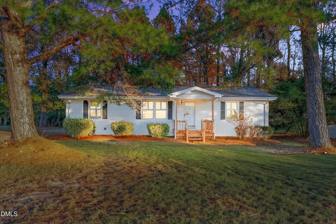
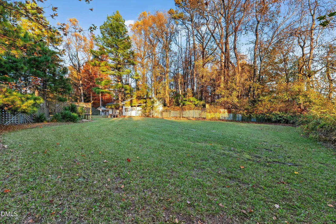
COUNTRY LIVING WITH ROOM TO LIVE, WORK & PLAY! If you've been searching for a well-maintained home on usable acreage with barns, workshops, fenced areas, and endless possibilities, this is the property you've been waiting for! Situated on approximately 2.62 acres in the highly desirable Princeton School District, this unique offering includes six adjoining parcels being sold together, providing exceptional flexibility and space to create your own country retreat. The charming home offers 2 bedrooms, 1.5 baths, beautiful hardwood floors, a spacious kitchen featuring a granite island, raised breakfast bar, stainless steel appliances including a gas range, abundant cabinetry, and generous workspace. A cozy family room with a gas log fireplace, bonus room or den, large laundry room, and welcoming covered front porch complete this warm and inviting home. Step outside and discover what truly makes this property special. With four barns, workshops, shelters, fenced areas, and plenty of open space, this property is perfectly suited for horses, hobby farming, equipment storage, woodworking, recreational vehicles, or anyone needing room for projects and outdoor living. The existing buildings offer tremendous flexibility and could easily be adapted for stables, workshops, or additional storage. With no HOA and no restrictive covenants, you'll have the freedom to enjoy country living your way. Whether you're dreaming of bringing your horses home, creating a mini farm, expanding your workshop space, or simply enjoying extra elbow room, this property offers opportunities that are increasingly difficult to find. The sale with home and lot includes six total adjoining parcels totaling approximately 2.62 acres. The home is situated on one parcel, with the remaining parcels included in the sale. No soil evaluations or septic permits have been completed on the additional parcels. Buyers are encouraged to verify any future building or development possibilities with the appropriate authorities. Rarely do properties combine a move-in ready home, multiple outbuildings, usable acreage, and unrestricted country living in such a convenient location. Come experience the possibilities for yourself! Included Parcels: • Lot 6 - 0.36 Acres - Parcel #262100-43-4434 • Lot 7 - 0.42 Acres - Parcel #262100-43-5502 • Lot 8 (Home Site) - 0.46 Acres - Parcel #262100-43-5673 • Lot 9 - 0.45 Acres - Parcel #262100-43-6722 • Lot 10 - 0.47 Acres - Parcel #262100-43-6758 • Lot 11 - 0.46 Acres - Parcel #262100-43-7829
Unit Size
1,215 Ft²
Days on Market
43 days
Land Size
2.62 acres
Price per sqft
$267
Property Type
House
Property Taxes
$192
HOA Dues
-
Year Built
1977

Payment Calculator

Cap Rate Calculator

Last updated: 2 months ago (TMLS #10182909)

Price History

Date / Event Date Event Price
Sep 9, 2026 Sold
Sold
Aug 11, 2026 In contract -
In contract
Jul 28, 2026 Listed by RE/MAX SOUTHLAND REALTY II $324,900
Listed by RE/MAX SOUTHLAND REALTY II
Jun 6, 2025 Price Decreased $382,900
↓ $65K (14.5%)
Price Decreased
May 22, 2025 Listed $447,900
Listed
Great Opportunity in the Princeton School District! THIS IS TO BE SOLD WITH 0 STEVENS CHAPEL RD, MLS# 10101334. This home is situated on 2.62 ACRES TOTAL and comes with FIVE ADDITIONAL LOTS (6 TOTAL, including the lot the house sits on, Lot 11 is listed separately but will be sold together .46 Acres 262100-43-7829 ) Additional Lots- Lot 6 .36 Acres 262100-43-4434 Lot 7 .42 Acres 262100-43-5502 Lot 9 .45 Acres 262100-43-6722 Lot 10 .47 Acres 262100-43-6758 Lot 8 .46 Acres 262100-43-5673 , giving you LOTS OF SPACE and options for future use- NOTE: No Septic information has been obtained for any of the other potential lots! A FEW Shops with Roll Doors and Shelters make this property perfect for someone with at home business or needing extra storage!! 23.8x30 Workshop, 28x50 Storage Building with 12x49.1 Shelter, 24x26 Outbuilding PLUS MORE! Inside this lovely home, you'll find REAL WOOD FLOORS and a LARGE KITCHEN with a GRANITE ISLAND, RAISED BREAKFAST BAR, and STAINLESS STEEL APPLIANCES including a GAS RANGE, MICROWAVE, REFRIGERATOR, and DISHWASHER. There's TONS OF CABINET AND COUNTER SPACE, making it easy to cook and entertain. The SPACIOUS LAUNDRY ROOM adds even more convenience. Enjoy the COZY FAMILY ROOM with a GAS LOG FIREPLACE, and relax on the COVERED FRONT PORCH. A RARE FIND with PLENTY OF ROOM TO GROW OR INVEST!

Property Highlights

Garage
Parking Available
Air Conditioning
Fireplace

Building Info

Overview

    General

  • Year Built: 1977
  • Effective Year Built: 1991
  • Bedroom Count: 2
  • Bathroom Count: 1
  • Full Bathrooms: 1
  • Partial Bathrooms: 1
  • Building Condition: 0
  • Building Quality: 7
  • Construction Type: 0
  • Building Style: 0
  • Exterior Walls Type: 15
  • Interior Walls Type: 18
  • Roof Shape Type: 7
  • Roof Cover Type: 3
  • Floor Count: 100
  • Floor Cover: 9
  • Basement Type: 0
  • Basement Area: 0
  • Garage Type: 3
  • Parking Space Count: 2
  • Patio Type: 0
  • Porch Type: 7
  • Pool Type: 0

    Dimensions

  • Lot Size Square Feet: 20,038
  • Total Building Area: 1,116
  • Gross Building Area: 1,840
  • Building Area: 1,116
  • Building Area Measurement: L

    Heating and Cooling

  • Air Conditioning: 1
  • Heating: 4
  • Heated Square Feet: 1,116
  • Heating Fuel Type: 2

    Utilities

  • Sewer System: 0
  • Water Service: 0

Building

  • Building Type: 0
  • Property Class: R
  • Land Acres: 0000000460
  • Standard Land Use Code: 1001
  • County Land Use Code: 01
  • Legal Description 1: L8 JOSEPH R CREECH 13/171262100-41

Neighborhood

  • School District Name: Johnston County Schools
  • School Tax School District: 37
  • School Tax District Code 2: 04
  • Census Tract: 040501

Zoning

  • Zoning: RAG

Geography

  • Assessors Map Reference: BK: 13
  • Account Number: 2000151515
  • District: 4
  • Parcel: 04N12030U
  • Municipality: BROGDEN
  • Latitude: 35.4338
  • Longitude: -78.246

    Address

  • Full Address: 4509 Stevens Chapel Rd
  • Address - House Number: 4509
  • Address - Street Name: Stevens Chapel
  • Address - Suffix Type: Rd
  • State: NC
  • City Name: Smithfield
  • Carrier Code: R002
  • 4-Digit Zip Code: 8410
  • Zip Code: 27577

Valuation

    Tax

  • Tax Year: 2023
  • Tax Amount: $70,462
  • Tax Rate Code Area: C,FR37

    Appraisal Valuation

  • Standard Deviation: 0.1542
  • Valuation Date: Oct 04, 2023
  • Confidence Score: 81
  • Final Value: 191,960
  • High Value: 221,564
  • Low Value: 162,355

    Market Valuation

  • Market Total Value: $86,990
  • Market Land Value: $15,260
  • Market Improvement Value: $71,730

    Assessments Valuation

  • Assessed Year: 2023
  • Assessed Total Value: $86,990
  • Assessed Land Value: $15,260
  • Assessed Improvements Value: $71,730
Data used for valuation calculations is provided by RealtyHop, and other third party sources

Comparables

Unit
Status
Type
Beds
Baths
ft²
Price/ft²
Asking Price
Listed On
Closing Price
Sold On
HOA + Taxes

About Johnston


Similar Homes for Sale

Currently no similar homes around

Nearby Rentals


Frequently Asked Questions

When was property at 4509 Steven's Chapel Road built and last sold?
The property at 4509 Steven's Chapel Road was built in 1977 and last sold on Jan 1, 1970 for $0.
How much is this home worth?
The estimated value of the home located at 4509 Steven's Chapel Road is $324,701.
What are some comparable homes to 4509 Steven's Chapel Road?
There are currently no comparable homes to 4509 Steven's Chapel Road.