Check Availability
$995,000
● House - For Sale

4509 SHAFF LANE

FREDERICK, MD 21703
bedrooms
3 Beds
bathrooms
4 Baths, 1 Half Bath
square feet
4,938 Ft²
$5,772
Est. Monthly

About This Property

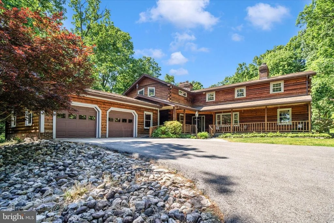
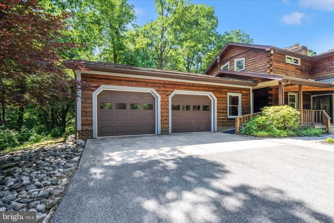
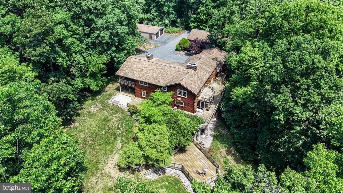
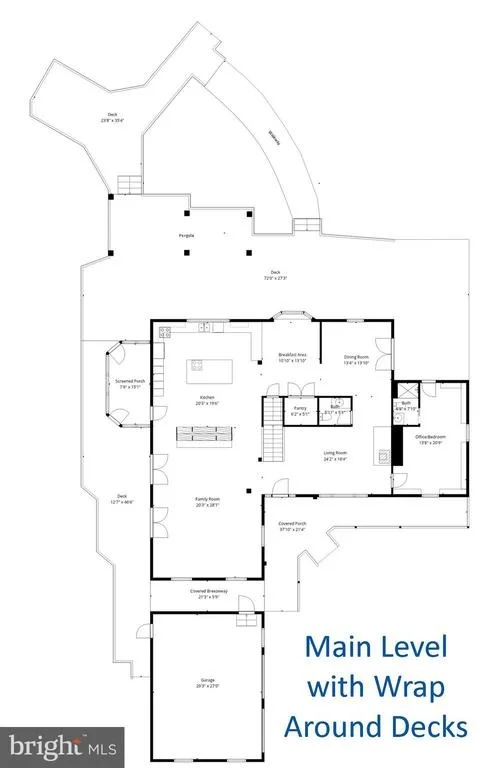
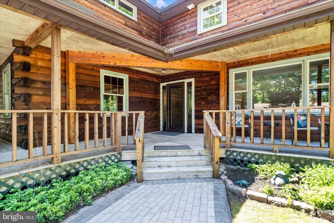
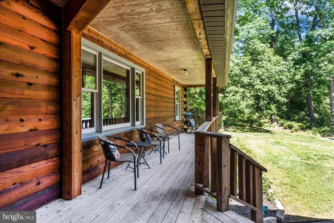
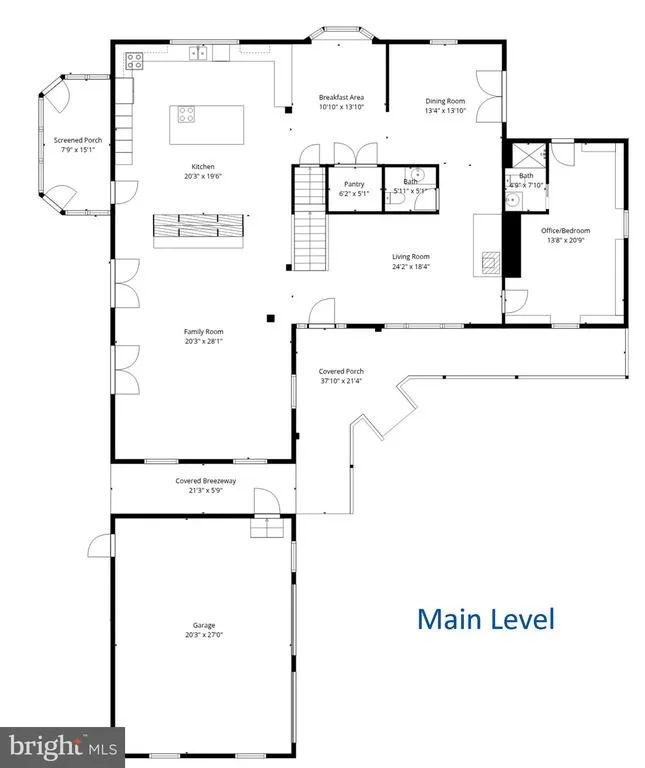
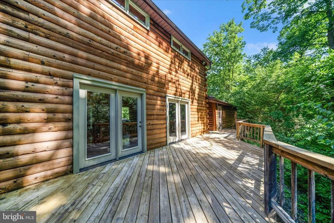
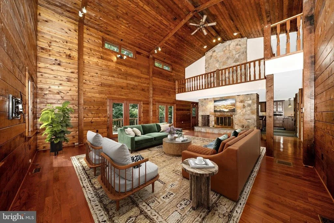
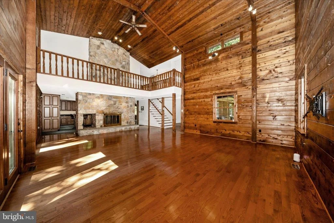
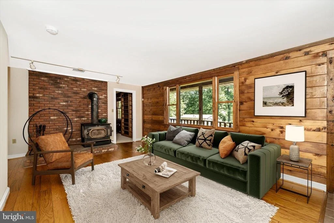
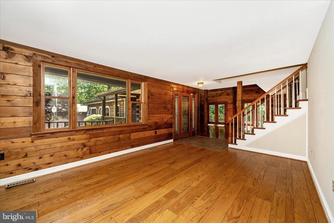
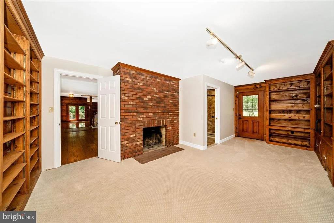
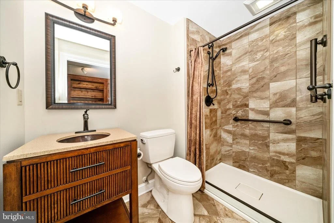
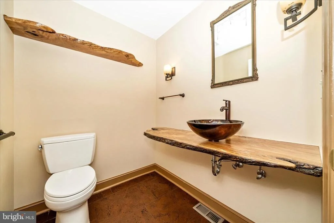
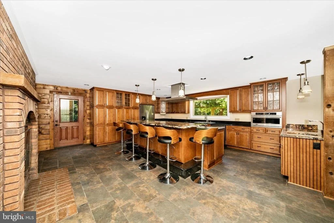
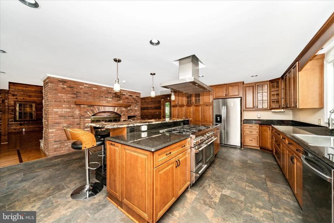
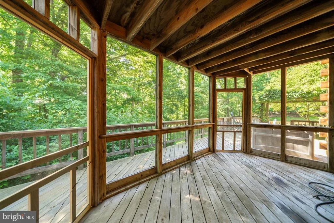
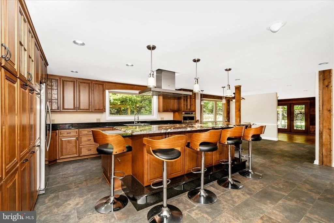
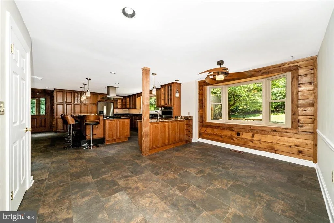
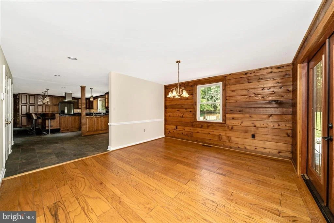
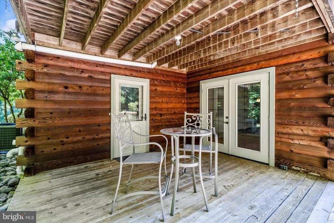
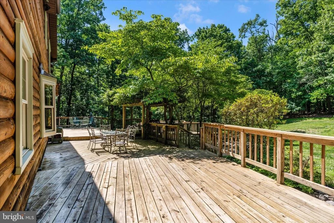
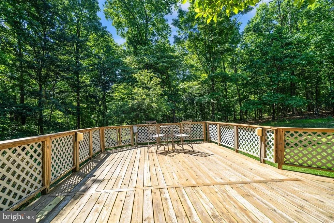
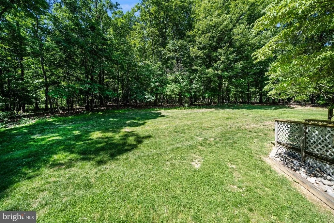
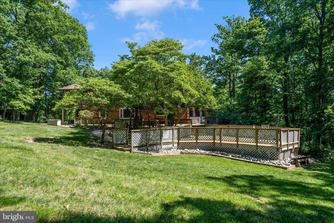
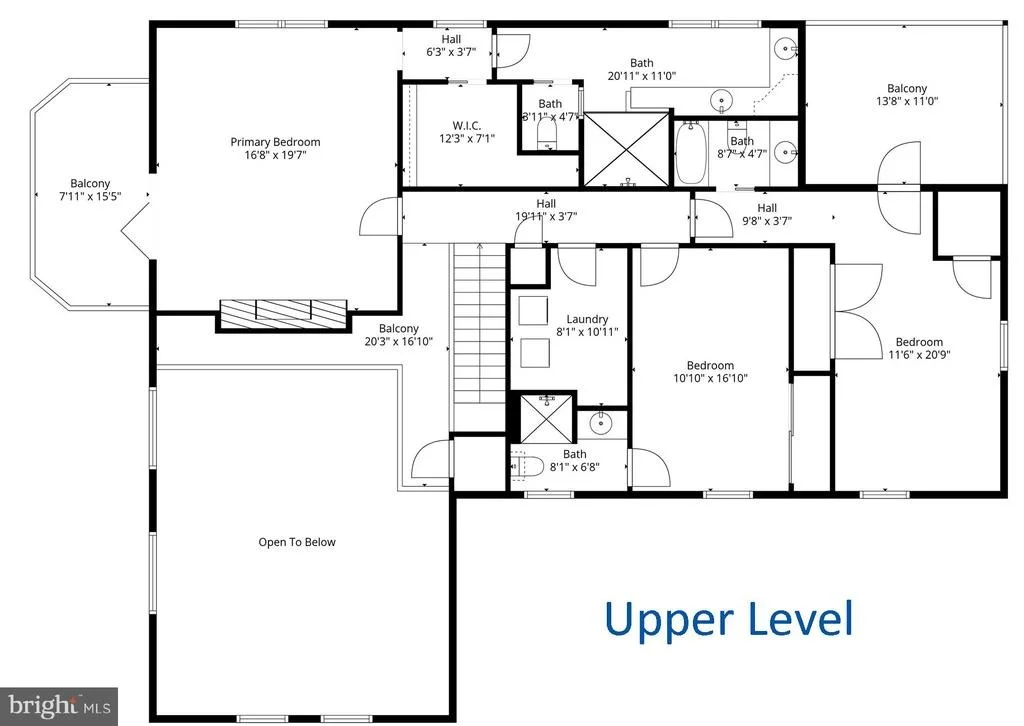
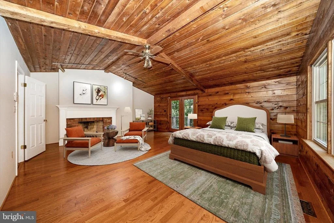
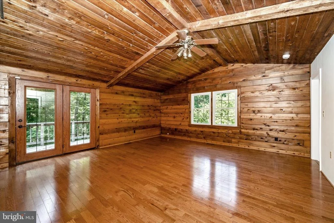
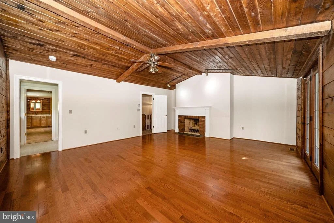
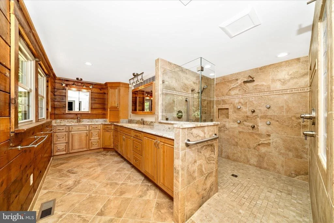
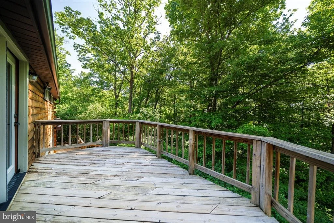
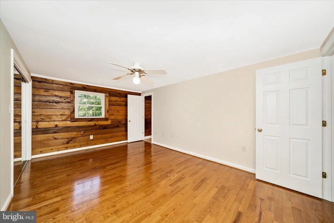
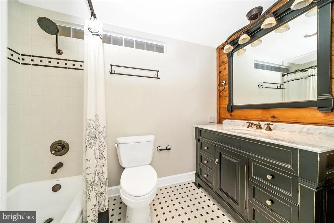
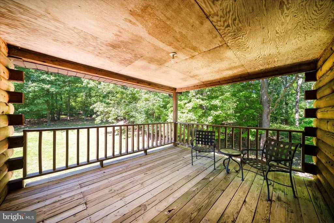
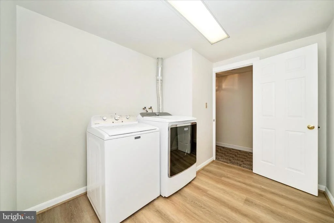
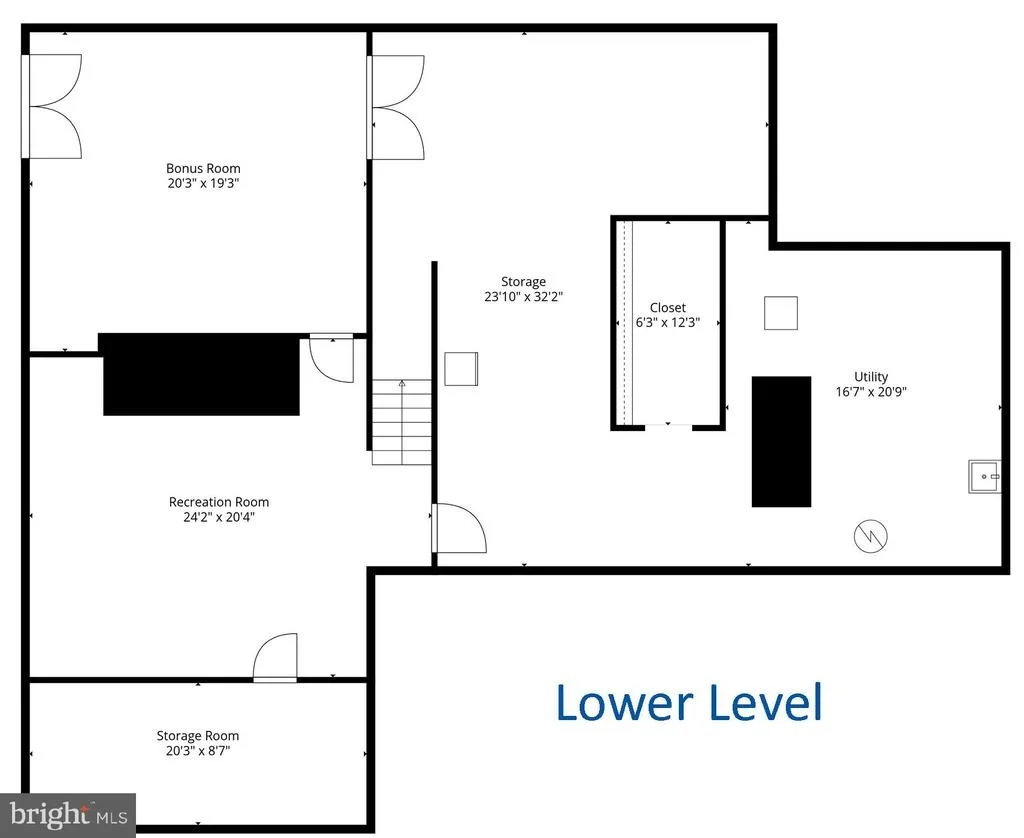
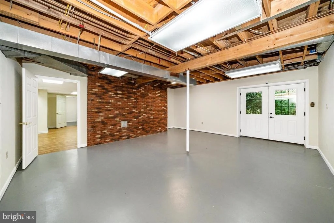
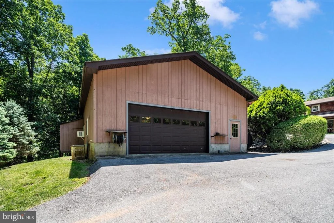
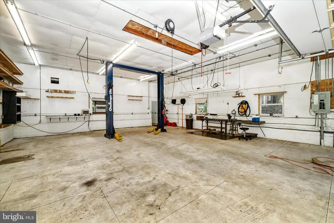
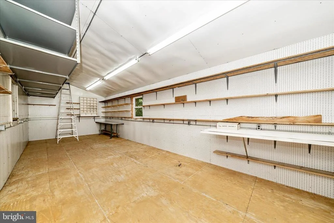
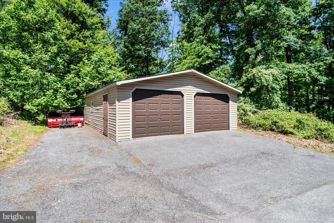
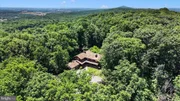
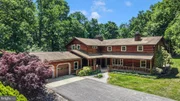
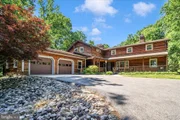
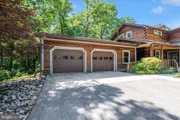
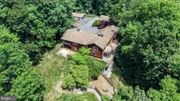
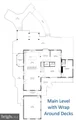
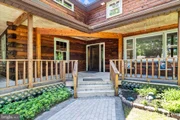
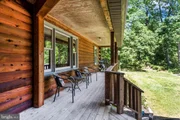
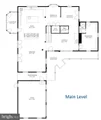
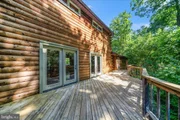
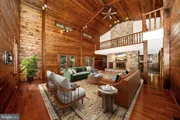
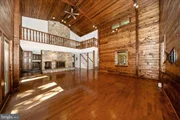
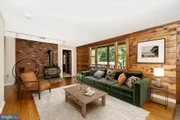
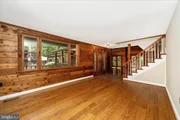
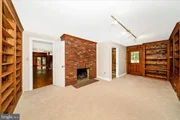
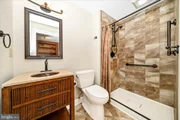
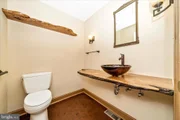
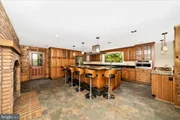
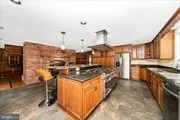
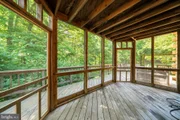
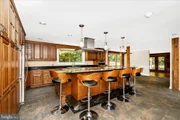
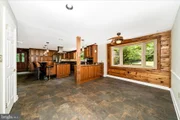
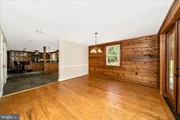
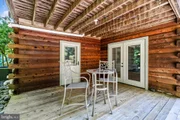
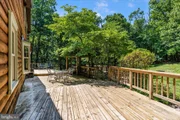
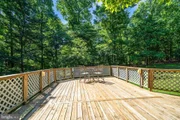
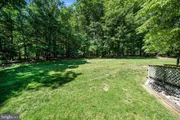
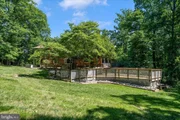
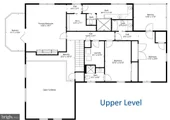
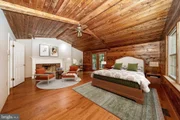
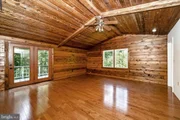
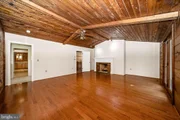
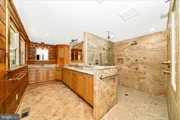
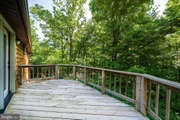
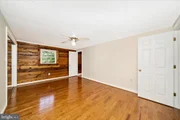
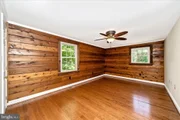
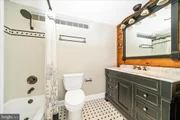
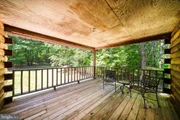
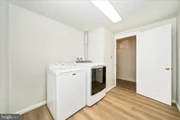
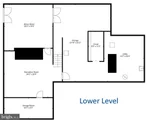
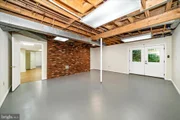
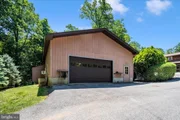
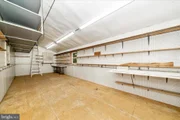
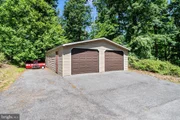
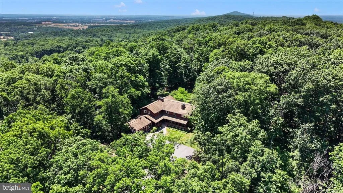
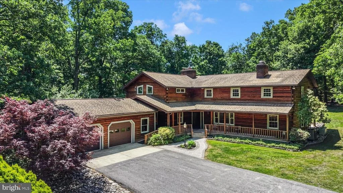
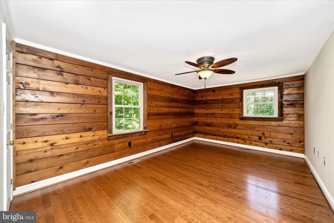
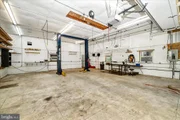
Priced under recent appraisal! Welcome to Dancing Woods! Stunning log home with attached 2-car garage situated on 11.34 wooded acres in picturesque Braddock Heights. Car Enthusiast's Dream! Oversized, detached garage (1984 sqft) with 12' ceilings, Challenger lift, and separate office area, plus another detached, 2-car garage. Exceptional privacy without sacrificing convenience. Home features expansive family room with vaulted ceiling and double sided fireplace, updated, gourmet kitchen and breakfast room. Main level also includes living room, dining room, and office with en-suite full bath. Extensive, wrap around decking is perfect for entertaining or relaxing and enjoying your mountain retreat. Upper level primary bedroom with fireplace, private deck and en-suite luxury bath. Two additional bedrooms with en-suite bathrooms. Private deck off third bedroom. Separate laundry room on upper level. Partially finished, walkout lower level.
Unit Size
4,938 Ft²
Days on Market
-
Land Size
11.34 acres
Price per sqft
$202
Property Type
House
Property Taxes
$886
HOA Dues
-
Year Built
1986

Listed By

Payment Calculator

Cap Rate Calculator

Last updated: 2 months ago (Bright MLS #MDFR2080674)

Price History

Date / Event Date Event Price
Aug 22, 2026 Relisted $995,000
Relisted
Aug 16, 2026 In contract -
In contract
Aug 4, 2026 Price Decreased $1,150,000
↓ $25K (2.1%)
Price Decreased
May 21, 2026 Listed by RE/MAX Results $1,175,000
Listed by RE/MAX Results
Sep 23, 1999 Sold
Sold
Show More

Property Highlights

Garage
Air Conditioning
Fireplace
Parking Details
Has Garage
Parking Features: Attached, Garage, Detached, Driveway, Asphalt Driveway
Garage Spaces: 6
Interior Details
Half Bathrooms: 1
Full Bathrooms: 4
Interior Features: Pantry, Recessed Lighting, Breakfast Bar, Built-in Features, Ceiling Fan(s), Walk-In Closet(s), Floor Plan - Open, Formal/Separate Dining Room, Kitchen - Gourmet, Entry Level Bedroom, Family Room Off Kitchen, Stove - Wood, Wood Floors
Appliances: Microwave, Refrigerator, Range Hood, Gas Oven, Washer, Dryer, Disposal, Dishwasher, Commercial Range
Flooring Type: Hardwood, Carpet, Ceramic Tile
Door Features: Six Panel, Atrium
Has Fireplace
Fireplace Features: Double Sided, Glass Doors, Brick, Flue for Stove, Wood
Fireplaces: 3
Basement: Daylight, Full, Partially Finished, Walkout Level
Exterior Details
Square Footage: 4938
Square Footage Source: $0
Architectural Style: Log Home
Year Built Source: Assessor
Year Built: 1986
Levels: 3
Other Structures: Above Grade, Below Grade
Window Features: Screens, Double Hung
Construction Materials: Log
Patio and Porch Features: Deck, Patio, Porch, Screened, Wrap Around, Balcony
Lot Features: Wooded, Landscaping, Mountainous
Lot Size Area: 493970
Lot Size Units: Square Feet
Lot Size Acres: 11.34
Lot Size Square Feet: 493970
Water Source: Well
Financial Details
Tax Assessed Value: $983,700
Tax Annual Amount: $10,628
Utilities Details
Cooling Type: Central Air, Ceiling Fan(s)
Heating Type: Forced Air, Wood Burn Stove
Sewer : Septic Tank

Building Info

Overview

    General

  • Year Built: 1986
  • Effective Year Built: 1986
  • Bedroom Count: 0
  • Bathroom Count: 5
  • Full Bathrooms: 4
  • Partial Bathrooms: 5
  • Building Condition: 6
  • Building Quality: 9
  • Construction Type: 6
  • Building Style: 0
  • Exterior Walls Type: 0
  • Interior Walls Type: 0
  • Roof Shape Type: 0
  • Roof Cover Type: 3
  • Floor Count: 200
  • Living Units: 1
  • Floor Cover: 0
  • Basement Type: 9
  • Basement Area: 0
  • Garage Type: 4
  • Garage Square Area: 1,984
  • Parking Space Count: 6
  • Patio Type: 0
  • Porch Type: 7
  • Pool Type: 0

    Dimensions

  • Lot Size Square Feet: 493,970
  • Total Building Area: 4,448
  • Gross Building Area: 4,448
  • Building Area: 4,448
  • Building Area Measurement: T

    Heating and Cooling

  • Fireplace Count: 1
  • Air Conditioning: 13
  • Heating: 4
  • Heated Square Feet: 4,448
  • Heating Fuel Type: 0

    Utilities

  • Sewer System: 5
  • Water Service: 0

Building

  • Building Type: 0
  • Property Class: R
  • Subdivision: SKYLINE ESTATES
  • Land Acres: 0000011340
  • Standard Land Use Code: 1001
  • County Land Use Code: R-C001
  • Legal Description 1: 11.349 AC OFF N/S TEEN BARNES RD. NR. BRADDOCK

Neighborhood

  • School District Name: Frederick County Public Schools
  • Census Tract: 752602

Zoning

  • Zoning: RC

Geography

  • Assessors Map Reference: 76 19 466
  • Account Number: 457079
  • District: 24
  • Parcel: 24-457079
  • Latitude: 39.3863
  • Longitude: -77.5077

    Address

  • Full Address: 4509 Shaff Ln
  • Address - House Number: 4509
  • Address - Street Name: Shaff
  • Address - Suffix Type: Ln
  • State: MD
  • City Name: Frederick
  • Carrier Code: R005
  • 4-Digit Zip Code: 6955
  • Zip Code: 21703

Valuation

    Tax

  • Tax Year: 2023
  • Tax Amount: $792,071

    Appraisal Valuation

  • Standard Deviation: 0.1232
  • Valuation Date: Sep 21, 2023
  • Confidence Score: 86
  • Final Value: 905,049
  • High Value: 1,016,624
  • Low Value: 793,475

    Market Valuation

  • Market Total Value: $663,200
  • Market Land Value: $155,100
  • Market Improvement Value: $508,100

    Assessments Valuation

  • Assessed Year: 2023
  • Assessed Total Value: $663,200
  • Assessed Land Value: $155,100
  • Assessed Improvements Value: $508,100

    Exemptions

  • Homeowner Exemption: Yes

    Sales

  • Current Sale Recording Date: Sep 23, 1999
  • Current Sale Price:
  • Current Sale Document Type: 27
  • Current Sale Input Document Number: 996078
  • Previous Sale Recording Date: Nov 12, 1997
  • Previous Sale Amount: $177,988
  • Previous Sale Document Type: 27
Data used for valuation calculations is provided by RealtyHop, and other third party sources

Comparables

Unit
Status
Type
Beds
Baths
ft²
Price/ft²
Asking Price
Listed On
Closing Price
Sold On
HOA + Taxes

About Braddock Heights


Similar Homes for Sale

Currently no similar homes around

Nearby Rentals

Unit for rent at 3887 Shadywood Drive, JEFFERSON, MD, 21755

$3,900 /mo

  • 3 Beds
  • 3 Baths
  • 1,536 ft²
3887 Shadywood Drive, JEFFERSON, MD, 21755 Listing by Chloe G Rogers
Unit for rent at 3841a Jefferson Pike, JEFFERSON, MD, 21755

$1,350 /mo

  • 3 Beds
  • 1 Bath
  • 1,700 ft²
3841a Jefferson Pike, JEFFERSON, MD, 21755 Listing by Jane Page Gunnell Thompson


Frequently Asked Questions

When was property at 4509 Shaff Lane built and last sold?
The property at 4509 Shaff Lane was built in 1986 and last sold on Jan 1, 1970 for $330,000.
How much is this home worth?
The estimated value of the home located at 4509 Shaff Lane is $1,004,234.
What are some comparable homes to 4509 Shaff Lane?
There are currently no comparable homes to 4509 Shaff Lane.